


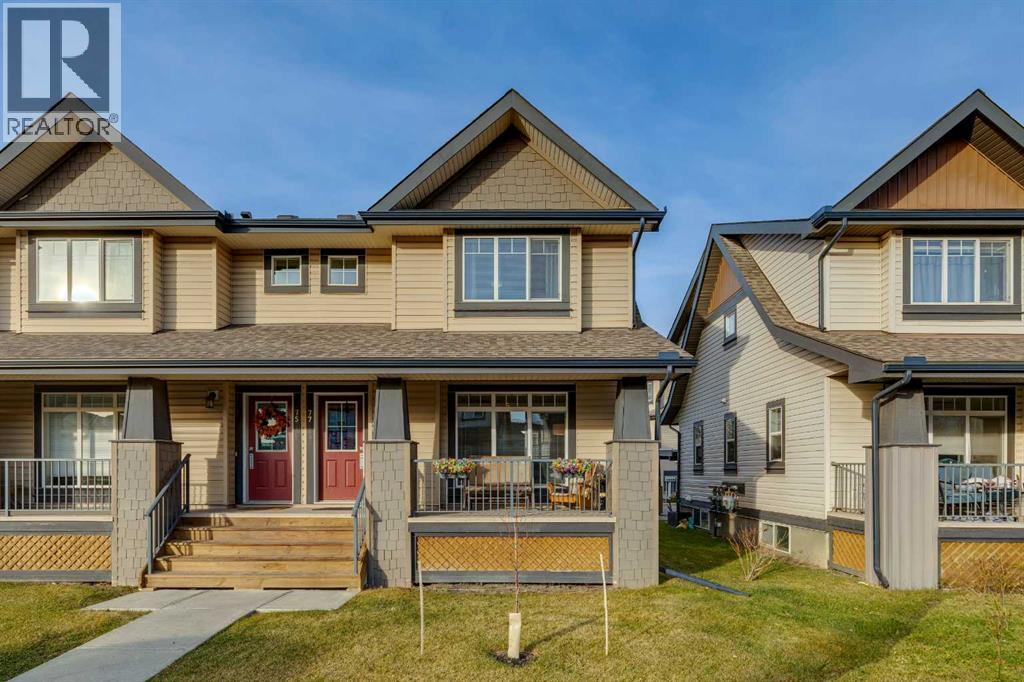
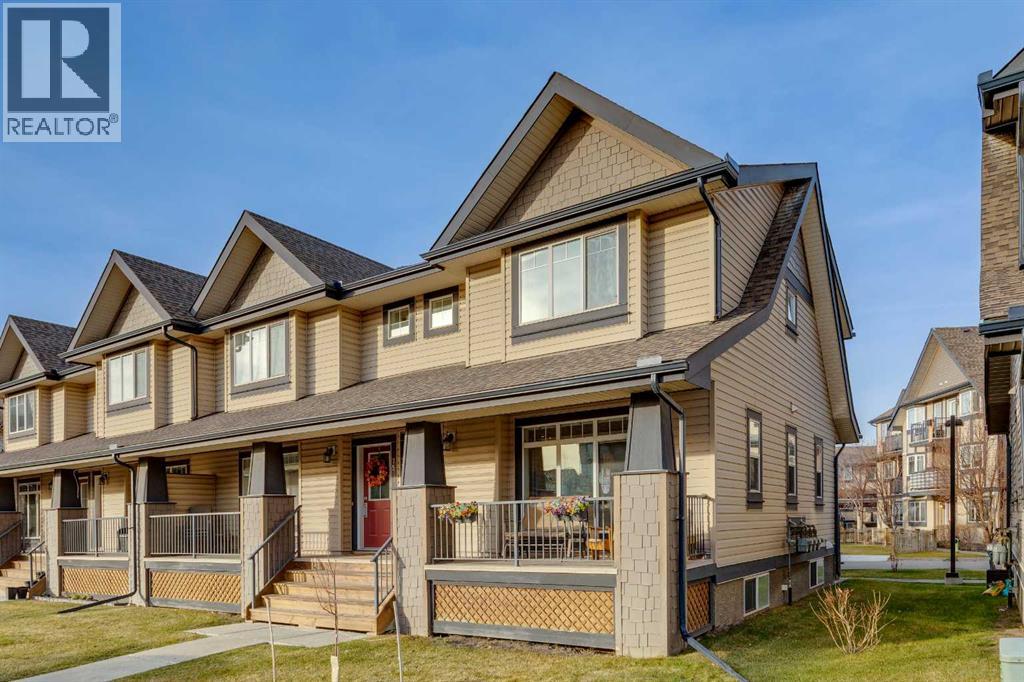
Row / Townhouse

Year Built: 2011

Area: 1216 sqft

Bedrooms: 2

Bathrooms: 4

Car Parking: 1
77 Copperpond Heights Calgary, Alberta T2Z 1C4
$369,900
Description
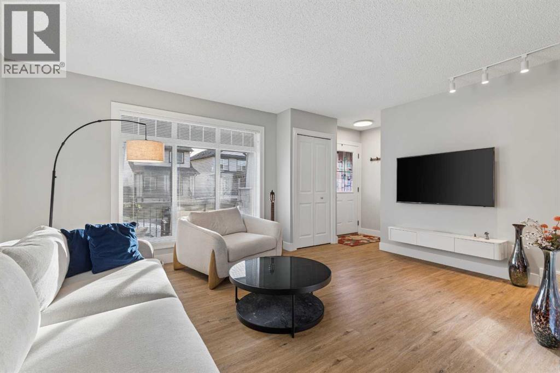
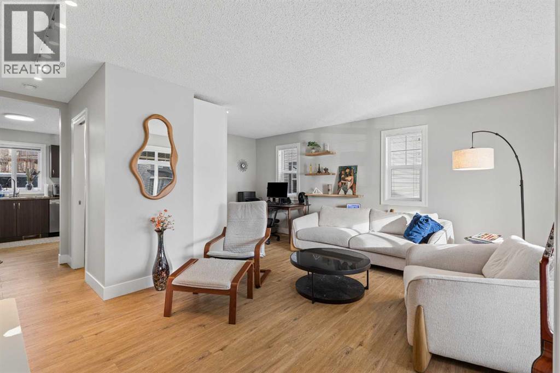
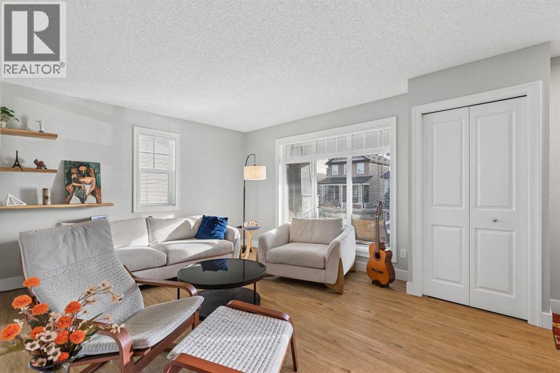
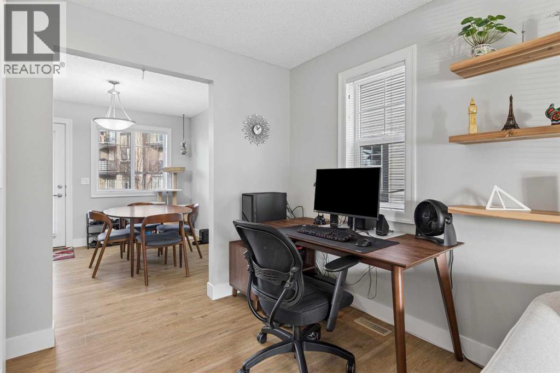
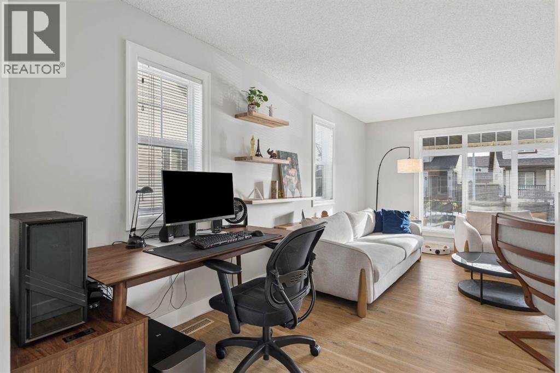
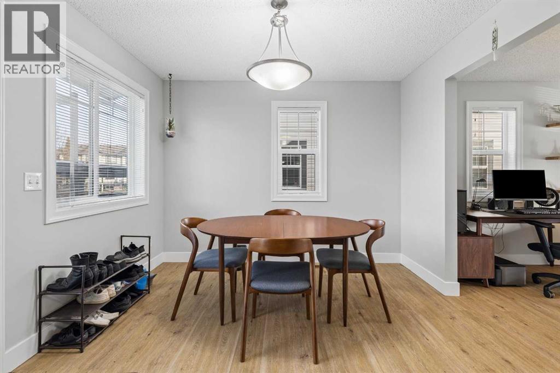
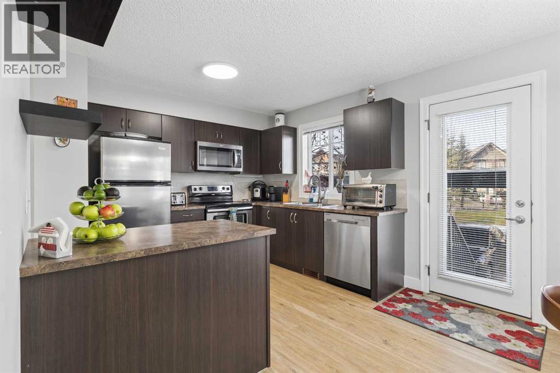
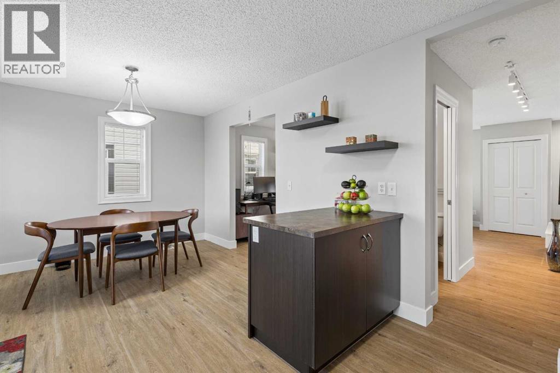
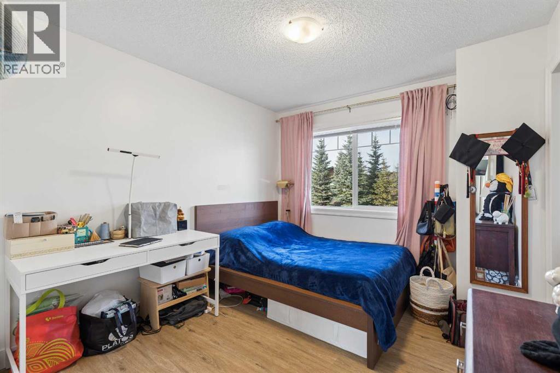
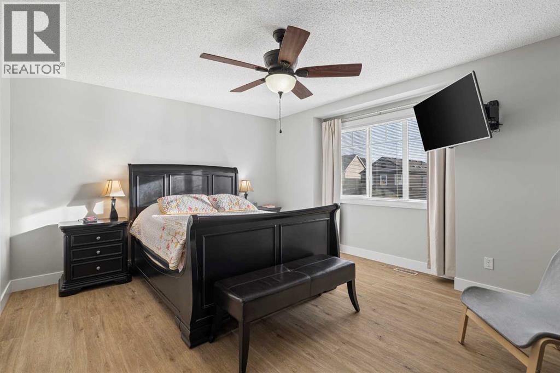
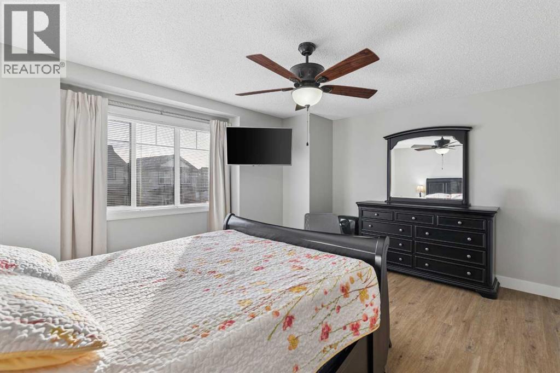
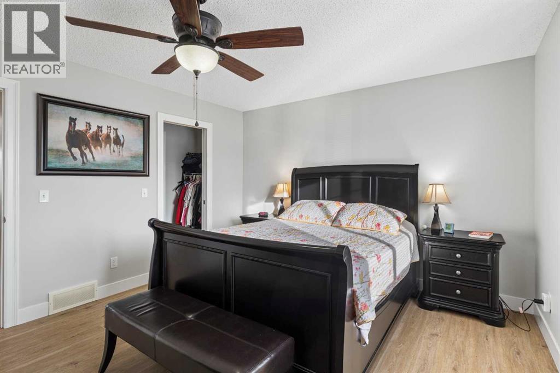
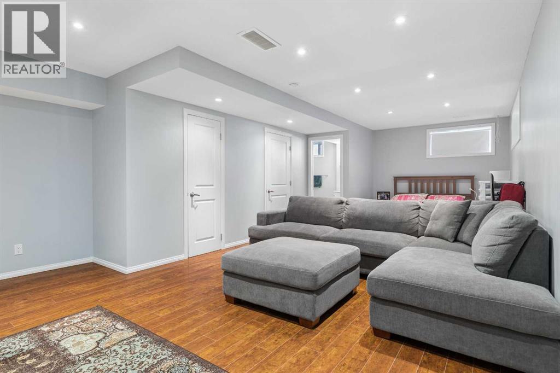
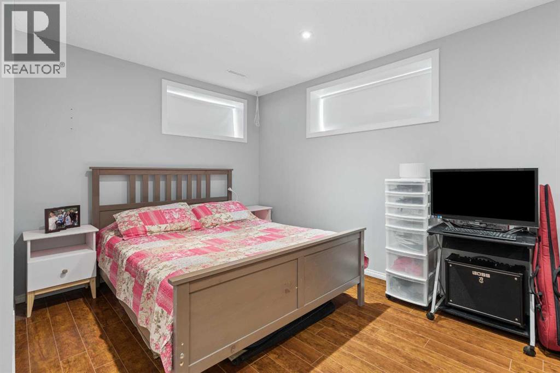
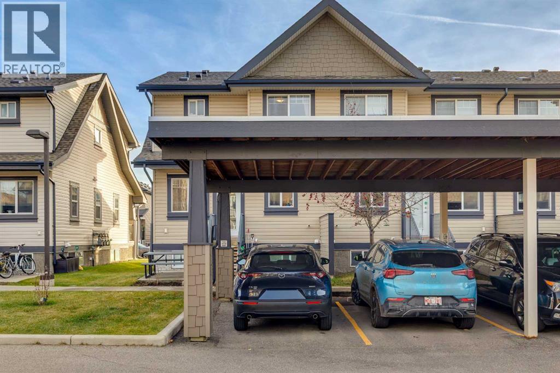
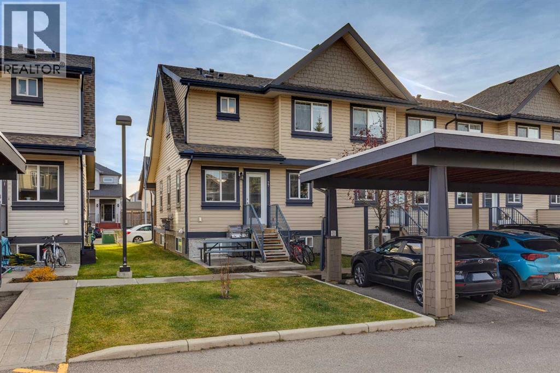
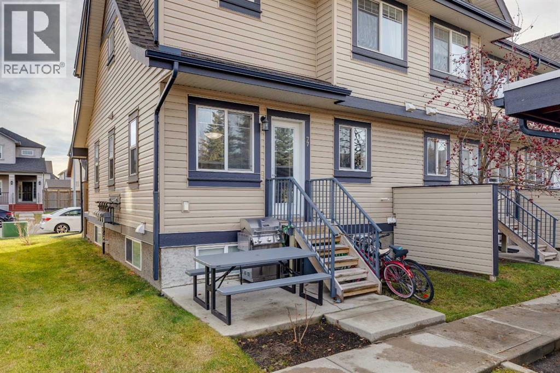
Beautifully maintained corner-unit home offering a bright, open-concept layout with an abundance of natural light! This spacious and inviting property features a generously sized primary bedroom, fresh paint throughout, new flooring, and a newer hot water tank. Pride of ownership shines throughout! Conveniently located just minutes from the 130th Avenue shopping centre, offering easy access to shopping, restaurants, grocery stores, and everyday amenities. A fantastic opportunity to own a well-cared-for home in the desirable community of Copperfield. A must-see! (id:51913)
Property Details
| Community Features : Pets Allowed With Restrictions |
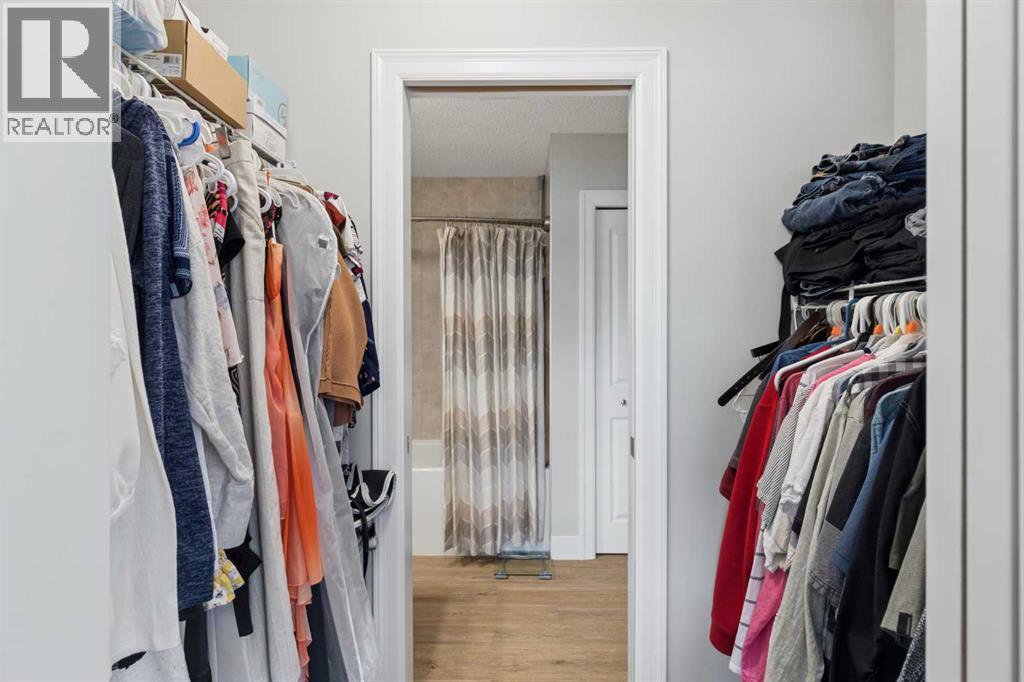
| Features : Other, Closet Organizers |
| Parking Space Total : 1 |
| Plan : 1112914;9 |
| MLS® Number : A2358566 |
| Property Type : Single Family |
| Community Name : Copperfield |
Building
| Bathroom Total : 4 |
| Bedrooms Above Ground : 2 |
| Bedrooms Total : 2 |
| Amenities : Other |
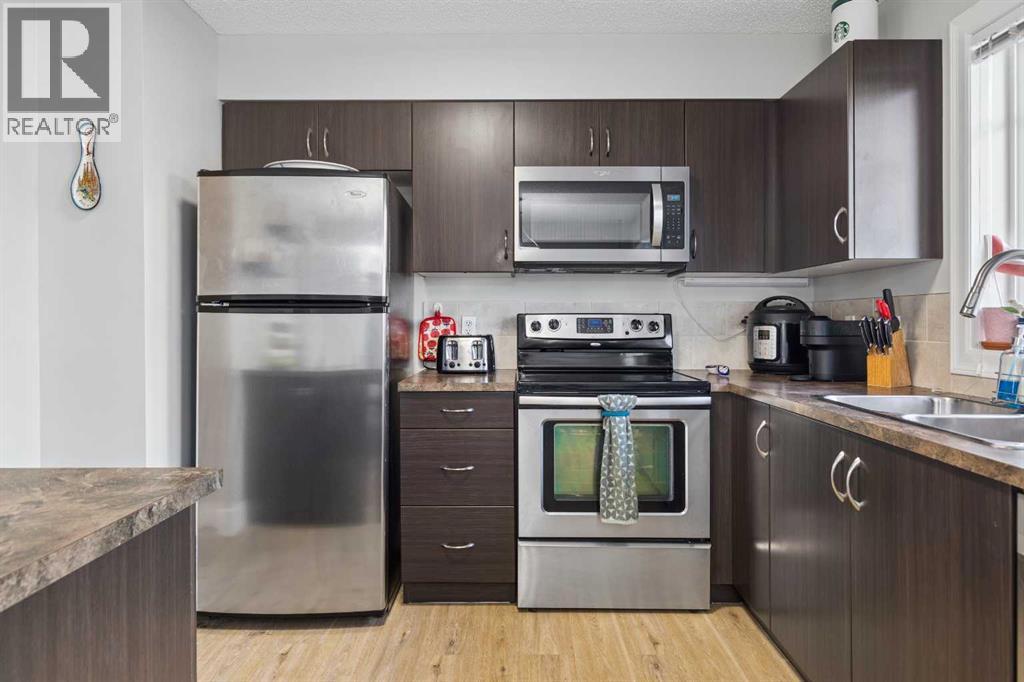
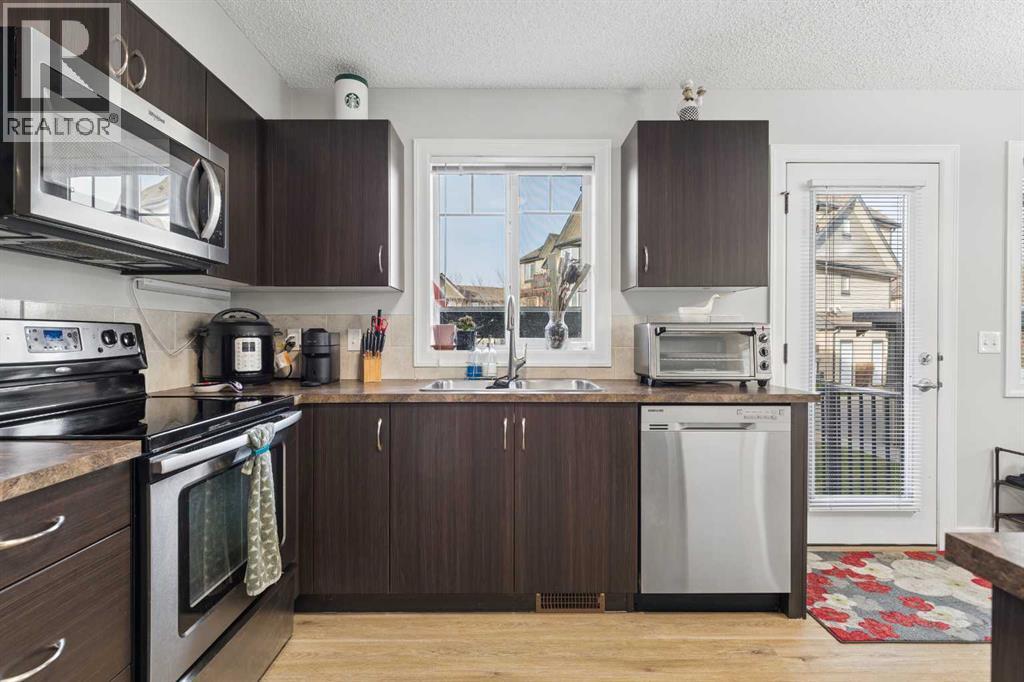
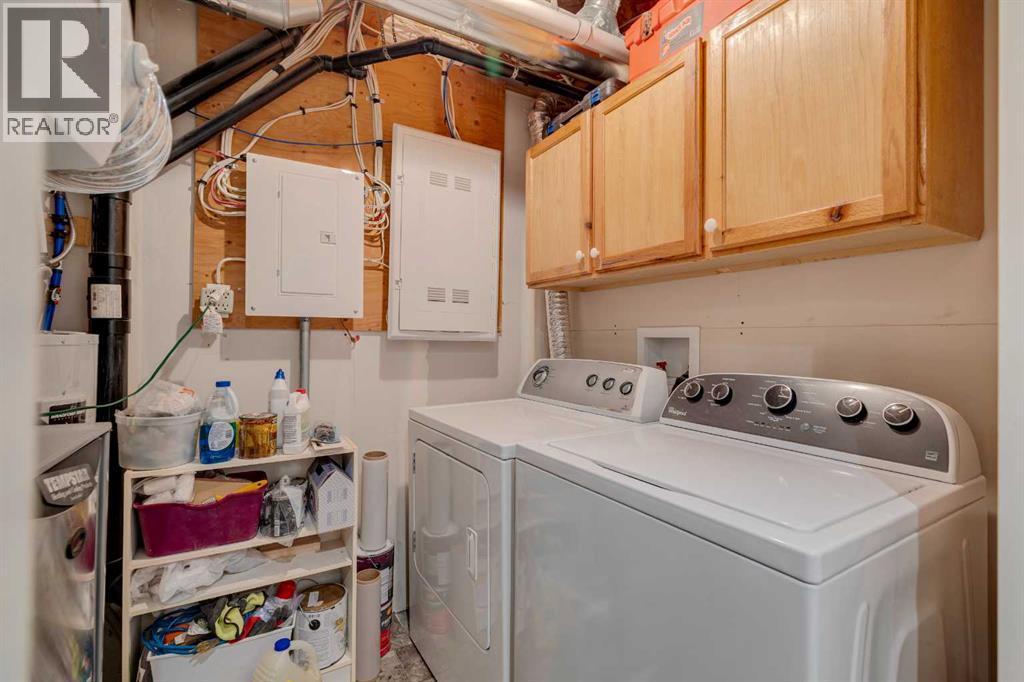
| Appliances : Refrigerator, Dishwasher, Stove, Microwave |
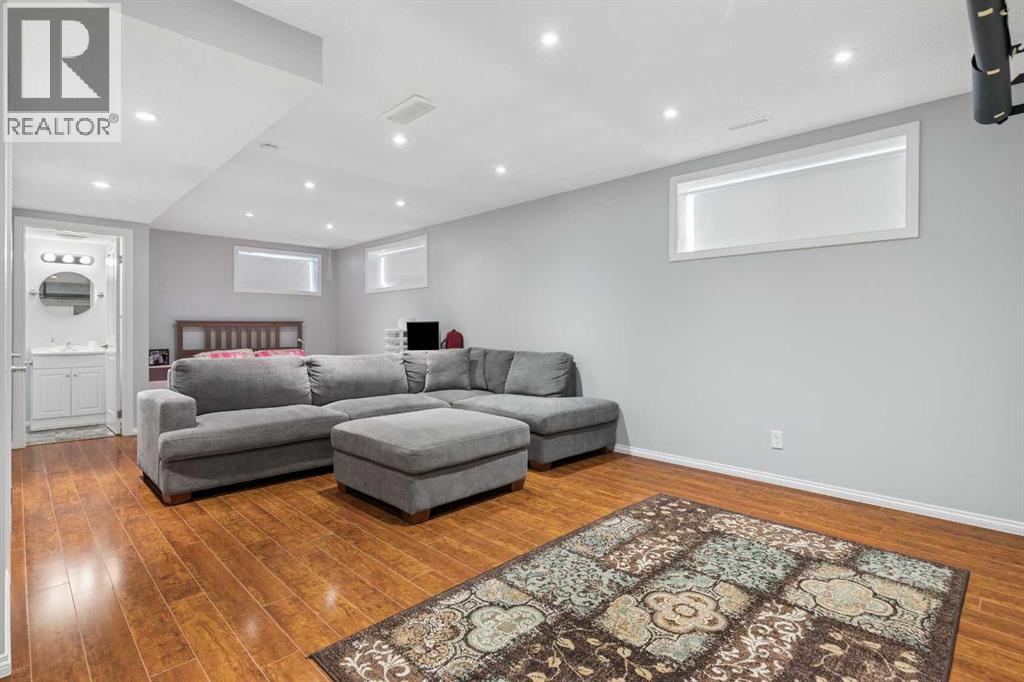
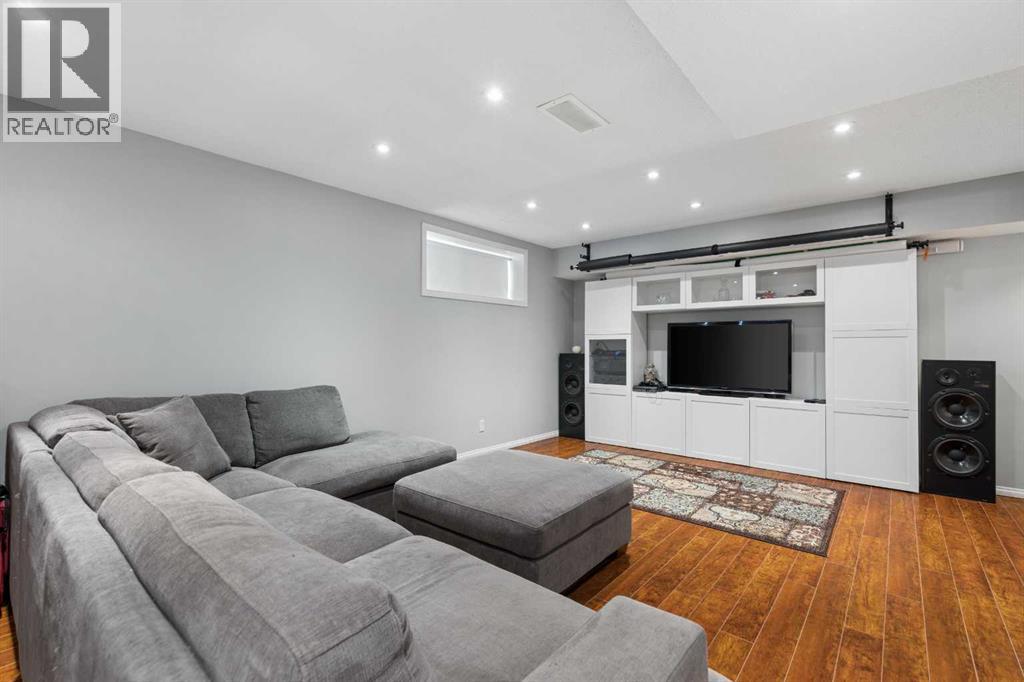
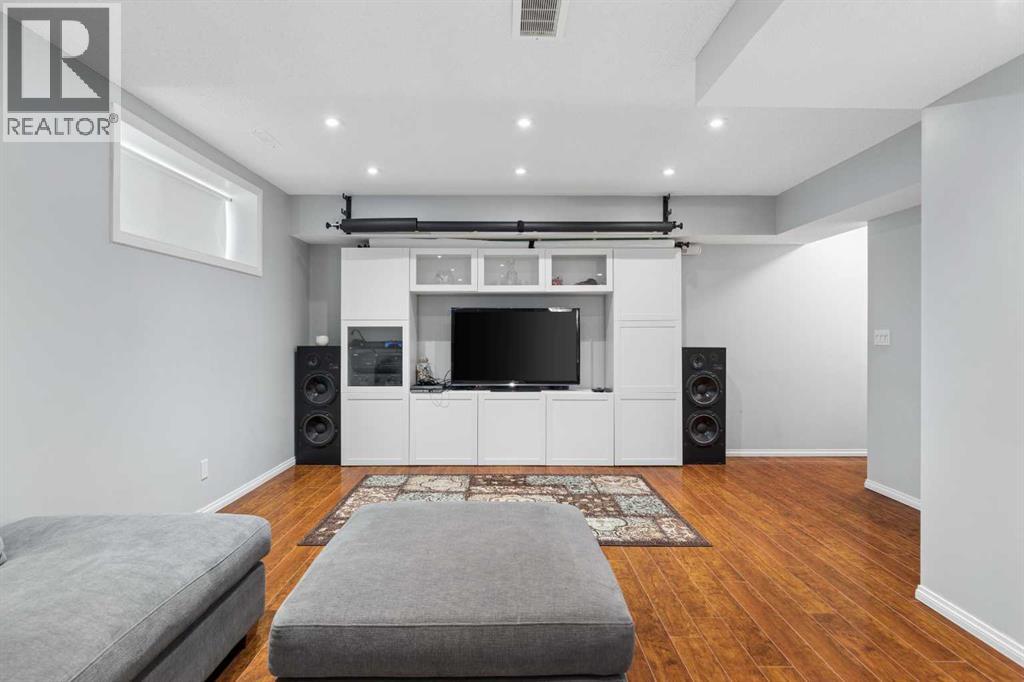
| Basement Development : Finished |
| Basement Type : Full (finished) |
| Constructed Date : 2011 |
| Construction Style Attachment : Attached |
| Cooling Type : None |
| Exterior Finish : Vinyl Siding |
| Flooring Type : Vinyl Plank |
| Foundation Type : Poured Concrete |
| Half Bath Total : 1 |
| Heating Type : Forced Air |
| Stories Total : 2 |
| Size Interior : 1216 Sqft |
| Total Finished Area : 1216 Sqft |
| Type : Row / Townhouse |
Land
| Size Total : 1537.52 Sqft|0-4,050 Sqft |
| Size Total Text : 1537.52 Sqft|0-4,050 Sqft |
| Size Frontage : 7.93 M |
| Acreage : No |
| Fence Type : Not Fenced |
| Size Depth : 18.01 M |
| Size Irregular : 1537.52 |
| Zoning Description : M-1 D75 |
Rooms
| Level | Type | Dimensions |
|---|---|---|
| Second Level | Primary Bedroom | 15.75 Ft x 13.25 Ft |
| Second Level | Bedroom | 13.42 Ft x 9.75 Ft |
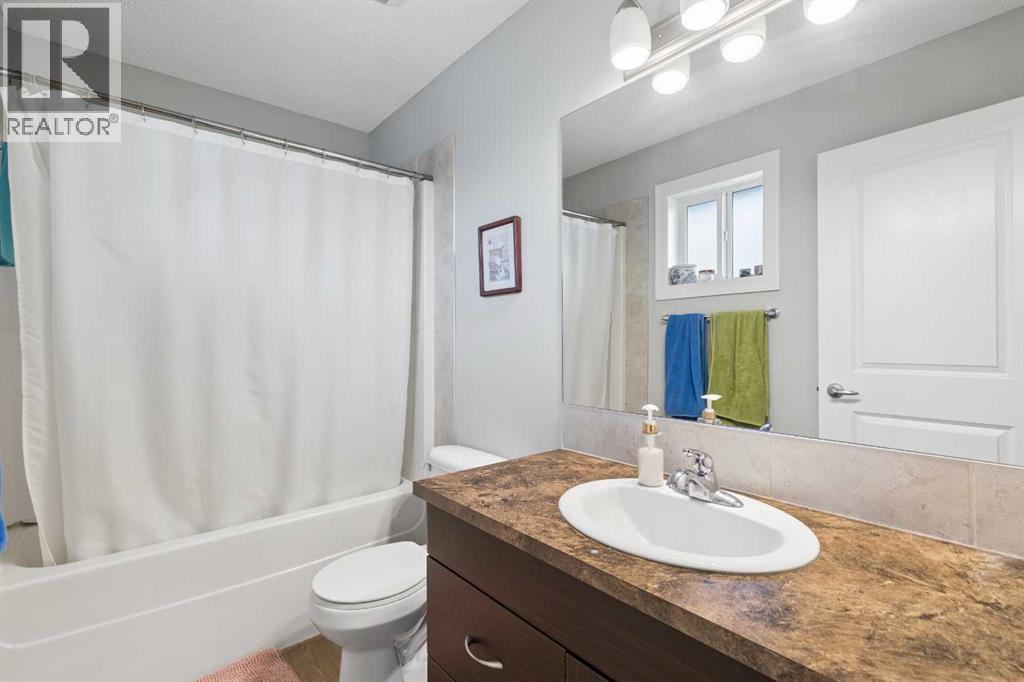
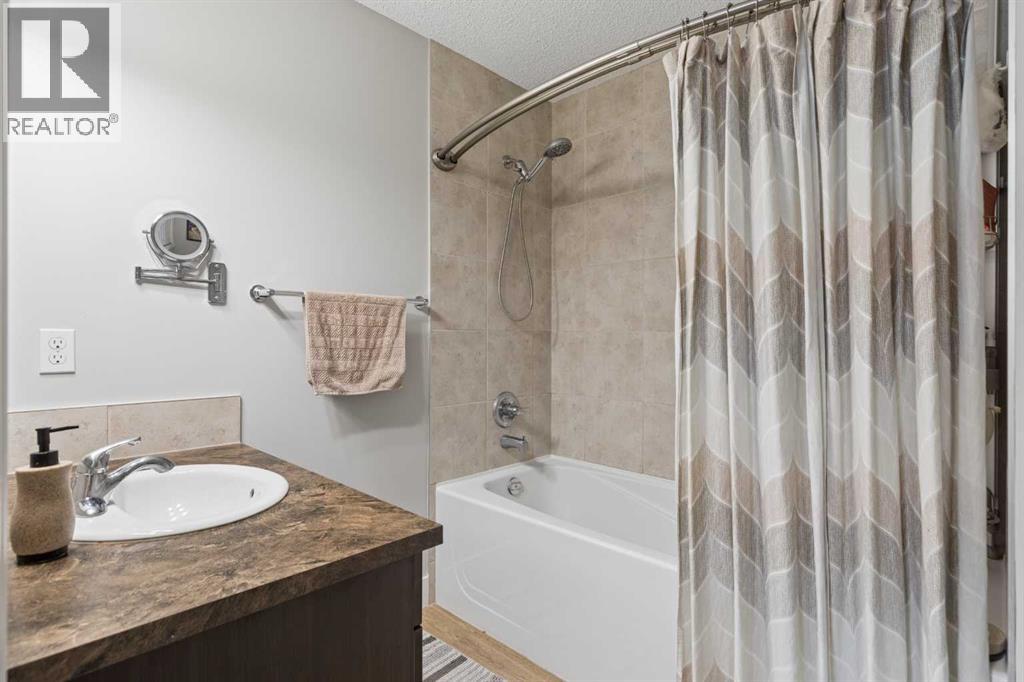
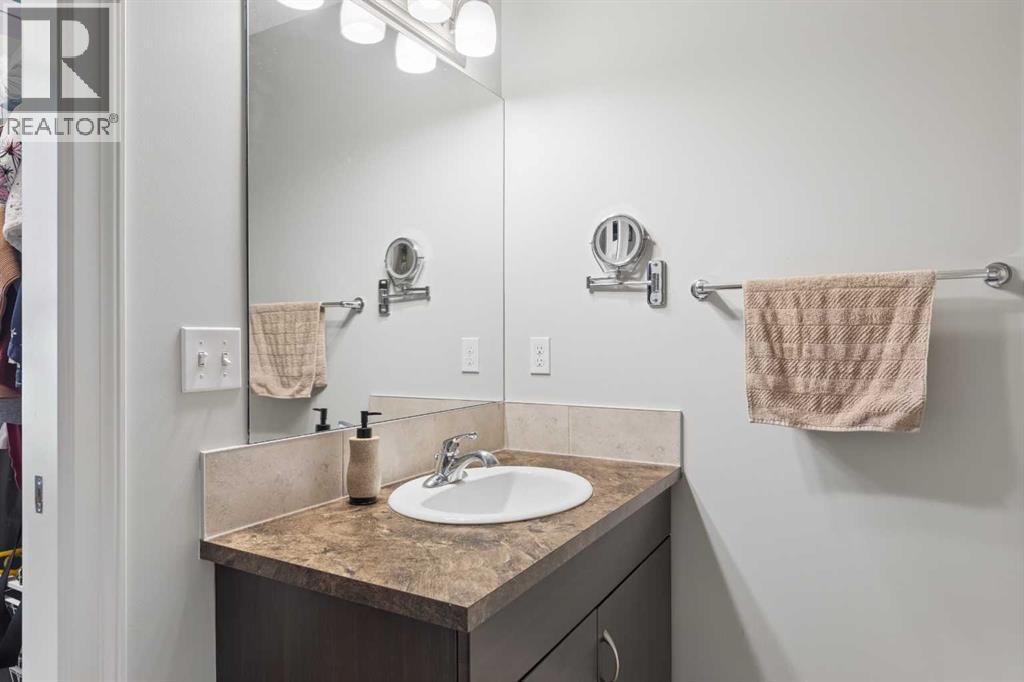
| Second Level | 4pc Bathroom | 8.92 Ft x 4.92 Ft |
| Second Level | 4pc Bathroom | 8.92 Ft x 6.83 Ft |
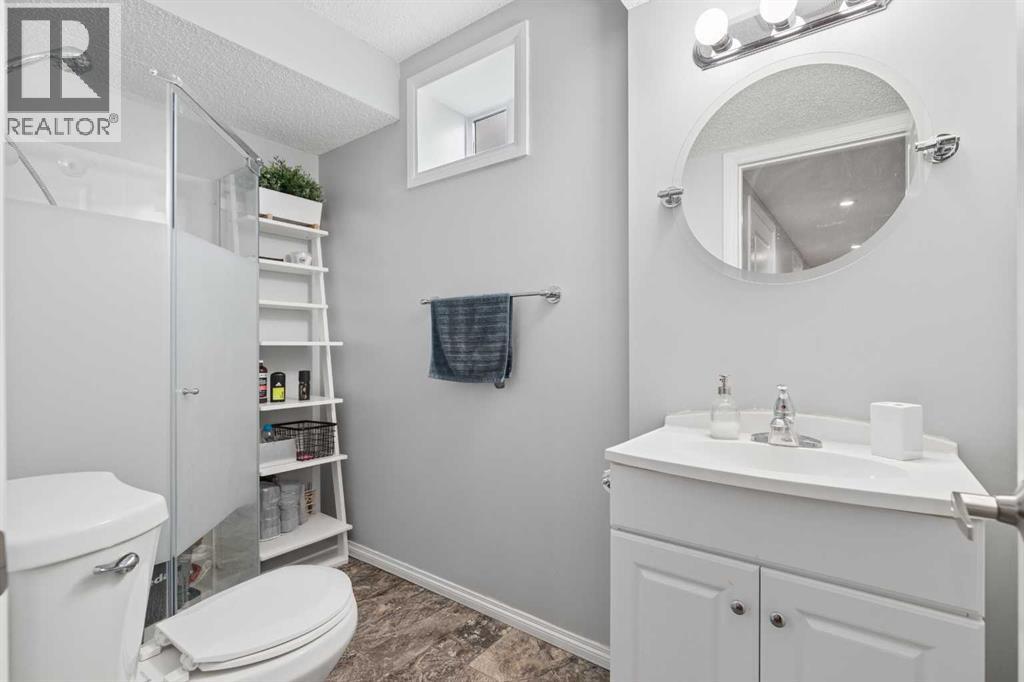
| Basement | 3pc Bathroom | 8.92 Ft x 4.67 Ft |
| Main Level | Kitchen | 10.42 Ft x 9.00 Ft |
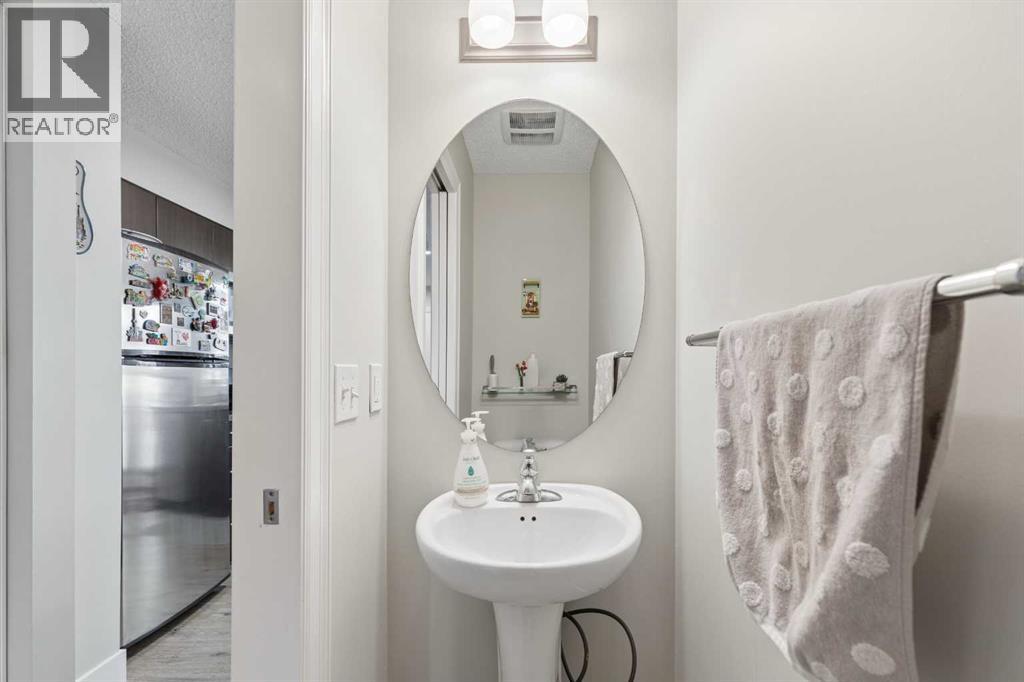
| Main Level | 2pc Bathroom | 5.83 Ft x 2.50 Ft |
Map
Agents and Offices
- Najib Rubio Naranjo
- Office: Real Broker

Latest Listing

110 Athabasca Crescent
$549,000
172 Templemont Drive Ne
$584,900