


House

Year Built: 1998

Area: 2148 sqft

Bedrooms: 5

Bathrooms: 4

Fireplaces: 2

Car Parking: 4
513 Sierra Madre Court Sw Calgary, Alberta T3H 3H5 New
$799,900
Virtual Tour
Open House
This property has open houses!
Starts at: 12:00 pm
Ends at: 2:00 pm
Description
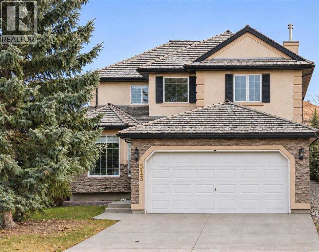
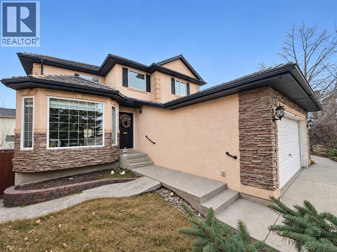
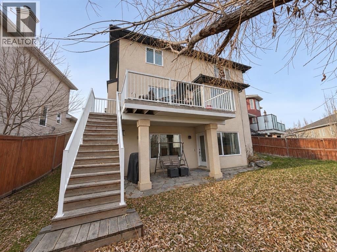
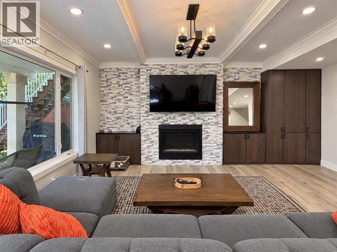
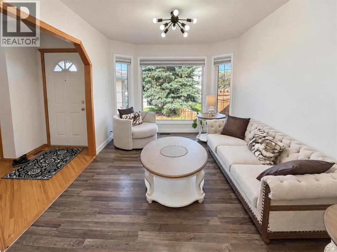
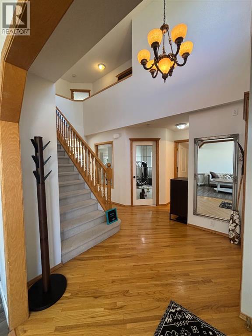
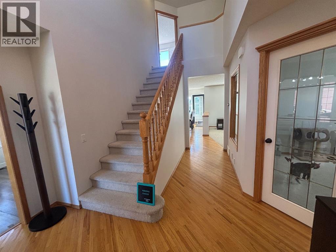
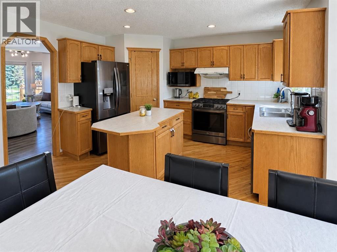
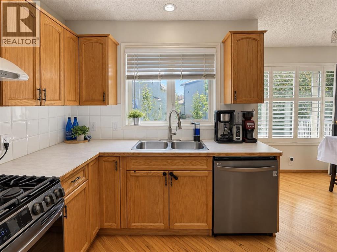
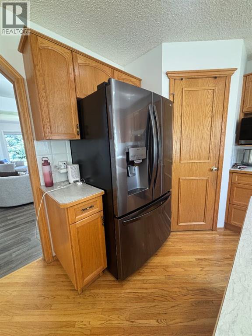
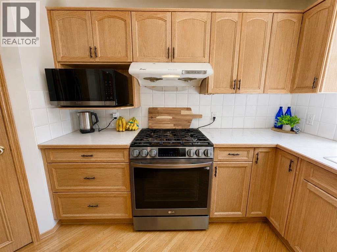
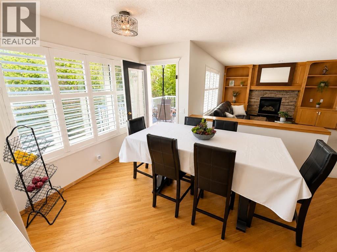
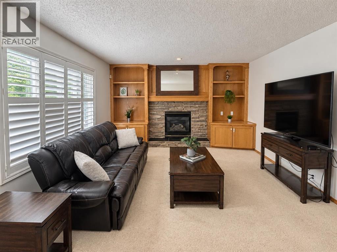
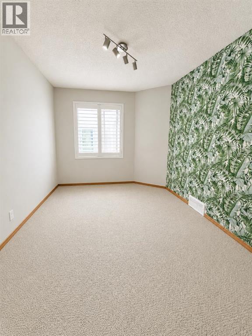
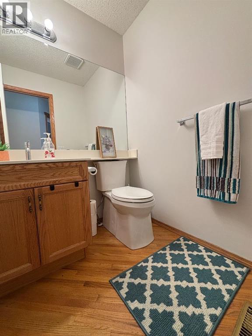
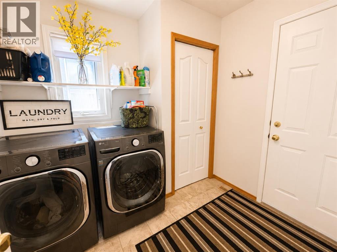
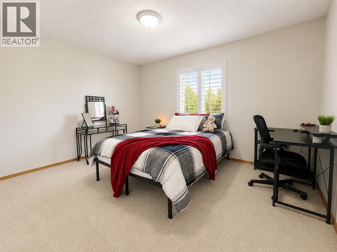
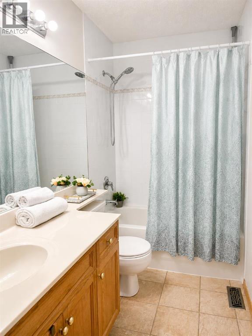
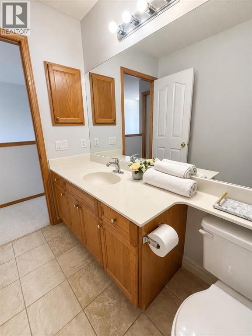
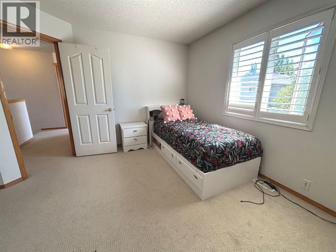
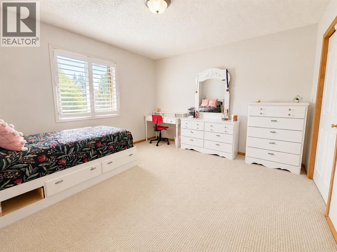
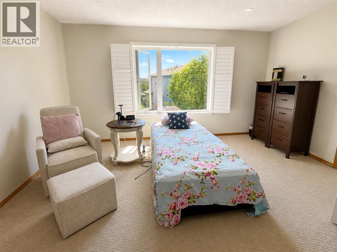
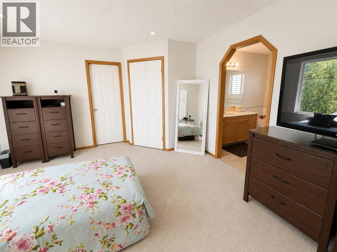
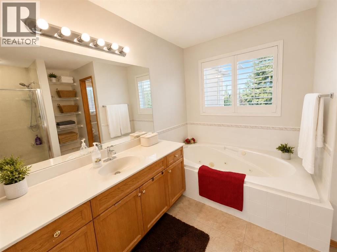
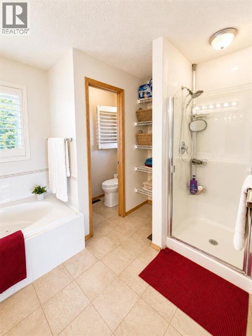
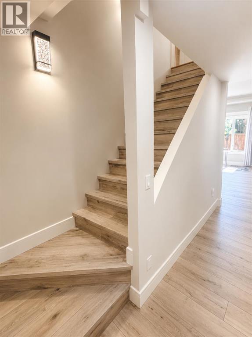
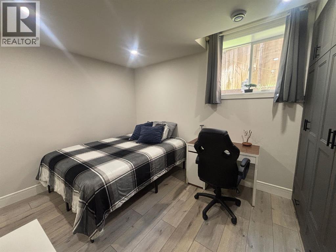
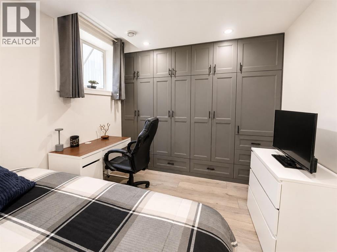
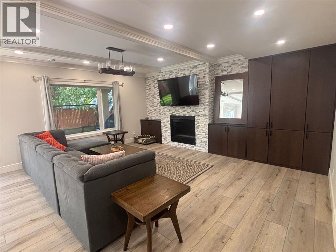
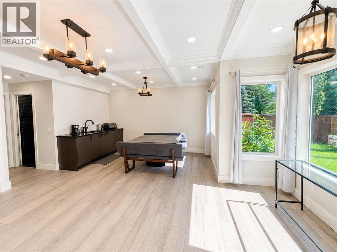
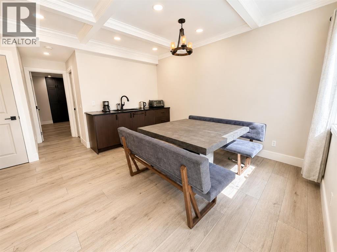
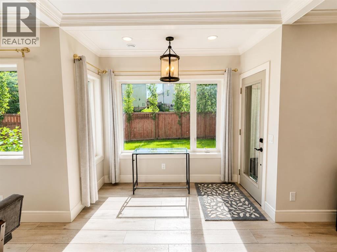
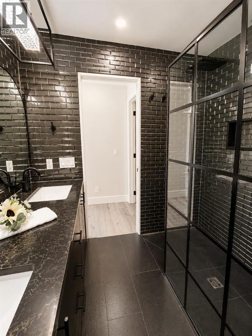
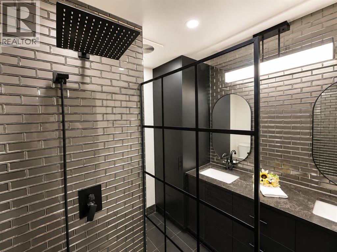
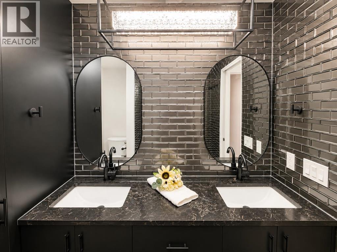
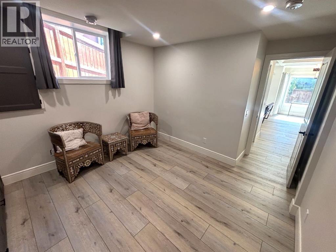
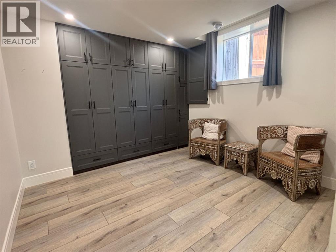
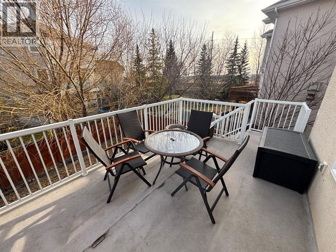
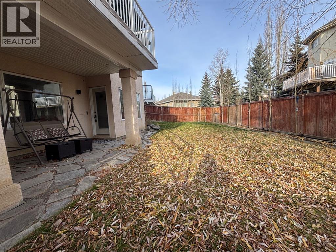
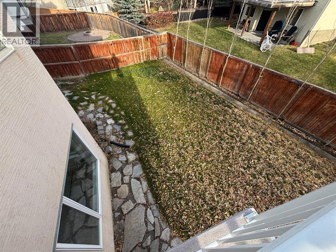
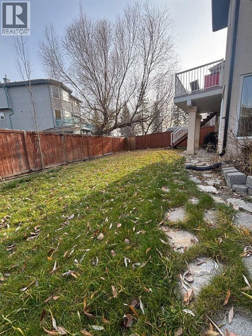
Welcome to this wonderful Signal Hill home. A beautifully renovated walkout basement is the standout feature of this 5-bedroom, 3.5-bathroom home tucked into a quiet Signal Hill cul-de-sac. With a private main-floor office, soaring ceilings and a landscaped backyard framed by mature trees, there’s room to work from home, entertain and spread out. The recently finished walkout brings an entire level of living space, with high-end finishes, an elegant coffered ceiling and modern lighting. The spacious family room features a fireplace and built-ins, with an adjoining games area and wet bar. Two additional bedrooms, both with new large windows, share a beautifully finished modern bathroom. A separate storage and utility room includes a washer and dryer rough-in, and a subfloor adds warmth underfoot. Natural light fills the open main floor, where a welcoming living room and a family room with custom built-in shelving and a striking stone fireplace offer two distinct gathering spaces. The kitchen features quality oak cabinetry, a central island, generous counter space and a fridge, stove, dishwasher replaced in 2024. The adjoining dining area overlooks the beautifully landscaped backyard, where an upper deck and a covered patio offer two inviting spots to relax or entertain outdoors. A private den, a dedicated laundry room and a half bath complete the main floor. Upstairs, the spacious primary bedroom features a walk-in closet and a full ensuite with a soaker tub and separate shower. Two more generously sized bedrooms and a four-piece bathroom complete the upper level. Additional updates include a Napoleon Ultimate high-efficiency furnace, central air conditioning and a hot water tank, all installed in 2022. Close to schools, parks, shopping and everyday amenities, this home pairs a thoughtfully designed layout and a finished walkout with the opportunity to update the upper levels to suit your own style. (id:51913)
Property Details
| Amenities Near By : Playground, Schools, Shopping |
| Features : Cul-de-sac, See Remarks |
| Parking Space Total : 4 |
| Plan : 9711278 |
| Structure : Deck, See Remarks |
| MLS® Number : A2358736 |
| Property Type : Single Family |
| Community Name : Signal Hill |
Building
| Bathroom Total : 4 |
| Bedrooms Above Ground : 3 |
| Bedrooms Below Ground : 2 |
| Bedrooms Total : 5 |
| Appliances : Refrigerator, Gas Stove(s), Dishwasher, Microwave, Hood Fan, Washer & Dryer |
| Basement Development : Finished |
| Basement Features : Walk Out |
| Basement Type : Full (finished) |
| Constructed Date : 1998 |
| Construction Material : Wood Frame |
| Construction Style Attachment : Detached |
| Cooling Type : Central Air Conditioning |
| Exterior Finish : Stucco |
| Fireplace Present : Yes |
| Fireplace Total : 2 |
| Flooring Type : Carpeted, Hardwood, Laminate |
| Foundation Type : Poured Concrete |
| Half Bath Total : 1 |
| Heating Type : Central Heating |
| Stories Total : 2 |
| Size Interior : 2148 Sqft |
| Total Finished Area : 2148.2 Sqft |
| Type : House |
Land
| Size Total : 44.22 M2|0-4,050 Sqft |
| Size Total Text : 44.22 M2|0-4,050 Sqft |
| Size Frontage : 9.76 M |
| Acreage : No |
| Land Amenities : Playground, Schools, Shopping |
| Fence Type : Cross Fenced |
| Landscape Features : Landscaped |
| Size Irregular : 44.22 |
| Zoning Description : R-c1 |
Rooms
| Level | Type | Dimensions |
|---|---|---|
| Lower Level | Family Room | 18.00 Ft x 15.08 Ft |
| Lower Level | Other | 9.92 Ft x 8.92 Ft |
| Lower Level | Other | 7.83 Ft x 10.00 Ft |
| Lower Level | Other | 7.83 Ft x 3.42 Ft |
| Lower Level | Bedroom | 9.92 Ft x 10.00 Ft |
| Lower Level | Bedroom | 12.58 Ft x 10.92 Ft |
| Lower Level | 3pc Bathroom | 7.58 Ft x 7.00 Ft |
| Lower Level | Storage | 7.33 Ft x 4.50 Ft |
| Main Level | Other | 9.17 Ft x 8.67 Ft |
| Main Level | 2pc Bathroom | 5.00 Ft x 5.00 Ft |
| Main Level | Laundry Room | 7.75 Ft x 8.42 Ft |
| Main Level | Office | 13.00 Ft x 9.00 Ft |
| Main Level | Living Room | 10.00 Ft x 16.08 Ft |
| Main Level | Dining Room | 13.33 Ft x 5.92 Ft |
| Main Level | Kitchen | 10.00 Ft x 13.42 Ft |
| Main Level | Pantry | 3.92 Ft x 3.92 Ft |
| Main Level | Breakfast | 17.50 Ft x 7.00 Ft |
| Main Level | Family Room | 15.17 Ft x 13.50 Ft |
| Upper Level | Primary Bedroom | 14.83 Ft x 13.50 Ft |
| Upper Level | 4pc Bathroom | 11.50 Ft x 9.08 Ft |
| Upper Level | Other | 8.58 Ft x 4.42 Ft |
| Upper Level | Bedroom | 12.92 Ft x 11.83 Ft |
| Upper Level | 4pc Bathroom | 9.92 Ft x 4.92 Ft |
| Upper Level | Bedroom | 13.50 Ft x 10.67 Ft |
Map
Agents and Offices
- Teresa Stokke
- Office: Seller Direct Real Estate

Latest Listing

513 Sierra Madre Court Sw
$799,900
1204, 115 Prestwick Villas Se
$284,900