House

Year Built: 1910

Area: 1753 sqft

Bedrooms: 4

Bathrooms: 4

Fireplaces: 1

Car Parking: 2
609 23 Avenue Sw Calgary, Alberta T2S 0J6
$1,249,000
Description
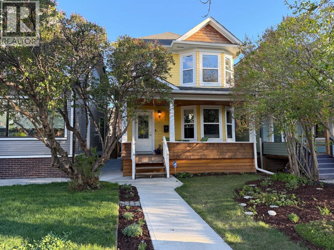
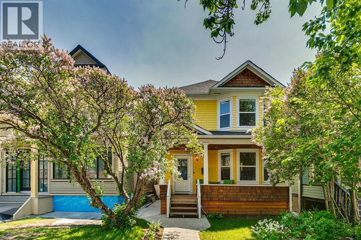
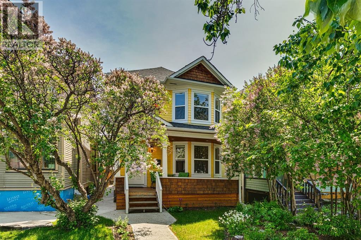
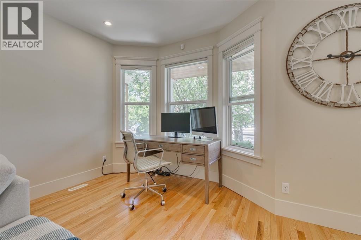
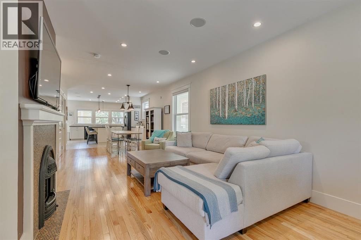
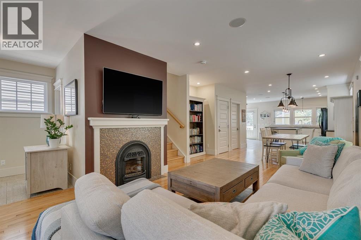
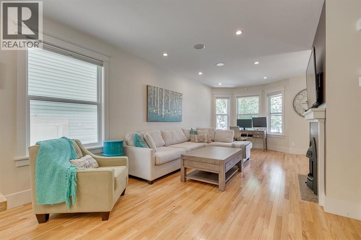
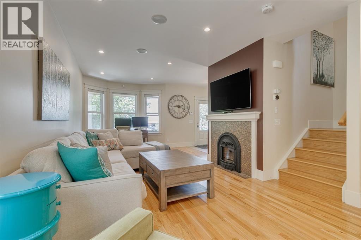
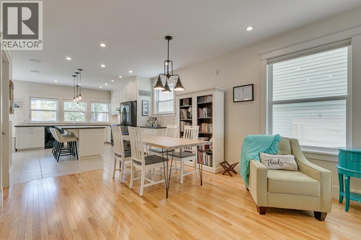
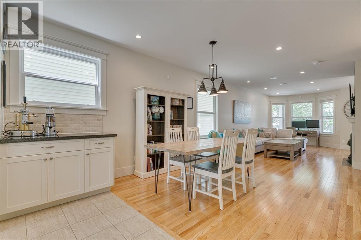
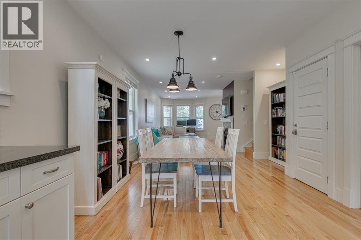
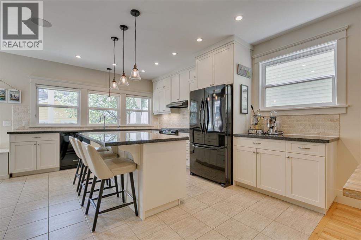
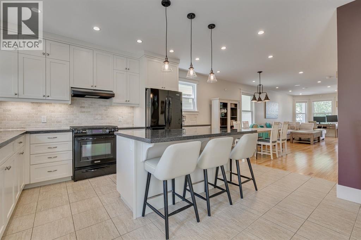
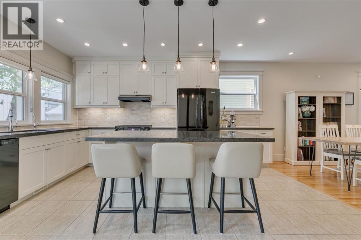
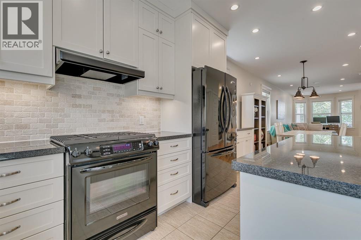
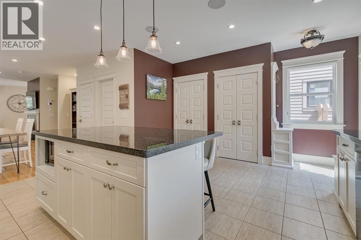
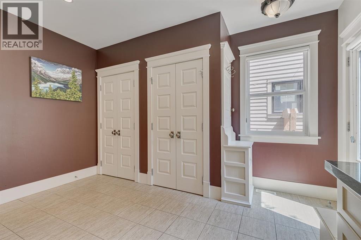
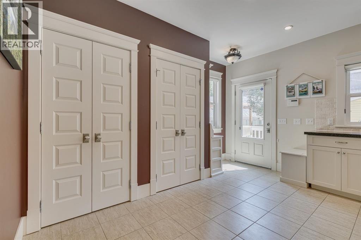
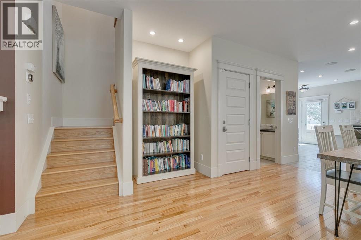
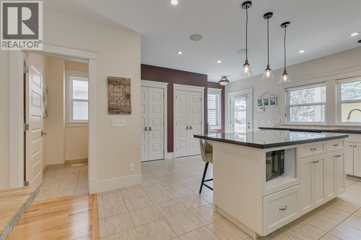
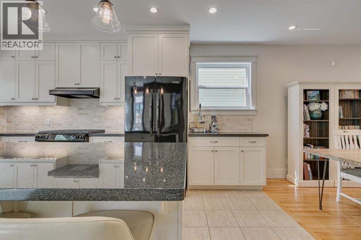
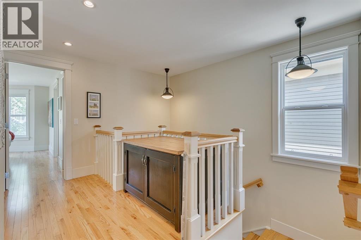
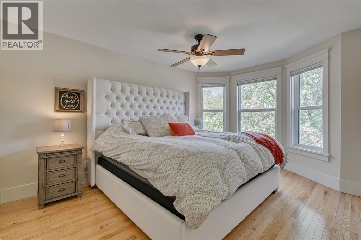
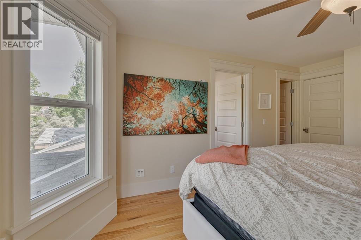
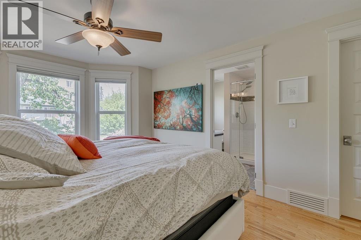
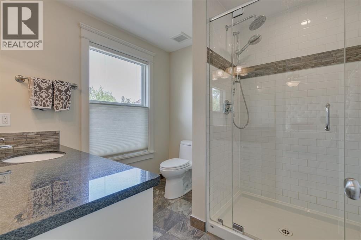
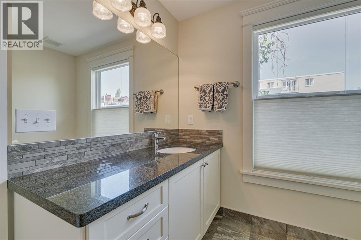
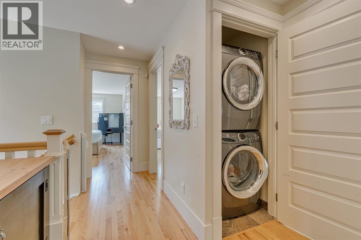
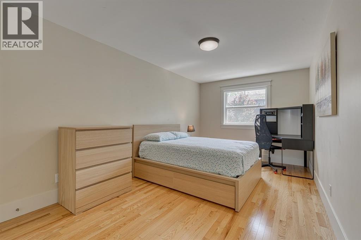
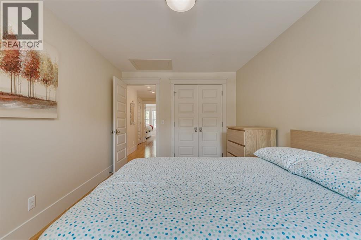
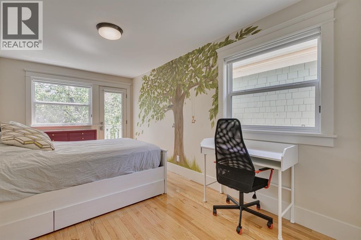
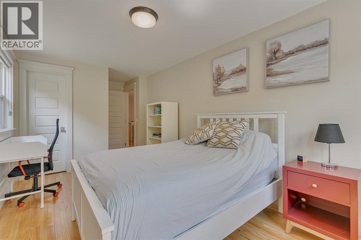
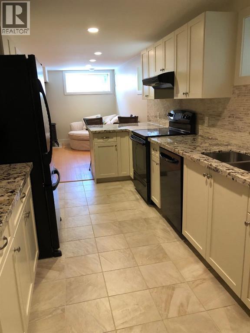
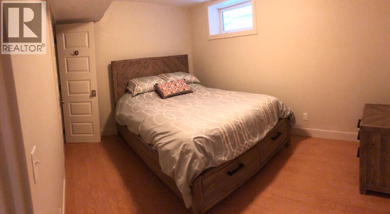
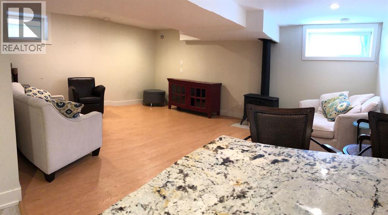
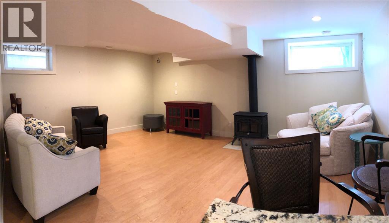
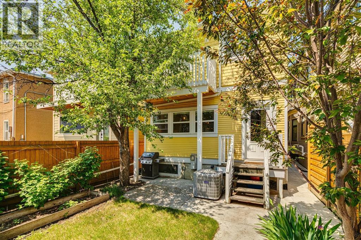
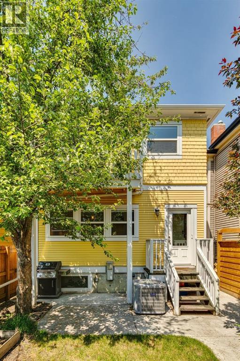
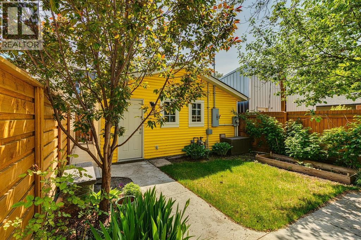
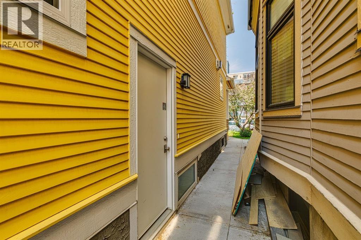
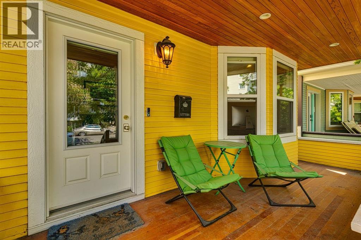
Do you picture yourself enjoying your morning coffee on a cozy front porch, surrounded by the fragrance of blooming lilac trees? Welcome to 609 23 Ave SW, perfectly situated in the heart of sought-after Cliff Bungalow.Just steps from Calgary’s most vibrant amenities—trendy restaurants, boutique coffee shops, fitness studios including Barry’s, yoga and pilates, plus everyday essentials like Shoppers and Safeway—this location offers an unbeatable walkable lifestyle. With the city’s extensive bike path system nearby, you may rarely need your car.Completely rebuilt down to the studs in 2014, this home was thoughtfully redesigned with exceptional attention to detail. The main floor is bathed in natural light from expansive windows, highlighting an entertainer’s dream kitchen and inviting living spaces.Upstairs, you’ll find three spacious bedrooms, including a serene primary retreat designed for relaxation.The fully developed basement features a legal one-bedroom suite—complete with a brand new washer and dryer—ideal for guests, rental income, or a mortgage helper.Additional upgrades include a high-efficiency furnace (2021) and hot water tank (2017), offering peace of mind for years to come.This is more than a home—it’s a lifestyle.Book your private showing today! (id:51913)
Property Details
| Amenities Near By : Park, Playground, Schools, Shopping |
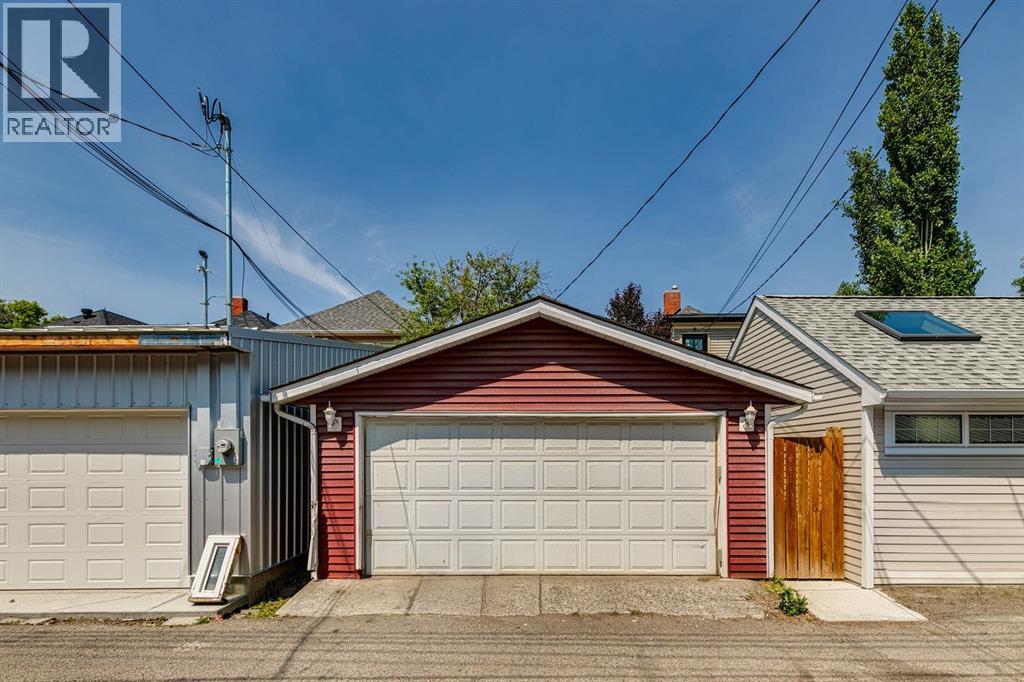
| Features : Back Lane |
| Parking Space Total : 2 |
| Plan : 2112ac |
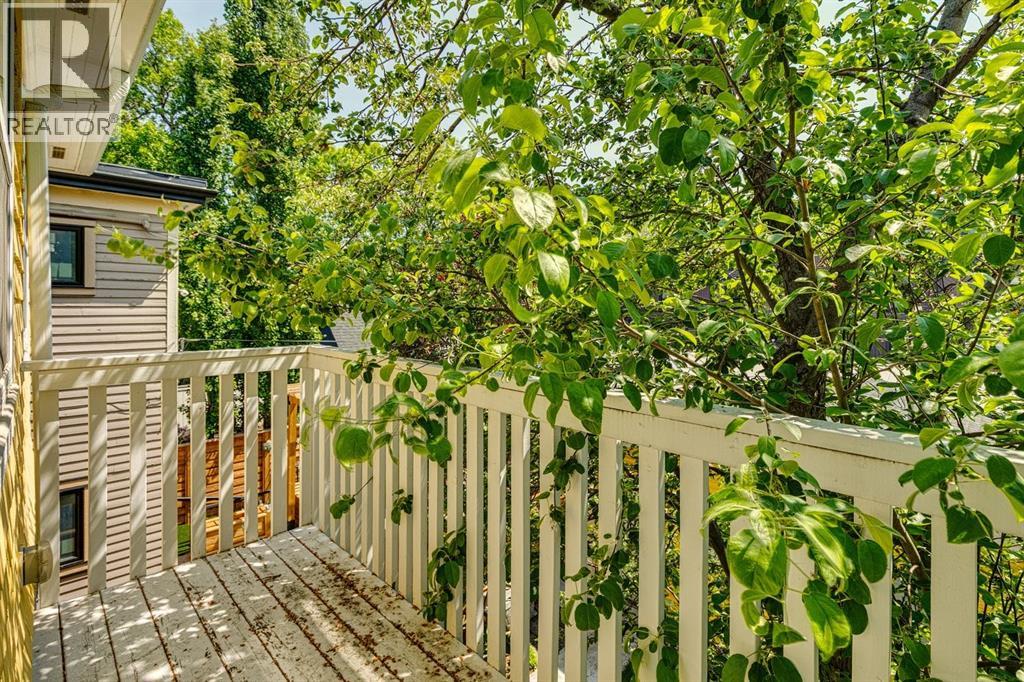
| Structure : Deck |
| MLS® Number : A2228494 |
| Property Type : Single Family |
| Community Name : Cliff Bungalow |
Building
| Bathroom Total : 4 |
| Bedrooms Above Ground : 3 |
| Bedrooms Below Ground : 1 |
| Bedrooms Total : 4 |
| Appliances : Washer, Refrigerator, Gas Stove(s), Dishwasher, Stove, Dryer, Hood Fan, Window Coverings, Garage Door Opener, Washer/dryer Stack-up |
| Basement Type : Full |
| Constructed Date : 1910 |
| Construction Style Attachment : Detached |
| Cooling Type : Central Air Conditioning |
| Exterior Finish : Vinyl Siding, Wood Siding |
| Fireplace Present : Yes |
| Fireplace Total : 1 |
| Flooring Type : Hardwood |
| Foundation Type : Poured Concrete |
| Half Bath Total : 1 |
| Heating Fuel : Natural Gas |
| Heating Type : Other, Forced Air |
| Stories Total : 2 |
| Size Interior : 1753 Sqft |
| Total Finished Area : 1753.18 Sqft |
| Type : House |
Land
| Size Total : 278 M2|0-4,050 Sqft |
| Size Total Text : 278 M2|0-4,050 Sqft |
| Size Frontage : 7.6 M |
| Acreage : No |
| Land Amenities : Park, Playground, Schools, Shopping |
| Fence Type : Fence |
| Size Depth : 36.58 M |
| Size Irregular : 278.00 |
| Zoning Description : M-cg D72 |
Rooms
| Level | Type | Dimensions |
|---|---|---|
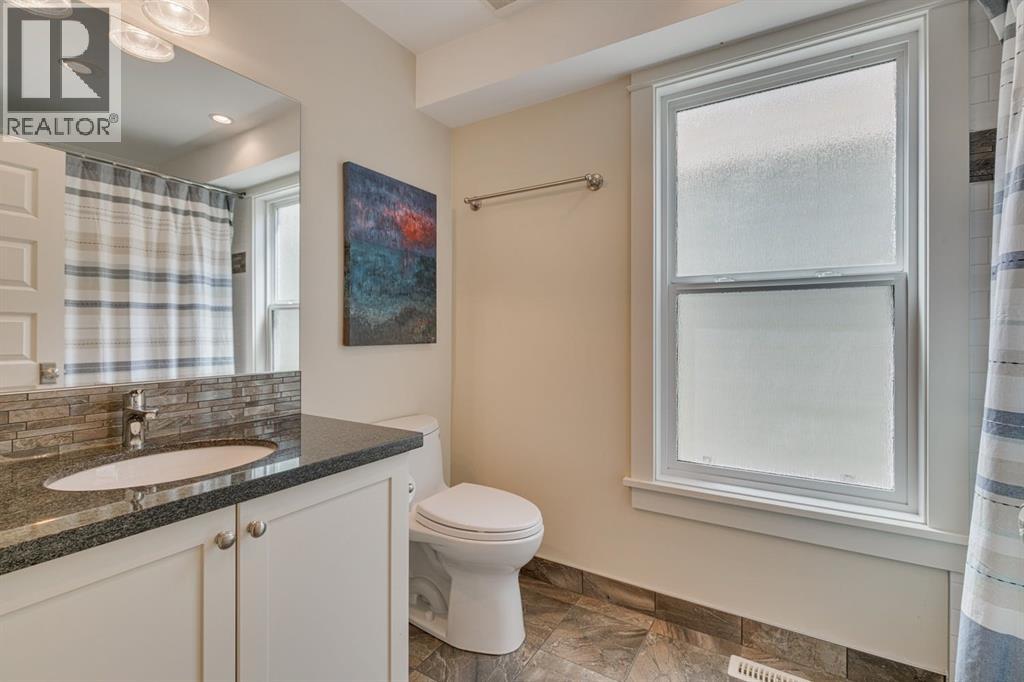
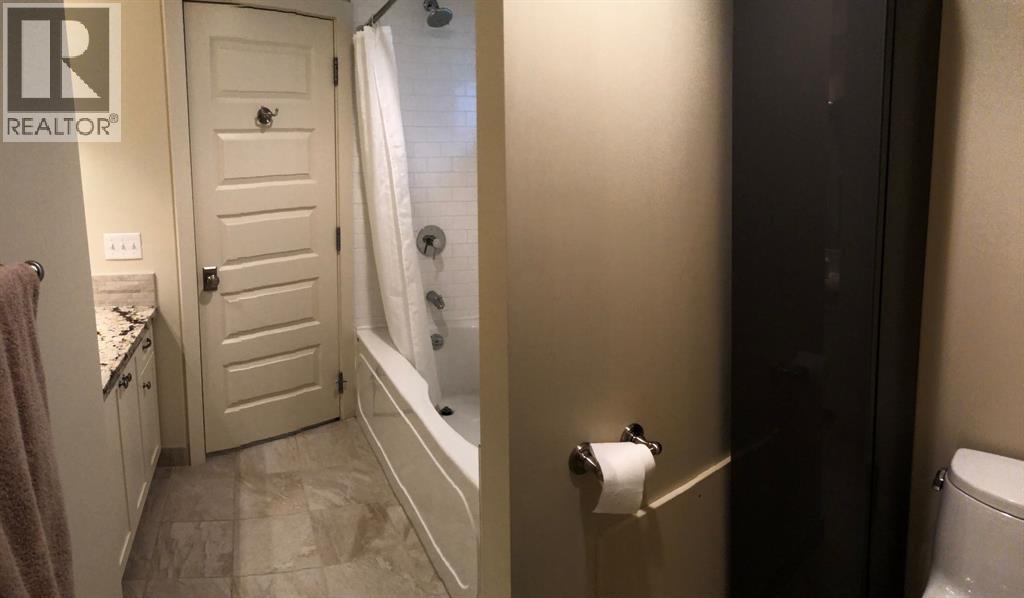
| Second Level | 3pc Bathroom | 7.67 Ft x 8.42 Ft |
| Second Level | 4pc Bathroom | 5.92 Ft x 8.92 Ft |
| Second Level | Bedroom | 9.58 Ft x 16.42 Ft |
| Second Level | Bedroom | 9.08 Ft x 20.25 Ft |
| Second Level | Primary Bedroom | 11.00 Ft x 15.33 Ft |
| Basement | 4pc Bathroom | 7.92 Ft x 10.00 Ft |
| Basement | Bedroom | 9.33 Ft x 12.50 Ft |
| Basement | Kitchen | 8.58 Ft x 12.42 Ft |
| Basement | Living Room | 17.58 Ft x 14.08 Ft |
| Basement | Furnace | 8.83 Ft x 12.50 Ft |
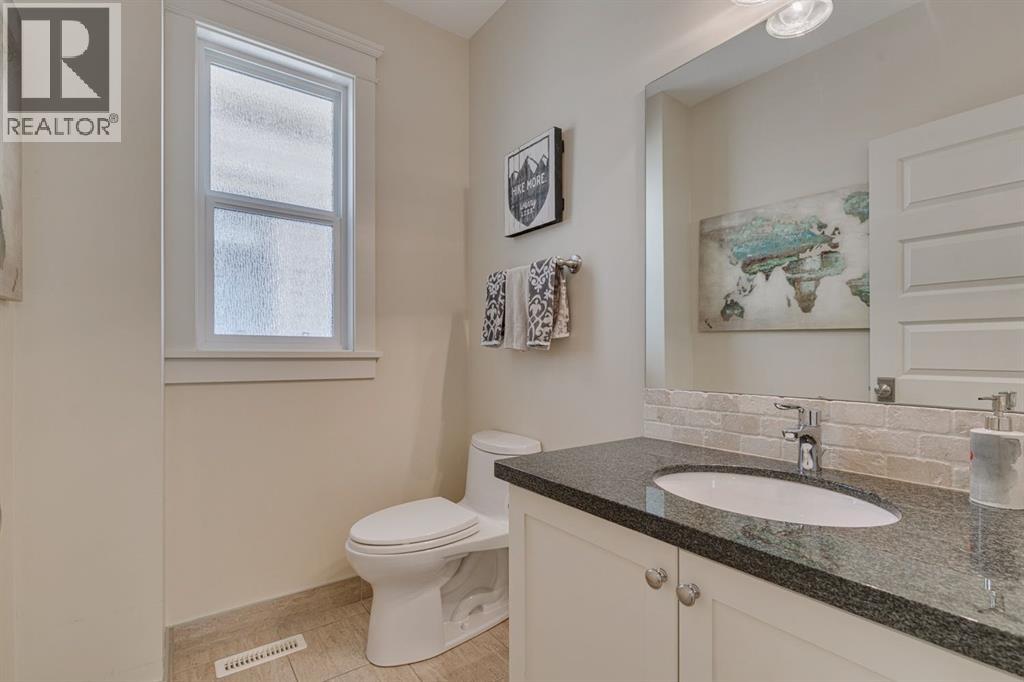
| Main Level | 2pc Bathroom | 6.83 Ft x 5.00 Ft |
| Main Level | Dining Room | 11.83 Ft x 9.50 Ft |
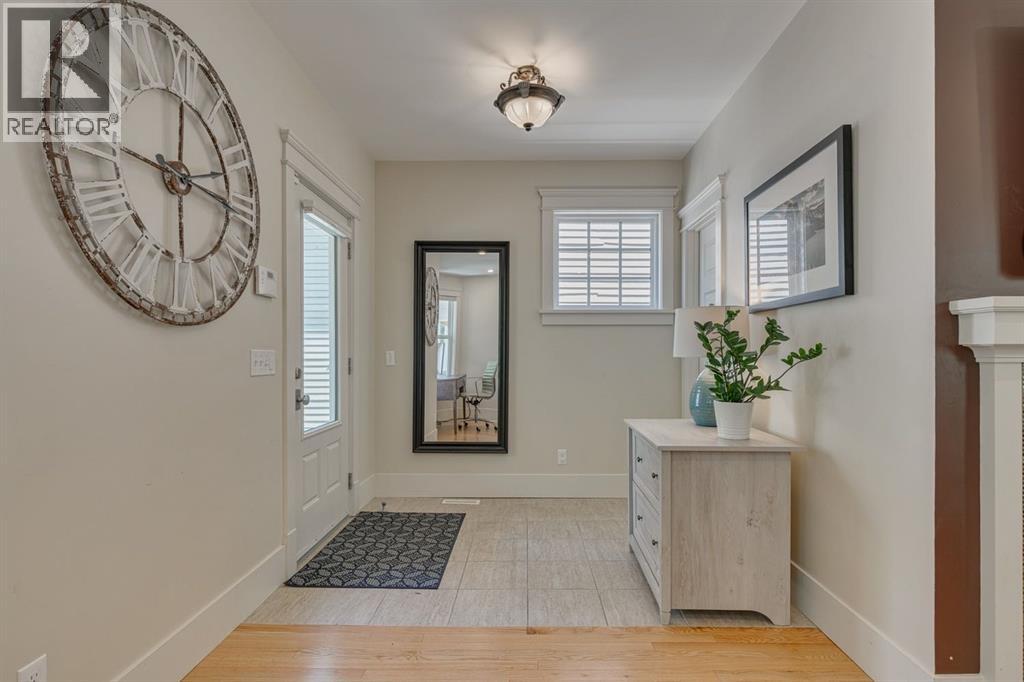
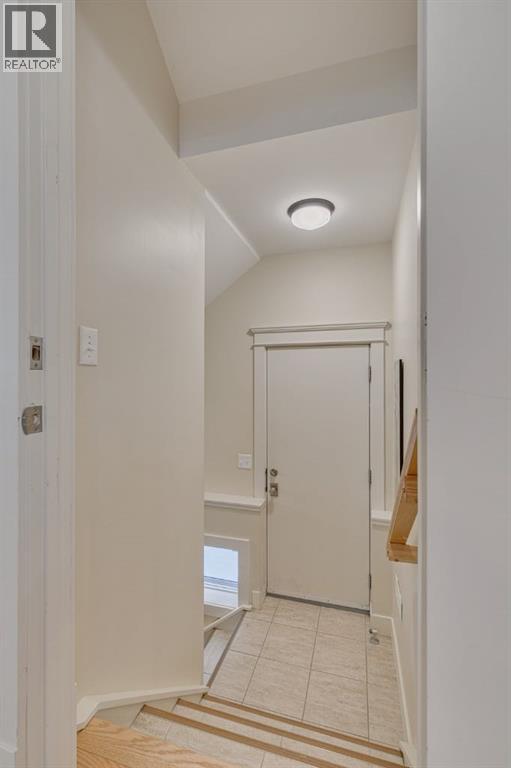
| Main Level | Foyer | 8.08 Ft x 8.00 Ft |
| Main Level | Kitchen | 19.50 Ft x 13.50 Ft |
| Main Level | Living Room | 14.50 Ft x 24.25 Ft |
Map
Agents and Offices
- Miriam Roberts
- Office: Real Estate Professionals Inc.