


House

Year Built: 2026

Area: 2625 sqft

Bedrooms: 3

Bathrooms: 4

Fireplaces: 1

Car Parking: 4
1 Monarch Bend Rural Rocky View County, Alberta T3Z 0K3
$950,000
Description
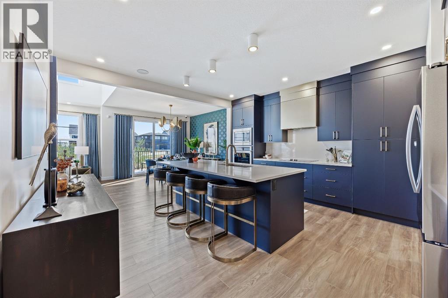
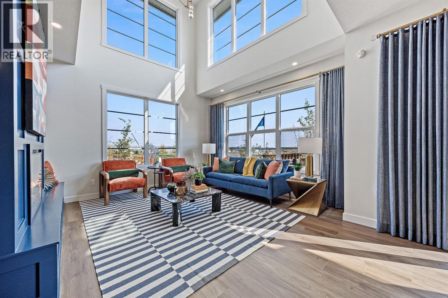
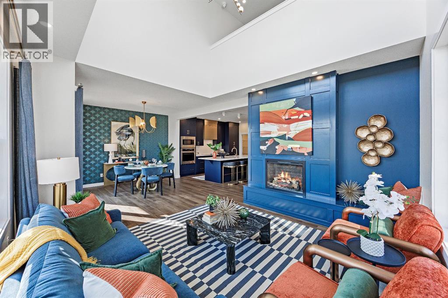
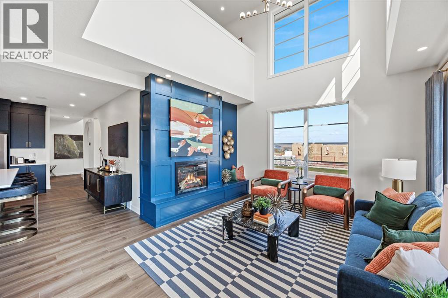
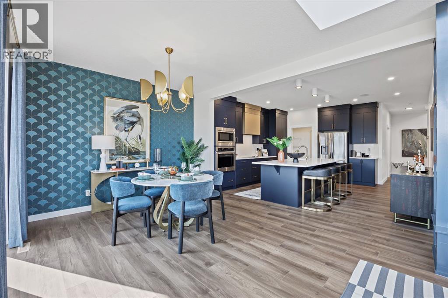
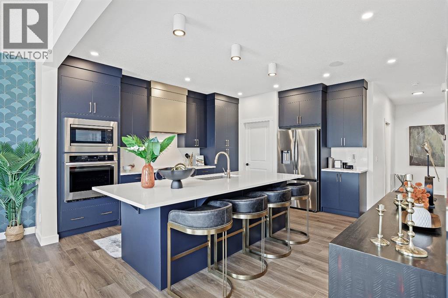
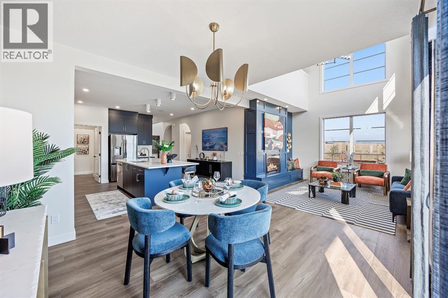
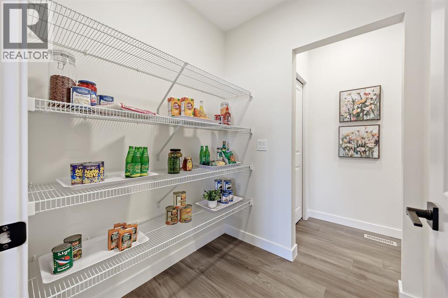
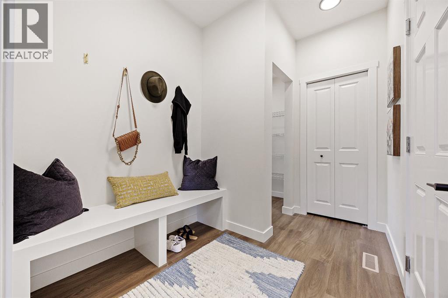
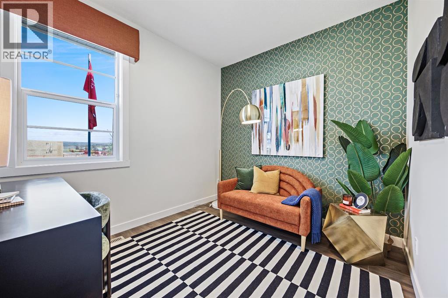
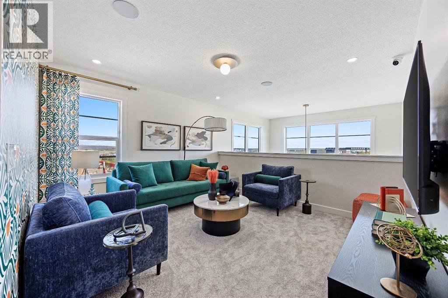
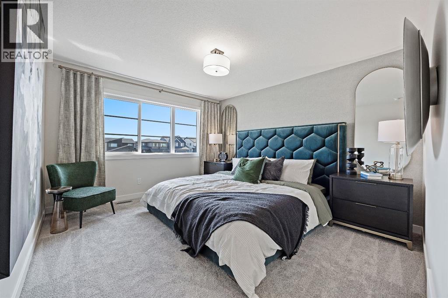
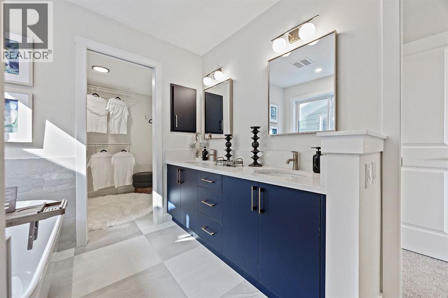
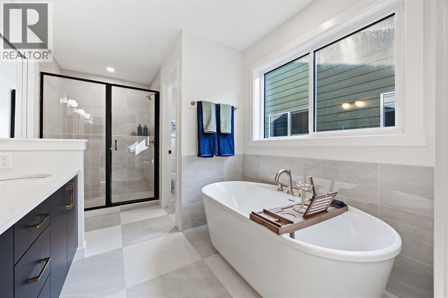
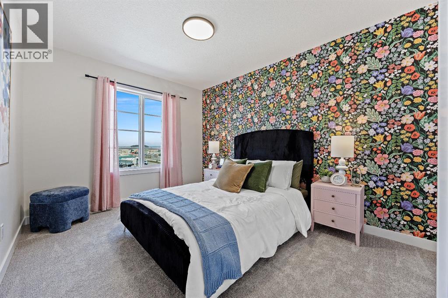
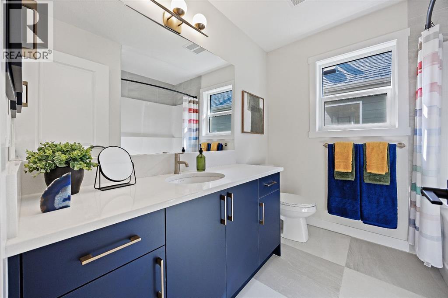
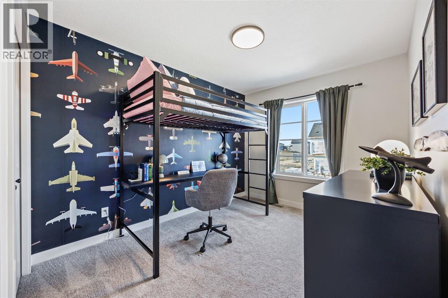
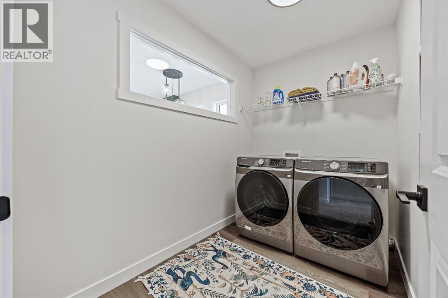
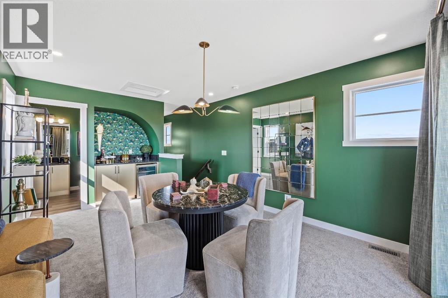
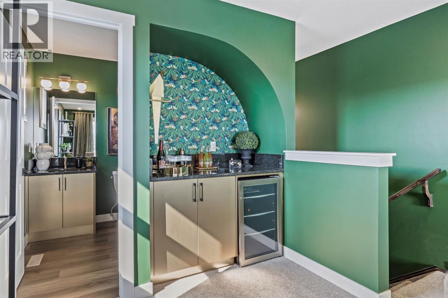
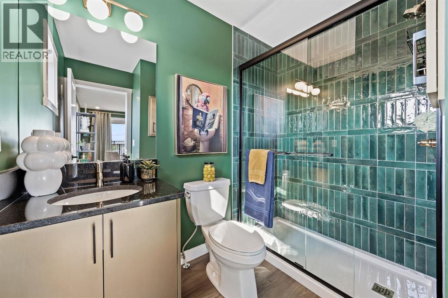
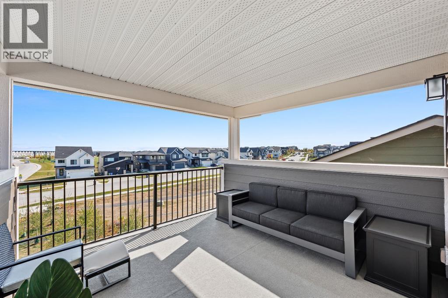
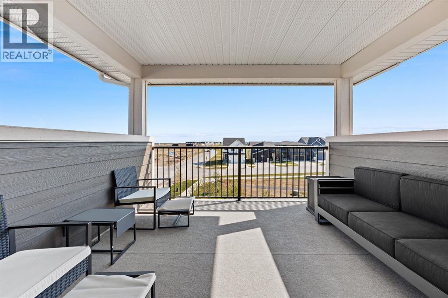
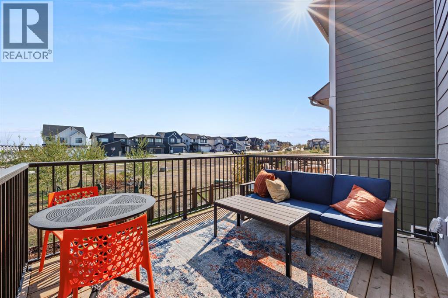
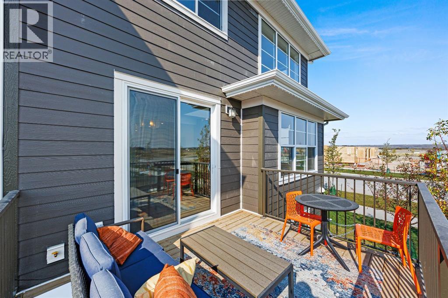
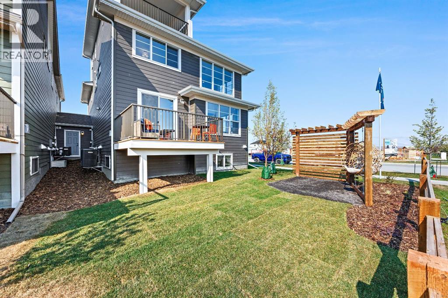
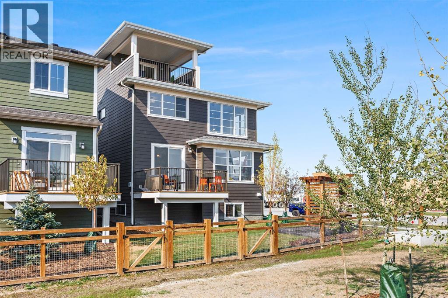
Welcome to 1 Monarch Bend, a Genesis Builders SHOW HOME situated on a desirable CORNER LOT in the sought-after community of Harmony. Showcasing the beautifully designed Melody model, this impressive single-family home offers 3 bedrooms, 2.5 bathrooms, a double attached front garage, and an abundance of UPGRADES. Step inside to an inviting main floor with a spacious living room, elegant dining area, beautifully appointed kitchen, and versatile flex room. The living room features SOARING ceilings, massive windows that let natural light flood the space, and an upgraded floor-to-ceiling fireplace. Step into the DESIGNER kitchen, BEAUTIFULLY upgraded with a built-in wall oven, microwave, cooktop, and wood range hood, plus a spacious island and gleaming quartz countertops; the kitchen will please the home's chef and surely be the heart of the home for entertaining guests. Thoughtful touches include a functional mudroom and walk-in pantry conveniently located off the double attached garage, offering effortless organization and everyday convenience. The upper level is designed for comfort and versatility. The spacious primary retreat features a private ensuite and walk-in closet, creating a relaxing escape at the end of the day. Two additional generously sized bedrooms, a full bathroom, and a conveniently located upper-floor laundry room provide exceptional functionality for family living. A stunning open-to-below design adds architectural interest and an airy, expansive feel, while the upper-level bonus room offers additional space for relaxing, entertaining, or spending time together. One of the home's most distinctive features is its beautiful loft with a balcony, offering an elevated space to unwind, enjoy the surroundings, or create a peaceful personal retreat. On a prominent corner lot, this professionally designed show home offers an exceptional opportunity to own a stunning Genesis Builders property on a leaseback in one of Calgary's most desirable communities. Harm ony is known for its picturesque surroundings, beautiful pathways, recreational amenities, and thoughtfully planned community. Discover elevated living, thoughtful design, and an exceptional opportunity at 1 Monarch Bend in Harmony. (id:51913)
Property Details
| Amenities Near By : Park, Playground, Schools, Shopping |
| Features : Other, No Animal Home, No Smoking Home |
| Parking Space Total : 4 |
| Plan : 2412550 |
| Structure : Deck |
| MLS® Number : A2352041 |
| Property Type : Single Family |
| Community Name : Harmony |
Building
| Bathroom Total : 4 |
| Bedrooms Above Ground : 3 |
| Bedrooms Total : 3 |
| Amenities : Other |
| Appliances : Washer, Refrigerator, Cooktop - Electric, Dishwasher, Dryer, Microwave, Oven - Built-in, Hood Fan |
| Basement Development : Unfinished |
| Basement Type : Full (unfinished) |
| Constructed Date : 2026 |
| Construction Material : Wood Frame |
| Construction Style Attachment : Detached |
| Cooling Type : Central Air Conditioning |
| Exterior Finish : Vinyl Siding |
| Fireplace Present : Yes |
| Fireplace Total : 1 |
| Flooring Type : Carpeted, Tile, Vinyl |
| Foundation Type : Poured Concrete |
| Half Bath Total : 1 |
| Heating Type : Forced Air |
| Stories Total : 3 |
| Size Interior : 2625 Sqft |
| Total Finished Area : 2624.8 Sqft |
| Type : House |
| Utility Water : Municipal Water |
Land
| Size Total : 332.18 M2|0-4,050 Sqft |
| Size Total Text : 332.18 M2|0-4,050 Sqft |
| Size Frontage : 9.77 M |
| Acreage : No |
| Land Amenities : Park, Playground, Schools, Shopping |
| Fence Type : Partially Fenced |
| Sewer : Municipal Sewage System |
| Size Depth : 34 M |
| Size Irregular : 332.18 |
| Zoning Description : Vr-4 |
Rooms
| Level | Type | Dimensions |
|---|---|---|
| Second Level | Other | 11.67 Ft x 11.42 Ft |
| Second Level | 3pc Bathroom | 7.17 Ft x 8.00 Ft |
| Second Level | Other | 11.50 Ft x 15.75 Ft |
| Main Level | 2pc Bathroom | 5.50 Ft x 4.92 Ft |
| Main Level | Other | 6.75 Ft x 11.67 Ft |
| Main Level | Living Room | 12.92 Ft x 13.50 Ft |
| Main Level | Pantry | 5.58 Ft x 5.58 Ft |
| Main Level | Dining Room | 11.58 Ft x 12.00 Ft |
| Main Level | Other | 15.50 Ft x 16.17 Ft |
| Main Level | Den | 9.00 Ft x 9.92 Ft |
| Main Level | Other | 9.08 Ft x 7.42 Ft |
| Upper Level | Bedroom | 8.92 Ft x 13.67 Ft |
| Upper Level | Bedroom | 9.58 Ft x 15.17 Ft |
| Upper Level | Laundry Room | 5.75 Ft x 8.58 Ft |
| Upper Level | Bonus Room | 13.00 Ft x 12.08 Ft |
| Upper Level | 5pc Bathroom | 8.00 Ft x 13.83 Ft |
| Upper Level | Primary Bedroom | 11.67 Ft x 13.08 Ft |
| Upper Level | 4pc Bathroom | 8.00 Ft x 7.92 Ft |
| Upper Level | Other | 6.33 Ft x 8.00 Ft |
Map
Agents and Offices
- Lindsay Bosma
- Office: Lpt Realty

Latest Listing

41 Cranbrook Place Se
$1,098,000
2603, 210 15 Avenue Se
$335,000