Apartment

Year Built: 1978

Area: 742 sqft

Bedrooms: 2

Bathrooms: 1

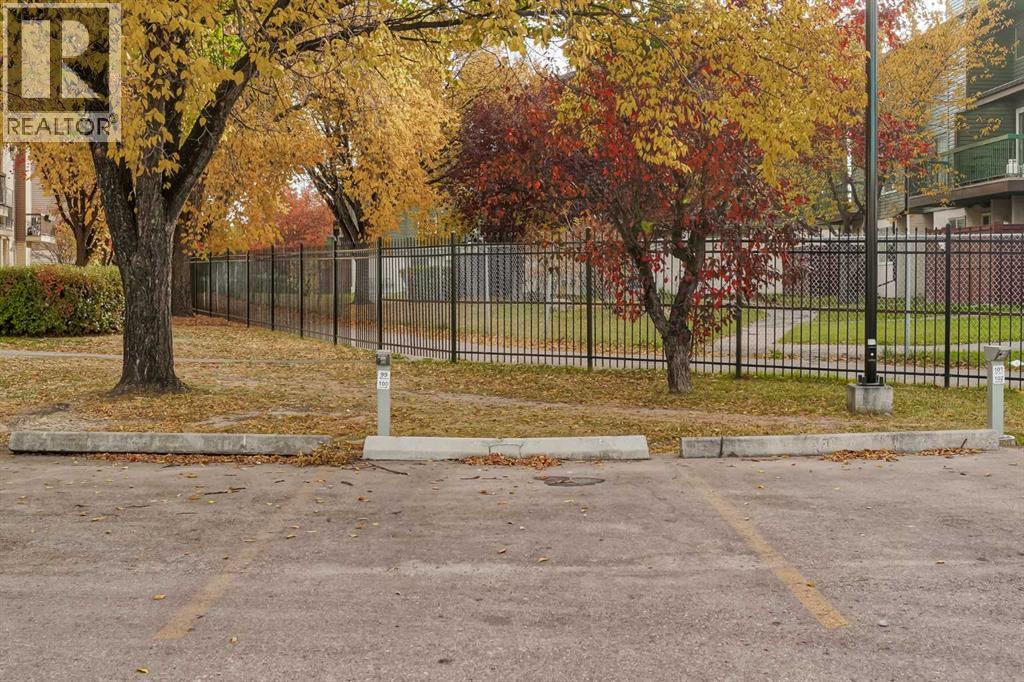
Car Parking: 1
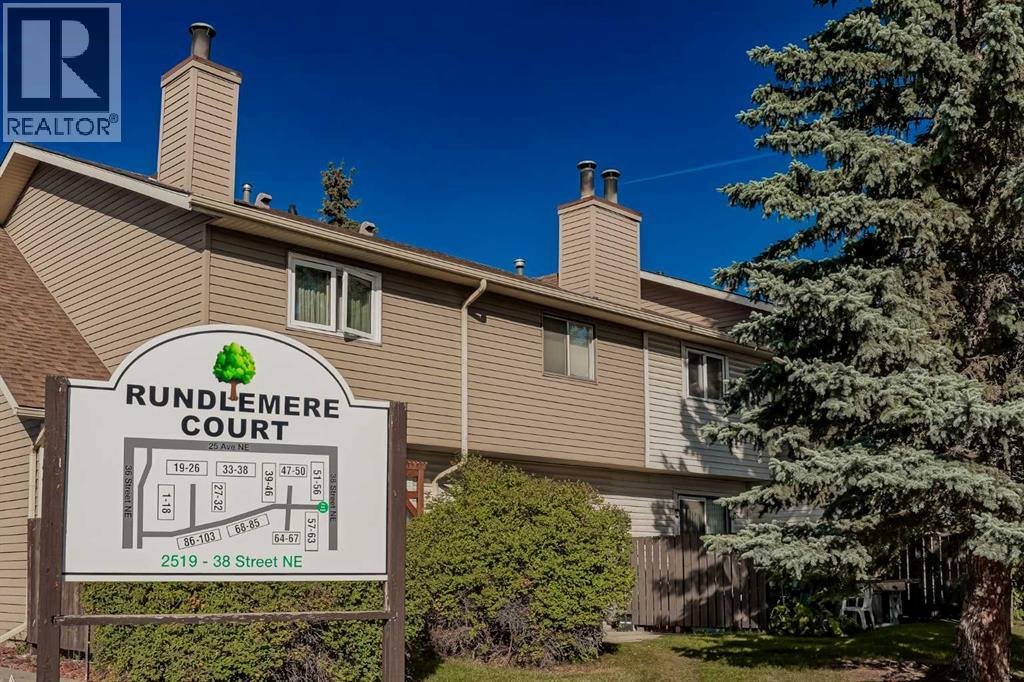
100, 2519 38 Street Ne Calgary, Alberta T1Y 4W8 New
$190,000
Description
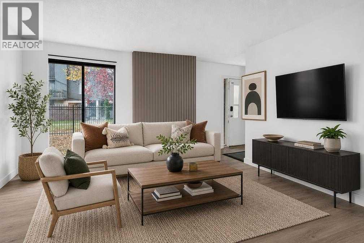
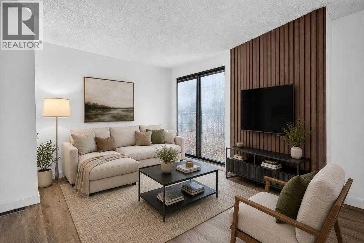
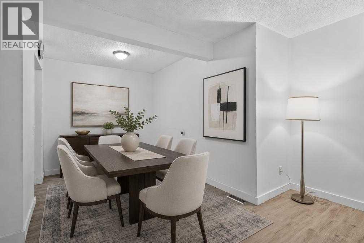
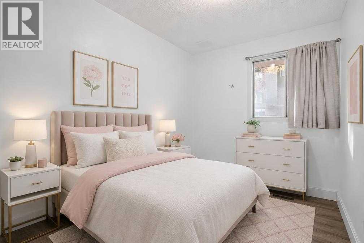
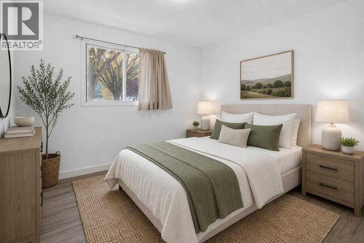
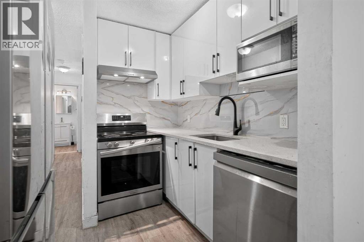
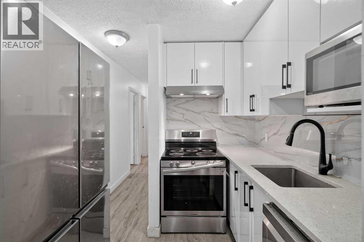
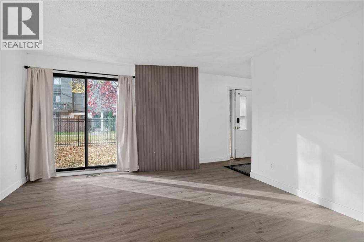
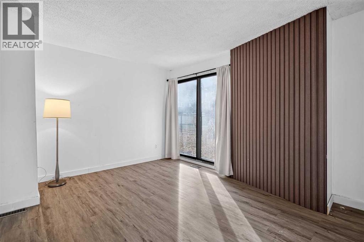
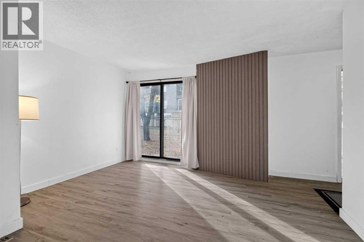
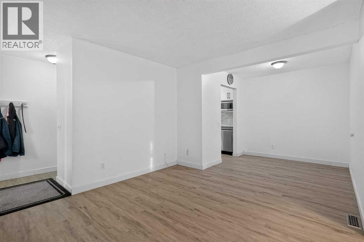
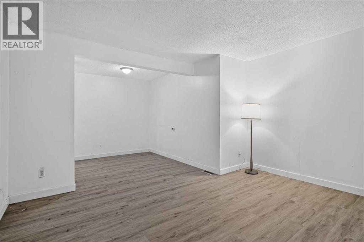
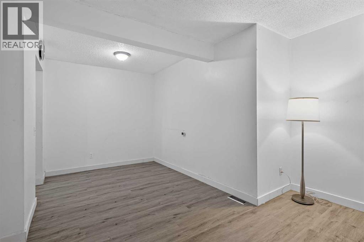
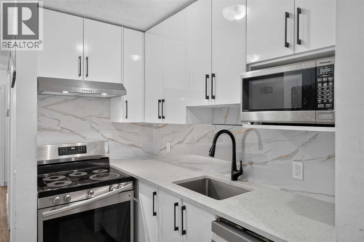
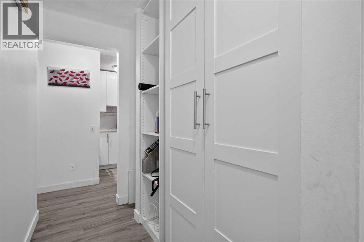
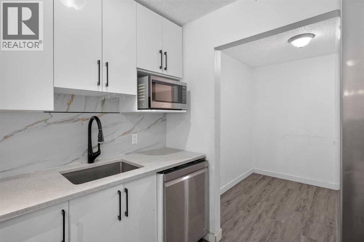
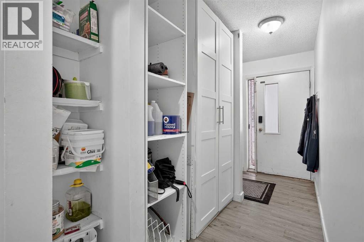
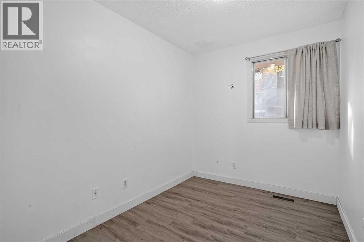
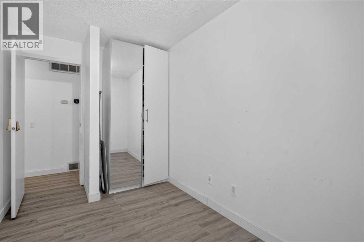
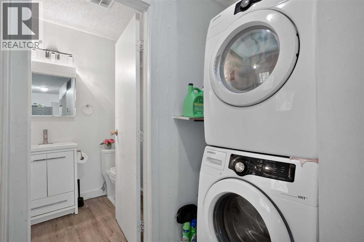
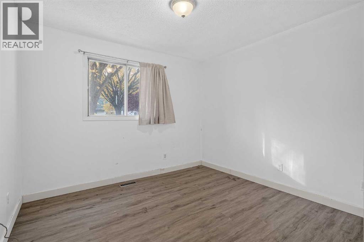
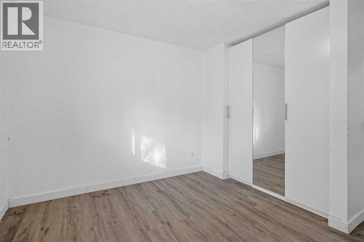
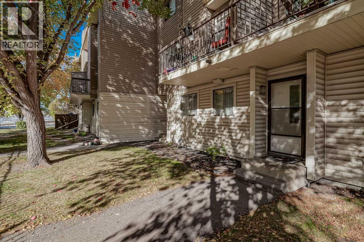
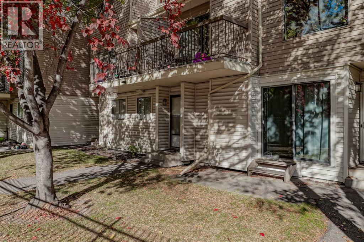
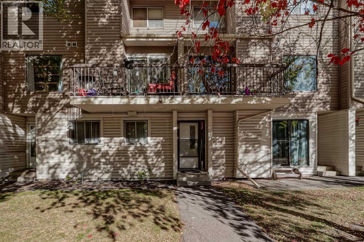
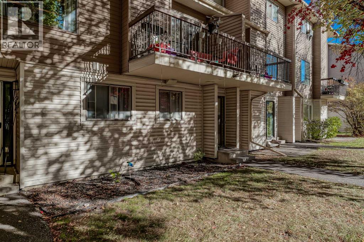
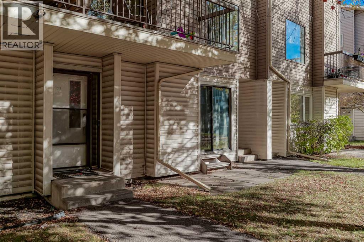
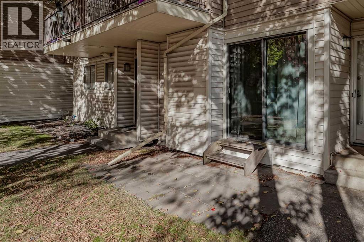
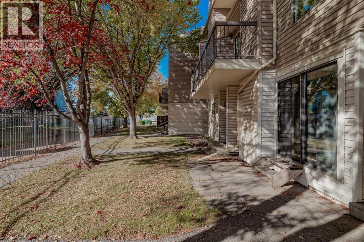
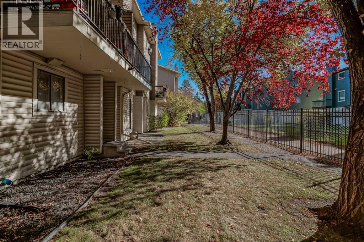
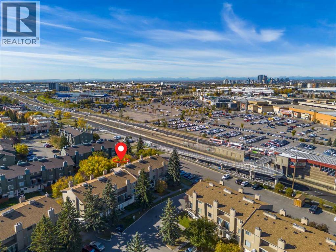
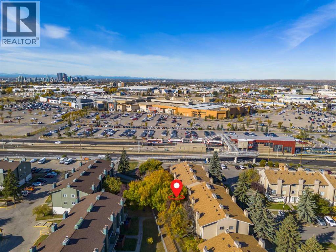
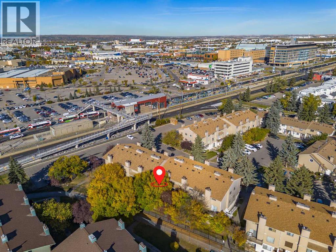
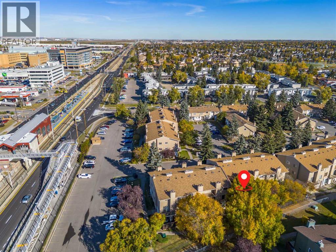
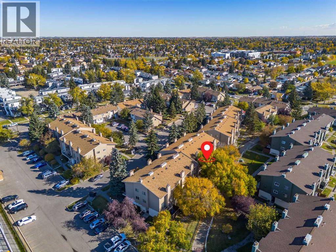
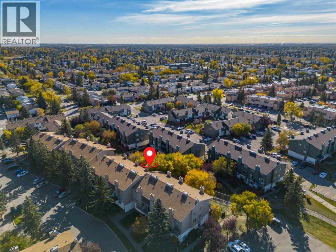
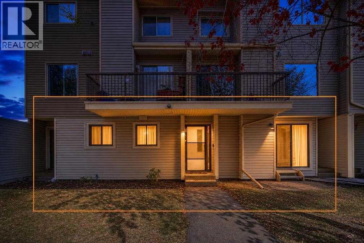
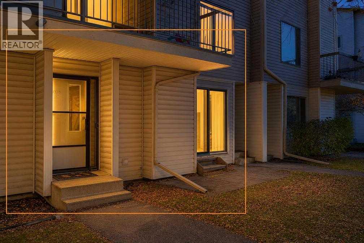
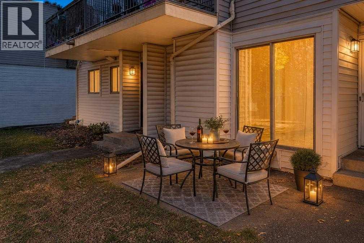
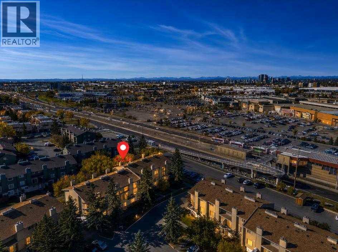
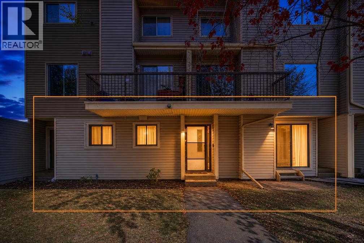
Brand NEW FURNACE (October 2026). Spacious, ground-level bungalow-style condominium conveniently located in the vibrant Northeast community of Rundle. An inviting dining area flows seamlessly into a generous living room complete with a cozy fireplace, perfect for relaxing on cold winter days. The functional layout features a well-designed kitchen, a large primary bedroom, a comfortable second bedroom, and the daily convenience of dedicated in-suite laundry.Extremely well-positioned for effortless commuting and everyday living, this home is just steps from the Rundle CTrain station and multiple major bus routes. Residents will enjoy being within comfortable walking distance to Sunridge Mall, local schools, neighborhood parks, and dining options, while also enjoying quick access to the Peter Lougheed Centre and a brief 7-minute drive to the Village Square Leisure Centre. (id:51913)
Property Details
| Amenities Near By : Park, Playground, Schools, Shopping |
| Community Features : Pets Allowed With Restrictions |
| Features : No Animal Home, No Smoking Home, Parking |
| Parking Space Total : 1 |
| Plan : 7911115 |
| MLS® Number : A2356893 |
| Property Type : Single Family |
| Community Name : Rundle |
Building
| Bathroom Total : 1 |
| Bedrooms Above Ground : 2 |
| Bedrooms Total : 2 |
| Appliances : Refrigerator, Dishwasher, Stove, Microwave, Washer & Dryer |
| Constructed Date : 1978 |
| Construction Style Attachment : Attached |
| Cooling Type : None |
| Exterior Finish : Vinyl Siding |
| Flooring Type : Laminate |
| Heating Type : Forced Air |
| Stories Total : 3 |
| Size Interior : 742 Sqft |
| Total Finished Area : 742.28 Sqft |
| Type : Apartment |
Land
| Size Total Text : Unknown |
| Acreage : No |
| Land Amenities : Park, Playground, Schools, Shopping |
| Zoning Description : M-c1 |
Rooms
| Level | Type | Dimensions |
|---|---|---|
| Main Level | Other | 4.67 Ft x 8.00 Ft |
| Main Level | Living Room | 9.83 Ft x 13.58 Ft |
| Main Level | Dining Room | 7.67 Ft x 8.08 Ft |
| Main Level | Kitchen | 7.75 Ft x 8.00 Ft |
| Main Level | Primary Bedroom | 10.00 Ft x 10.58 Ft |
| Main Level | Bedroom | 7.17 Ft x 10.00 Ft |
| Main Level | Laundry Room | 3.42 Ft x 4.42 Ft |
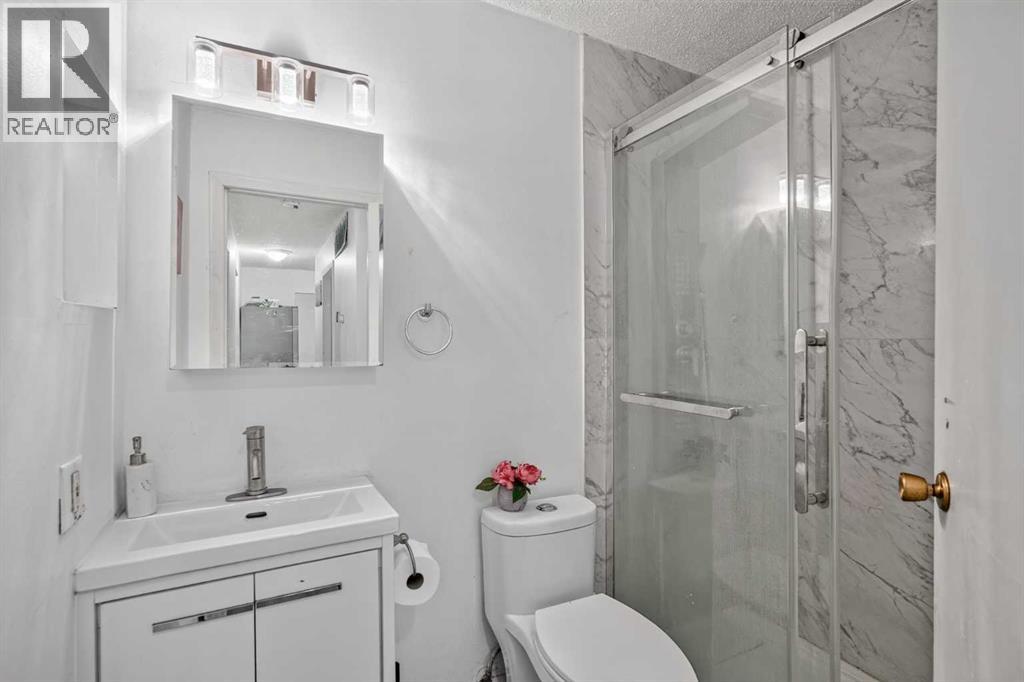
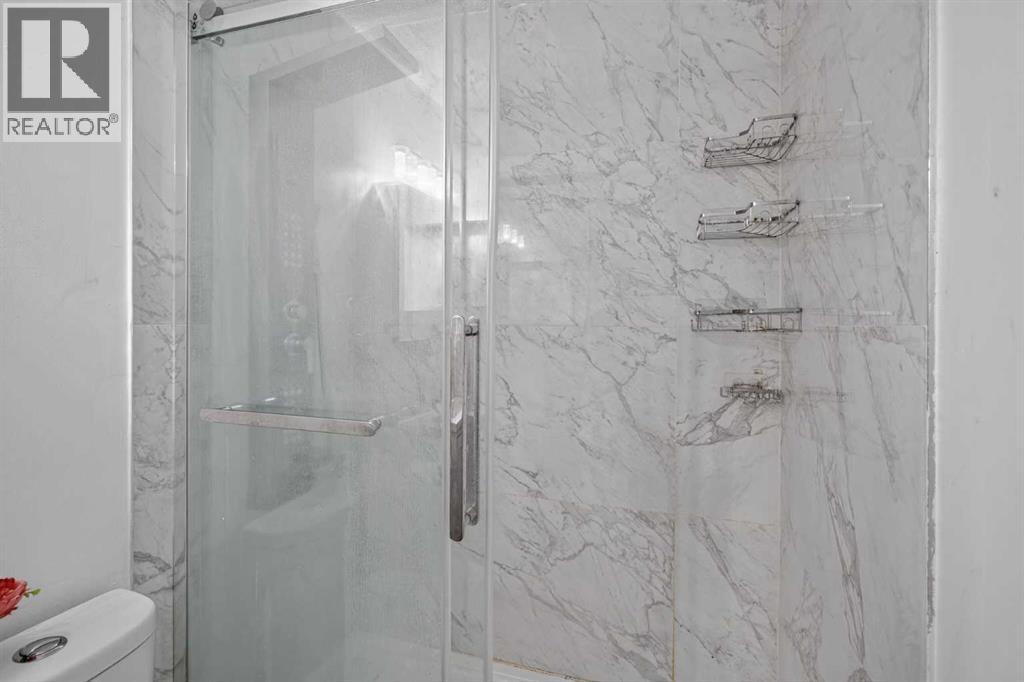
| Main Level | 3pc Bathroom | 5.00 Ft x 7.42 Ft |
Map
Agents and Offices
- Justin Havre
- Chris Dietzen
- Office: Exp Realty