House

Year Built: 1996

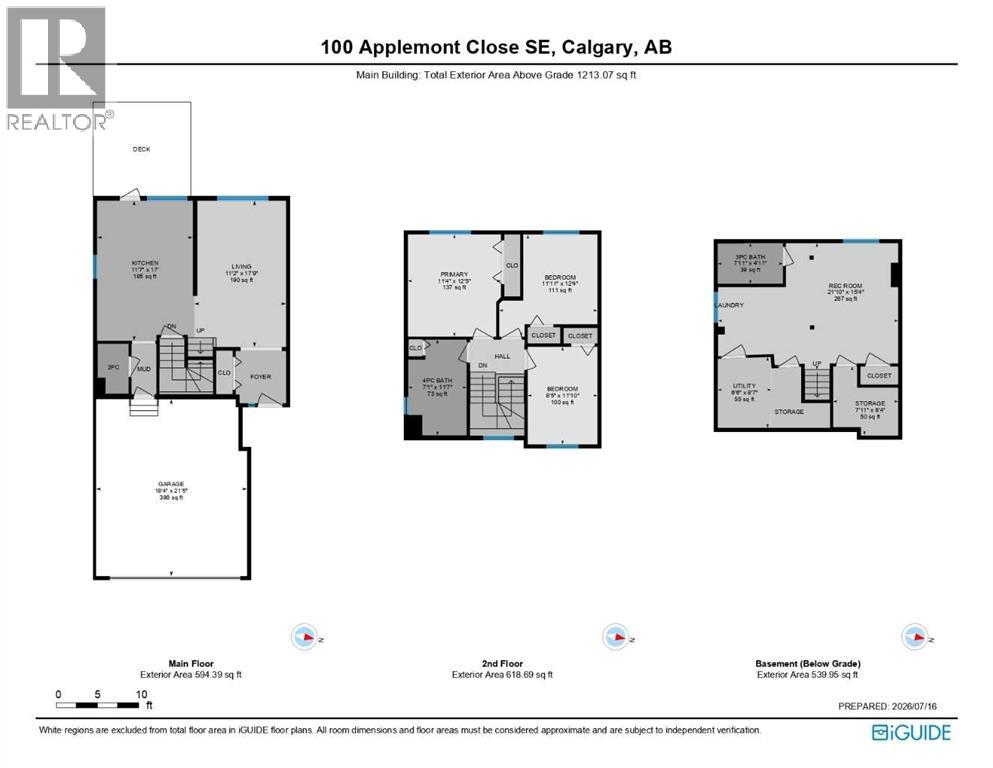
Area: 1213 sqft

Bedrooms: 3

Bathrooms: 3

Car Parking: 4
100 Applemont Close Se Calgary, Alberta T2A 7S3 New
$575,000
Description
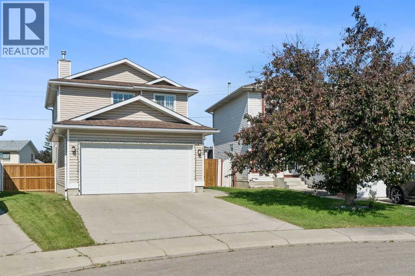
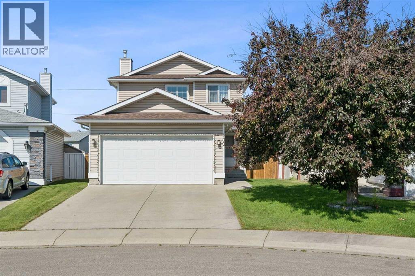
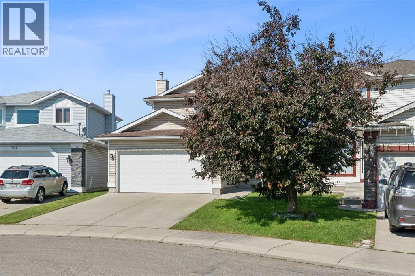
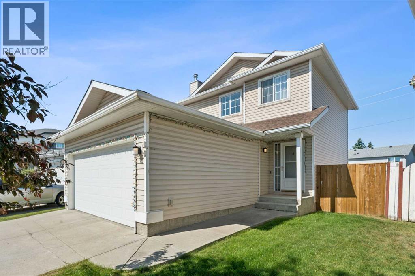
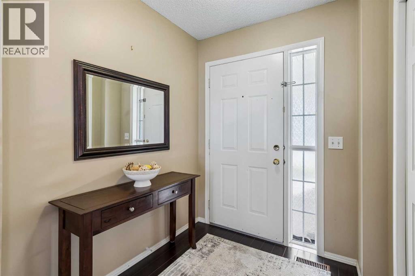
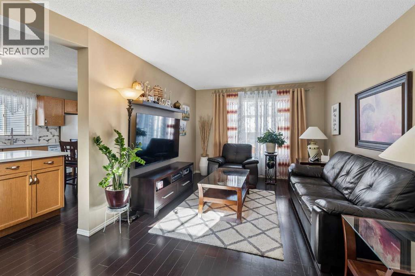
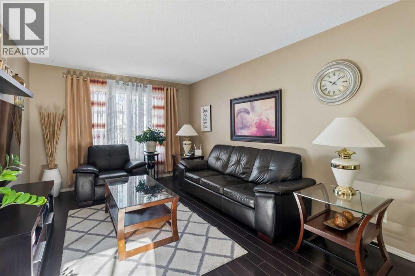
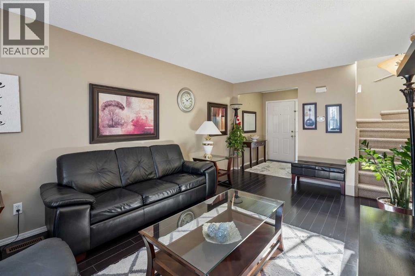
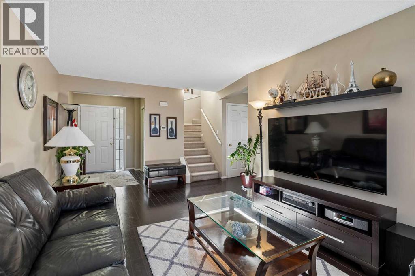
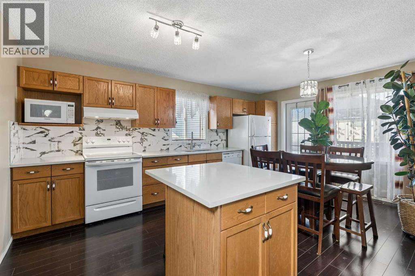
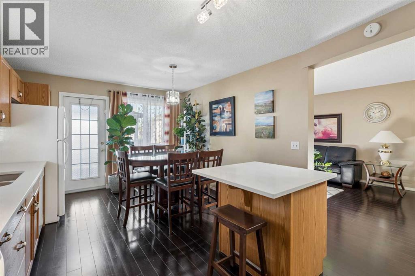
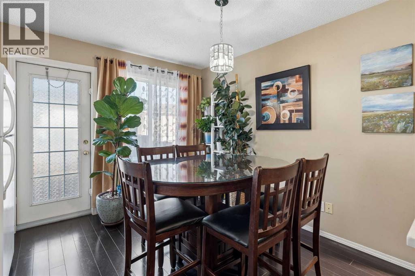
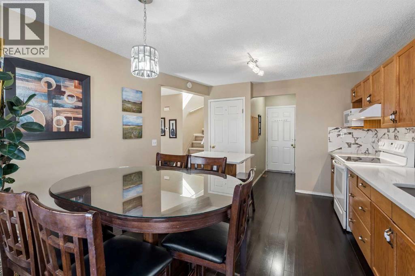
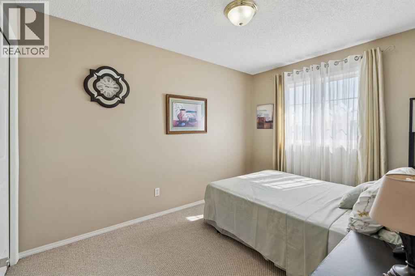
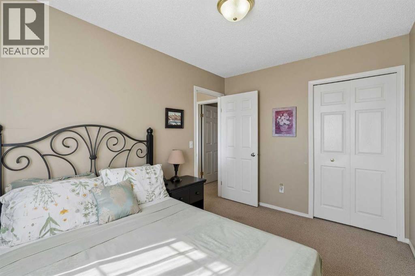
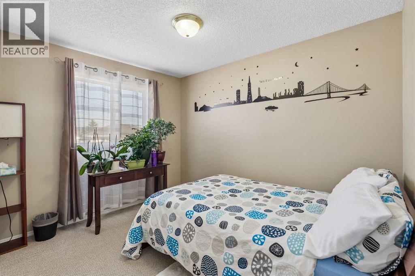
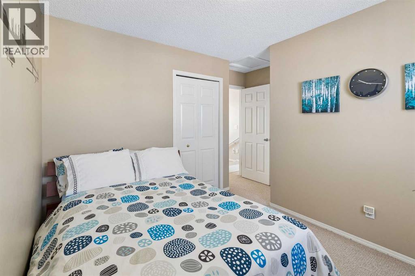
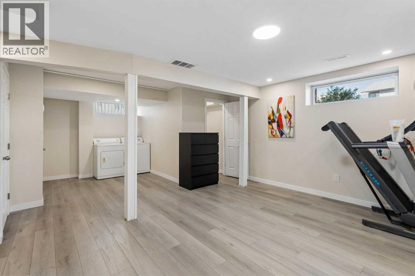
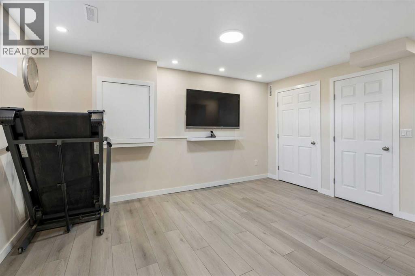
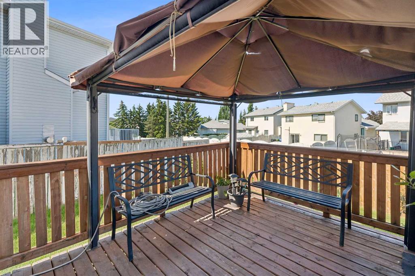
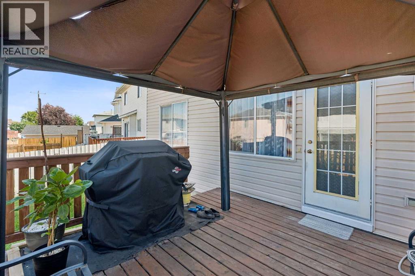
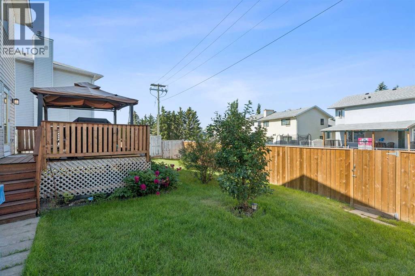
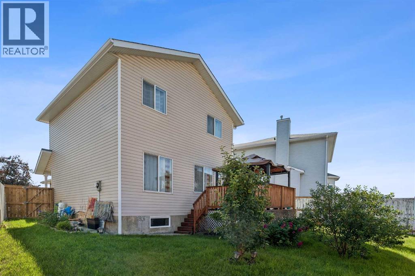
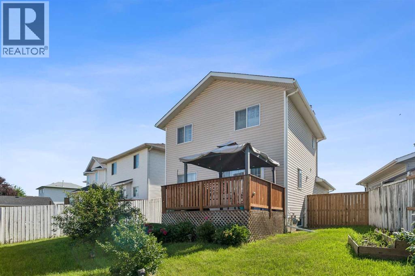
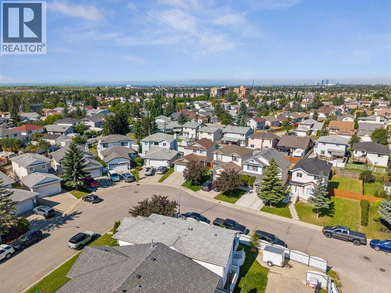
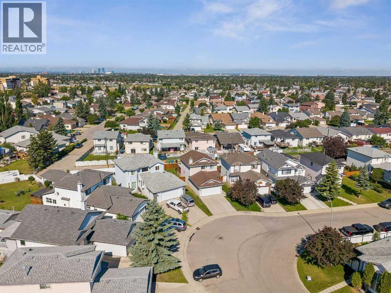
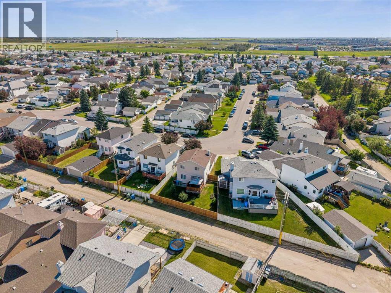
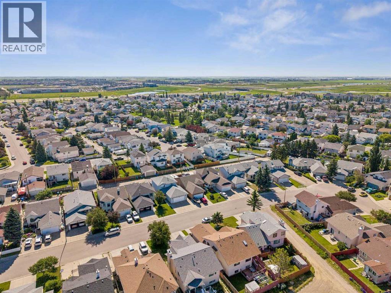
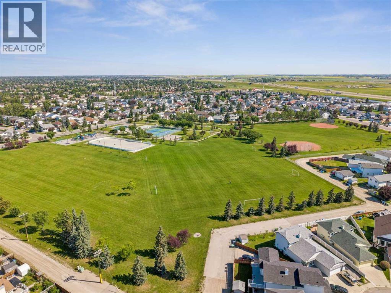
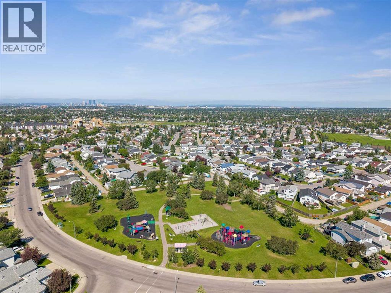
Nestled on a spacious pie-shaped lot in the welcoming community of Applewood, this charming two-storey home offers the perfect blend of comfort and functionality. Featuring 3 bedrooms, 2.5 bathrooms, a fully finished basement, and a double front attached garage, there's room for every stage of family life. The bright, functional layout showcases hardwood floors and a stylish kitchen complete with quartz countertops, making it ideal for both everyday living and entertaining. The versatile lower level provides additional space for movie nights, a home gym, kids' play area, or a home office. Step outside to enjoy the sunny west-facing backyard with plenty of room for entertaining, gardening, or simply relaxing, all set on an expansive pie-shaped lot. Conveniently located near parks, schools, shopping, public transit, and with easy access to major routes, this move-in-ready home offers exceptional value in a convenient location. (id:51913)
Property Details
| Amenities Near By : Playground |
| Features : Back Lane |
| Parking Space Total : 4 |
| Plan : 9312502 |
| Structure : Deck |
| MLS® Number : A2329846 |
| Property Type : Single Family |
| Community Name : Applewood Park |
Building
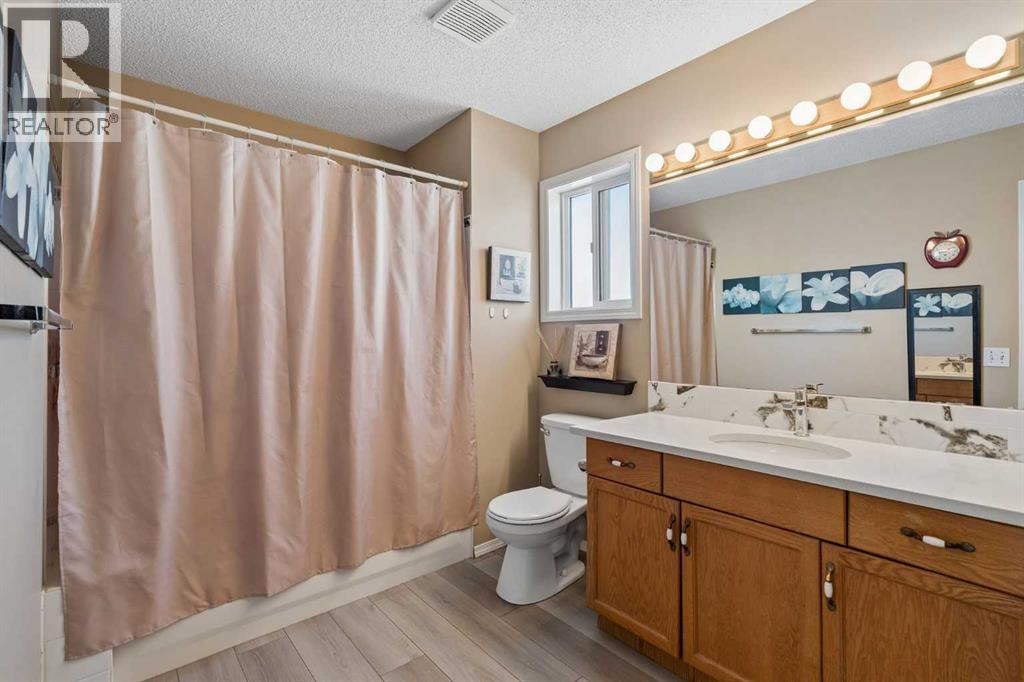
| Bathroom Total : 3 |
| Bedrooms Above Ground : 3 |
| Bedrooms Total : 3 |
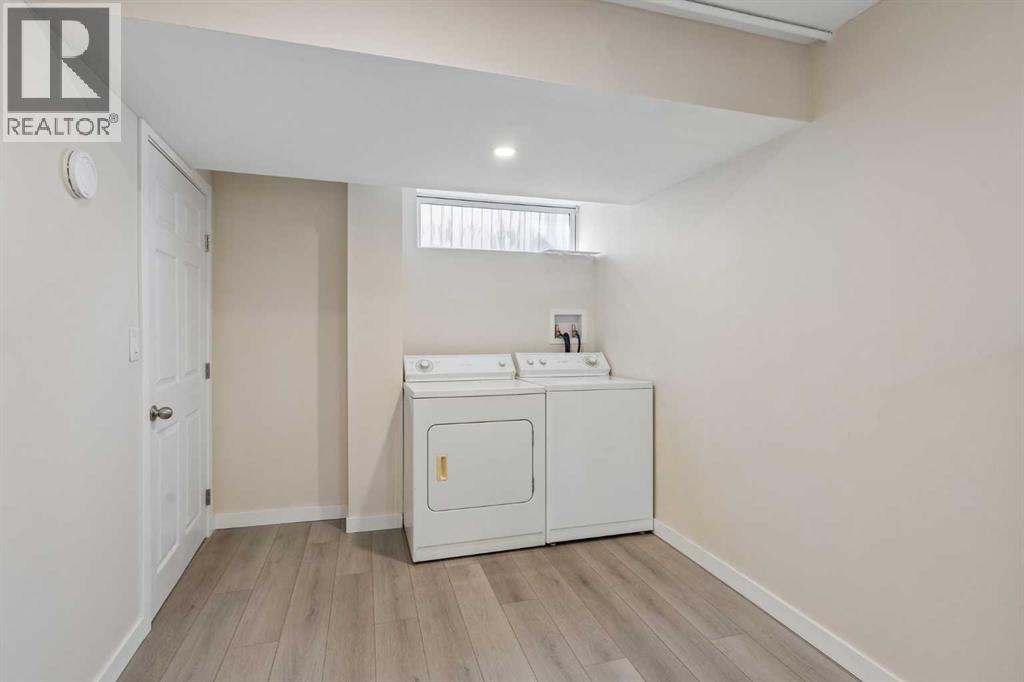
| Appliances : Washer, Refrigerator, Dishwasher, Stove, Dryer, Window Coverings |
| Basement Development : Finished |
| Basement Type : Full (finished) |
| Constructed Date : 1996 |
| Construction Material : Wood Frame |
| Construction Style Attachment : Detached |
| Cooling Type : None |
| Exterior Finish : Vinyl Siding |
| Flooring Type : Carpeted, Hardwood, Laminate |
| Foundation Type : Poured Concrete |
| Half Bath Total : 1 |
| Heating Fuel : Natural Gas |
| Heating Type : Forced Air |
| Stories Total : 2 |
| Size Interior : 1213 Sqft |
| Total Finished Area : 1213.07 Sqft |
| Type : House |
Land
| Size Total : 370 M2|0-4,050 Sqft |
| Size Total Text : 370 M2|0-4,050 Sqft |
| Size Frontage : 7.5 M |
| Acreage : No |
| Land Amenities : Playground |
| Fence Type : Fence |
| Landscape Features : Landscaped |
| Size Depth : 29.22 M |
| Size Irregular : 370.00 |
| Zoning Description : R-cg |
Rooms
| Level | Type | Dimensions |
|---|---|---|
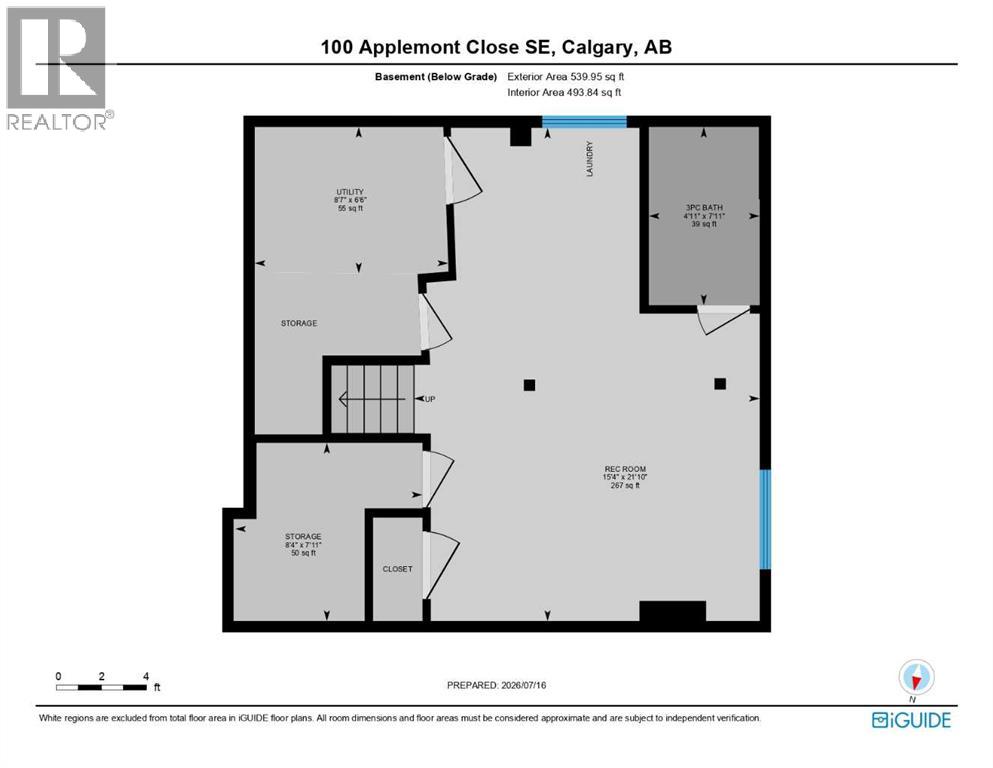
| Basement | Recreational, Games Room | 21.83 Ft x 15.33 Ft |
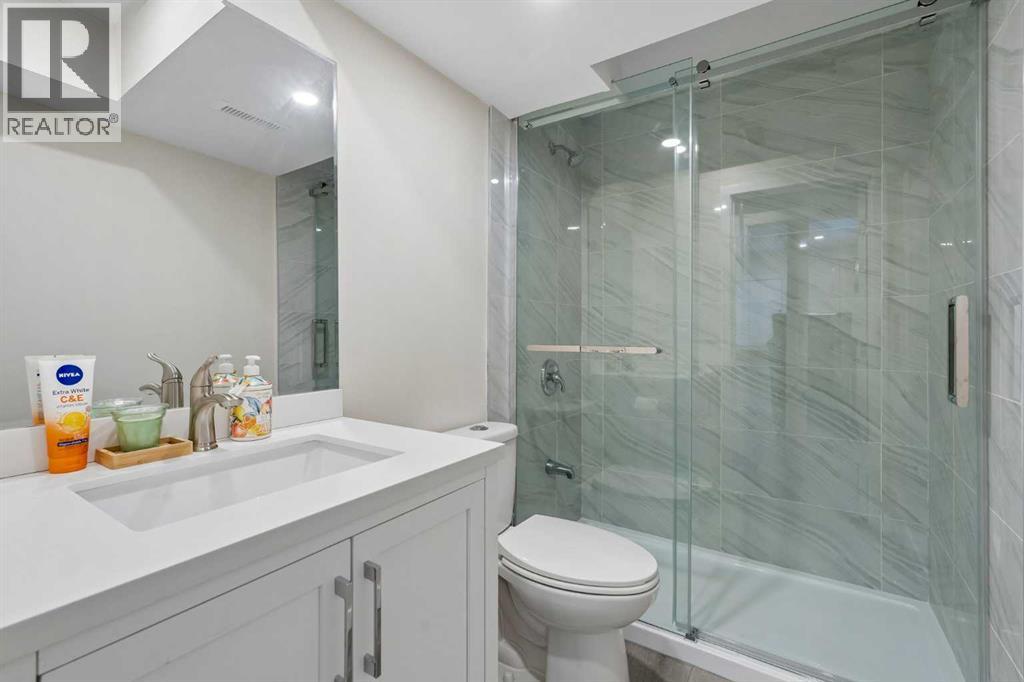
| Basement | 3pc Bathroom | 7.92 Ft x 11.58 Ft |
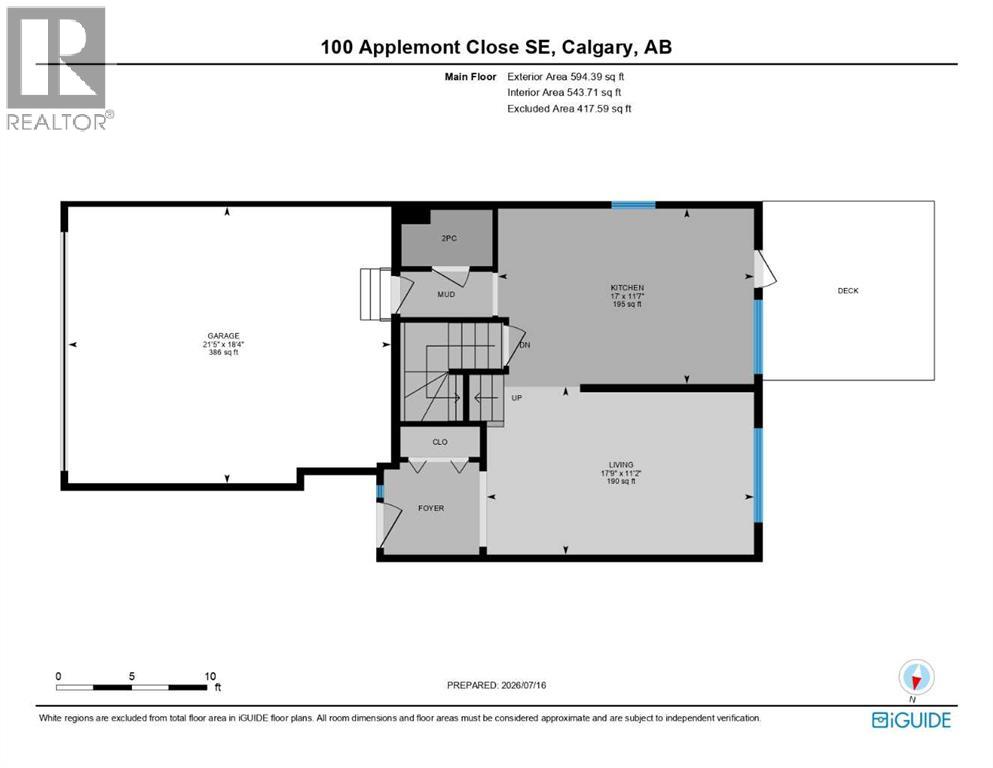
| Main Level | Living Room | 11.17 Ft x 17.75 Ft |
| Main Level | Kitchen | 11.58 Ft x 17.00 Ft |
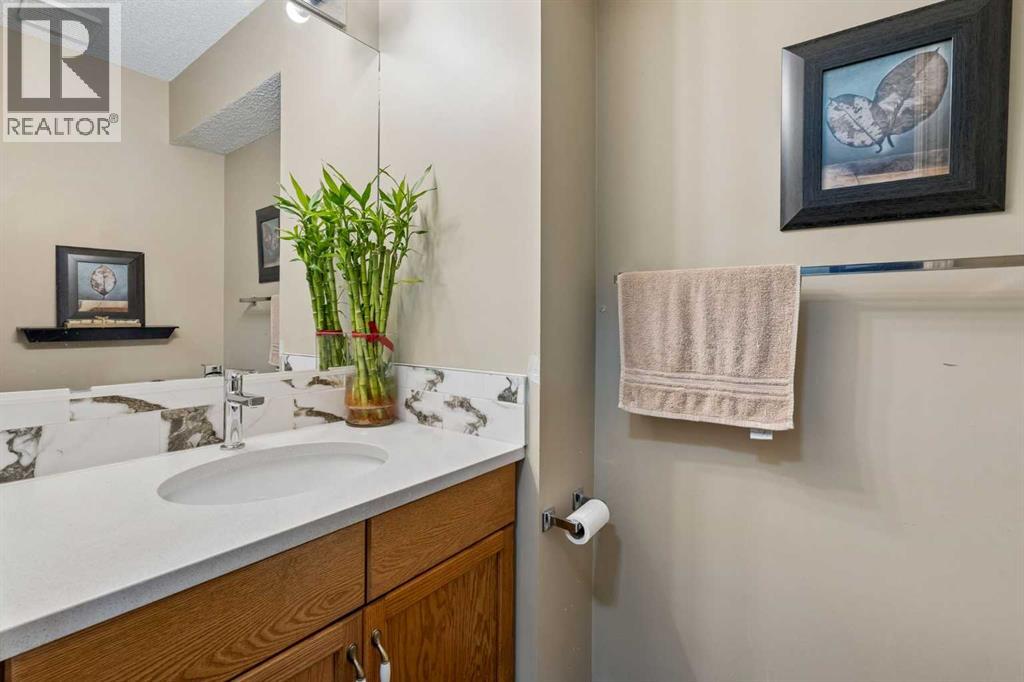
| Main Level | 2pc Bathroom | 3.75 Ft x 6.08 Ft |
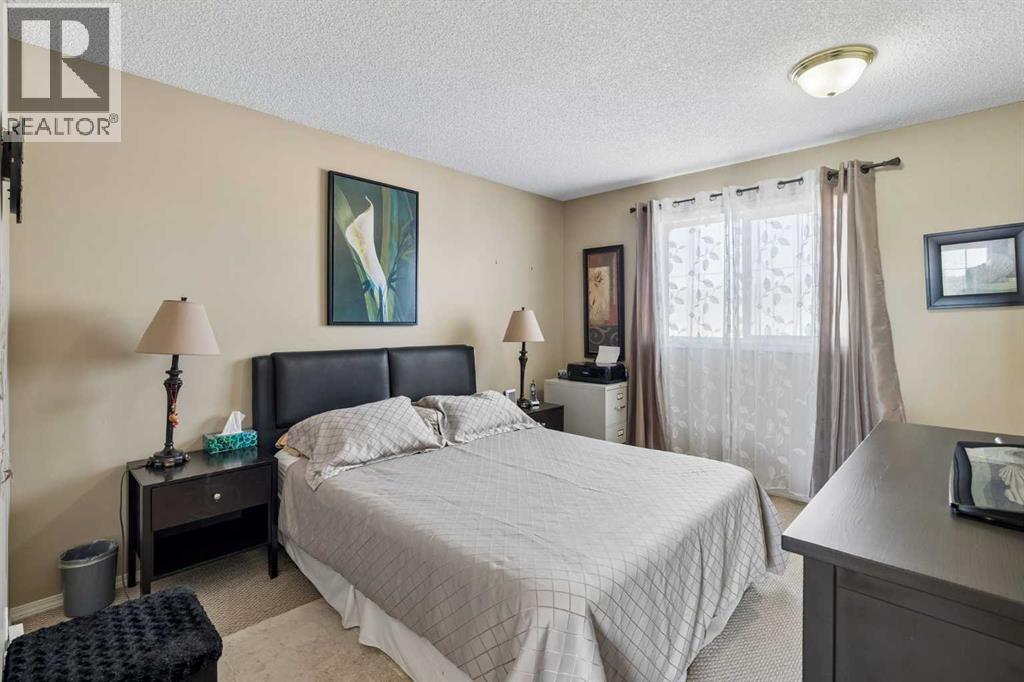
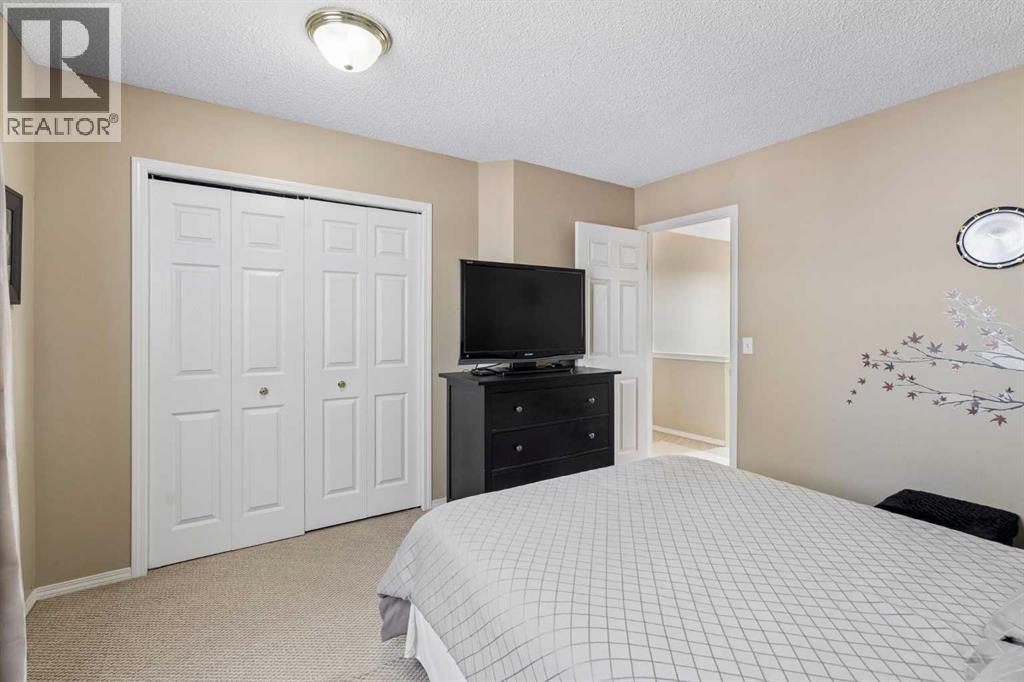
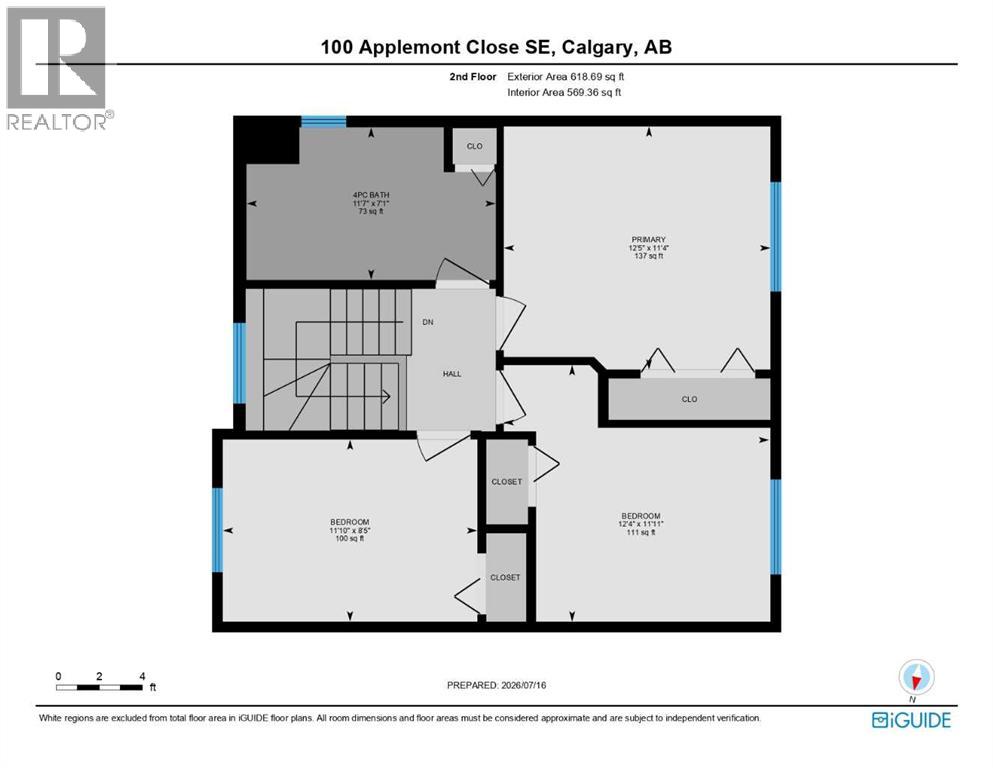
| Upper Level | Primary Bedroom | 11.33 Ft x 12.42 Ft |
| Upper Level | Bedroom | 8.42 Ft x 11.83 Ft |
| Upper Level | Bedroom | 11.92 Ft x 12.33 Ft |
| Upper Level | 4pc Bathroom | 7.92 Ft x 11.58 Ft |
Map
Agents and Offices
- Daniel H. LeBlanc
- Office: Century 21 Bamber Realty Ltd.