House

Year Built: 1979

Area: 1211 sqft

Bedrooms: 3

Bathrooms: 2

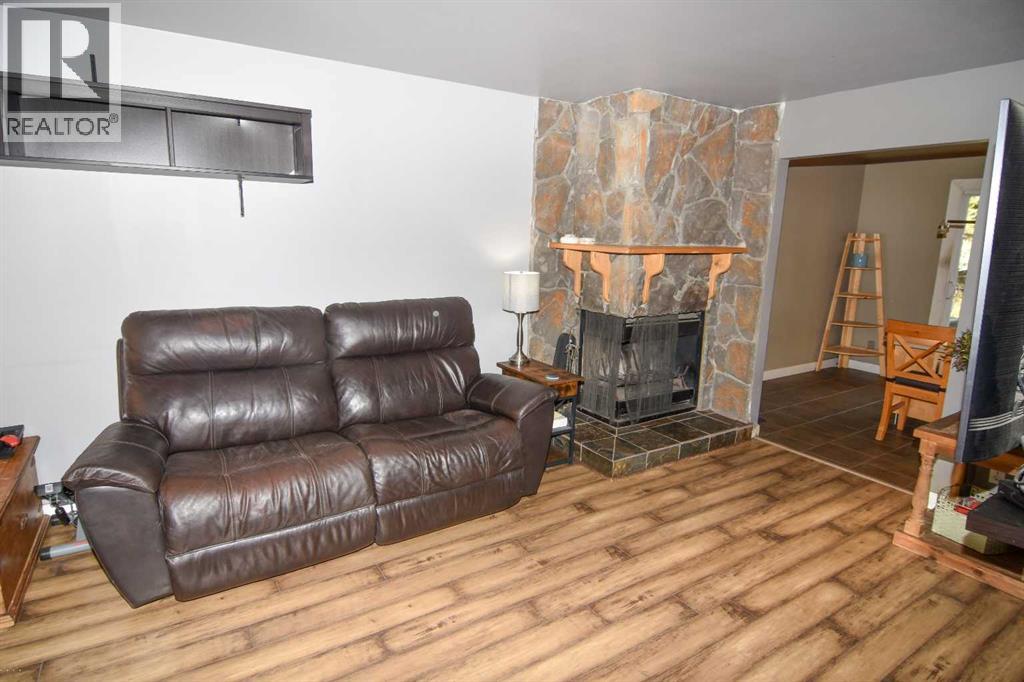
Fireplaces: 1

Car Parking: 1
100 Coach Manor Rise Sw Calgary, Alberta T3H 1E2 New
$569,900
Description
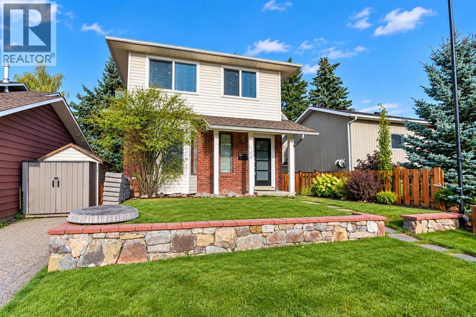
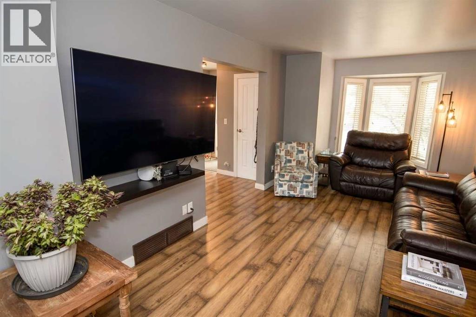
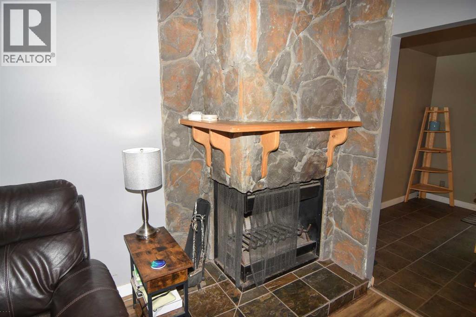
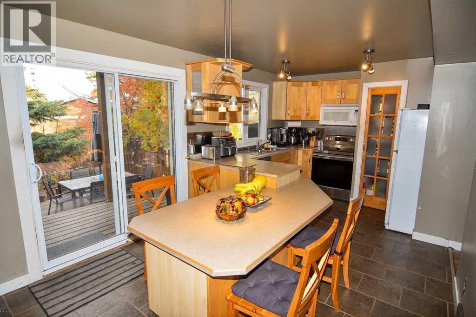
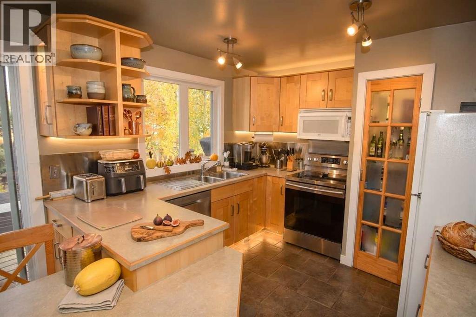
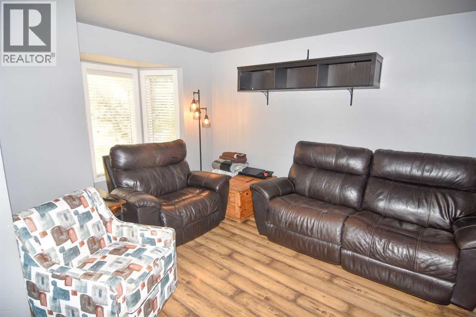
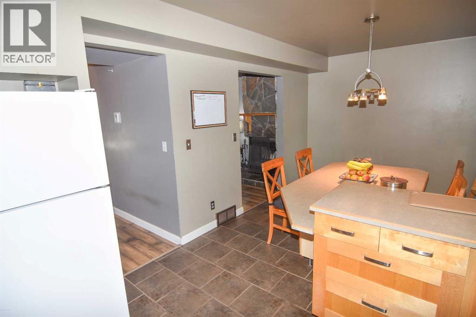
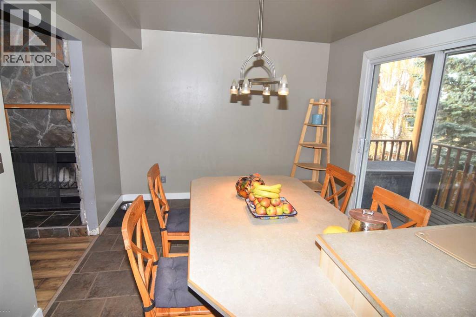
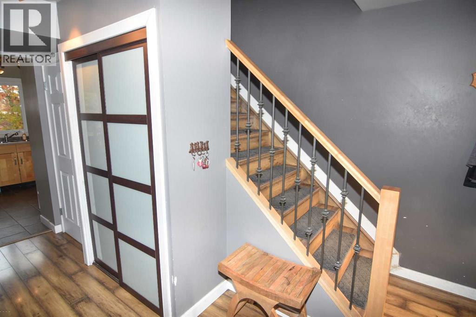
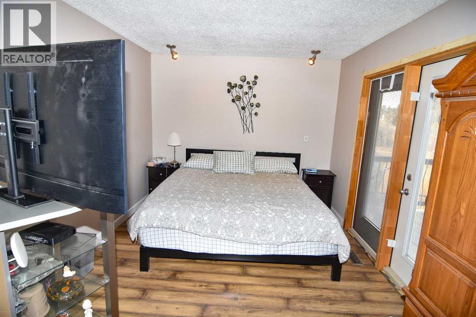
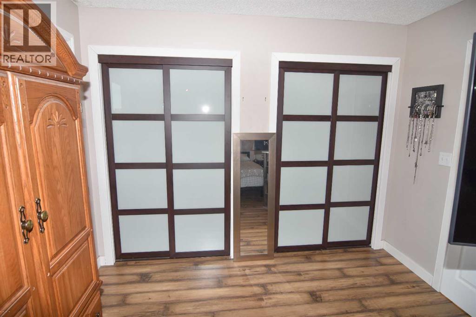
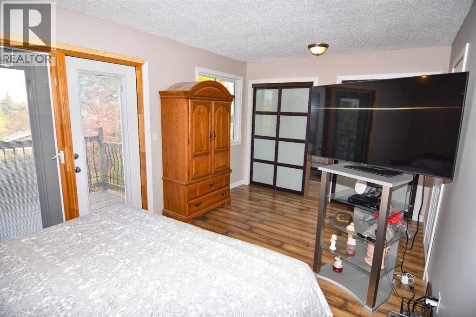
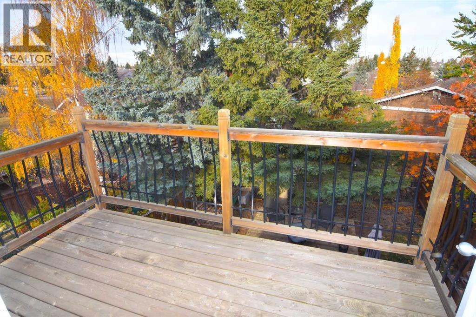
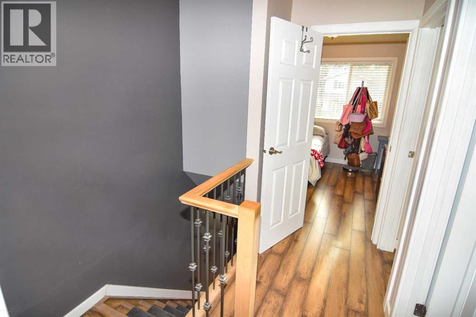
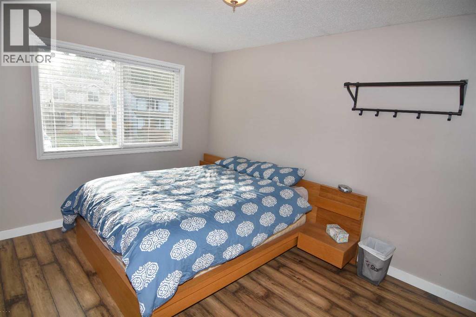
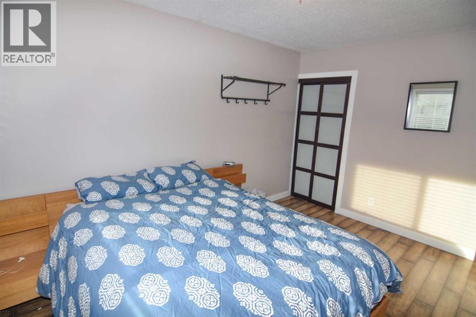
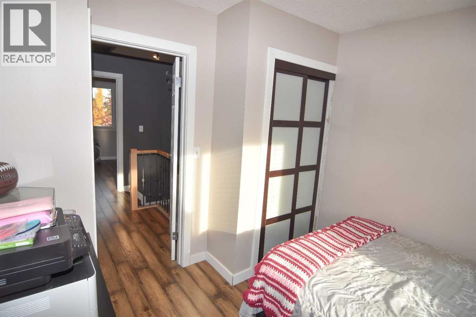
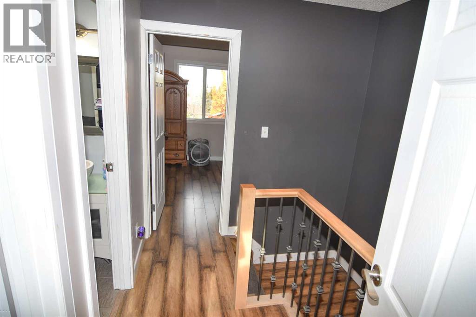
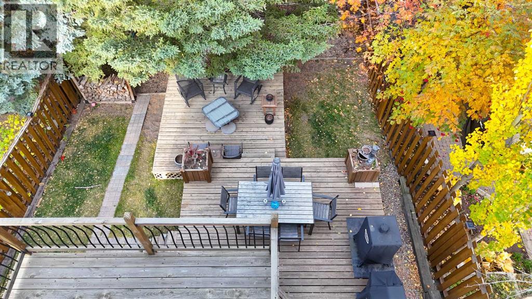
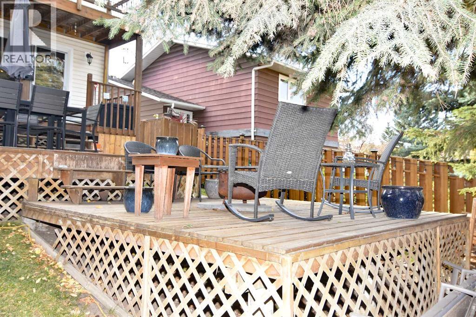
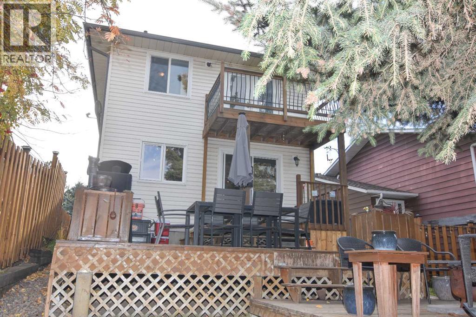
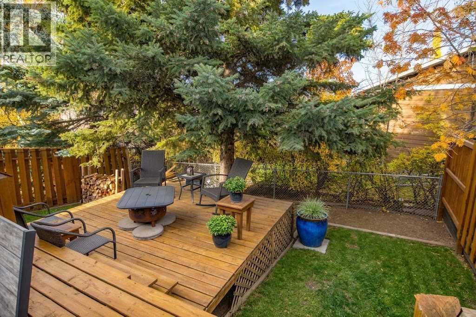
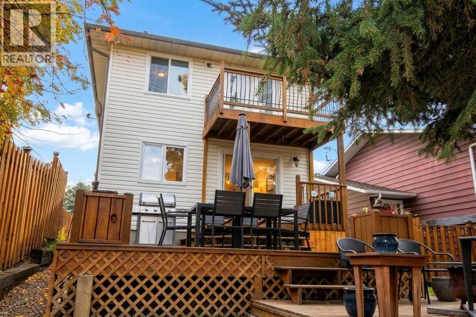
Great opportunity in the highly sought after community of Coach Hill. Situated on a quiet street, this well maintained two story home offers comfortable living spaces and an excellent location close to schools, a dog park, and shopping, with easy access to downtown and the mountains. The main floor features a warm and inviting living room with a wood burning fireplace. The spacious kitchen offers plenty of room for everyday living, with sliding doors leading to a two-tier deck and a peaceful backyard, perfect for relaxing or entertaining. Upstairs, you'll find three bedrooms, including a spacious primary retreat with its own private balcony, an ideal spot for morning coffee. Recent updates include newer windows, plus a new furnace and hot water tank installed in 2026. The unfinished basement offers excellent potential for future development, giving you the option to create additional living space tailored to your needs. With its quiet location, thoughtful updates, private primary balcony, wood burning fireplace, and convenient access to amenities, downtown, and the mountains, this home offers comfort, potential, and an excellent opportunity to call Coach Hill home. (id:51913)
Property Details
| Amenities Near By : Park, Playground, Schools, Shopping |
| Features : Pvc Window, Gas Bbq Hookup |
| Parking Space Total : 1 |
| Plan : 7711801 |
| Structure : Deck |
| MLS® Number : A2352887 |
| Property Type : Single Family |
| Community Name : Coach Hill |
Building
| Bathroom Total : 2 |
| Bedrooms Above Ground : 3 |
| Bedrooms Total : 3 |
| Appliances : Refrigerator, Oven - Electric, Dishwasher, Microwave Range Hood Combo, Washer & Dryer |
| Basement Development : Unfinished |
| Basement Type : Full (unfinished) |
| Constructed Date : 1979 |
| Construction Style Attachment : Detached |
| Cooling Type : None |
| Exterior Finish : Vinyl Siding |
| Fireplace Present : Yes |
| Fireplace Total : 1 |
| Flooring Type : Ceramic Tile, Laminate |
| Foundation Type : Poured Concrete |
| Half Bath Total : 1 |
| Heating Fuel : Natural Gas |
| Heating Type : Other, Forced Air |
| Stories Total : 2 |
| Size Interior : 1211 Sqft |
| Total Finished Area : 1211.49 Sqft |
| Type : House |
Land
| Size Total : 316 M2|0-4,050 Sqft |
| Size Total Text : 316 M2|0-4,050 Sqft |
| Size Frontage : 10.4 M |
| Acreage : No |
| Land Amenities : Park, Playground, Schools, Shopping |
| Fence Type : Fence |
| Size Irregular : 316.00 |
| Zoning Description : R-c2 |
Rooms
| Level | Type | Dimensions |
|---|---|---|
| Second Level | Primary Bedroom | 16.92 Ft x 10.17 Ft |
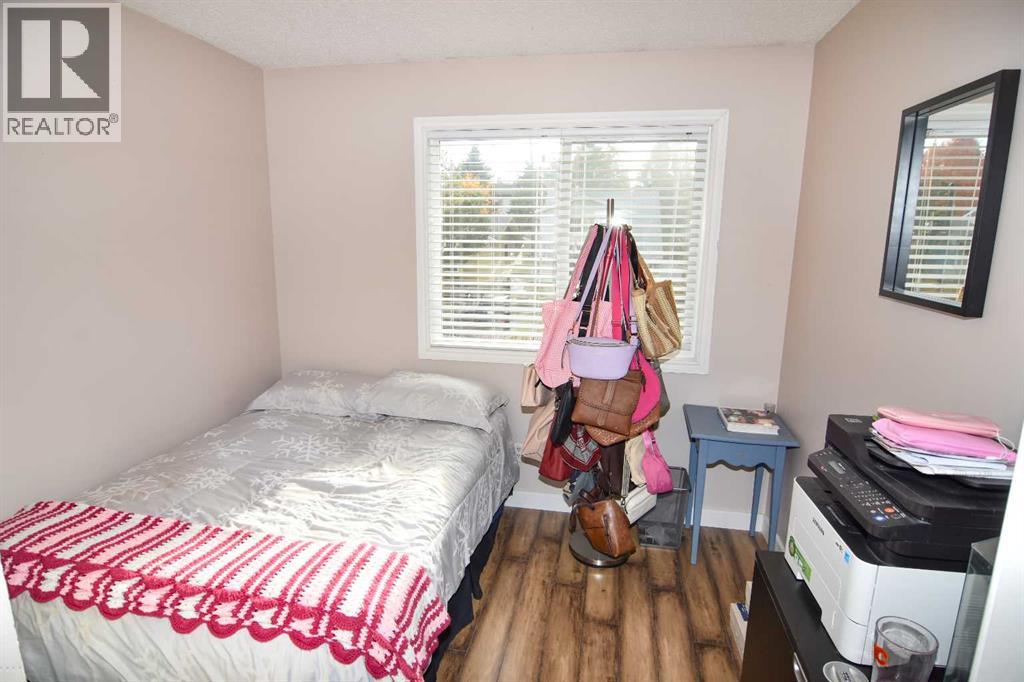
| Second Level | Bedroom | 9.33 Ft x 8.00 Ft |
| Second Level | Bedroom | 13.17 Ft x 9.67 Ft |
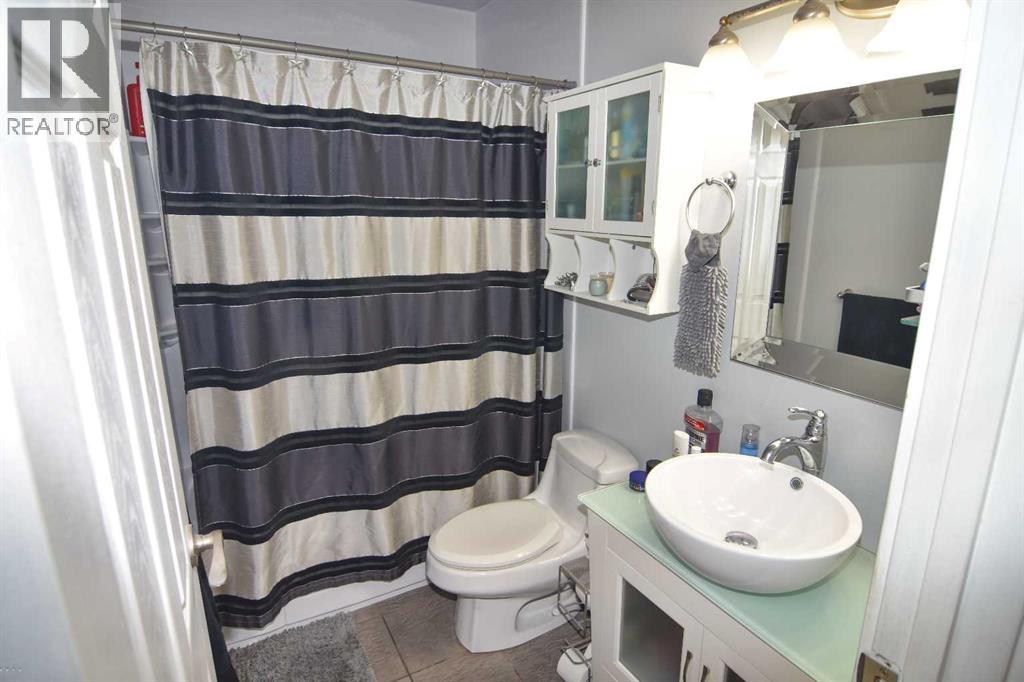
| Second Level | 4pc Bathroom | 7.92 Ft x 4.92 Ft |
| Main Level | Living Room | 19.08 Ft x 10.42 Ft |
| Main Level | Dining Room | 10.33 Ft x 9.25 Ft |
| Main Level | Kitchen | 10.00 Ft x 9.67 Ft |
| Main Level | 2pc Bathroom | 6.58 Ft x 2.92 Ft |
Map
Agents and Offices
- Michael J. Smith
- Office: RE/MAX House Of Real Estate