


Duplex

Year Built: 2006

Area: 1999 sqft

Bedrooms: 5

Bathrooms: 4

Fireplaces: 1

Car Parking: 4
100 Cove Rise Chestermere, Alberta T1X 1S7
$614,999
Description
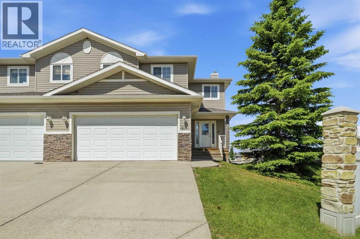
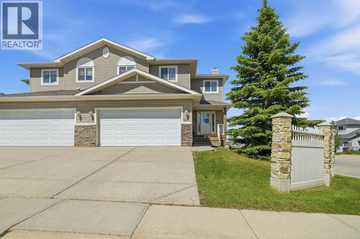
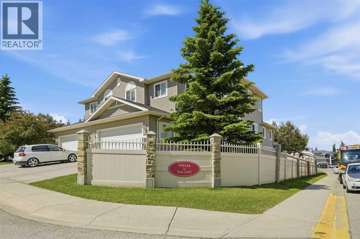
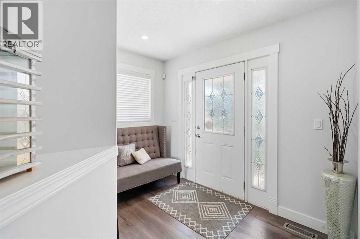
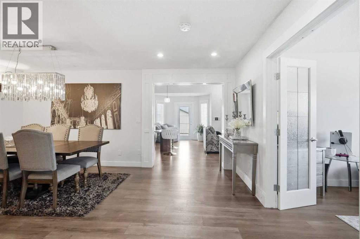
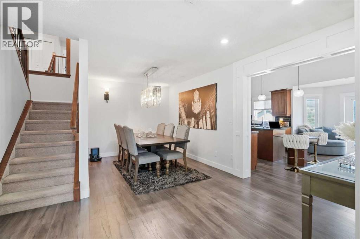
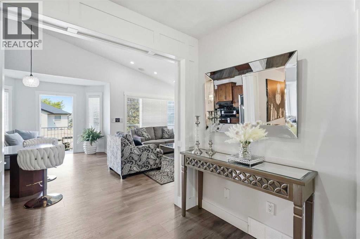
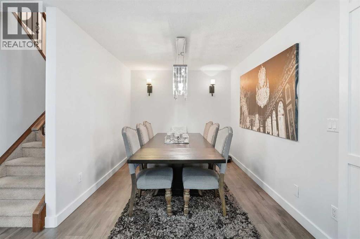
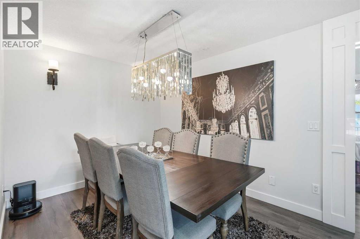
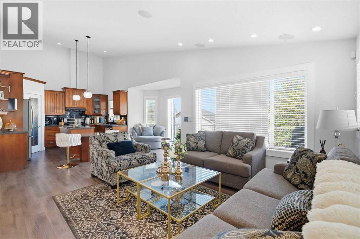
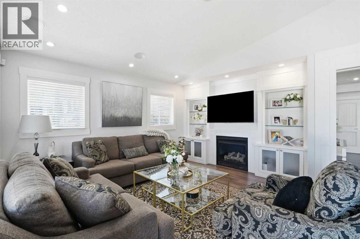
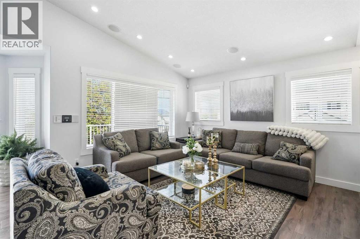
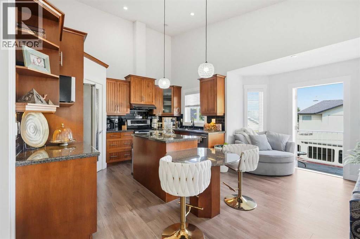
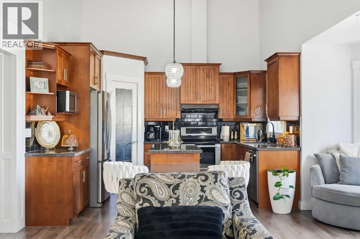
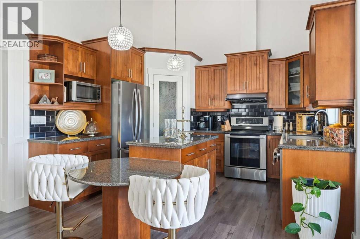
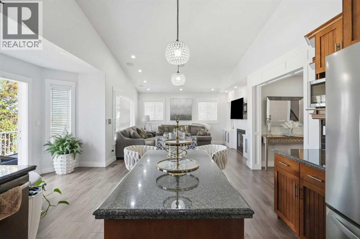
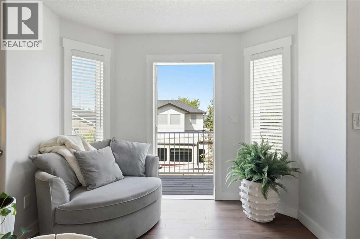
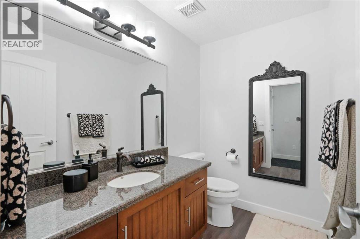
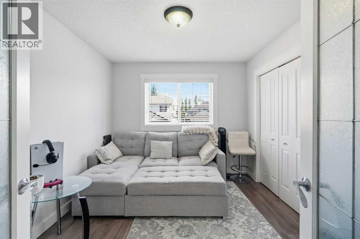
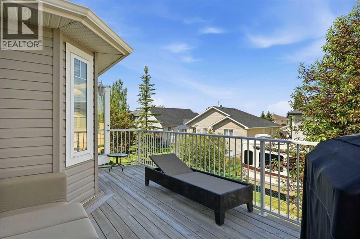
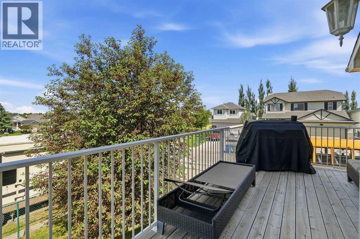
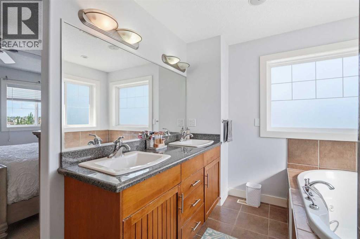
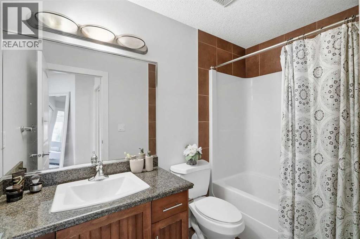
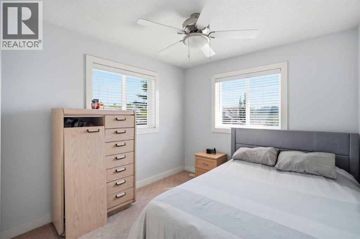
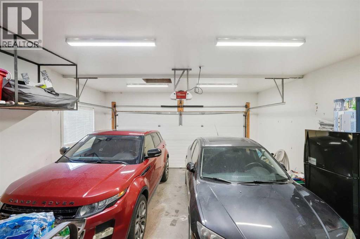
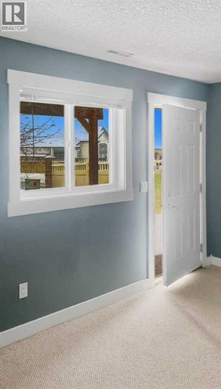
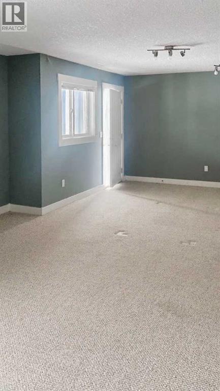
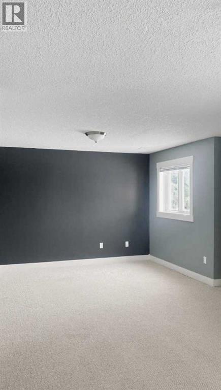
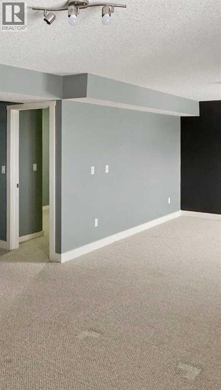
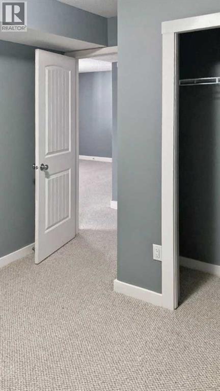
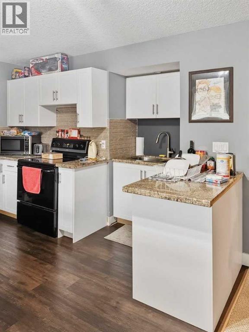
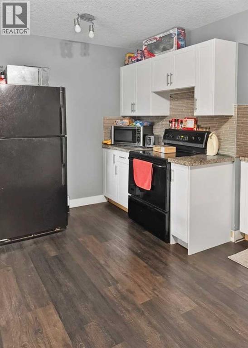
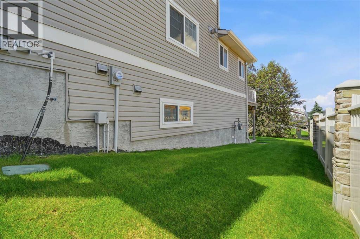
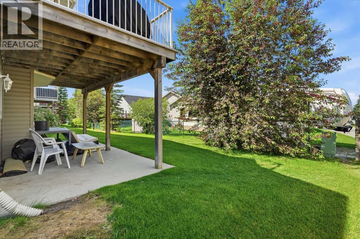
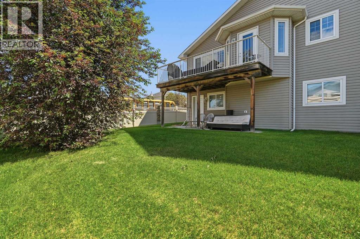
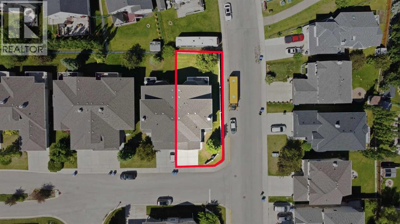
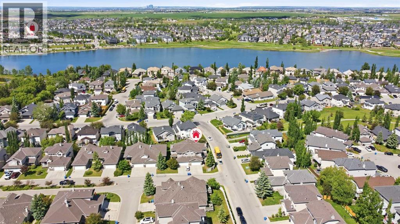
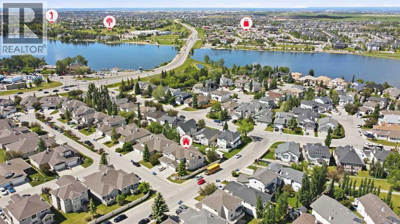
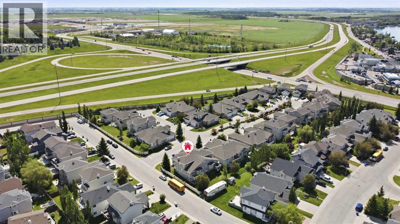
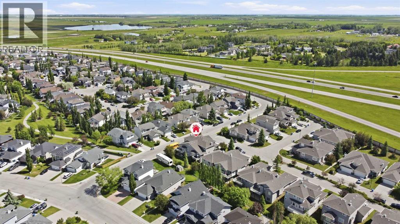
Location, location, location! Nestled in the highly sought-after community of The Cove, this beautifully updated semi-detached CORNER LOT home offers the perfect blend of comfort and convenience. Ideally situated just off 16th Avenue with quick access to major routes, you're only a 20 MIN drive from downtown Calgary and few minutes' walk to Chestermere Lake, Cove Beach, scenic walking paths, parks, and playgrounds.Inside, you'll find a tastefully updated home featuring spacious living areas, a modern kitchen, and stylish finishes throughout. The functional layout is perfect for families or those who love to entertain.The fully finished basement offers a separate entrance, providing excellent flexibility for extended family or guests.Enjoy the best of lakeside living with shopping, schools, and everyday amenities all within easy reach. This is an exceptional opportunity to own in one of Chestermere's most desirable neighborhoods. (id:51913)
Property Details
| Amenities Near By : Playground, Recreation Nearby, Schools, Water Nearby |
| Community Features : Lake Privileges, Fishing |
| Features : See Remarks |
| Parking Space Total : 4 |
| Plan : 0311724;8;12 |
| MLS® Number : A2326317 |
| Property Type : Single Family |
| Community Name : The Cove |
Building
| Bathroom Total : 4 |
| Bedrooms Above Ground : 4 |
| Bedrooms Below Ground : 1 |
| Bedrooms Total : 5 |
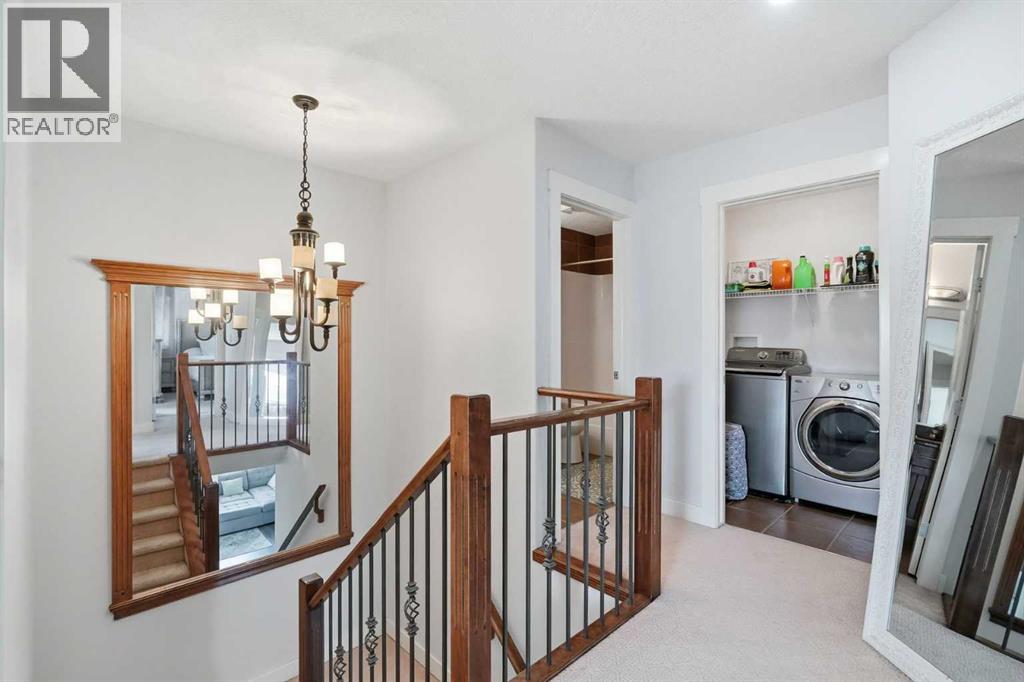
| Appliances : Refrigerator, Range - Electric, Dishwasher, Microwave, Garage Door Opener, Washer/dryer Stack-up |
| Basement Development : Finished |
| Basement Features : Separate Entrance, Walk Out, Suite |
| Basement Type : Full (finished) |
| Constructed Date : 2006 |
| Construction Style Attachment : Semi-detached |
| Cooling Type : See Remarks |
| Exterior Finish : Vinyl Siding |
| Fireplace Present : Yes |
| Fireplace Total : 1 |
| Flooring Type : Carpeted, Laminate |
| Foundation Type : Poured Concrete |
| Half Bath Total : 1 |
| Heating Fuel : Natural Gas |
| Heating Type : Forced Air |
| Stories Total : 2 |
| Size Interior : 1999 Sqft |
| Total Finished Area : 1998.83 Sqft |
| Type : Duplex |
Land
| Size Total : 0.1 Ac|4,051 - 7,250 Sqft |
| Size Total Text : 0.1 Ac|4,051 - 7,250 Sqft |
| Size Frontage : 12.87 M |
| Acreage : No |
| Land Amenities : Playground, Recreation Nearby, Schools, Water Nearby |
| Fence Type : Partially Fenced |
| Size Irregular : 0.10 |
| Zoning Description : R-2 |
Rooms
| Level | Type | Dimensions |
|---|---|---|
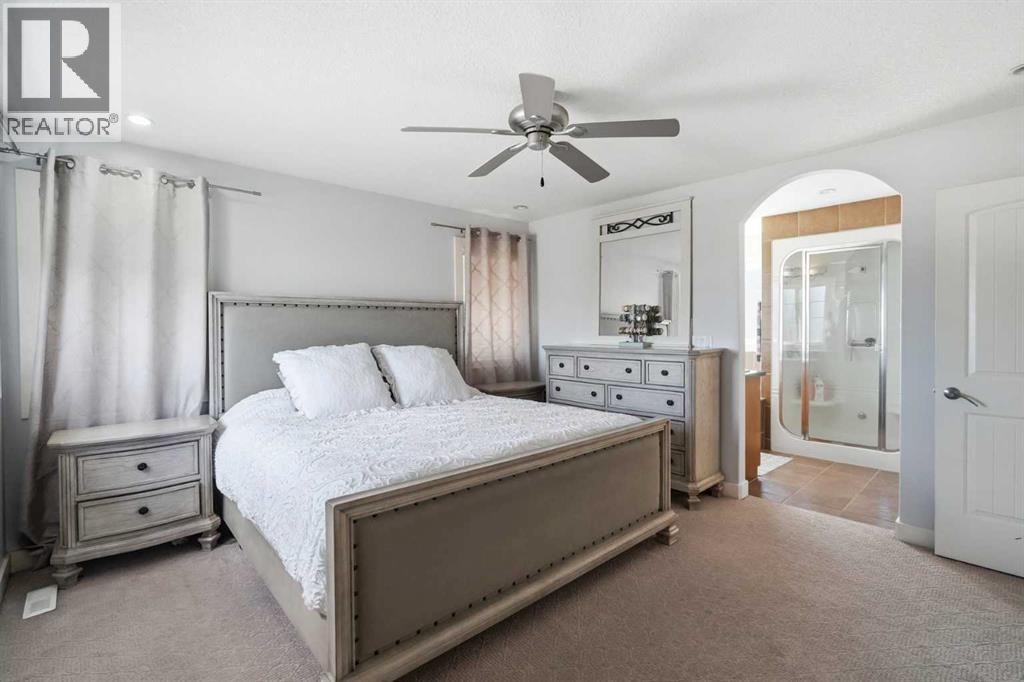
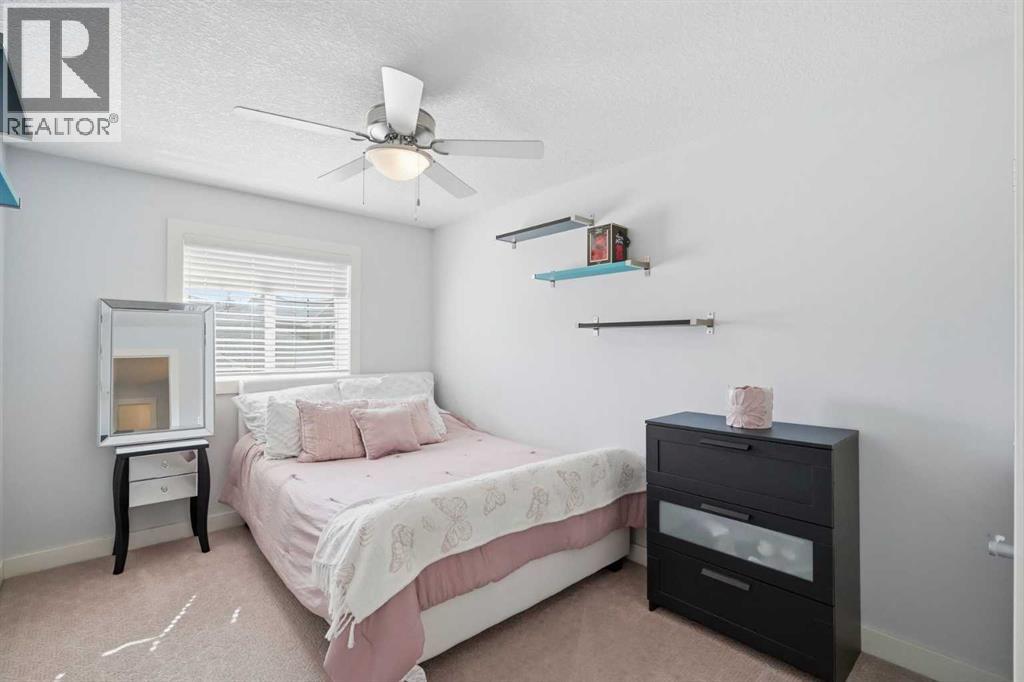
| Second Level | Primary Bedroom | 13.50 Ft x 13.00 Ft |
| Second Level | Bedroom | 9.33 Ft x 12.42 Ft |
| Second Level | Bedroom | 9.25 Ft x 12.67 Ft |
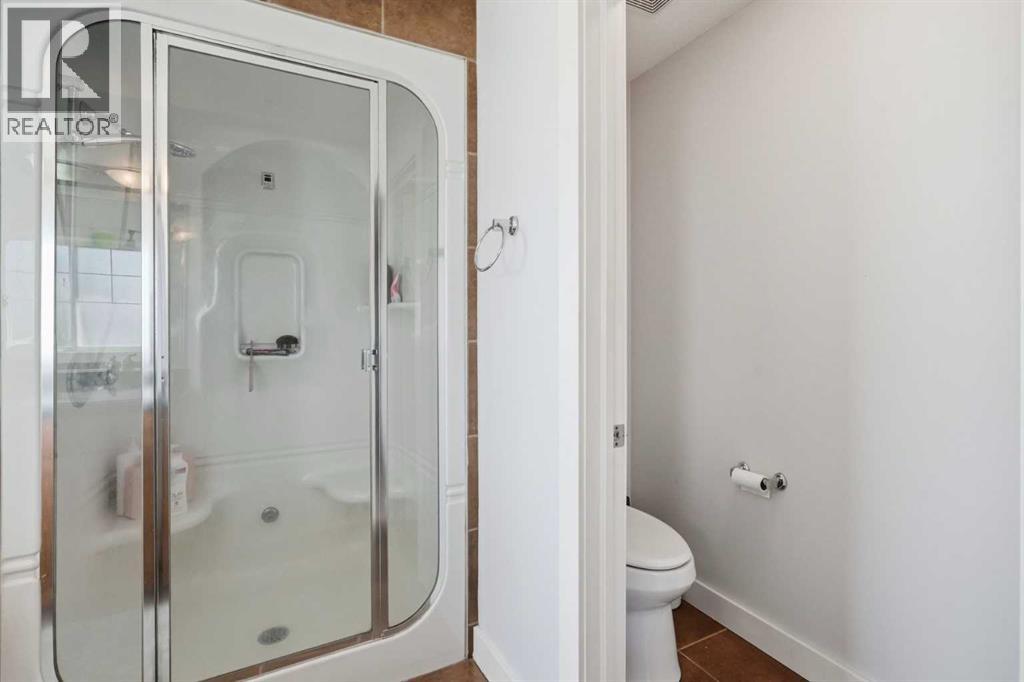
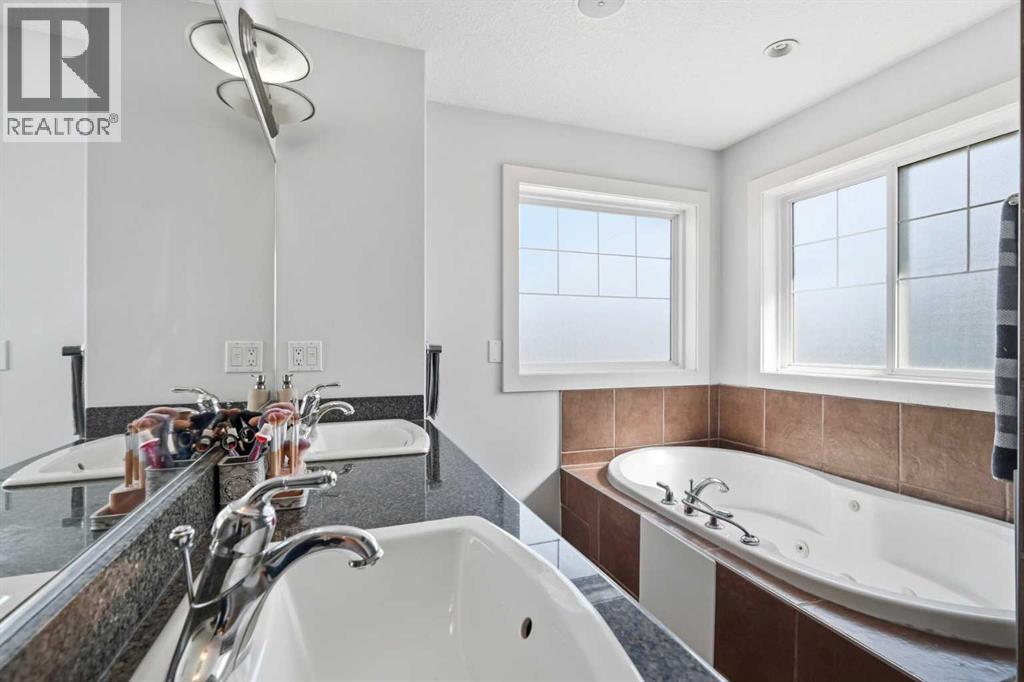
| Second Level | 5pc Bathroom | 8.17 Ft x 13.58 Ft |
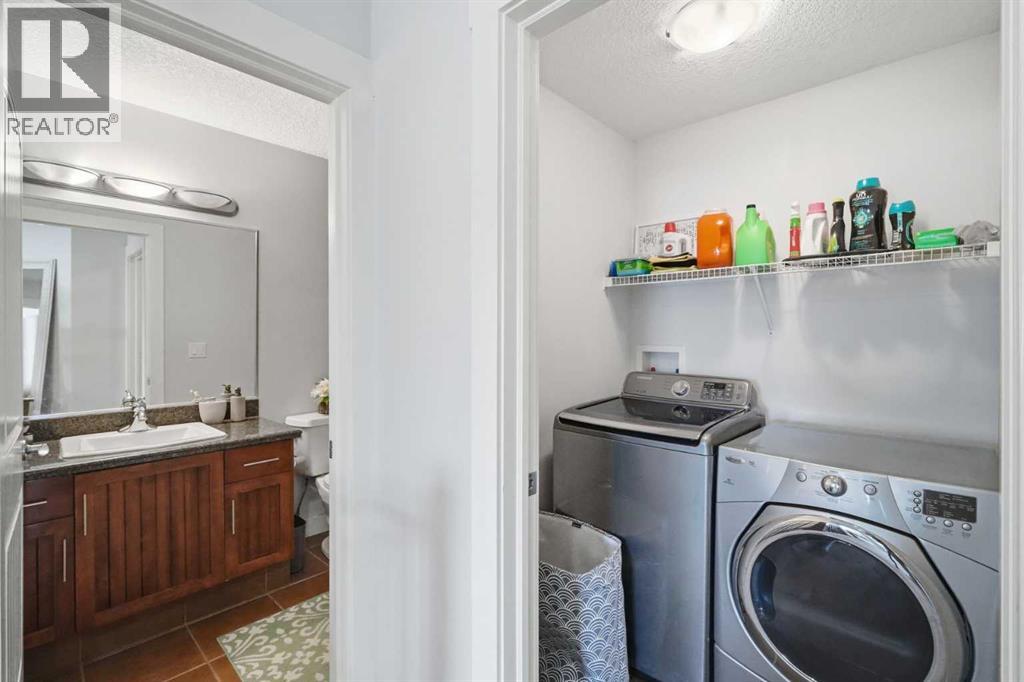
| Second Level | 4pc Bathroom | 4.92 Ft x 9.00 Ft |
| Second Level | Laundry Room | 5.25 Ft x 4.92 Ft |
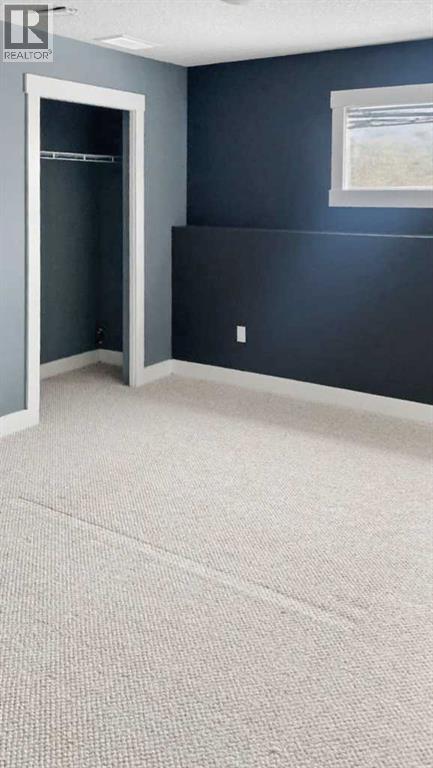
| Basement | Bedroom | 11.75 Ft x 10.67 Ft |
| Basement | Bonus Room | 9.25 Ft x 11.83 Ft |
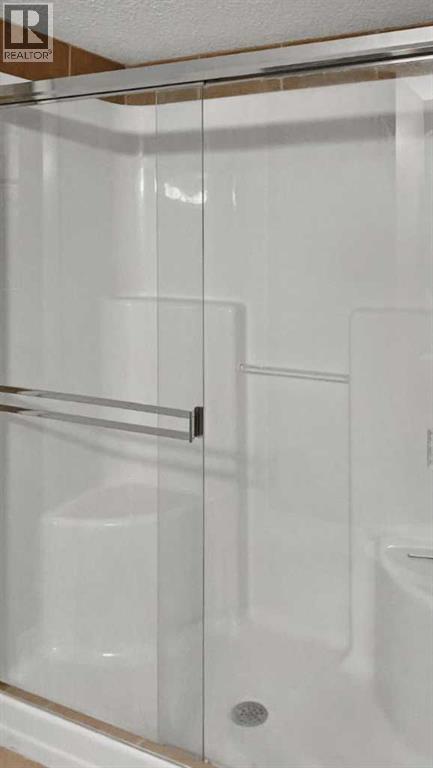
| Basement | 3pc Bathroom | 5.83 Ft x 9.58 Ft |
| Main Level | Bedroom | 11.00 Ft x 9.58 Ft |
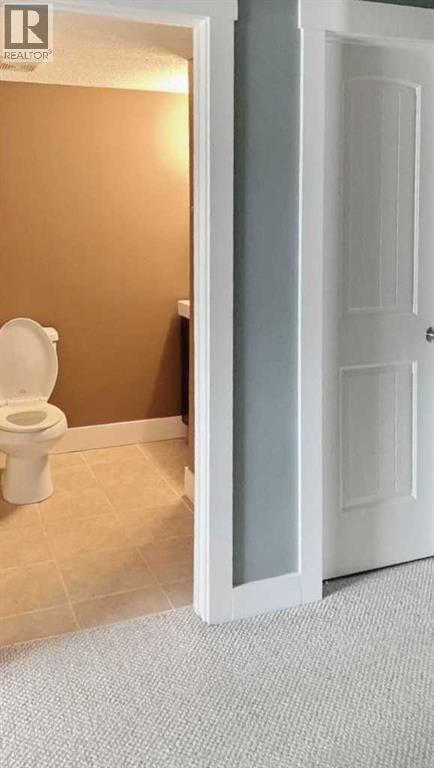
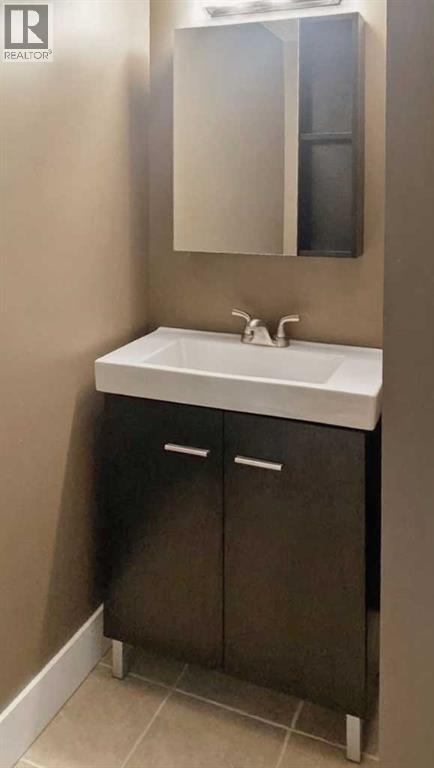
| Main Level | 2pc Bathroom | 7.50 Ft x 5.17 Ft |
| Main Level | Kitchen | 15.17 Ft x 11.50 Ft |
| Main Level | Breakfast | 6.00 Ft x 9.42 Ft |
| Main Level | Living Room | 15.25 Ft x 12.00 Ft |
| Main Level | Dining Room | 9.00 Ft x 13.08 Ft |
Map
Agents and Offices
- Waleed Kaddoura
- Office: Lpt Realty

Latest Listing

112 Chaparral Valley View Se
$629,900
106 Arbour Ridge Close Nw
$759,900