House

Year Built: 1982

Area: 1047 sqft

Bedrooms: 5

Bathrooms: 2

Car Parking: 2
100 Macewan Park Road Nw Calgary, Alberta T3K 3G9 New
$549,900
Description
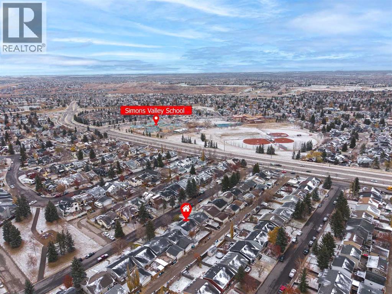
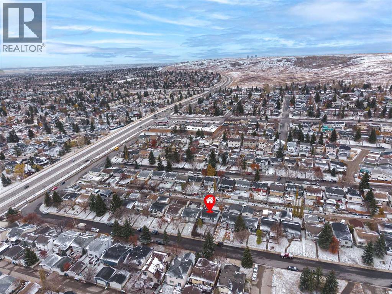
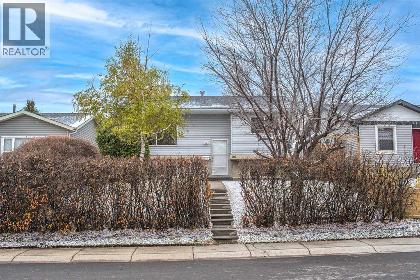
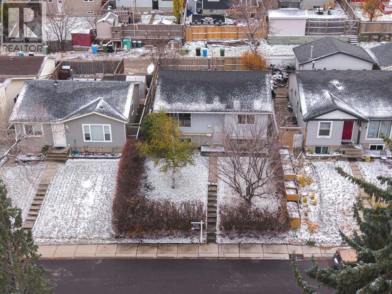
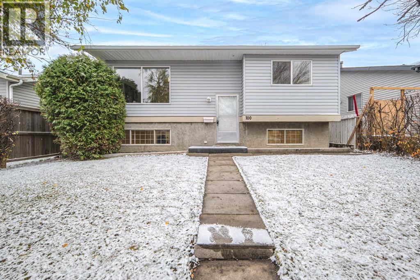
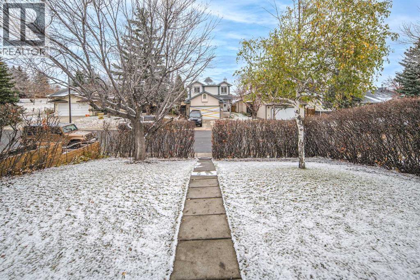
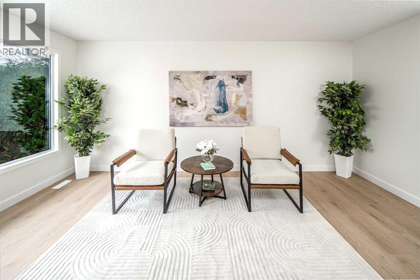
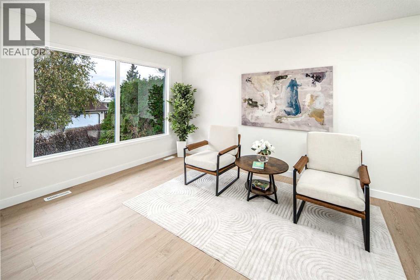
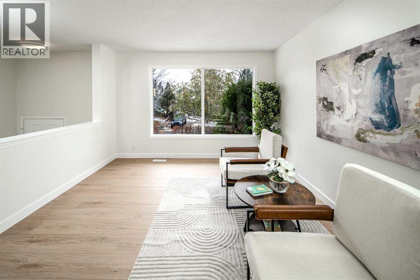
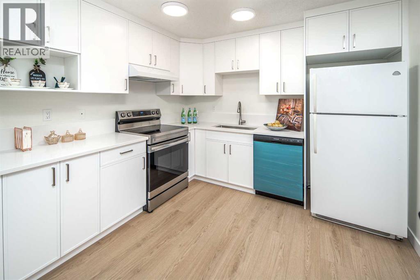
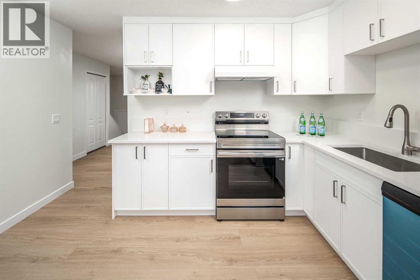
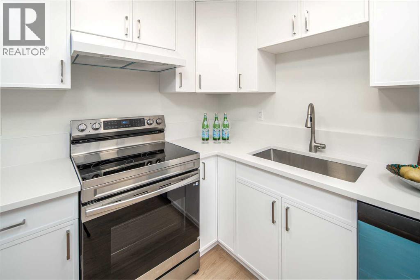
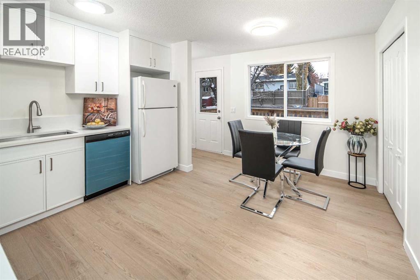
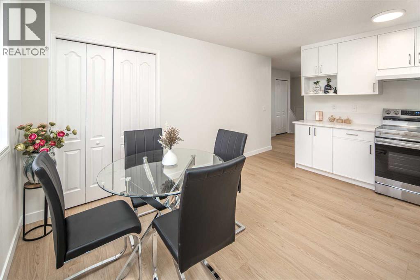
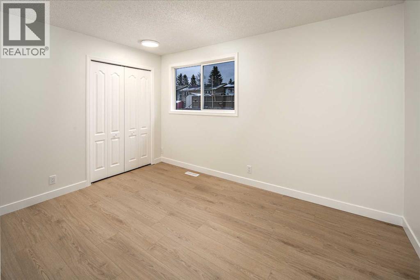
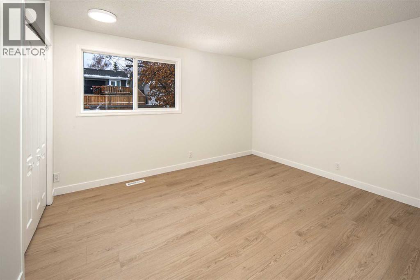
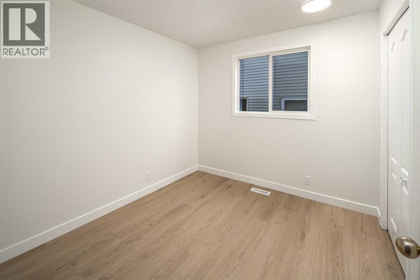
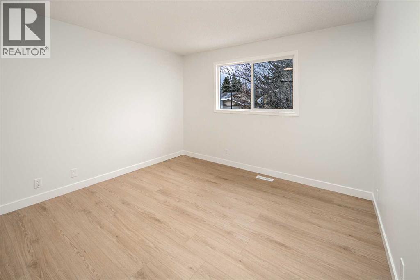
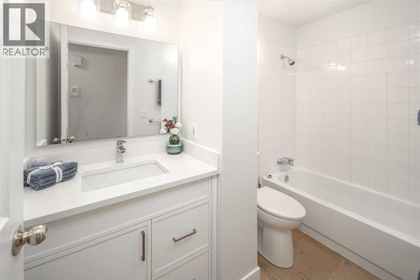
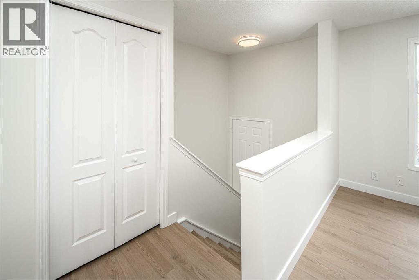
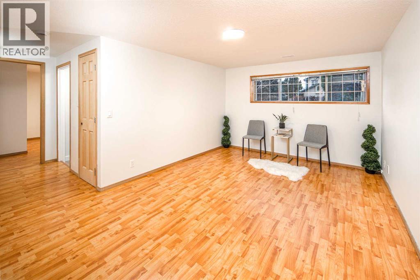
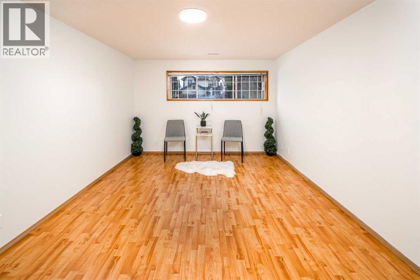
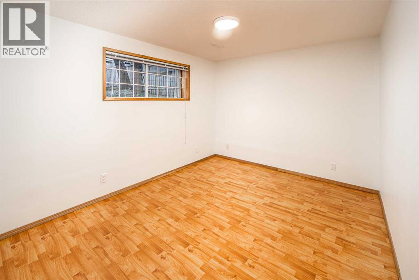
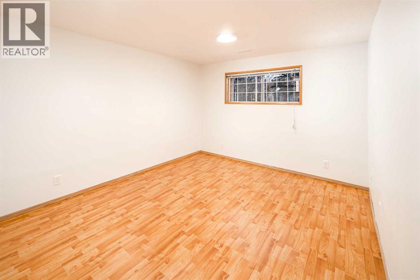
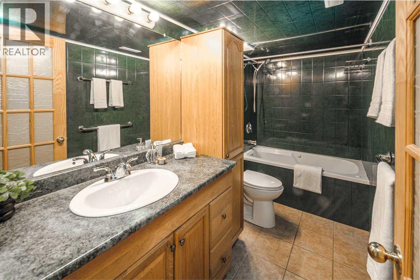
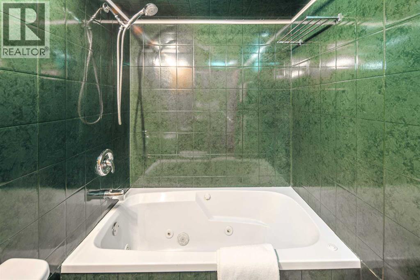
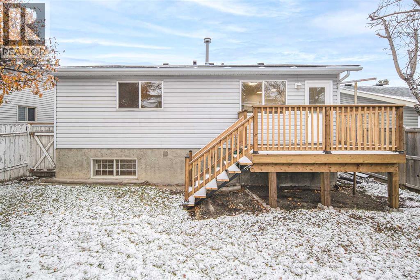
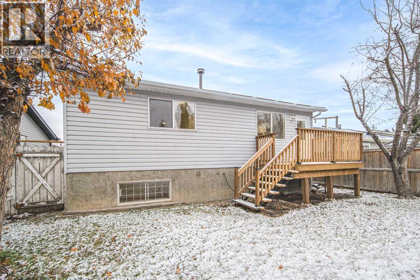
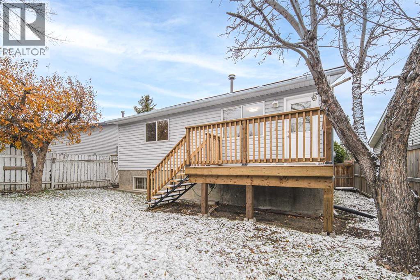
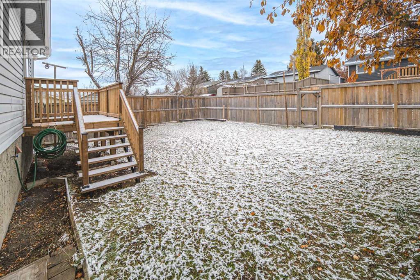
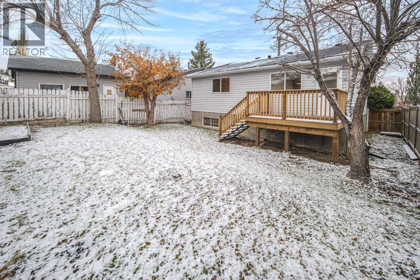
Open house Nov 01 (Sunday) 1:00-3:00 pm. Welcome to this well-kept bi-level home, ideally located within walking distance of a popular elementary school and close to public transit, shopping centres, and all essential amenities. The main floor was recently upgraded in 2026, featuring brand-new vinyl wood plank flooring, a beautifully updated kitchen, new paint, and elegant quartz countertops. The home offers a total of 5 bedrooms (3+2) and 2 full bathrooms.The main floor features a spacious living room, a bright and inviting kitchen, and a generous dining area. The fully developed basement offers a huge family room, two good-sized bedrooms, and a full bathroom with a jetted tub.Additional updates include a hot water tank 2021 and a new roof 2023. The property also features a fully landscaped and fenced yard, providing a great outdoor space for relaxation and enjoyment. Conveniently located near schools, public transportation, shopping, and everyday amenities, this home offers comfort, functionality, and excellent value. Vacant easy to show! (id:51913)
Property Details
| Amenities Near By : Park, Playground, Schools, Shopping |
| Features : No Animal Home, No Smoking Home, Level |
| Parking Space Total : 2 |
| Plan : 8111720 |
| Structure : Deck |
| MLS® Number : A2355453 |
| Property Type : Single Family |
| Community Name : MacEwan Glen |
Building
| Bathroom Total : 2 |
| Bedrooms Above Ground : 3 |
| Bedrooms Below Ground : 2 |
| Bedrooms Total : 5 |
| Appliances : Washer, Refrigerator, Dishwasher, Stove, Dryer, Hood Fan, Window Coverings |
| Architectural Style : Bi-level |
| Basement Development : Finished |
| Basement Type : Full (finished) |
| Constructed Date : 1982 |
| Construction Material : Wood Frame |
| Construction Style Attachment : Detached |
| Cooling Type : None |
| Exterior Finish : Vinyl Siding |
| Flooring Type : Tile, Vinyl |
| Foundation Type : Poured Concrete |
| Heating Fuel : Natural Gas |
| Heating Type : Forced Air |
| Size Interior : 1047 Sqft |
| Total Finished Area : 1047 Sqft |
| Type : House |
Land
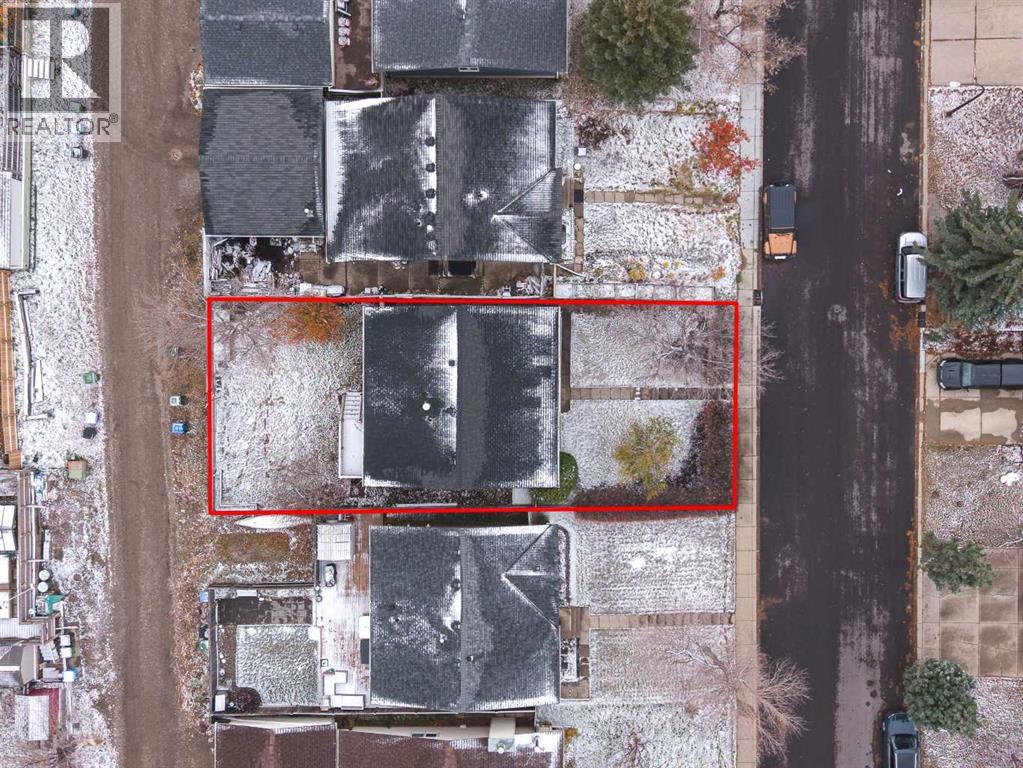
| Size Total : 4197 Sqft|4,051 - 7,250 Sqft |
| Size Total Text : 4197 Sqft|4,051 - 7,250 Sqft |
| Size Frontage : 12.8 M |
| Acreage : No |
| Land Amenities : Park, Playground, Schools, Shopping |
| Fence Type : Fence |
| Landscape Features : Lawn |
| Size Depth : 30.59 M |
| Size Irregular : 4197.00 |
| Zoning Description : R-c1 |
Rooms
| Level | Type | Dimensions |
|---|---|---|
| Basement | 4pc Bathroom | 4.92 Ft x 10.75 Ft |
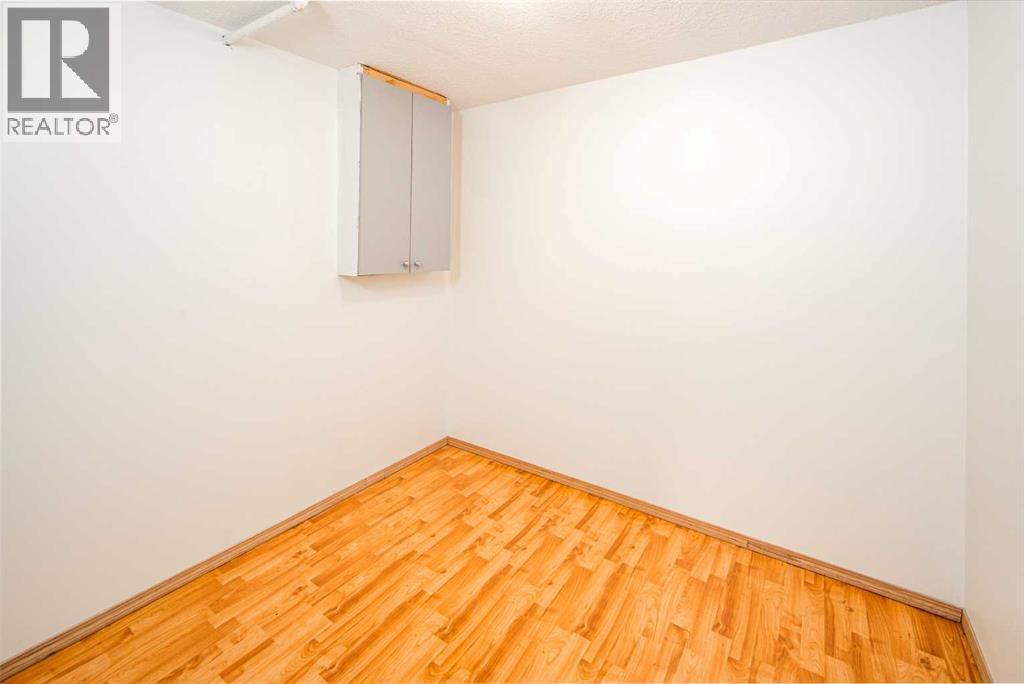
| Basement | Den | 7.67 Ft x 8.08 Ft |
| Basement | Other | 22.17 Ft x 11.00 Ft |
| Basement | Bedroom | 9.50 Ft x 11.67 Ft |
| Basement | Bedroom | 11.83 Ft x 10.75 Ft |
| Main Level | Other | 14.58 Ft x 12.33 Ft |
| Main Level | Living Room | 16.67 Ft x 11.75 Ft |
| Main Level | 4pc Bathroom | 9.33 Ft x 4.92 Ft |
| Main Level | Other | 7.58 Ft x 6.83 Ft |
| Main Level | Primary Bedroom | 11.00 Ft x 12.75 Ft |
| Main Level | Bedroom | 8.83 Ft x 9.42 Ft |
| Main Level | Bedroom | 10.58 Ft x 11.50 Ft |
Map
Agents and Offices
- Gloria Sun
- Office: Trustpro Realty