Row / Townhouse

Year Built: 2023

Area: 1037 sqft

Bedrooms: 2

Bathrooms: 1

Car Parking: 2
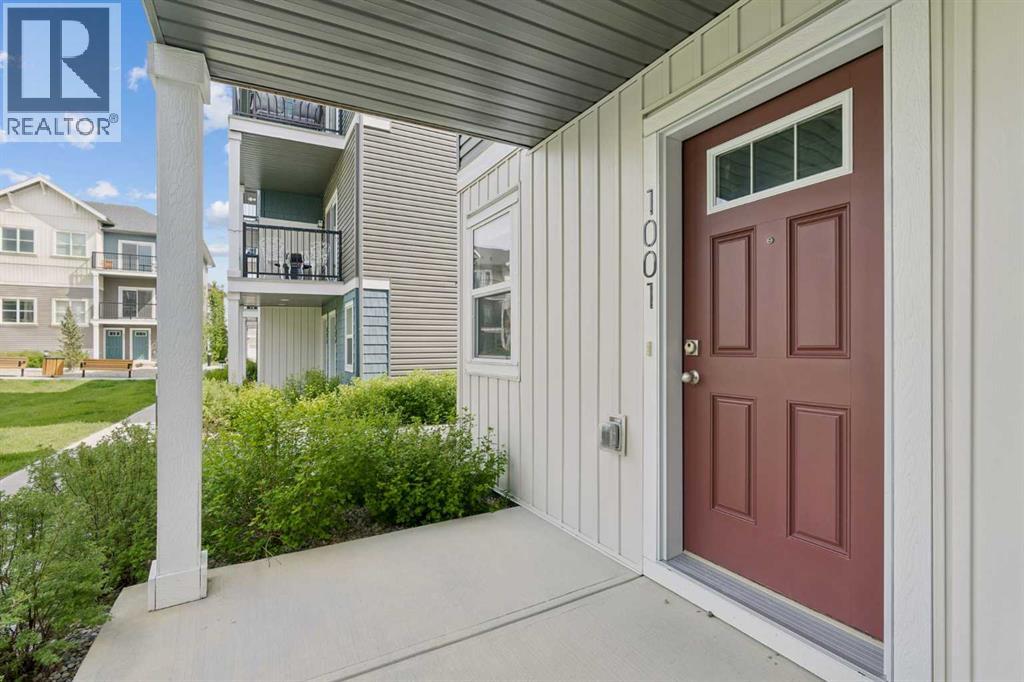
1001, 24 Rivercrest Drive Cochrane, Alberta T4C 2V2
$345,000
Description
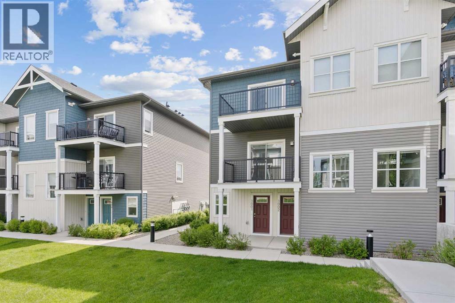
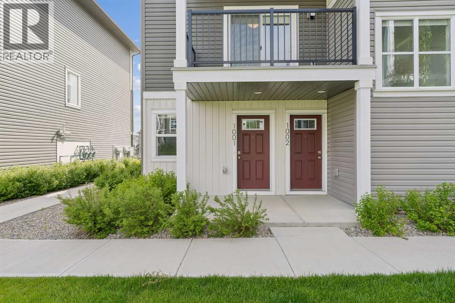
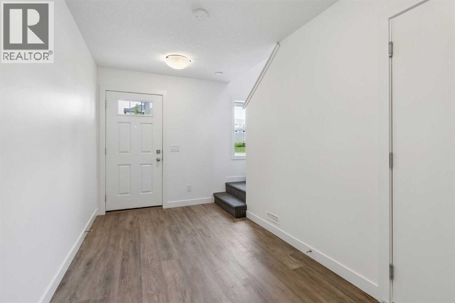
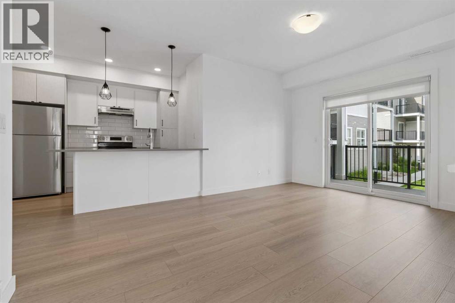
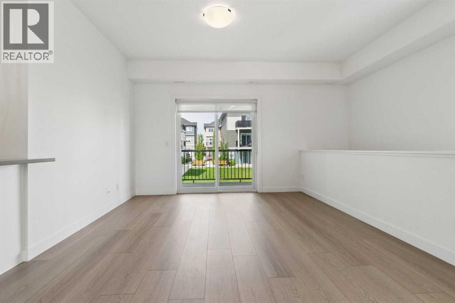
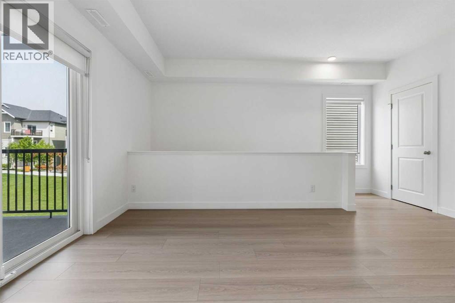
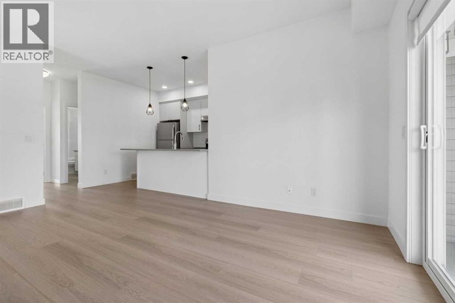
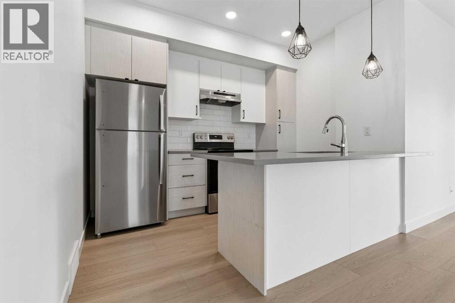
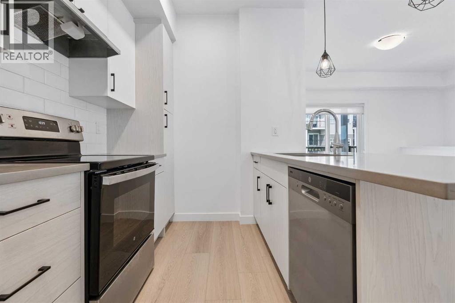
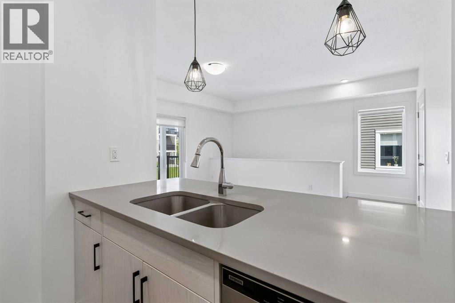
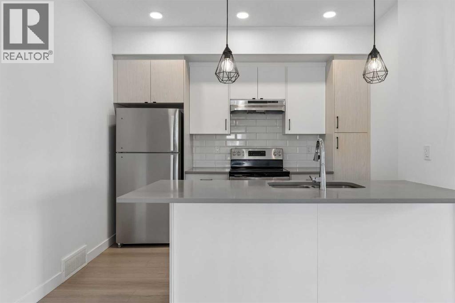
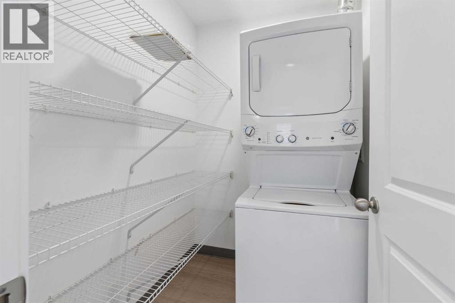
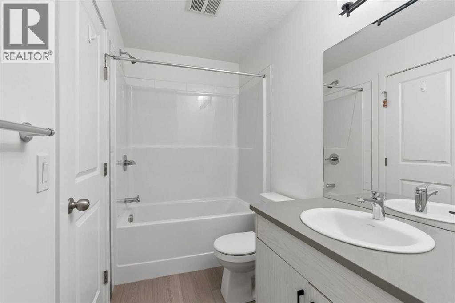
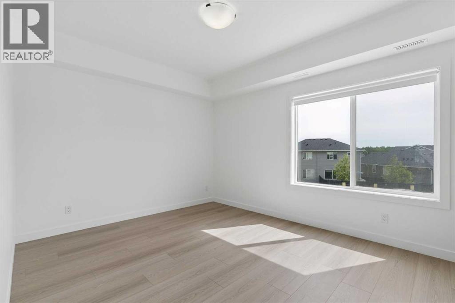
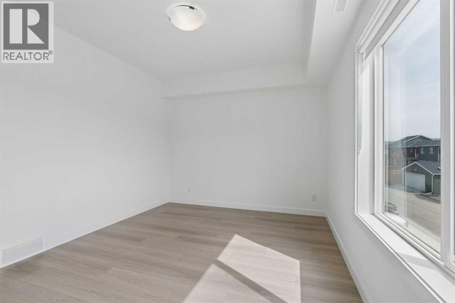
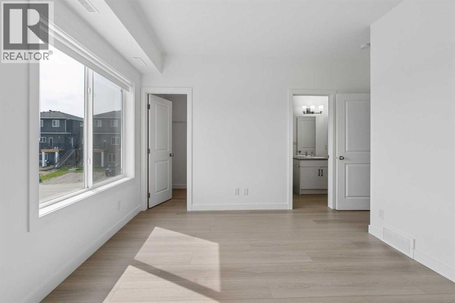
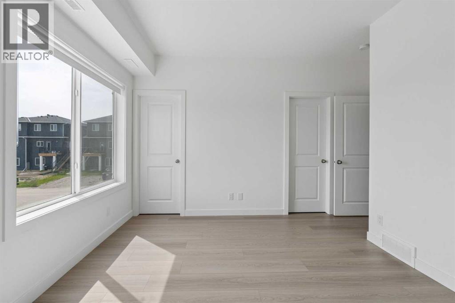
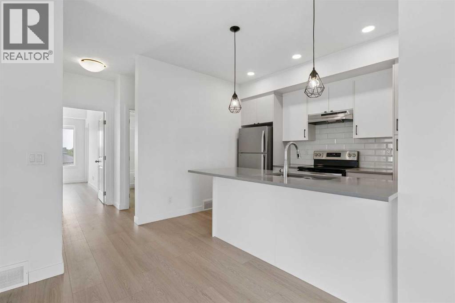
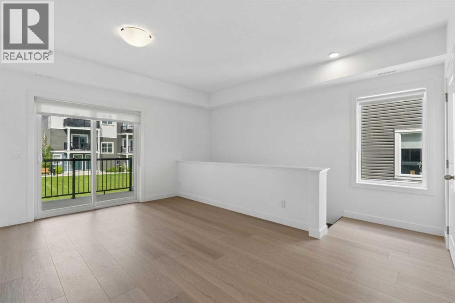
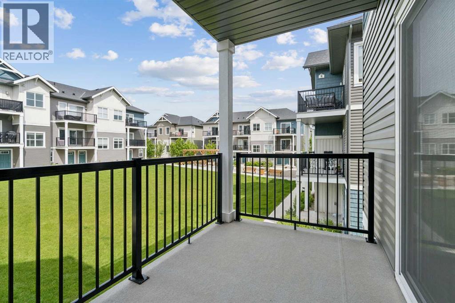
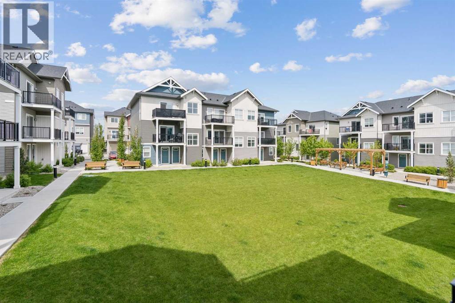
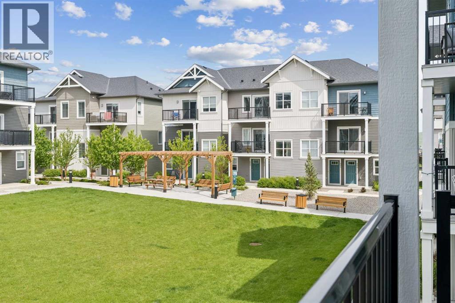
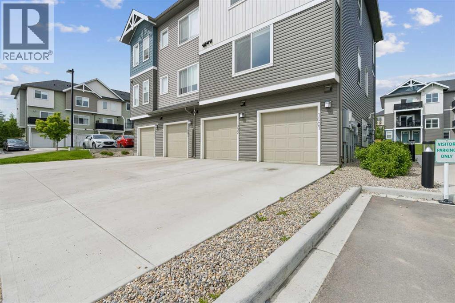
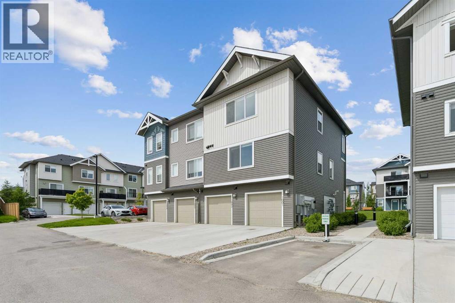
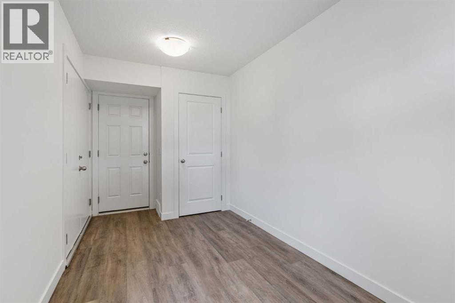
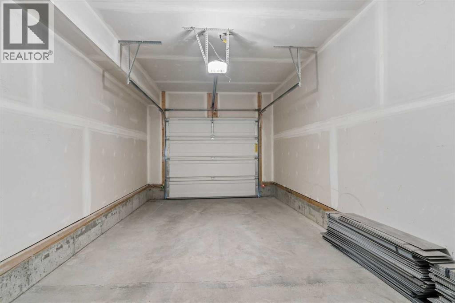
Discover the charm of contemporary living in this thoughtfully designed townhome. Filled with natural light from expansive windows, the open-concept layout offers comfortable living across two inviting levels. The stylish kitchen features crisp white cabinetry, quartz countertops, a spacious island, and stainless steel appliances. With 2 bedrooms and a well-appointed 4-piece bathroom, this home provides flexible and functional living space. Additional highlights include durable vinyl plank flooring, upper-level laundry, window blinds throughout, a single attached garage, driveway parking, and additional street parking. Enjoy easy access to nearby pathways, local shopping, Calgary amenities, and endless mountain adventures. Crafted by Slokker Homes, a family-owned builder with deep roots dating back to 1935. Every detail reflects our multi-generational commitment to "long quality"—ensuring your home is built beautifully and engineered to last for decades to come. Experience the peace of mind that comes with nearly a century of building excellence. (id:51913)
Property Details
| Amenities Near By : Schools, Shopping |
| Community Features : Pets Allowed With Restrictions |
| Features : Other |
| Parking Space Total : 2 |
| Plan : 2512334 |
| MLS® Number : A2323895 |
| Property Type : Single Family |
| Community Name : Rivercrest |
Building
| Bathroom Total : 1 |
| Bedrooms Above Ground : 2 |
| Bedrooms Total : 2 |
| Amenities : Other |
| Appliances : Refrigerator, Dishwasher, Stove, Hood Fan, Window Coverings, Garage Door Opener, Washer & Dryer |
| Basement Type : None |
| Constructed Date : 2023 |
| Construction Material : Wood Frame |
| Construction Style Attachment : Attached |
| Cooling Type : None |
| Exterior Finish : Vinyl Siding |
| Flooring Type : Vinyl Plank |
| Foundation Type : Poured Concrete |
| Heating Type : Forced Air |
| Stories Total : 2 |
| Size Interior : 1037 Sqft |
| Total Finished Area : 1036.98 Sqft |
| Type : Row / Townhouse |
Land
| Size Total : 119.4 M2|0-4,050 Sqft |
| Size Total Text : 119.4 M2|0-4,050 Sqft |
| Acreage : No |
| Land Amenities : Schools, Shopping |
| Fence Type : Not Fenced |
| Size Irregular : 119.40 |
| Zoning Description : R-md |
Rooms
| Level | Type | Dimensions |
|---|---|---|
| Lower Level | Other | 15.42 Ft x 7.33 Ft |
| Main Level | Kitchen | 10.67 Ft x 8.42 Ft |
| Main Level | Living Room/dining Room | 15.92 Ft x 11.83 Ft |
| Main Level | Laundry Room | 5.92 Ft x 4.83 Ft |
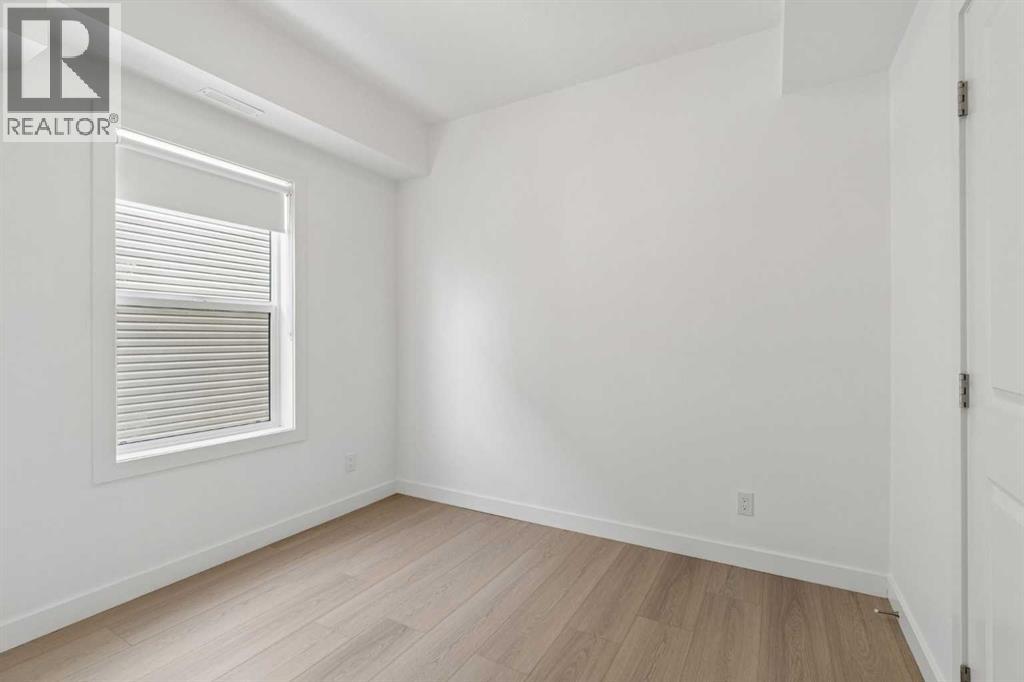
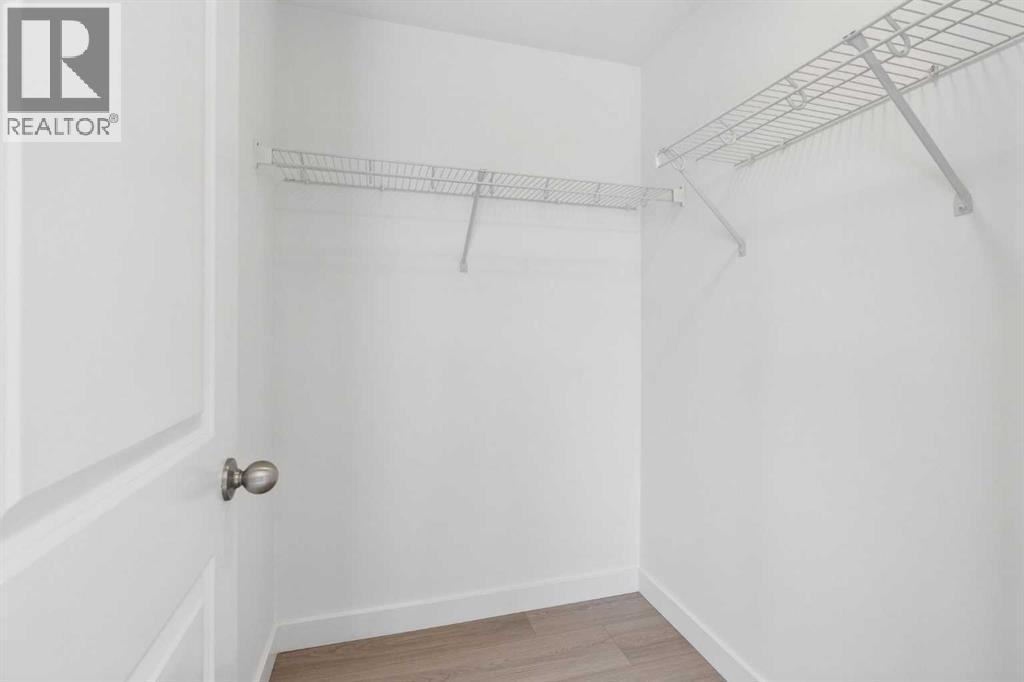
| Main Level | Primary Bedroom | 13.42 Ft x 10.92 Ft |
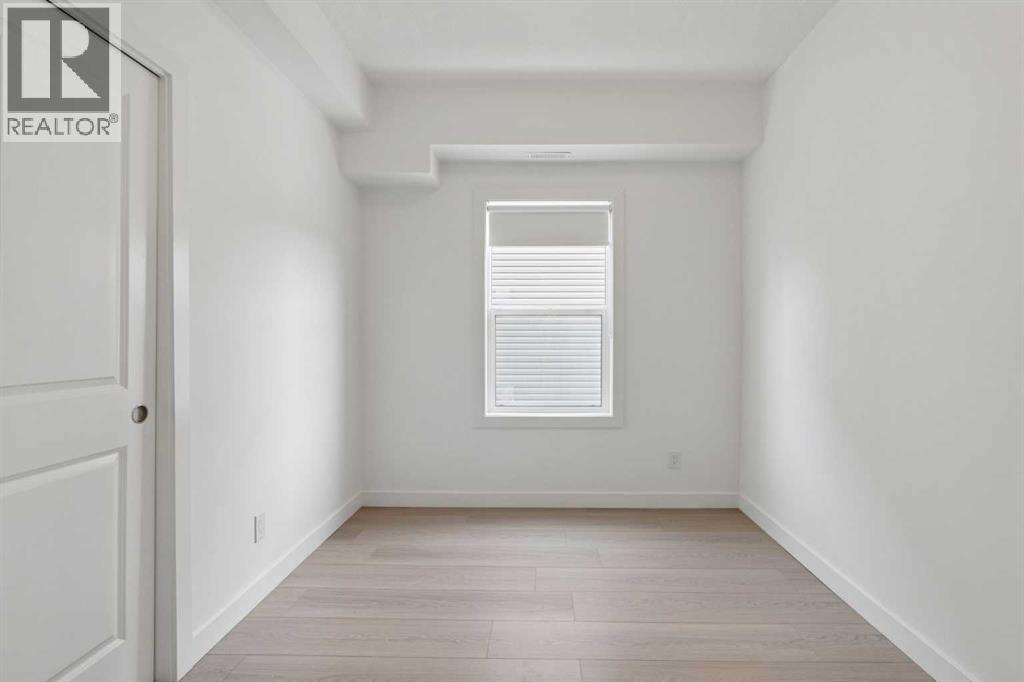
| Main Level | Bedroom | 9.75 Ft x 8.58 Ft |
| Main Level | 4pc Bathroom | 10.33 Ft x 4.92 Ft |
Map
Agents and Offices
- Daryl Read
- Office: Real Broker