Apartment

Year Built: 1983

Area: 2847 sqft

Bedrooms: 2

Bathrooms: 3

Fireplaces: 1

Car Parking: 2
1002e, 500 Eau Claire Avenue Sw Calgary, Alberta T2P 3R8 New
$1,099,990
Description
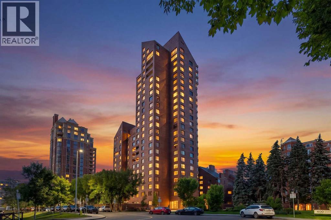
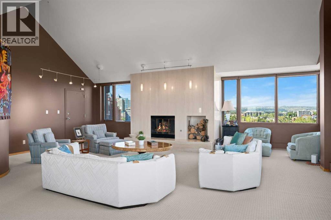
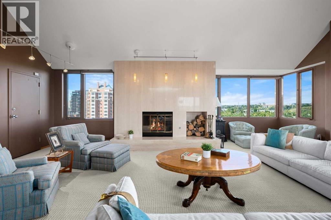
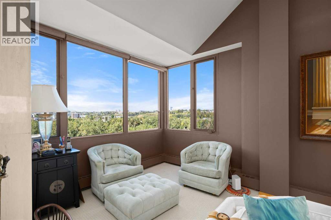
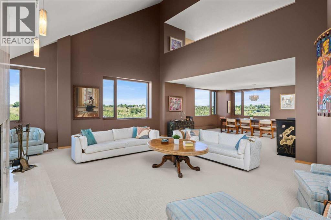
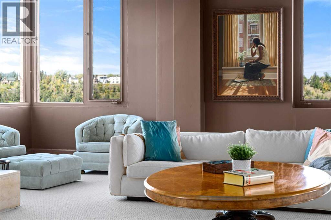
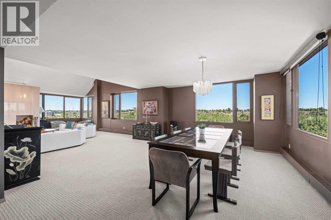
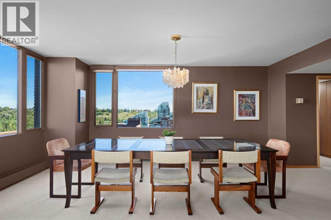
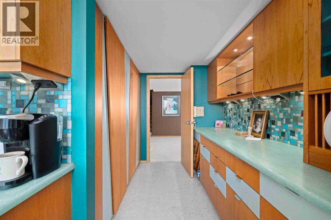
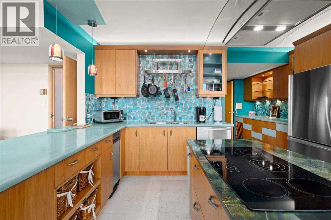
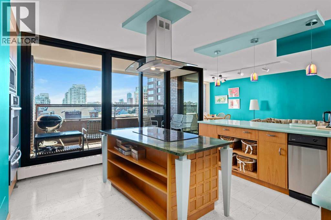
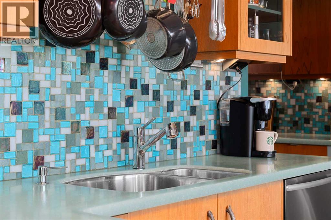
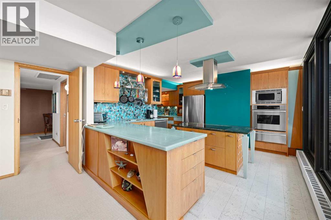
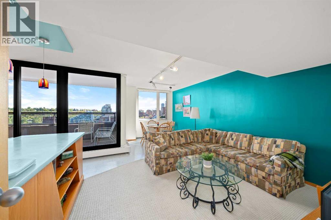
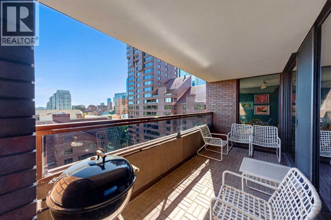
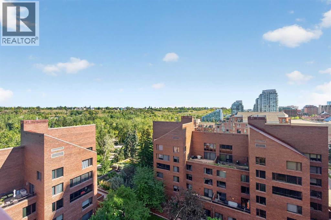
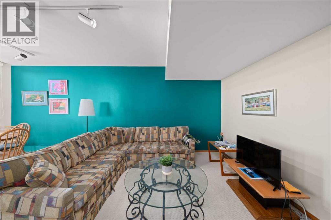
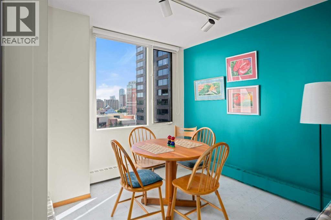
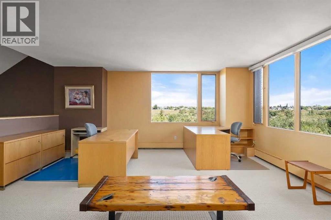
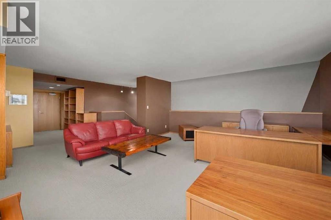
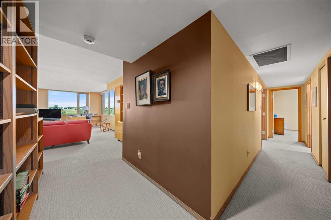
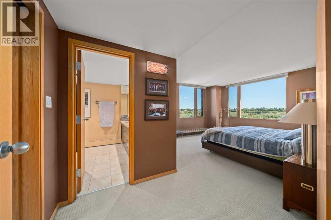
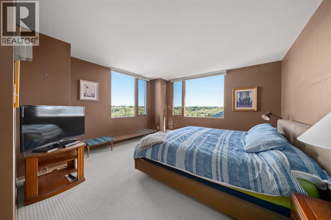
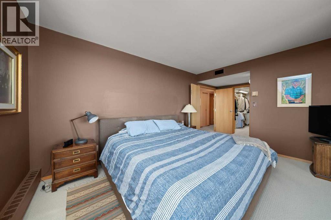
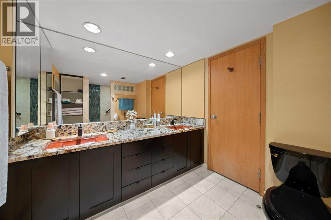
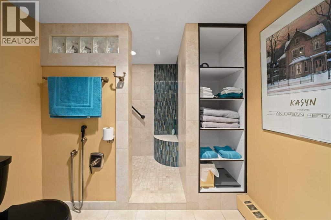
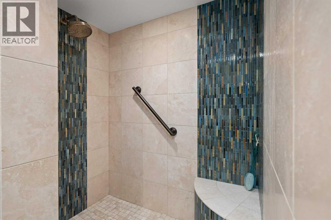
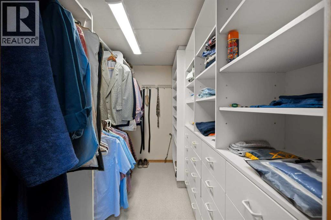
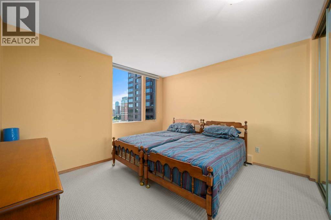
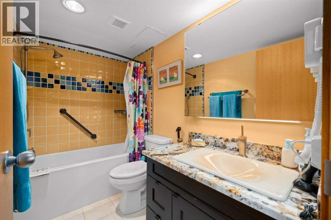
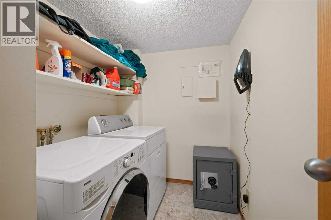
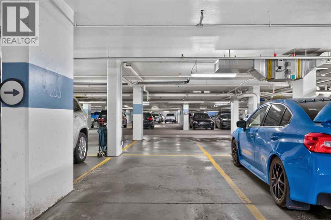
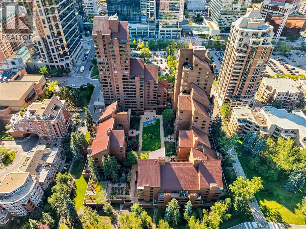
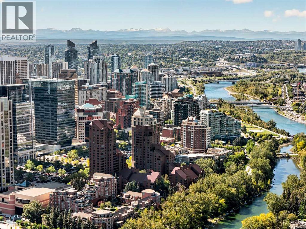
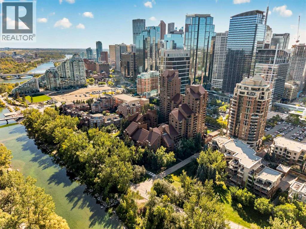
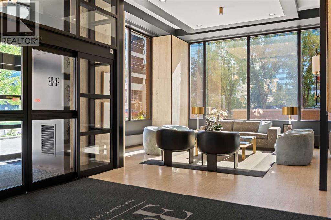
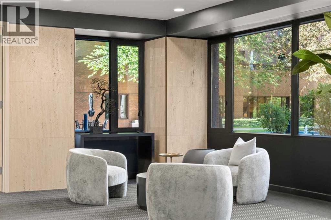
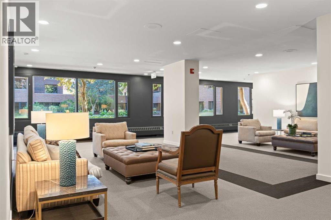
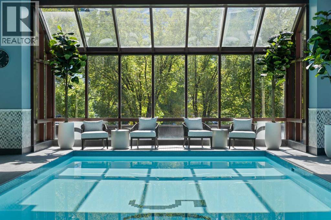
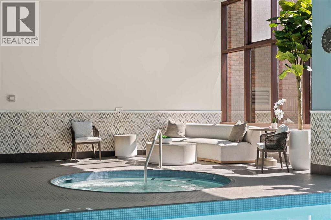
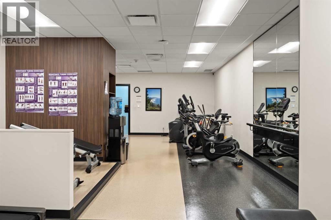
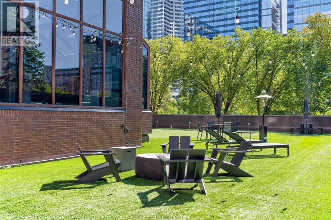
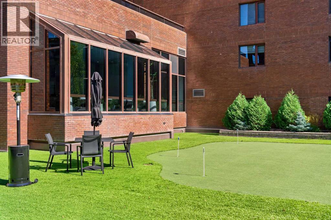
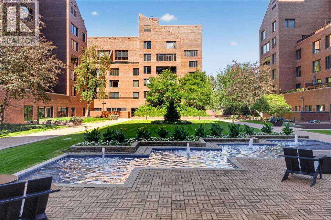
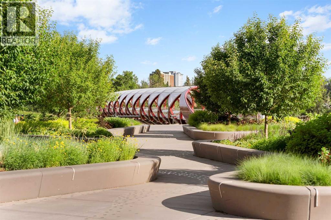
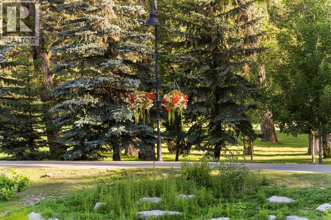
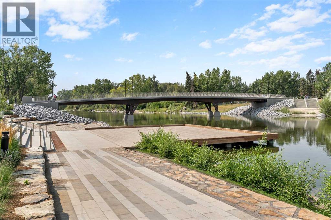
Set high above the Bow River with sweeping views across Prince’s Island Park and the river valley, this extraordinary two-storey penthouse at Eau Claire Estates delivers a level of scale, elegance and sophistication rarely found in downtown living. Offered for the first time by the original owner, the home has been beautifully maintained, with pride of ownership evident throughout. Designed with entertaining in mind, the main level begins with a renovated kitchen, breakfast nook and intimate sitting area opening to an east-facing balcony, an ideal setting for morning coffee and spectacular sunrises. From here, the home unfolds into an impressive dining and living space surrounded by approximately 180 degrees of windows, filling the interior with natural light while showcasing unobstructed views of the Bow River, Prince’s Island Park and beyond. Dramatic cathedral ceilings create an incredible sense of volume, while a striking stone fireplace anchors the expansive living room and provides a natural focal point for entertaining. Upstairs, the private primary retreat enjoys equally impressive views and features a walk-in closet and stylish ensuite with dual sinks and an oversized shower. A second bedroom, four-piece bathroom and conveniently located laundry complete the upper level, along with a stunning bonus room offering exceptional flexibility as a home office, family room, fitness space or additional lounge. The residence also includes two underground parking stalls, an increasingly valuable offering in the heart of downtown. Eau Claire Estates is one of Calgary’s premier riverfront residences, renowned for its privacy, exceptional service and extensive amenities, including 24-hour concierge and security, beautifully maintained landscaped grounds, an indoor swimming pool and whirlpool, fitness facilities, putting green, resident entertaining spaces, heated underground parking and car wash facilities. The location is equally exceptional, just steps from the Bow Riv er pathways, Prince’s Island Park and River Café, with downtown offices, restaurants, shopping, the Peace Bridge and Calgary’s extensive pathway network all within easy reach. Combining the scale and separation of a two-storey home with dramatic entertaining spaces, cathedral ceilings and remarkable river views, all within one of Calgary’s most established luxury residences, this is a rare opportunity to experience Eau Claire living on an entirely different level. (id:51913)
Property Details
| Amenities Near By : Park, Playground, Schools, Shopping |
| Features : See Remarks, Closet Organizers, No Animal Home, No Smoking Home, Sauna, Parking |
| Parking Space Total : 2 |
| Plan : 8310913 |
| MLS® Number : A2345547 |
| Property Type : Single Family |
| Community Name : Eau Claire |
Building
| Bathroom Total : 3 |
| Bedrooms Above Ground : 2 |
| Bedrooms Total : 2 |
| Amenities : Car Wash, Exercise Centre, Swimming, Party Room, Recreation Centre, Sauna, Whirlpool |
| Appliances : Refrigerator, Cooktop - Electric, Dishwasher, Microwave, Compactor, Freezer, Oven - Built-in, Hood Fan, Window Coverings, Washer & Dryer |
| Architectural Style : Multi-level |
| Constructed Date : 1983 |
| Construction Material : Poured Concrete |
| Construction Style Attachment : Attached |
| Cooling Type : Central Air Conditioning |
| Exterior Finish : Brick, Concrete |
| Fireplace Present : Yes |
| Fireplace Total : 1 |
| Flooring Type : Carpeted, Ceramic Tile, Cork |
| Half Bath Total : 1 |
| Heating Type : Baseboard Heaters |
| Stories Total : 11 |
| Size Interior : 2847 Sqft |
| Total Finished Area : 2846.85 Sqft |
| Type : Apartment |
Land
| Size Total Text : Unknown |
| Acreage : No |
| Land Amenities : Park, Playground, Schools, Shopping |
| Fence Type : Not Fenced |
| Zoning Description : Dc (pre 1p2007) |
Rooms
| Level | Type | Dimensions |
|---|---|---|
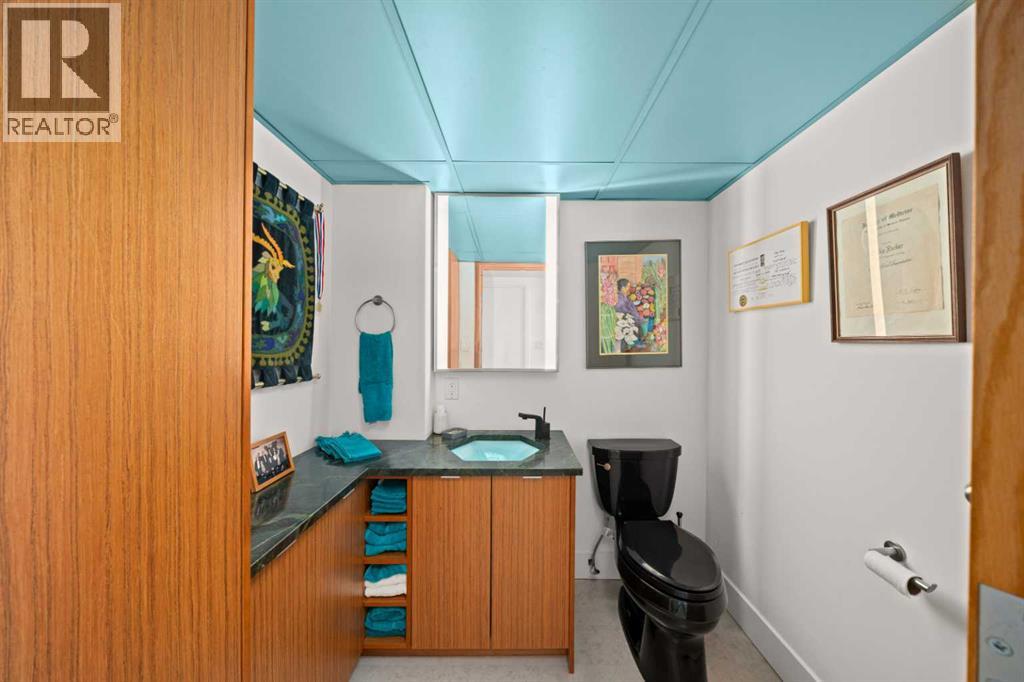
| Main Level | 2pc Bathroom | 5.67 Ft x 6.42 Ft |
| Main Level | Breakfast | 9.00 Ft x 9.00 Ft |
| Main Level | Dining Room | 17.75 Ft x 14.17 Ft |
| Main Level | Family Room | 12.25 Ft x 11.00 Ft |
| Main Level | Foyer | 8.83 Ft x 6.17 Ft |
| Main Level | Kitchen | 18.33 Ft x 13.50 Ft |
| Main Level | Living Room | 26.58 Ft x 25.42 Ft |
| Main Level | Other | 5.67 Ft x 8.50 Ft |
| Main Level | Storage | 8.67 Ft x 5.83 Ft |
| Upper Level | 4pc Bathroom | 8.58 Ft x 5.08 Ft |
| Upper Level | 4pc Bathroom | 8.00 Ft x 12.00 Ft |
| Upper Level | Bedroom | 12.25 Ft x 12.25 Ft |
| Upper Level | Other | 8.83 Ft x 5.50 Ft |
| Upper Level | Laundry Room | 8.17 Ft x 5.75 Ft |
| Upper Level | Loft | 26.58 Ft x 18.17 Ft |
| Upper Level | Primary Bedroom | 14.08 Ft x 19.75 Ft |
| Upper Level | Other | 5.75 Ft x 10.00 Ft |
Map
Agents and Offices
- Jeffrey LeBlanc
- Office: Century 21 Bamber Realty Ltd.