


Apartment

Year Built: 1983

Area: 723 sqft

Bedrooms: 2

Bathrooms: 1

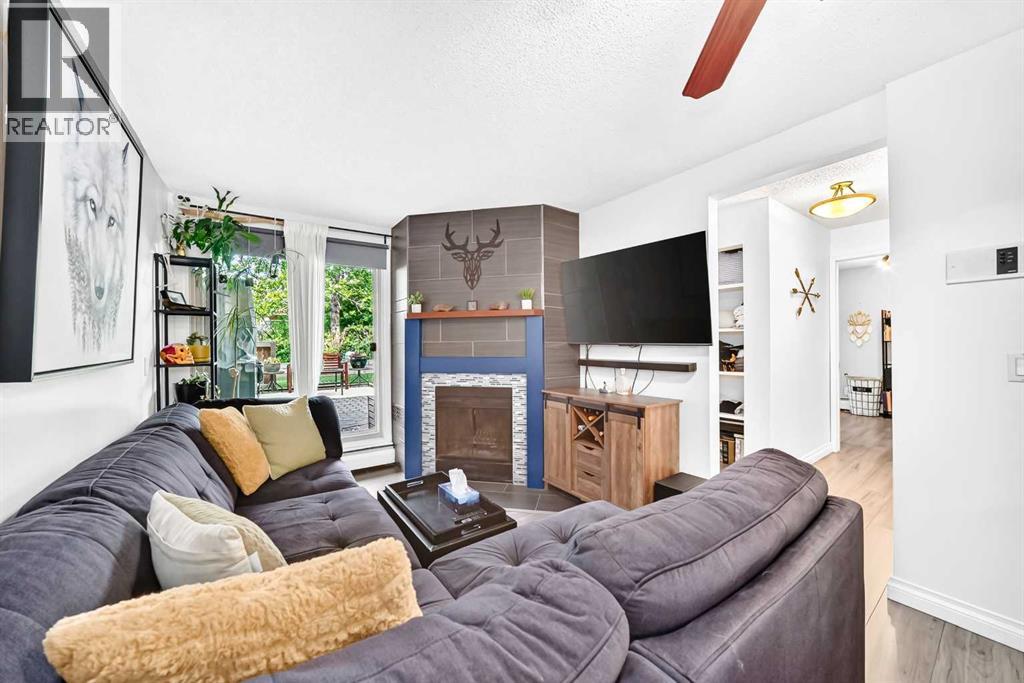
Fireplaces: 1

Car Parking: 1
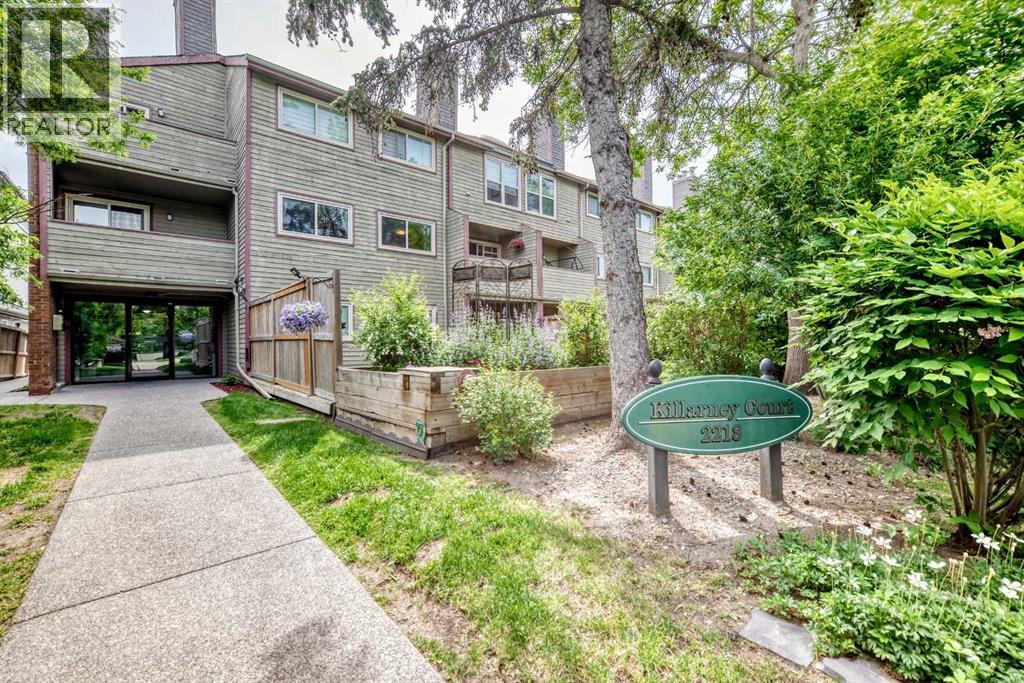
101, 2218 30 Street Sw Calgary, Alberta T2E 2L8
$244,900
Description
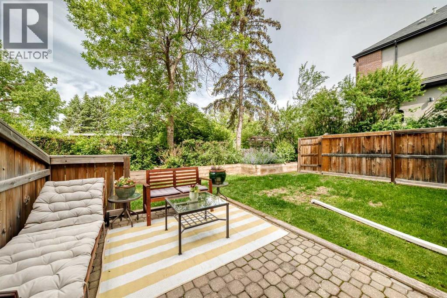
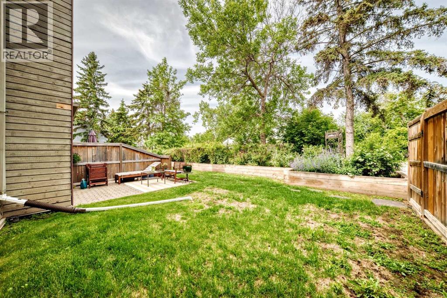
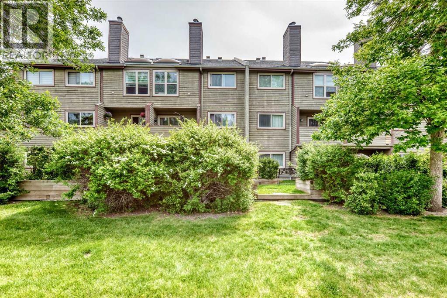
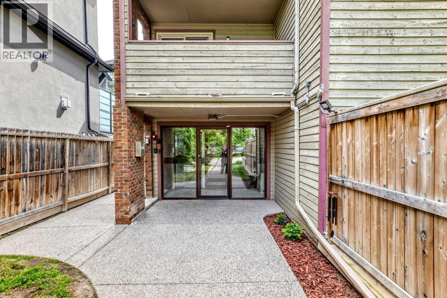
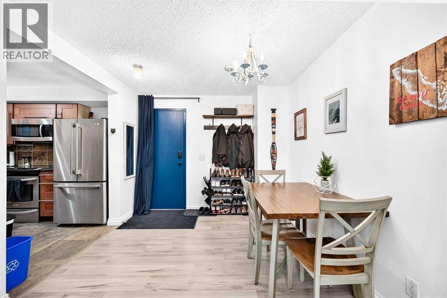
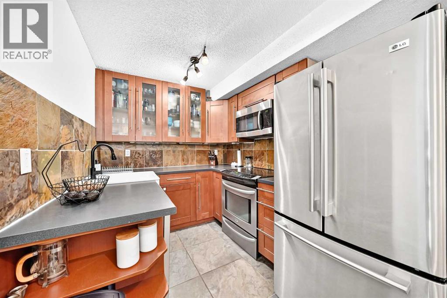
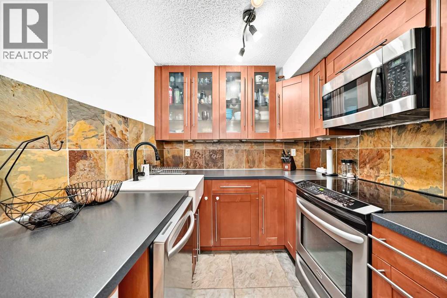
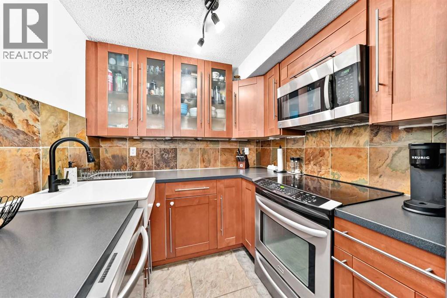
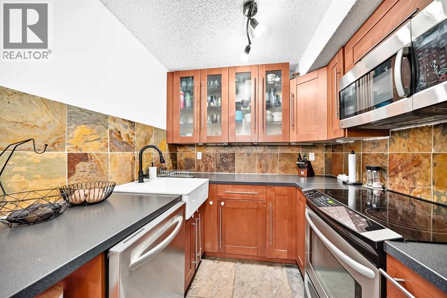
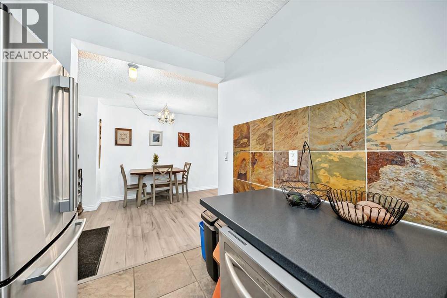
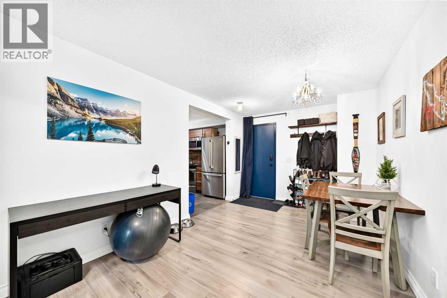
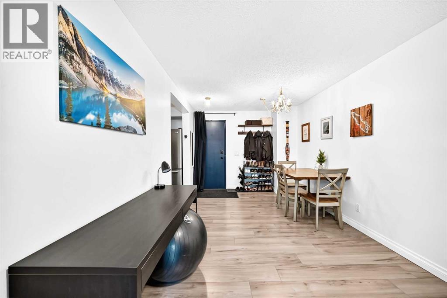
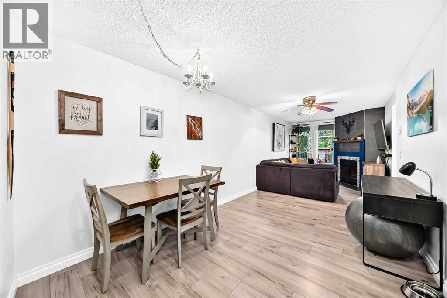
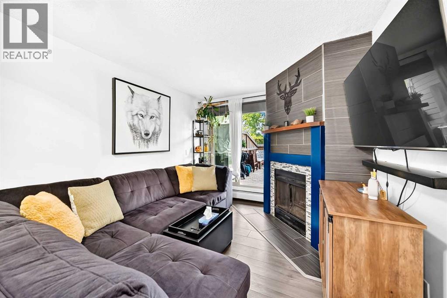
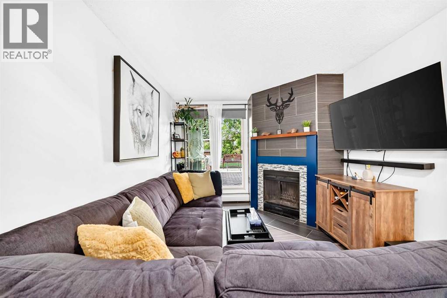
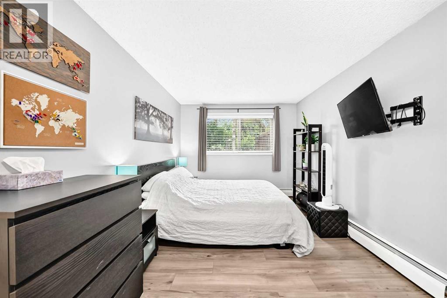
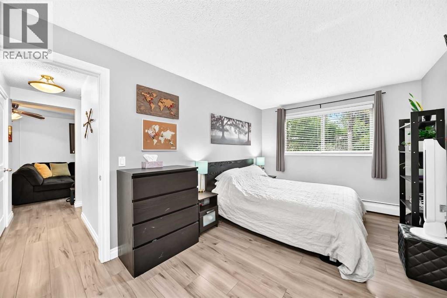
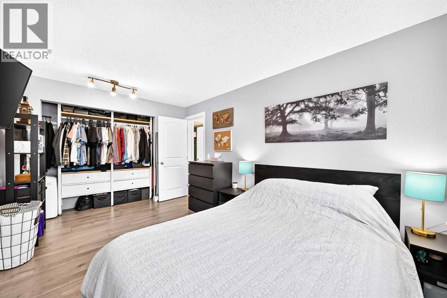
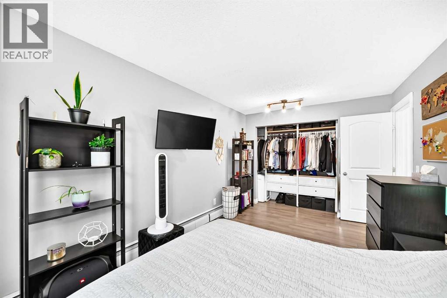
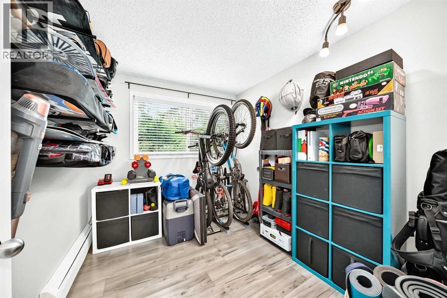
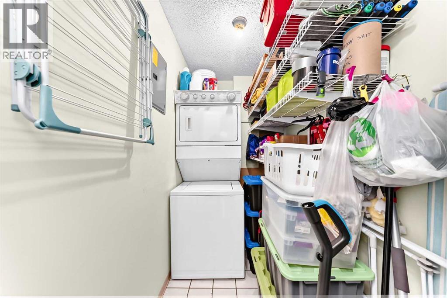
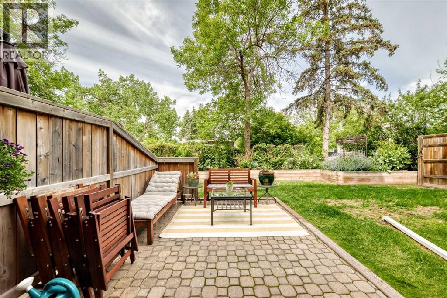
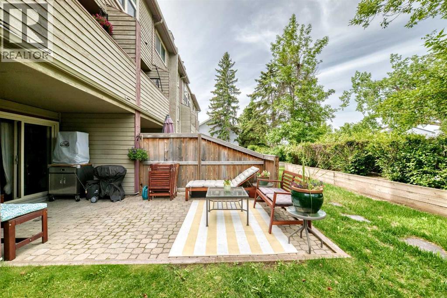
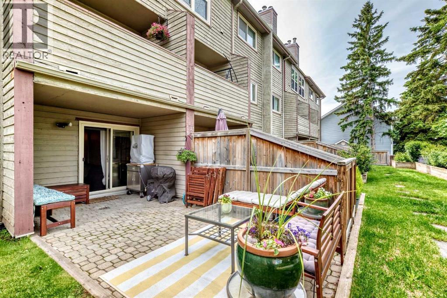
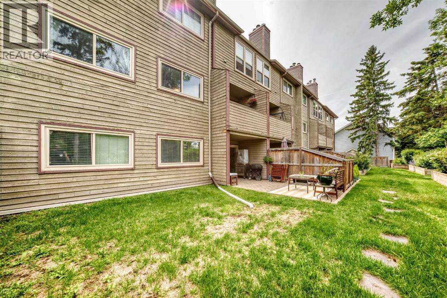
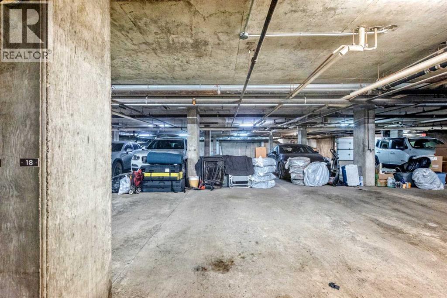
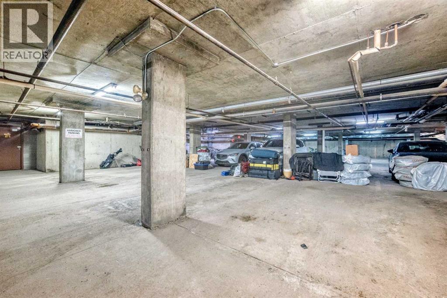
Welcome to Killarney and this beautifully maintained 2-bedroom condo featuring your own semi-private west-facing greenspace — a rare find in condo living! Imagine enjoying your own lawn, perfect for summer BBQs, kids, pets, and soaking up plenty of afternoon sunshine.Inside, the kitchen offers ample counter space, plenty of cabinetry, and stainless steel appliances, making it both functional and stylish. The cozy living room is highlighted by a charming wood-burning fireplace and overlooks your semi-private yard, creating the perfect space to relax.The primary bedroom is generously sized and easily accommodates a king-size bed with room to spare. The second bedroom is ideal as a guest room, home office, or flex space.This unit is complete with in-suite laundry, updated laminate flooring, and an assigned underground parking stall with additional storage.Located close to fantastic restaurants, shops, and amenities, with quick and convenient access to downtown Calgary. Don’t miss this unique opportunity — book your showing today! (id:51913)
Property Details
| Amenities Near By : Park, Playground, Schools, Shopping |
| Community Features : Pets Allowed, Pets Allowed With Restrictions |
| Features : No Smoking Home |
| Parking Space Total : 1 |
| Plan : 8310473 |
| MLS® Number : A2321325 |
| Property Type : Single Family |
| Community Name : Killarney/Glengarry |
Building
| Bathroom Total : 1 |
| Bedrooms Above Ground : 2 |
| Bedrooms Total : 2 |
| Appliances : Refrigerator, Dishwasher, Stove, Microwave Range Hood Combo, Window Coverings, Washer/dryer Stack-up |
| Constructed Date : 1983 |
| Construction Material : Wood Frame |
| Construction Style Attachment : Attached |
| Cooling Type : None |
| Exterior Finish : Brick, Composite Siding |
| Fireplace Present : Yes |
| Fireplace Total : 1 |
| Flooring Type : Laminate, Tile |
| Foundation Type : Poured Concrete |
| Heating Type : Baseboard Heaters |
| Stories Total : 3 |
| Size Interior : 723 Sqft |
| Total Finished Area : 723.4 Sqft |
| Type : Apartment |
Land
| Size Total Text : Unknown |
| Acreage : No |
| Land Amenities : Park, Playground, Schools, Shopping |
| Zoning Description : M-c1 |
Rooms
| Level | Type | Dimensions |
|---|---|---|
| Main Level | Dining Room | 14.17 Ft x 9.42 Ft |
| Main Level | Living Room | 11.50 Ft x 9.75 Ft |
| Main Level | Bedroom | 9.33 Ft x 8.17 Ft |
| Main Level | Primary Bedroom | 14.83 Ft x 9.67 Ft |
| Main Level | Kitchen | 10.25 Ft x 7.33 Ft |
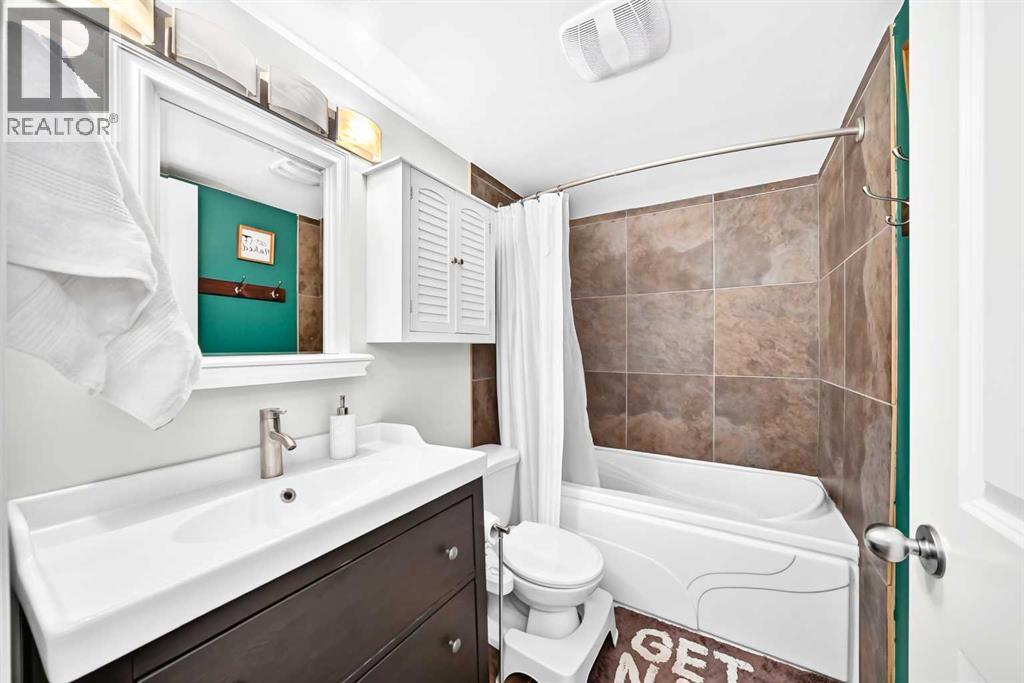
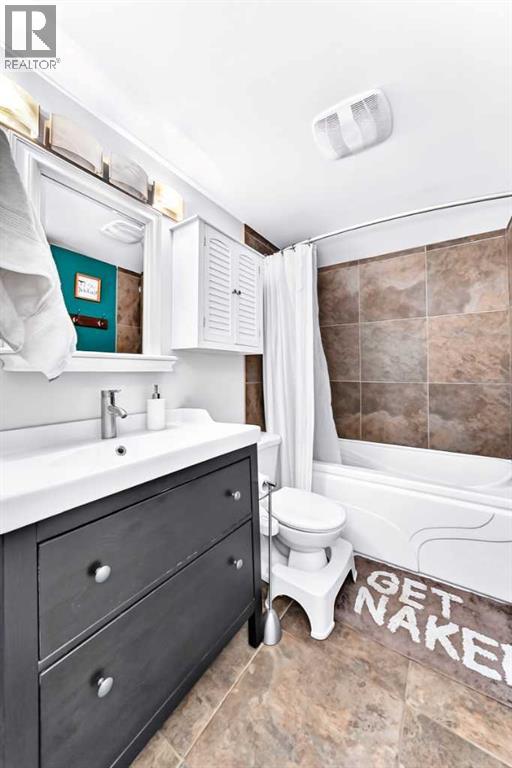
| Main Level | 4pc Bathroom | 7.92 Ft x 5.00 Ft |
Map
Agents and Offices
- Kenny Vollet
- Office: Grassroots Realty Group

Latest Listing

306, 7239 Sierra Morena Boulevard Sw
$410,000
197 Silverado Plains Park Sw
$509,000