


Apartment

Year Built: 2011

Area: 965 sqft

Bedrooms: 2

Bathrooms: 2

Car Parking: 2
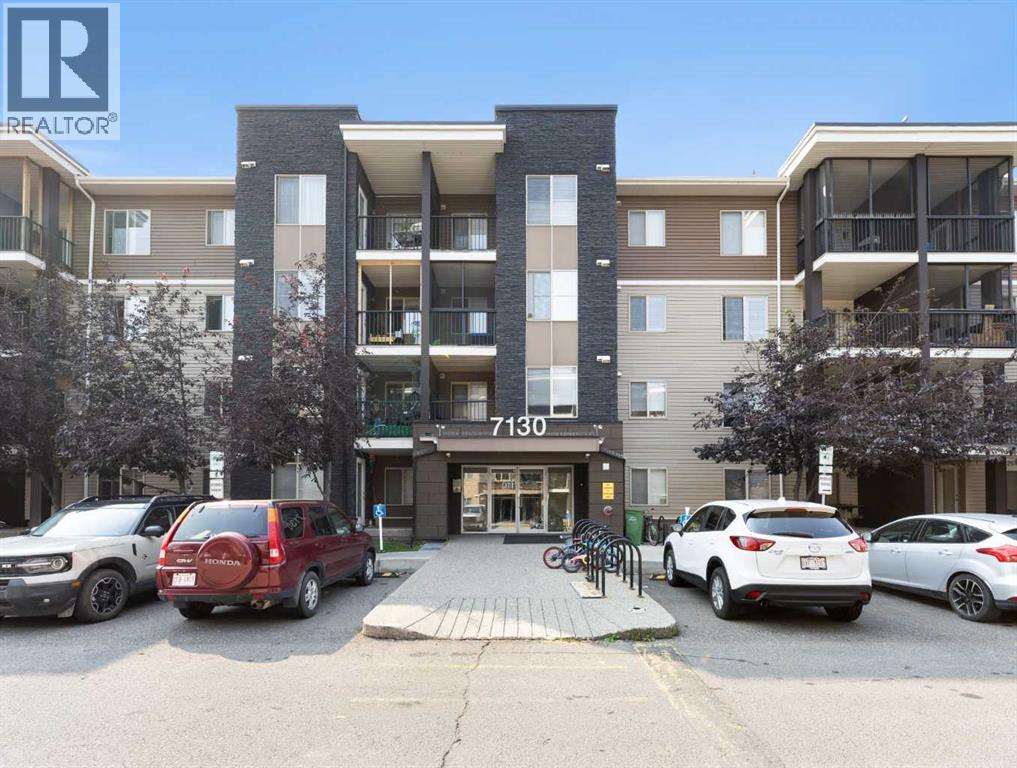
101, 7130 80 Avenue Ne Calgary, Alberta T3J 0N5
$275,000
Description
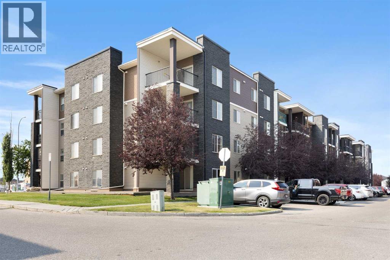
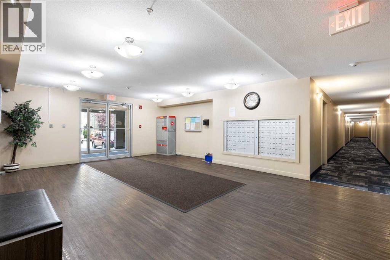
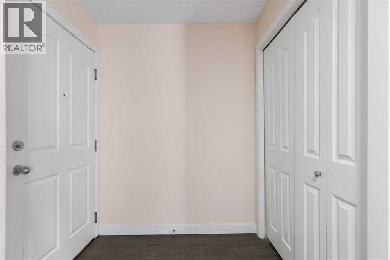
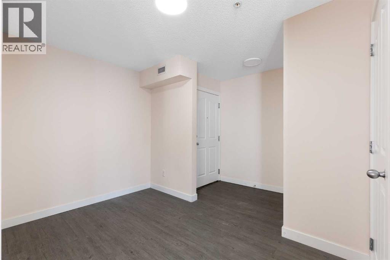
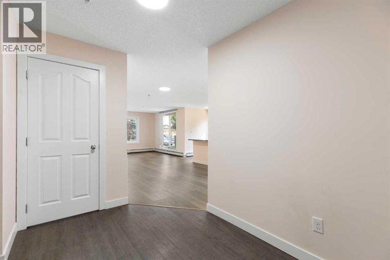
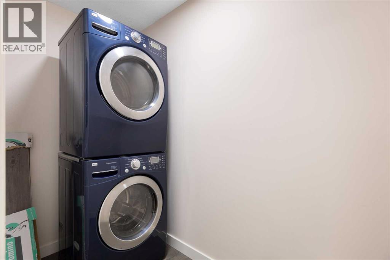
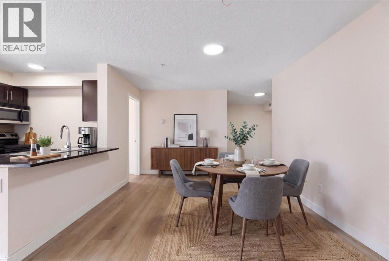
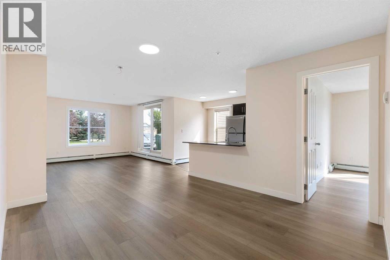

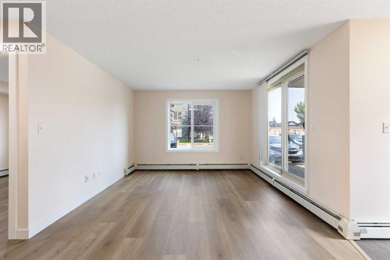
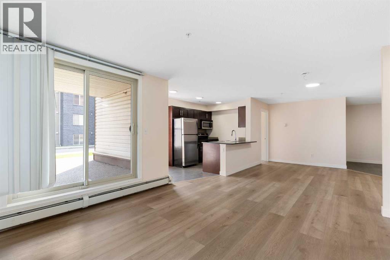
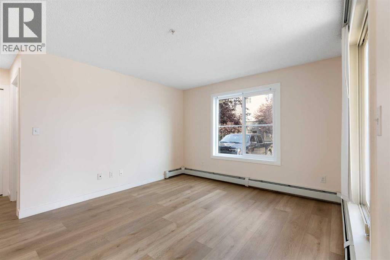
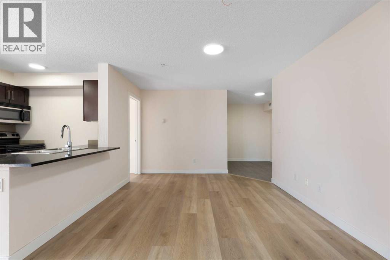
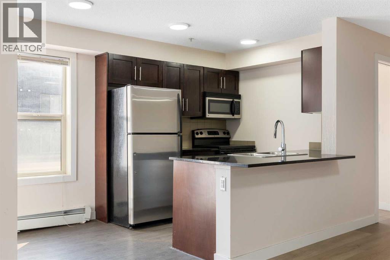
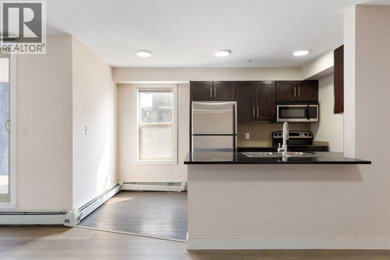
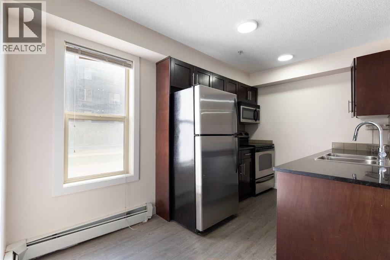
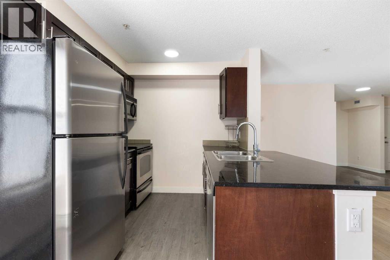
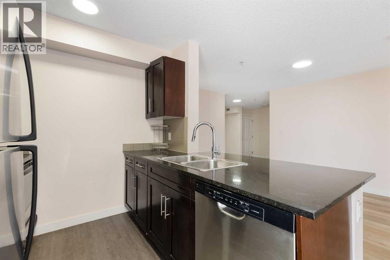
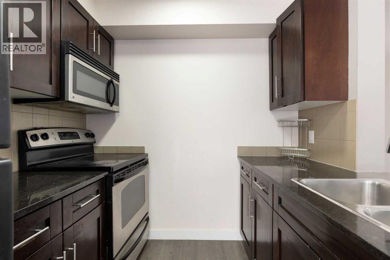
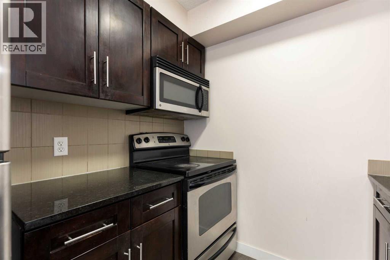
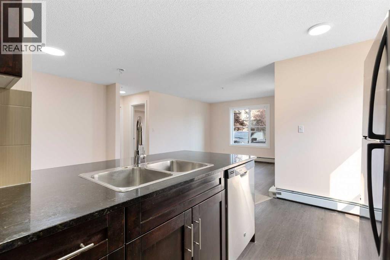
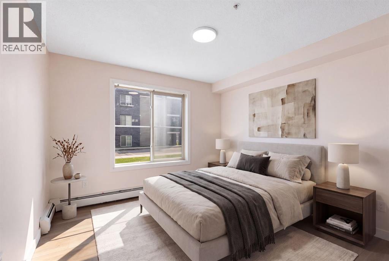
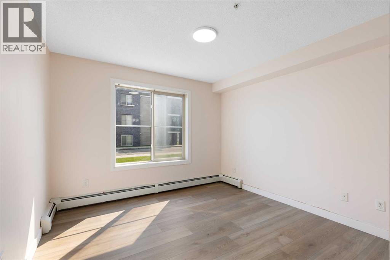
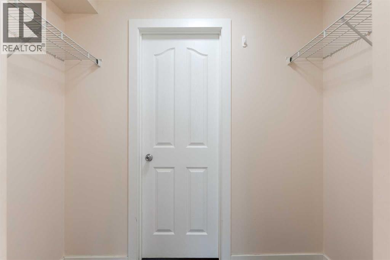
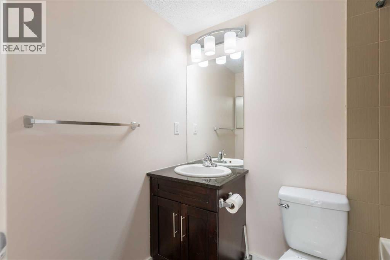
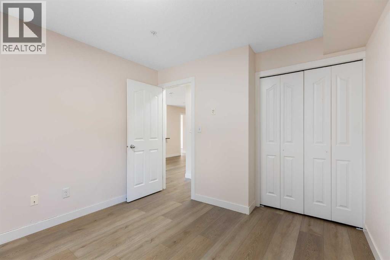
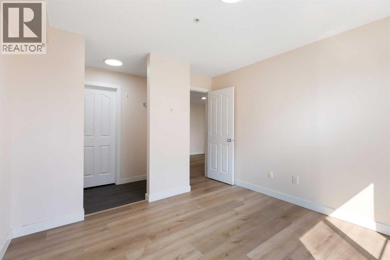
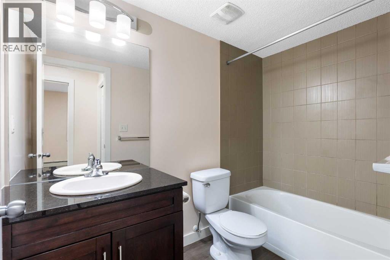
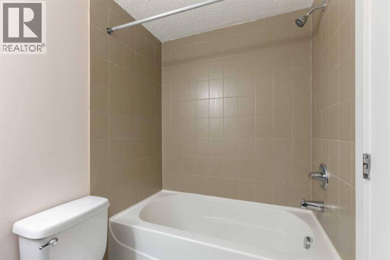
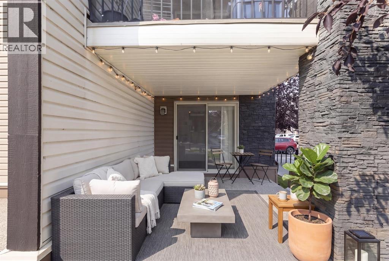
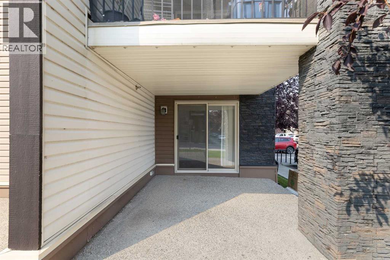
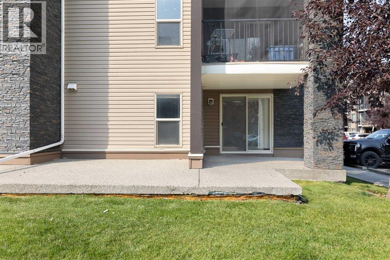
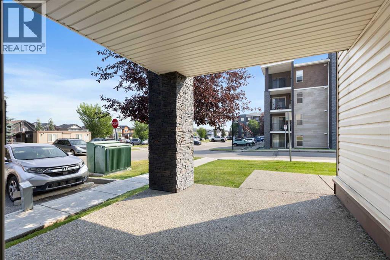
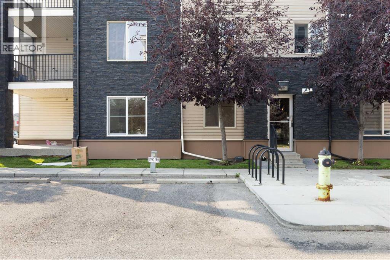
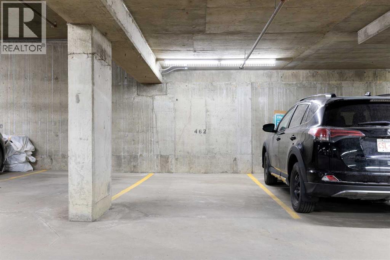
Bright & Functional Saddle Ridge Corner Unit!Immerse yourself in this 965 sq. ft. main-floor corner unit with an open layout, low-maintenance vinyl plank flooring and large windows that bring plenty of natural light into the living and dining areas. The kitchen features granite countertops and stainless steel appliances. Along with two bedrooms and two full bathrooms, the home offers en suite laundry and a flexible den space for a home office or additional storage. Outside is a private ground-floor patio perfect for summertime retreats or enjoying your morning coffee. The unit includes two parking spots: a titled heated underground stall ideal for Alberta’s cold winters, and a surface spot only steps from your front door. Enjoy convenience right outside your door with nearby lake trails for daily walks, quick transit access, and essential stops like Sanjha Punjab groceries, Tim Hortons and a gas station just minutes away. Located within walking distance of local trails, bus stops, and everyday shops, and just two minutes from the Genesis Centre and YMCA, this home is ideal for first-time homebuyers and investors.Secure your private showing today and see what this remarkable property has to offer! (id:51913)
Property Details
| Amenities Near By : Playground, Schools, Shopping |
| Community Features : Pets Allowed With Restrictions |
| Features : No Animal Home, No Smoking Home, Parking |
| Parking Space Total : 2 |
| Plan : 1310105 |
| MLS® Number : A2338961 |
| Property Type : Single Family |
| Community Name : Saddle Ridge |
Building
| Bathroom Total : 2 |
| Bedrooms Above Ground : 2 |
| Bedrooms Total : 2 |
| Appliances : Refrigerator, Dishwasher, Stove, Microwave, Microwave Range Hood Combo, Washer/dryer Stack-up |
| Constructed Date : 2011 |
| Construction Style Attachment : Attached |
| Cooling Type : None |
| Exterior Finish : Brick, Stone, Vinyl Siding |
| Flooring Type : Vinyl Plank |
| Foundation Type : Poured Concrete |
| Heating Type : Baseboard Heaters |
| Stories Total : 4 |
| Size Interior : 965 Sqft |
| Total Finished Area : 965.2 Sqft |
| Type : Apartment |
Land
| Size Total Text : Unknown |
| Acreage : No |
| Land Amenities : Playground, Schools, Shopping |
| Zoning Description : M-2 |
Rooms
| Level | Type | Dimensions |
|---|---|---|
| Main Level | 4pc Bathroom | 8.75 Ft x 4.92 Ft |
| Main Level | 4pc Bathroom | 7.42 Ft x 4.92 Ft |
| Main Level | Bedroom | 10.25 Ft x 11.33 Ft |
| Main Level | Den | 7.17 Ft x 11.00 Ft |
| Main Level | Dining Room | 11.00 Ft x 13.00 Ft |
| Main Level | Kitchen | 7.50 Ft x 12.67 Ft |
| Main Level | Laundry Room | 8.67 Ft x 4.00 Ft |
| Main Level | Living Room | 11.67 Ft x 15.75 Ft |
| Main Level | Primary Bedroom | 12.42 Ft x 11.00 Ft |
Map
Agents and Offices
- Ravneet Kaur
- Office: Royal LePage Benchmark


Latest Listing

302, 11170 30 Street Sw
$349,800
501, 195 Belvedere Drive Se
$515,900