Apartment

Year Built: 2001

Area: 782 sqft

Bedrooms: 2

Bathrooms: 1

Fireplaces: 1

Car Parking: 1
101, 7724 Bowness Road Nw Calgary, Alberta T3B 0H1
$219,900
Description
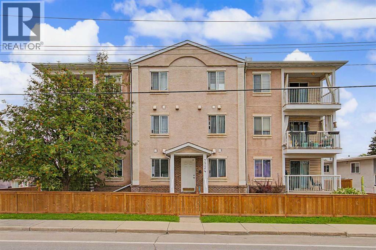
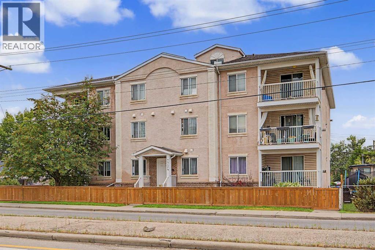
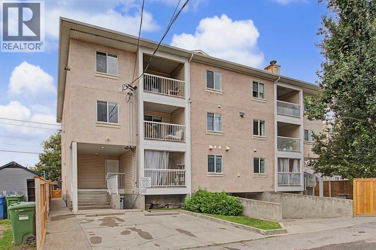
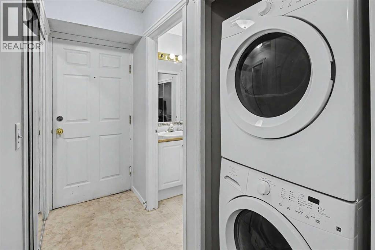
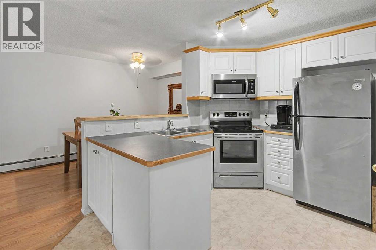
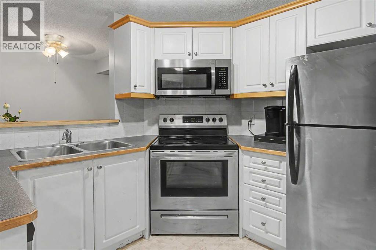
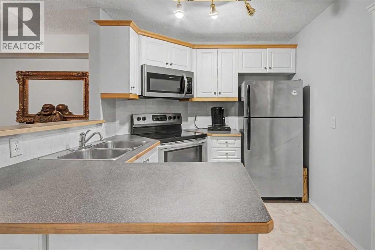
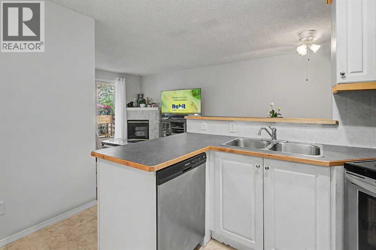
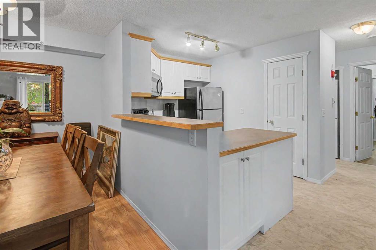
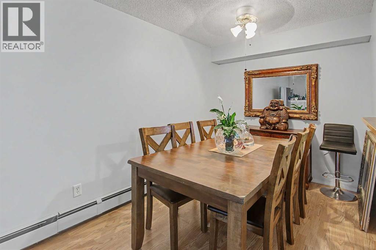
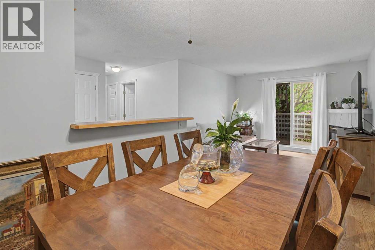
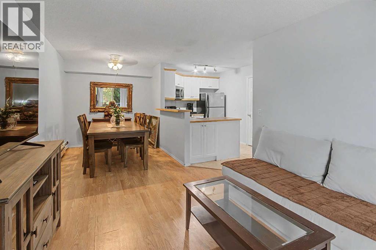
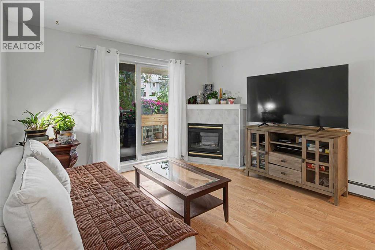
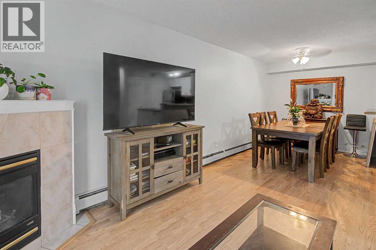
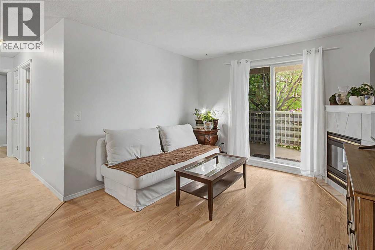
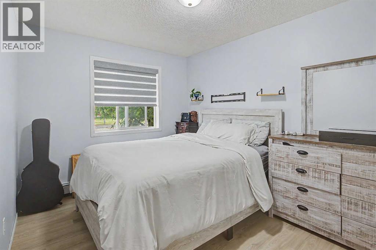
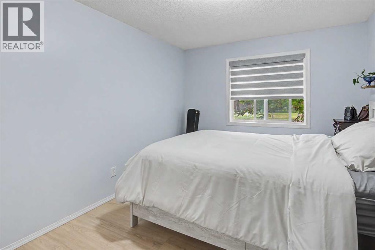
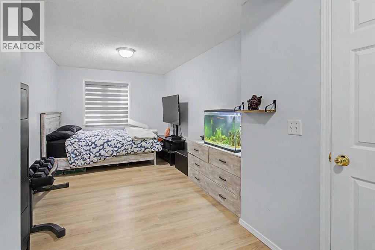
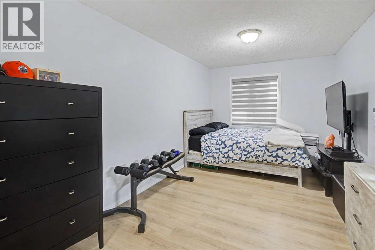
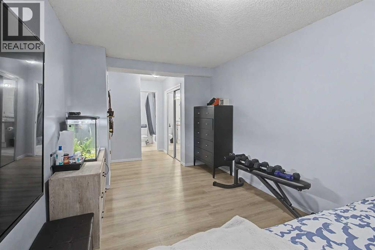
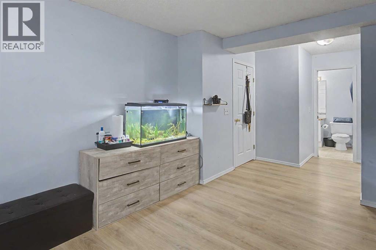
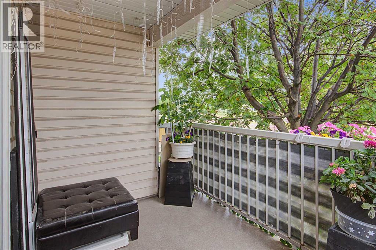
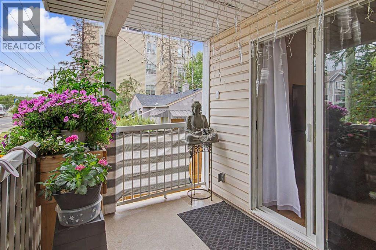
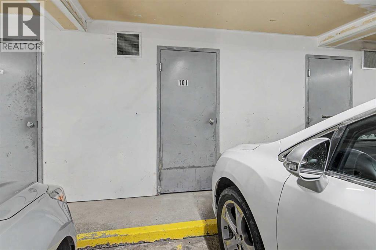
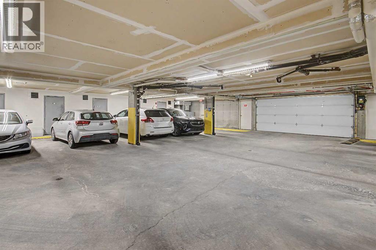
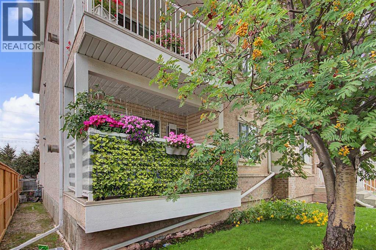
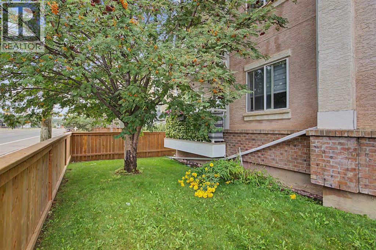
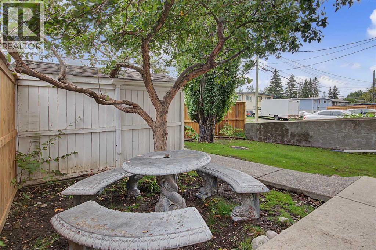
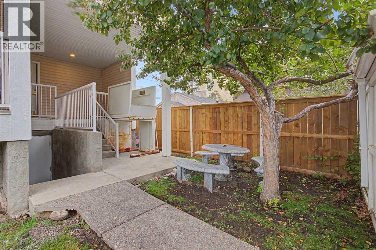
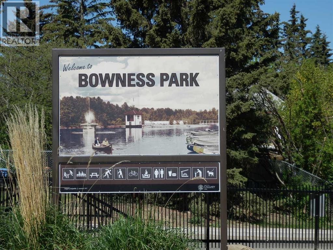
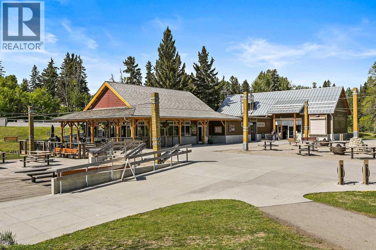
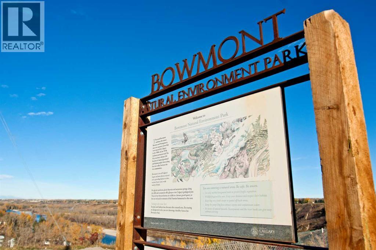
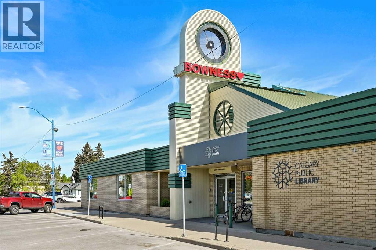
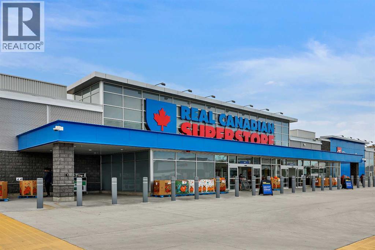
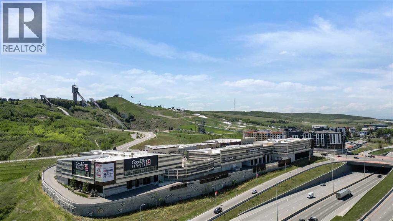
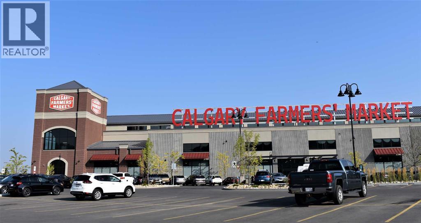
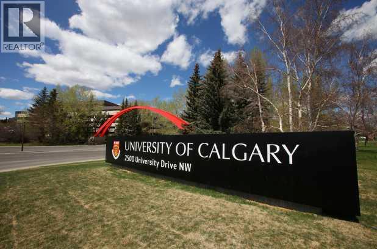
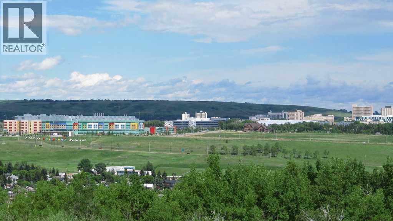
Welcome to a charming two-bedroom apartment condo in a quaint 10-unit complex! Envision living on the main floor (ground level) of this beautiful condominium with easy access to the exterior green space and very few stairway steps required to enter the unit. Stepping inside this cozy suite, you will find a bright, spacious living room with a lot of natural light and a beautiful gas fireplace in the corner. The kitchen has stainless steel appliances, plenty of cabinets and countertop space, and a raised breakfast bar. The spacious bedrooms are very cozy and have large windows for plenty of natural sunlight. Wonderful south-facing balcony with partial views of Canada Olympic Park! This home includes in-suite laundry. The unit is well-maintained and meticulously cared for. This complex includes assigned underground parking and a storage locker. The condo is pet-friendly upon approval. This 2 bedroom condo is the perfect investment opportunity for rental income, seniors, or first-time home buyers. This complex is situated in the perfect location due to its close proximity to the Bowness Community Association, the Bowness Library, Thomas B. Riley School, Our Lady of the Assumption School and Church, The Real Canadian Superstore, box stores at Trinity Shopping Centre, Bowcroft School, Belvedere Parkway School, and Foothills United Church. The neighbourhood has several green space areas and is near several off-leash dog parks, playgrounds, and walking paths such as Bowness Park, Bowmont Park and the Bow River. Additionally, it is only a short drive to the University of Calgary, the Foothills and Children's Hospitals, a short commute downtown, and offers easy access west to mountains! Priced for a quick sale! Hurry on this one!! (id:51913)
Property Details
| Amenities Near By : Playground, Schools, Shopping |
| Community Features : Pets Allowed With Restrictions |
| Features : No Smoking Home |
| Parking Space Total : 1 |
| Plan : 0110716 |
| MLS® Number : A2336100 |
| Property Type : Single Family |
| Community Name : Bowness |
Building
| Bathroom Total : 1 |
| Bedrooms Above Ground : 2 |
| Bedrooms Total : 2 |
| Appliances : Washer, Refrigerator, Dishwasher, Stove, Dryer, Microwave, Garage Door Opener |
| Constructed Date : 2001 |
| Construction Material : Wood Frame |
| Construction Style Attachment : Attached |
| Cooling Type : None |
| Exterior Finish : Stucco |
| Fireplace Present : Yes |
| Fireplace Total : 1 |
| Flooring Type : Vinyl |
| Heating Type : Baseboard Heaters |
| Stories Total : 3 |
| Size Interior : 782 Sqft |
| Total Finished Area : 782.1 Sqft |
| Type : Apartment |
Land
| Size Total Text : Unknown |
| Acreage : No |
| Land Amenities : Playground, Schools, Shopping |
| Zoning Description : M-c2 |
Rooms
| Level | Type | Dimensions |
|---|---|---|
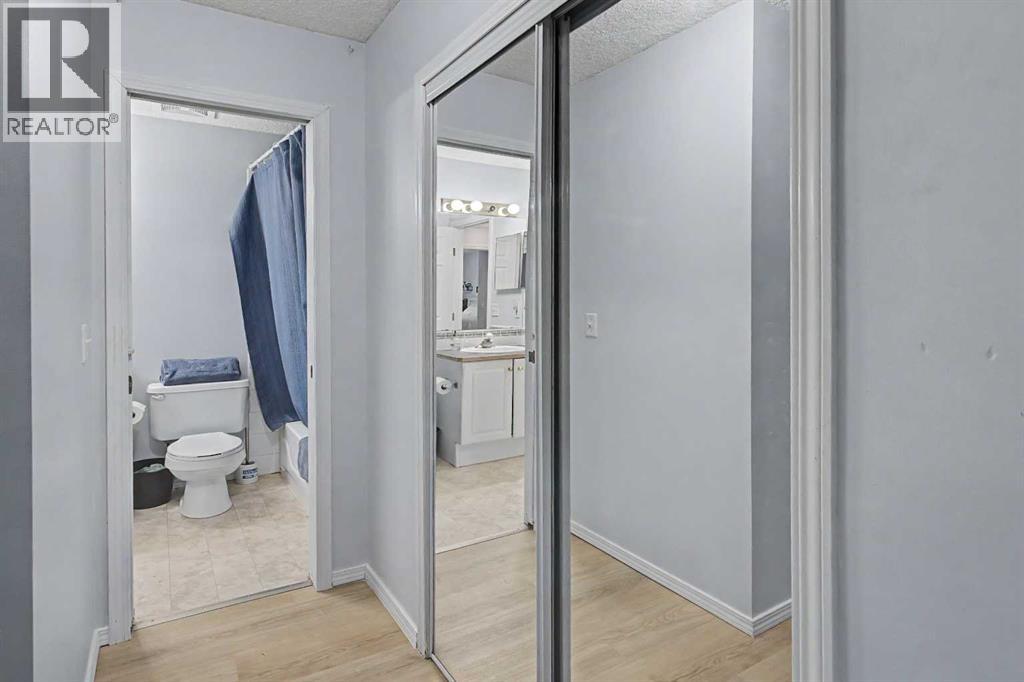
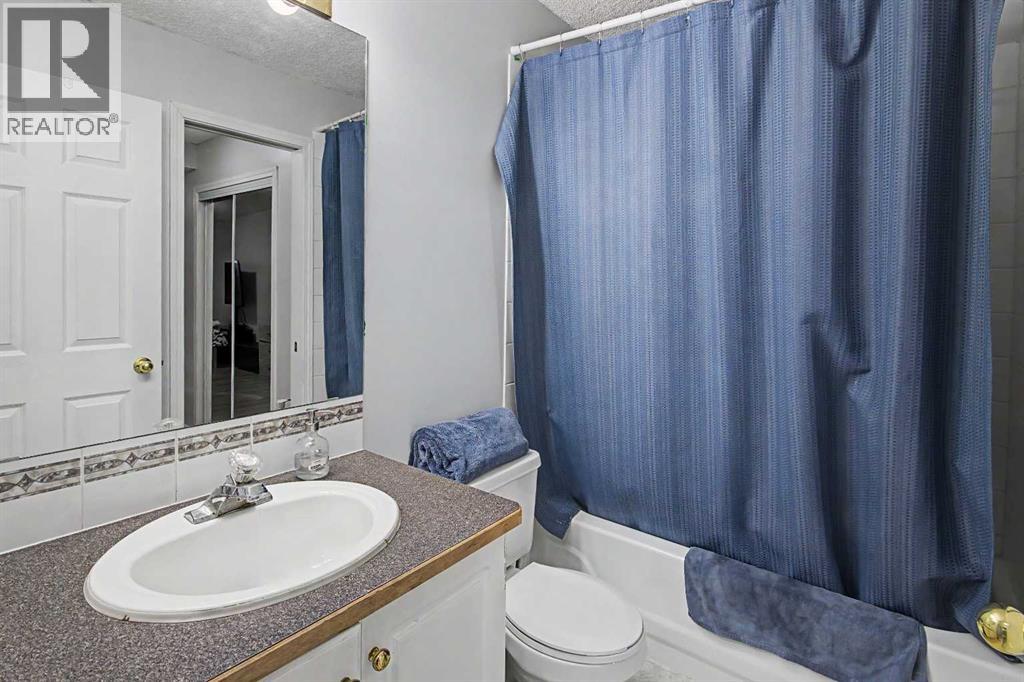
| Main Level | 4pc Bathroom | Measurements not available |
| Main Level | Bedroom | 14.58 Ft x 9.08 Ft |
| Main Level | Dining Room | 8.83 Ft x 8.17 Ft |
| Main Level | Kitchen | 8.83 Ft x 8.17 Ft |
| Main Level | Living Room | 13.17 Ft x 11.17 Ft |
| Main Level | Primary Bedroom | 23.25 Ft x 9.50 Ft |
Map
Agents and Offices
- Ken Richter
- Office: RE/MAX House Of Real Estate