House

Year Built: 1999

Area: 1383 sqft

Bedrooms: 3

Bathrooms: 3

Car Parking: 4
101 Bridlewood Street Calgary, Alberta T2Y 3R7
$729,900
Description
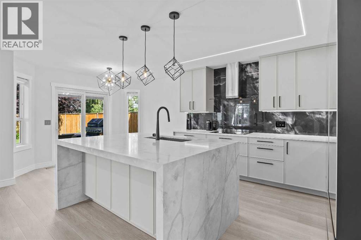
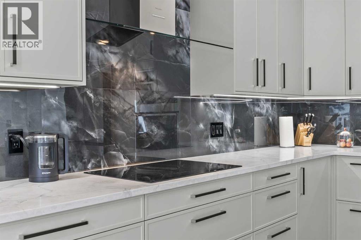
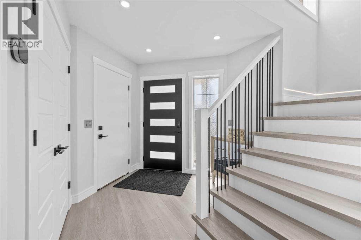
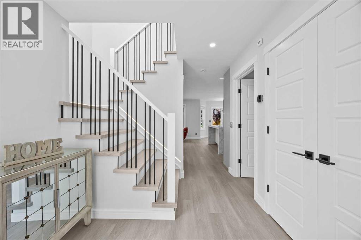
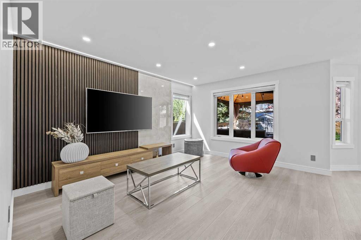
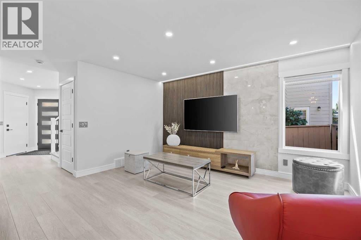
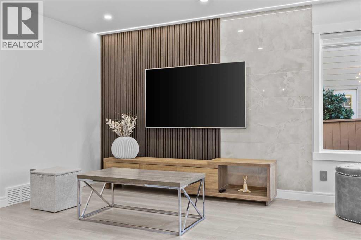
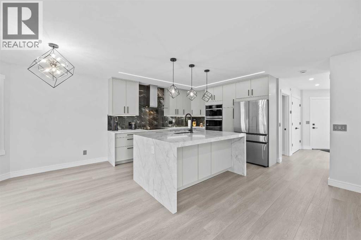
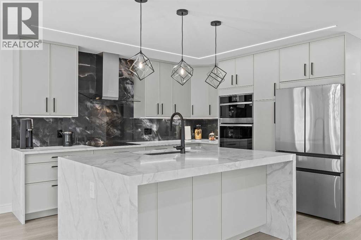
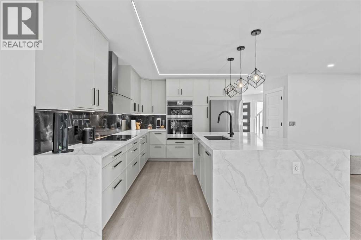
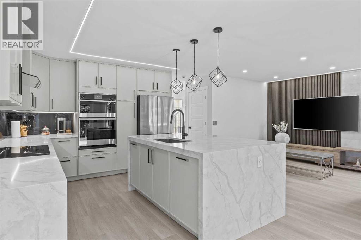
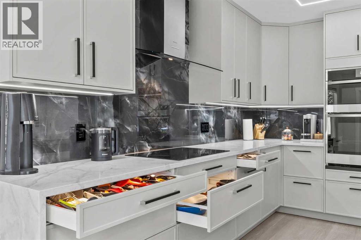
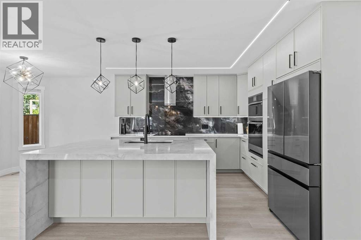
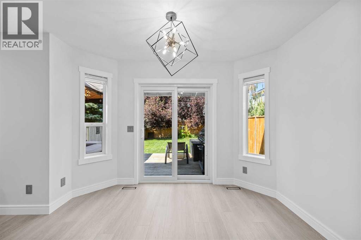
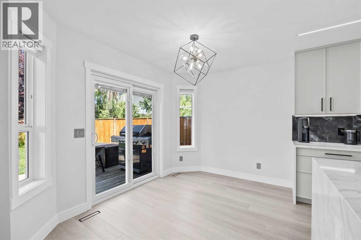
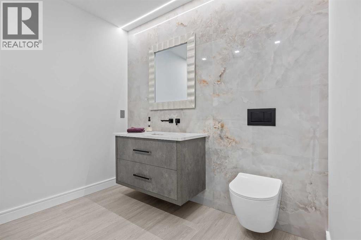
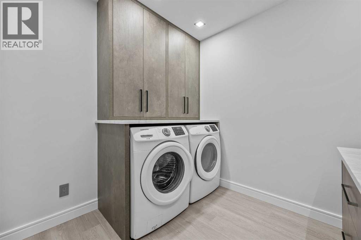
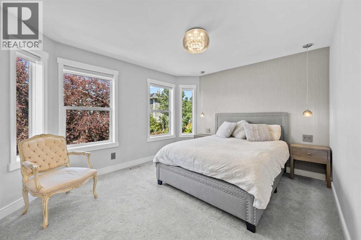
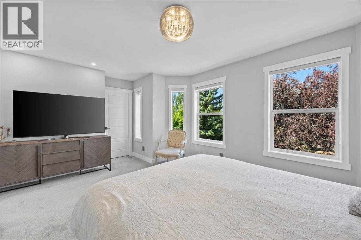
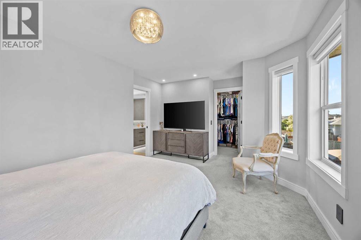
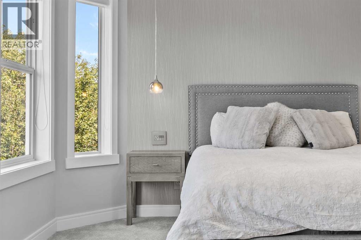
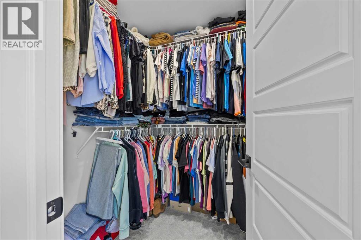
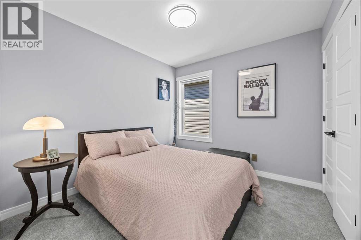
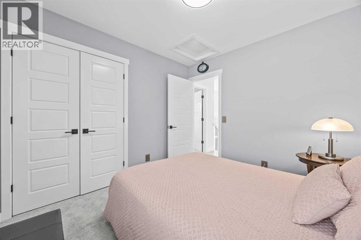
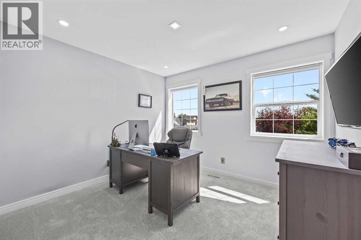
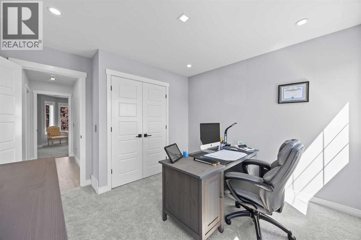
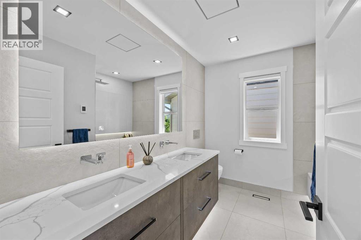
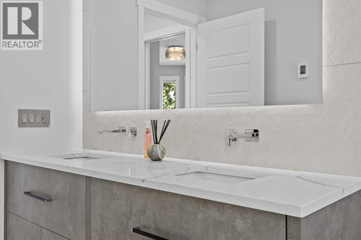
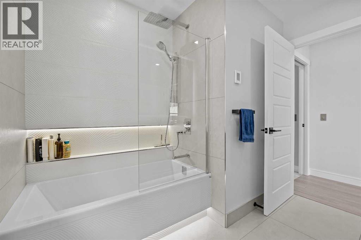
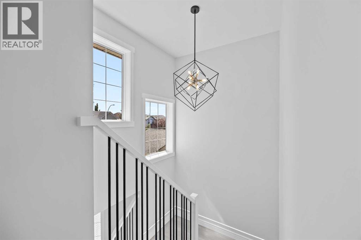
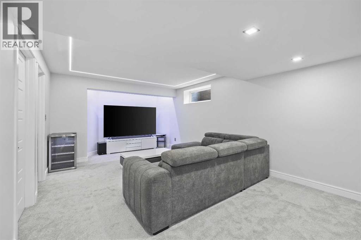
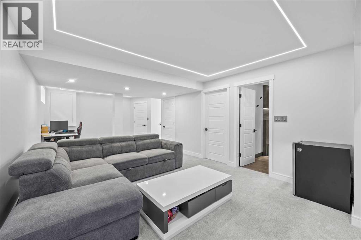
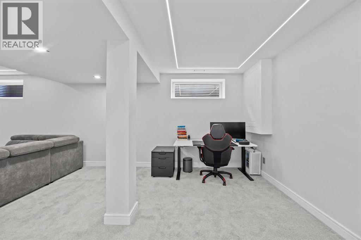
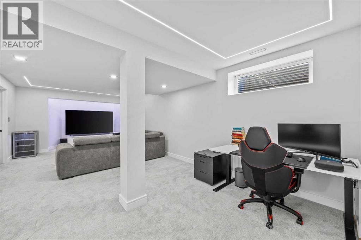
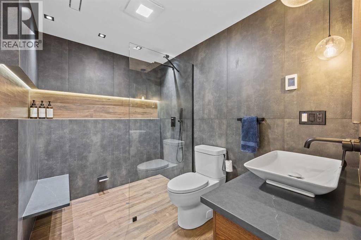
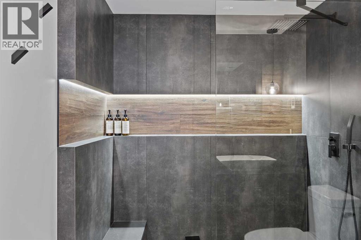
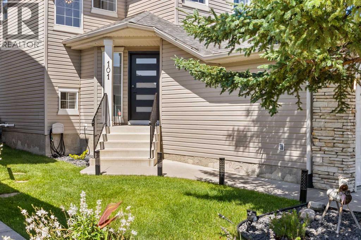
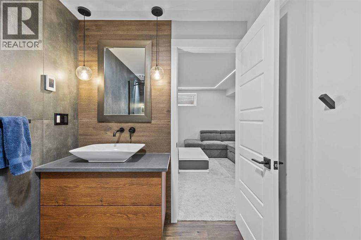
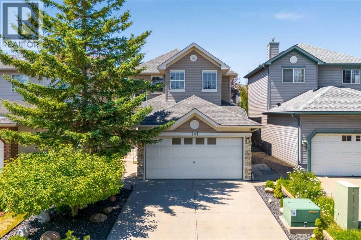
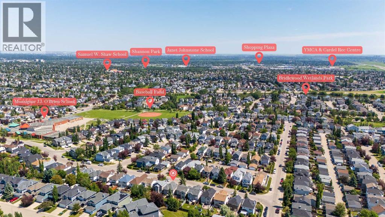
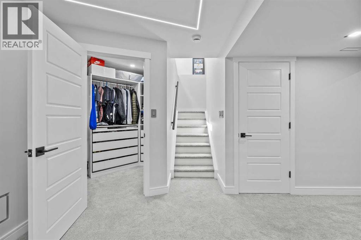
COMPLETELY TRANSFORMED IN 2026 | LUXURY FINISHES | DESIGNER KITCHEN | SPA-INSPIRED BATHROOMS | NEW ROOF + FURNACE + HOT WATER TANK | HEATED DOUBLE GARAGEWelcome home to Bridlewood! This is the home where modern style, thoughtful design and peace of mind come together. Completely renovated from top to bottom in 2026, this beautiful home is ready for you to simply move in, unpack and enjoy.Step inside and you’ll immediately notice the attention to detail. The bright, open concept main floor features premium 9 mm luxury vinyl plank flooring, new carpet, elegant European-inspired railings, designer recessed and LED lighting, illuminated staircases and dimmable lighting throughout creating a warm, sophisticated atmosphere from the moment you walk through the door.At the heart of the home is a show stopping designer kitchen. The impressive waterfall island creates the perfect gathering space, while custom cabinetry with under cabinet lighting, premium new appliances still under warranty, a concealed dishwasher and generous workspace make this kitchen as functional as it is beautiful. Whether you’re preparing a quiet family dinner or entertaining friends, this is a space you’ll love spending time in.The spa-inspired bathrooms bring a touch of luxury to everyday living, featuring heated floors, sleek floating vanities, illuminated mirrors, premium fixtures and beautiful contemporary tilework.The spacious primary bedroom offers a peaceful retreat at the end of the day, with two additional bedrooms providing plenty of flexibility for children, guests, a home office or hobbies.And the big-ticket upgrades? Already done. In 2026, the home received a NEW ROOF, NEW HIGH-EFFICIENCY FURNACE and NEW HOT WATER TANK, plus a GAS-HEATED DOUBLE GARAGE giving you the comfort of knowing some of the most important components of the home have already been taken care of.Then there’s the location. Walk to schools, parks, playgrounds and pathways, with shopping, restaurants, transit and Stoney Trail just minutes away.This isn’t simply a house with some updates it has been thoughtfully reimagined for modern living. Beautiful finishes, major 2026 upgrades, a fantastic kitchen, spa like bathrooms and an incredibly convenient Bridlewood location.Come see it for yourself you may have just found the home you’ve been waiting for. (id:51913)
Property Details
| Amenities Near By : Park, Playground, Schools, Shopping |
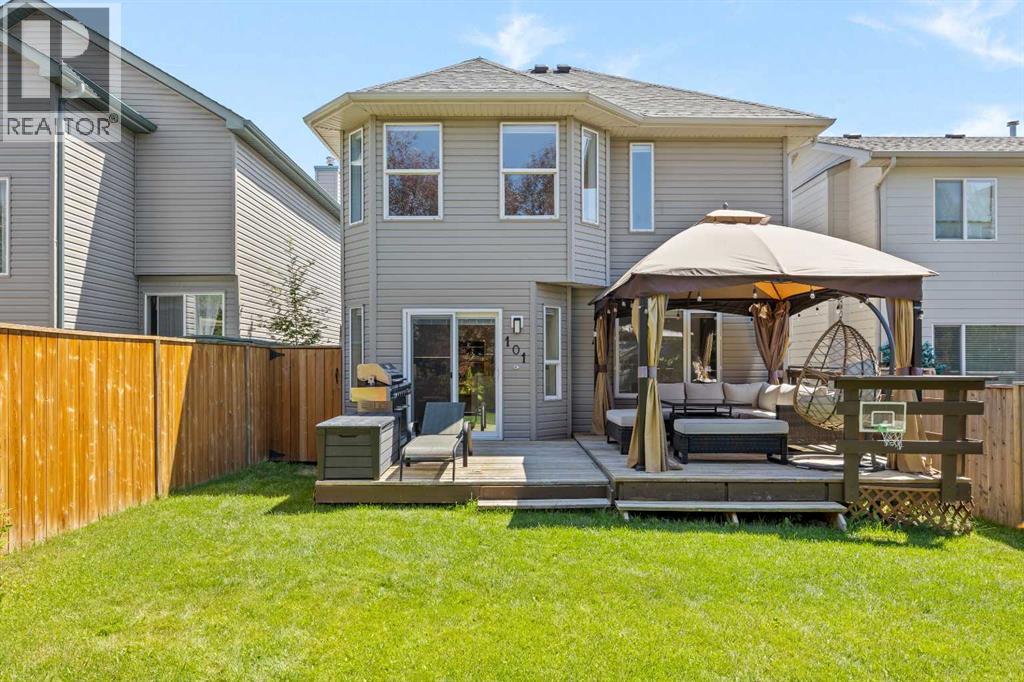
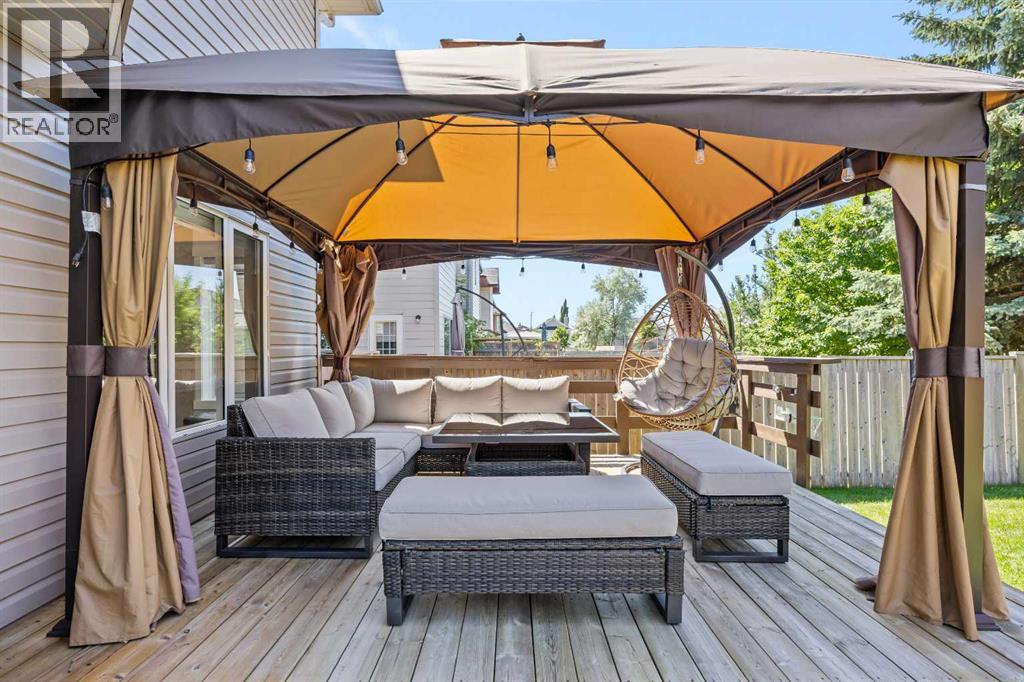
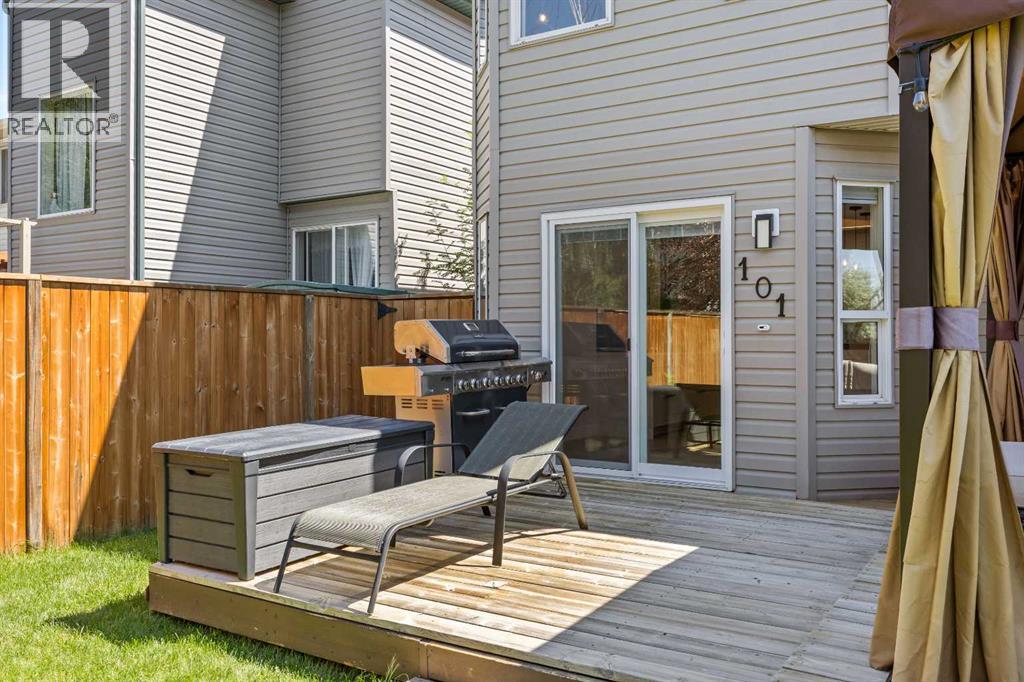
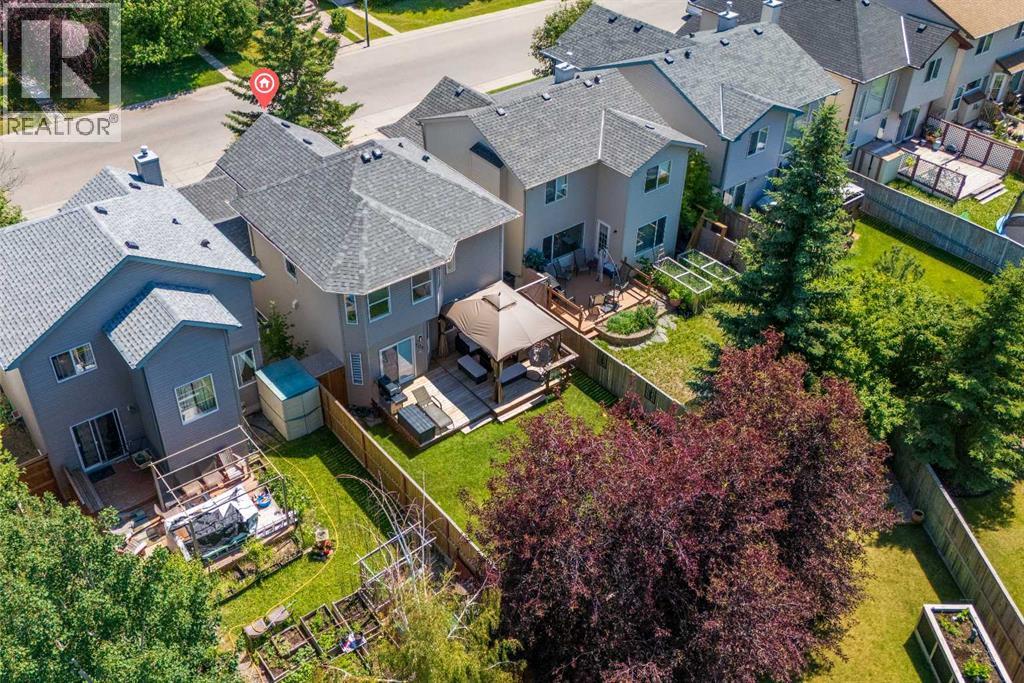
| Features : Closet Organizers, Gazebo |
| Parking Space Total : 4 |
| Plan : 9811916 |
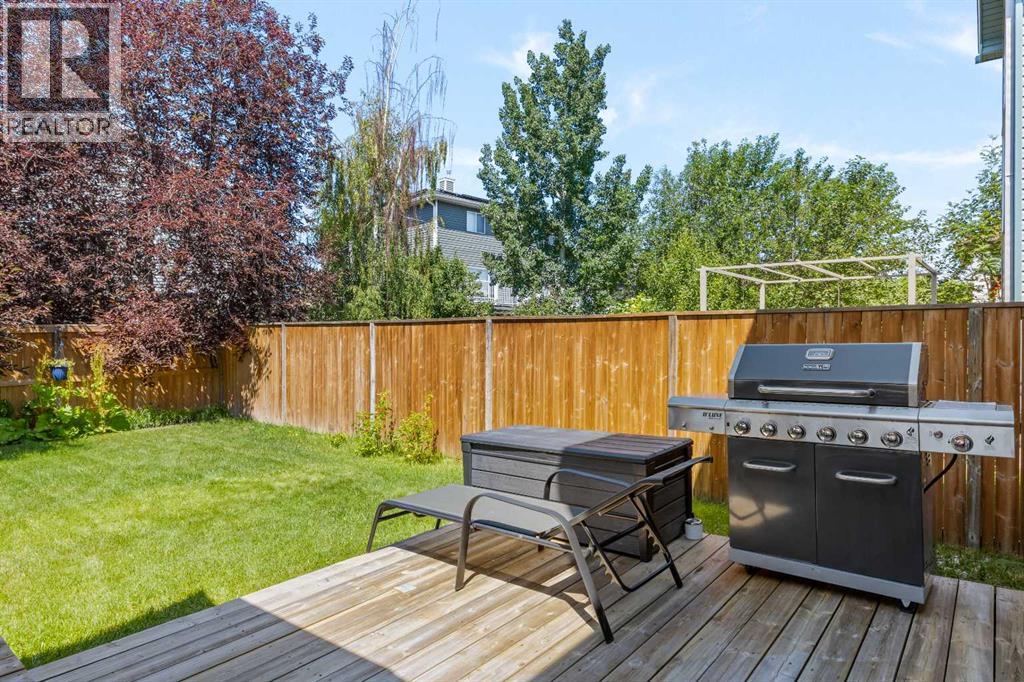
| Structure : Deck |
| MLS® Number : A2328594 |
| Property Type : Single Family |
| Community Name : Bridlewood |
Building
| Bathroom Total : 3 |
| Bedrooms Above Ground : 3 |
| Bedrooms Total : 3 |
| Appliances : Washer, Refrigerator, Cooktop - Electric, Dishwasher, Dryer, Garburator, Oven - Built-in, Hood Fan, Window Coverings |
| Basement Development : Finished |
| Basement Type : Full (finished) |
| Constructed Date : 1999 |
| Construction Material : Wood Frame |
| Construction Style Attachment : Detached |
| Cooling Type : None |
| Exterior Finish : Vinyl Siding |
| Flooring Type : Carpeted, Vinyl Plank |
| Foundation Type : Poured Concrete |
| Half Bath Total : 1 |
| Heating Type : Forced Air, In Floor Heating |
| Stories Total : 2 |
| Size Interior : 1383 Sqft |
| Total Finished Area : 1383.15 Sqft |
| Type : House |
Land
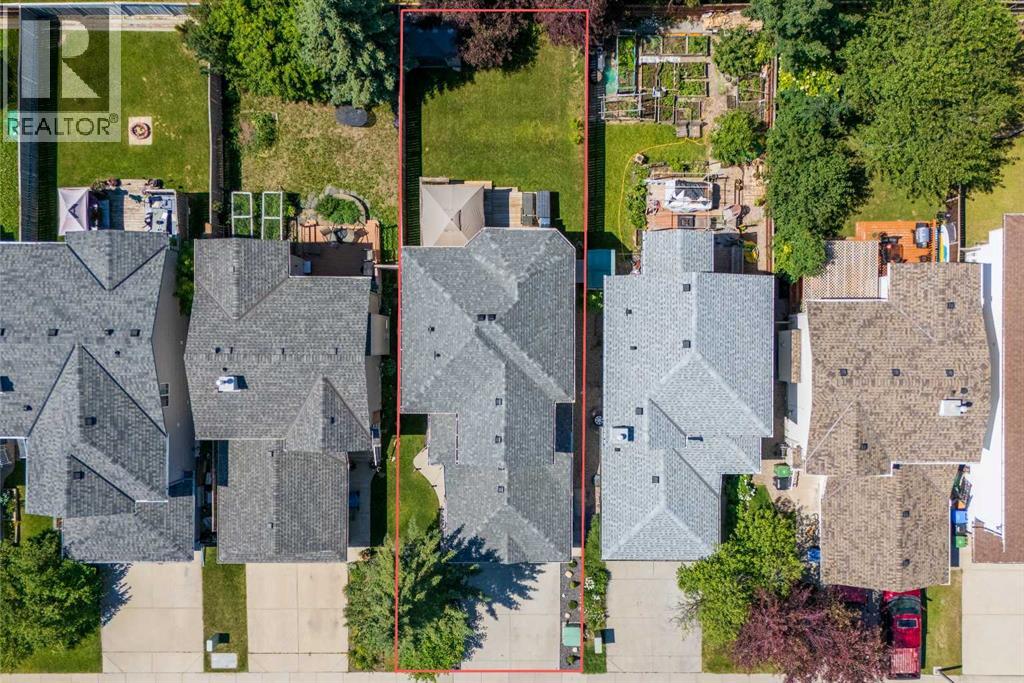
| Size Total : 336 M2|0-4,050 Sqft |
| Size Total Text : 336 M2|0-4,050 Sqft |
| Size Frontage : 2986.89 M |
| Acreage : No |
| Land Amenities : Park, Playground, Schools, Shopping |
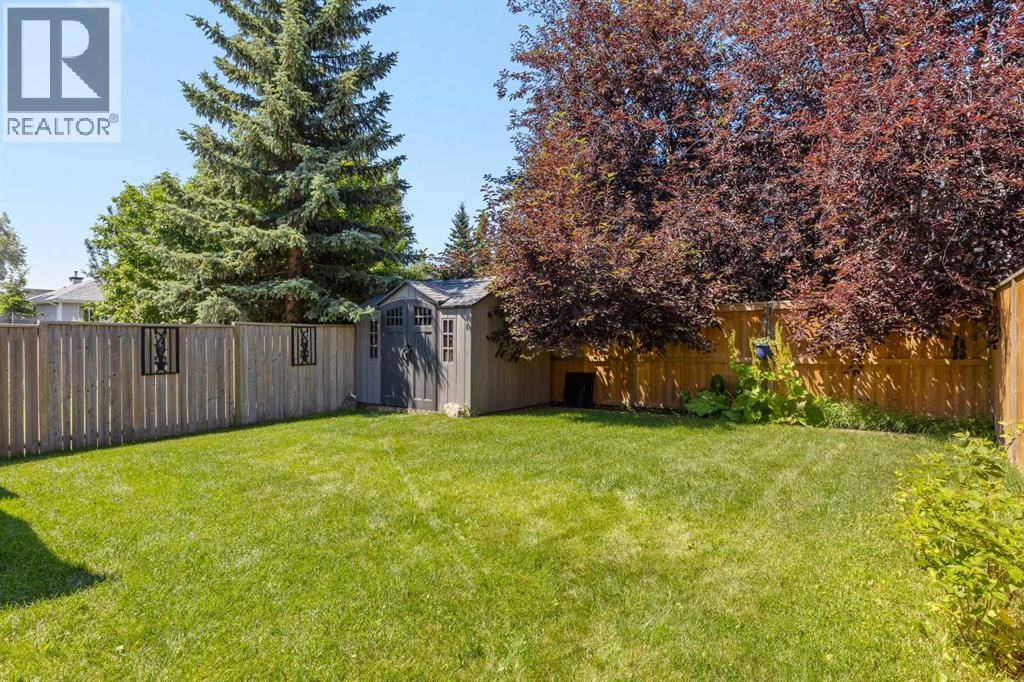
| Fence Type : Fence |
| Size Irregular : 336.00 |
| Zoning Description : R-g |
Rooms
| Level | Type | Dimensions |
|---|---|---|
| Second Level | 5pc Bathroom | 9.00 Ft x 8.00 Ft |
| Second Level | Bedroom | 9.92 Ft x 9.75 Ft |
| Second Level | Bedroom | 11.50 Ft x 11.58 Ft |
| Basement | 3pc Bathroom | 9.08 Ft x 6.33 Ft |
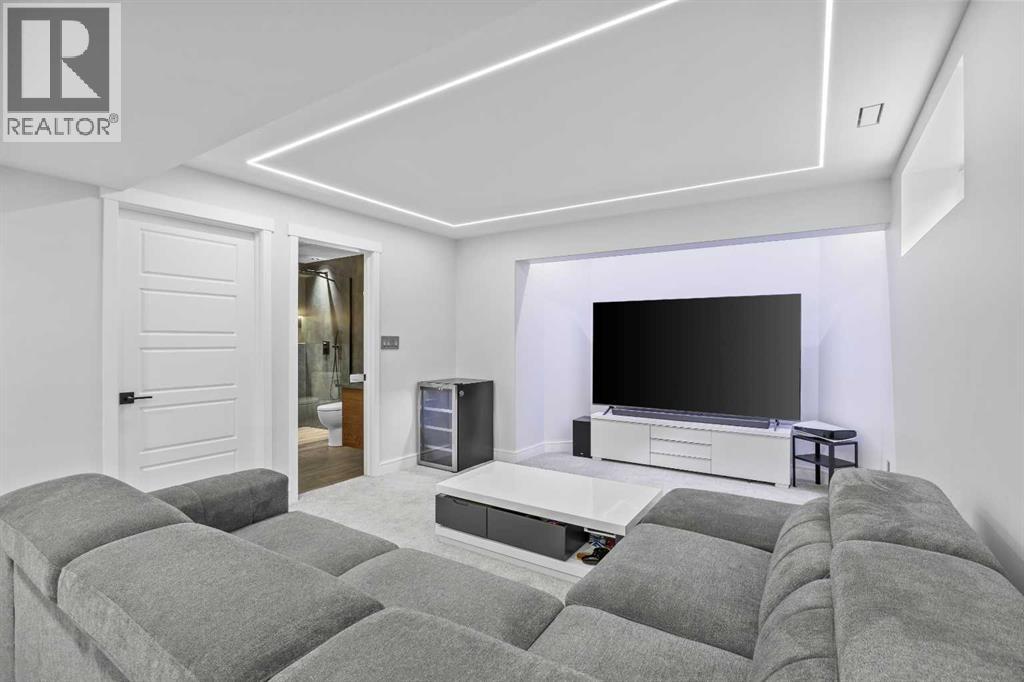
| Basement | Recreational, Games Room | 14.00 Ft x 28.17 Ft |
| Main Level | 2pc Bathroom | 10.58 Ft x 8.25 Ft |
| Main Level | Dining Room | 10.92 Ft x 8.00 Ft |
| Main Level | Kitchen | 10.83 Ft x 12.25 Ft |
| Main Level | Living Room | 12.08 Ft x 14.33 Ft |
| Main Level | Primary Bedroom | 16.83 Ft x 11.92 Ft |
Map
Agents and Offices
- Majka Kowalczyk
- Office: Cir Realty