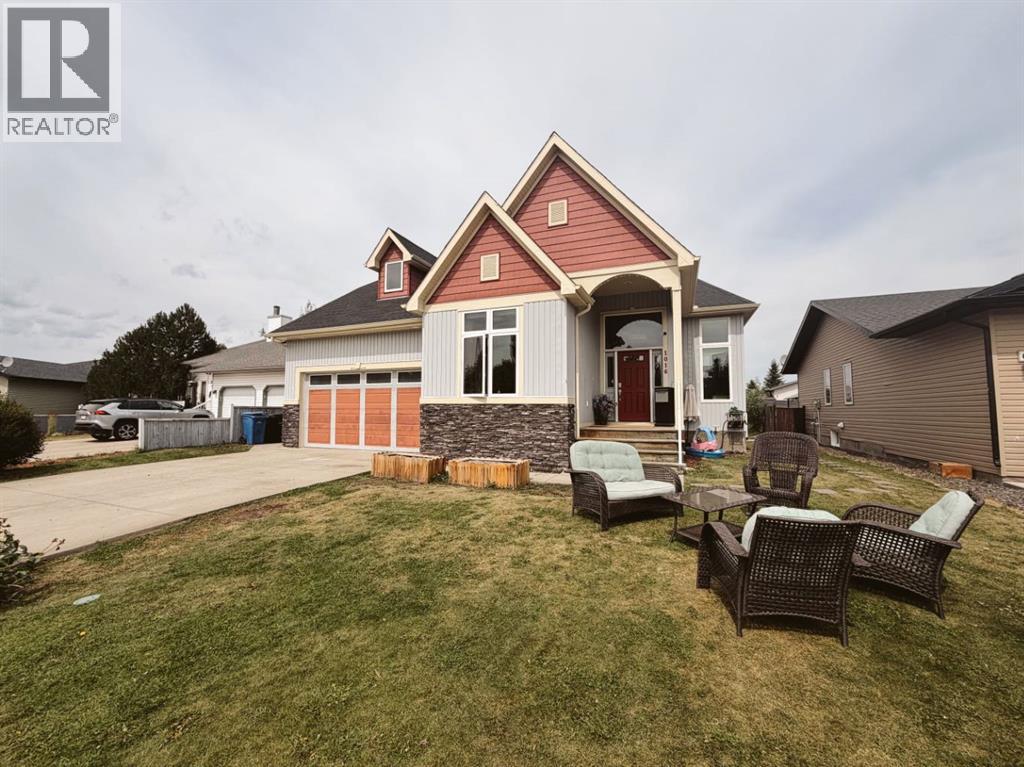
House

Year Built: 2010

Area: 2174 sqft

Bedrooms: 5

Bathrooms: 4

Car Parking: 4
1016 2 Street Ne Sundre, Alberta T0M 1X0
$645,000
Description
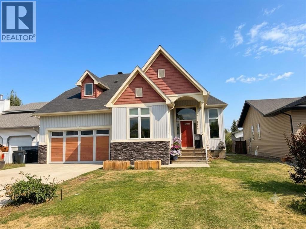
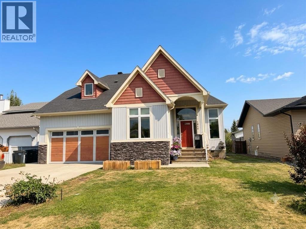
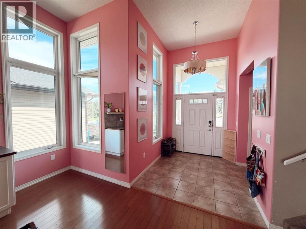
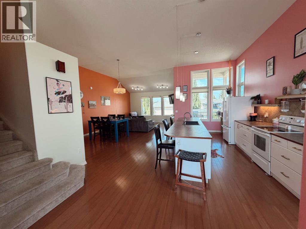

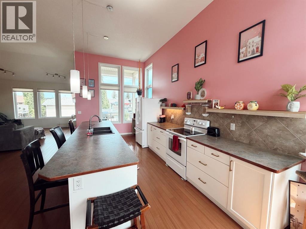
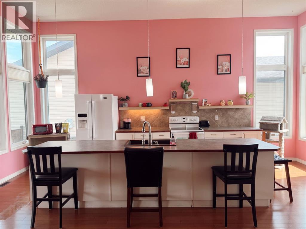
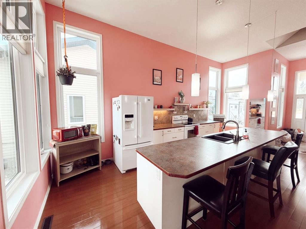
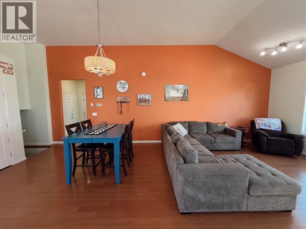
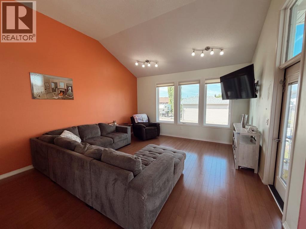
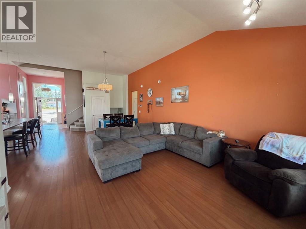
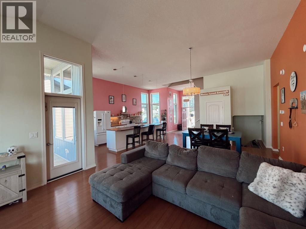
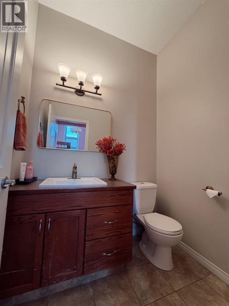
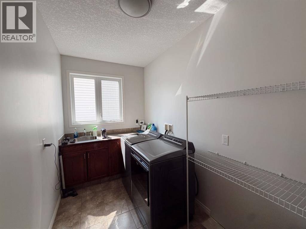
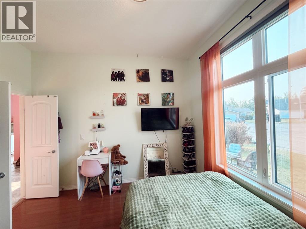
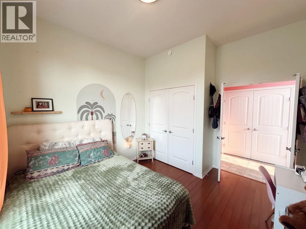
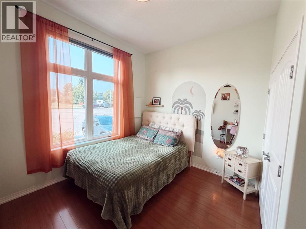
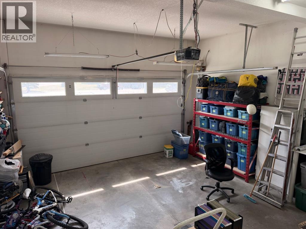
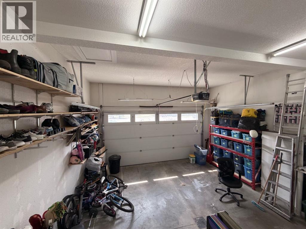
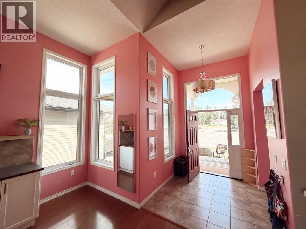
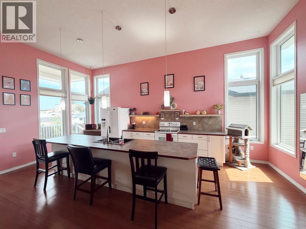
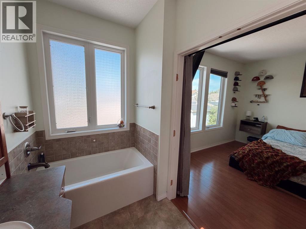
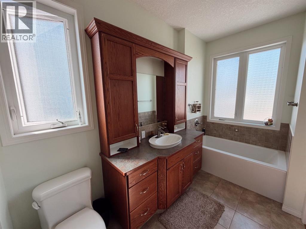
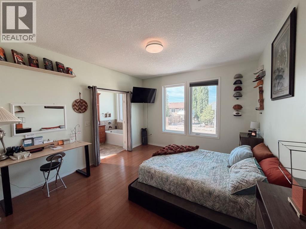
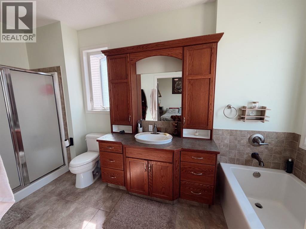
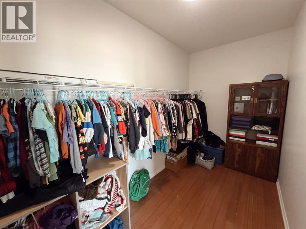
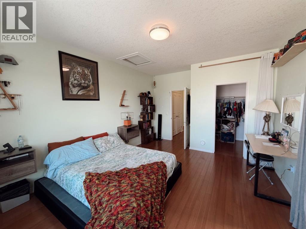
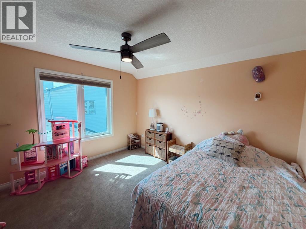
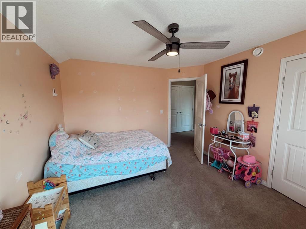
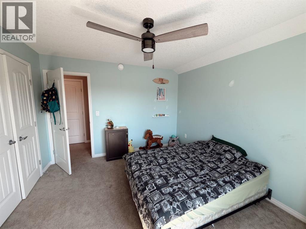
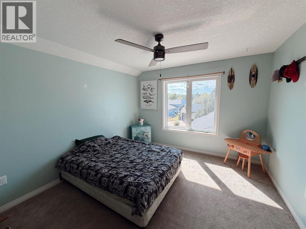
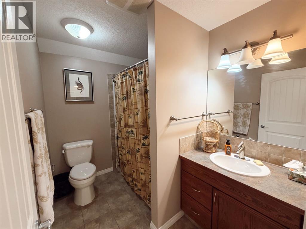
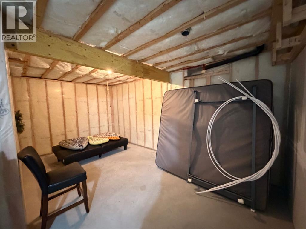
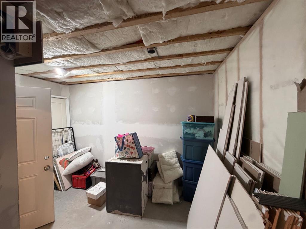
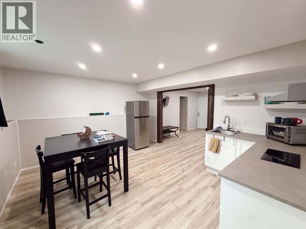
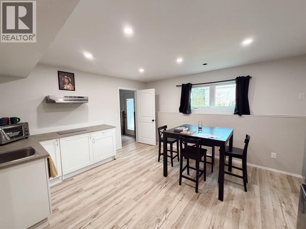
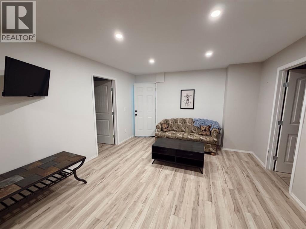
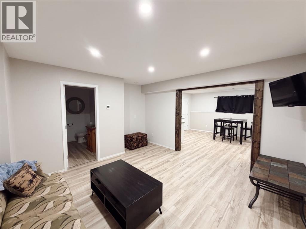
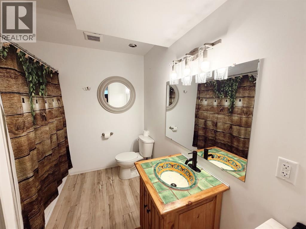
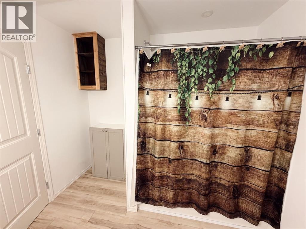
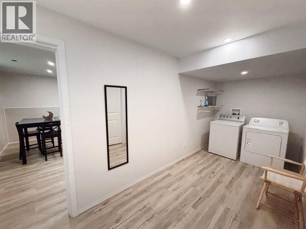
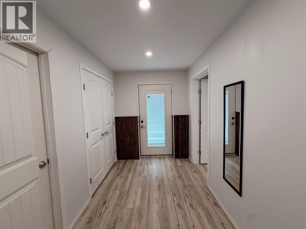
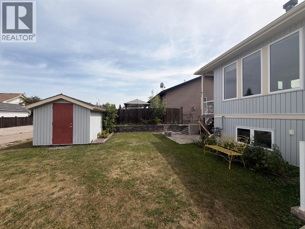
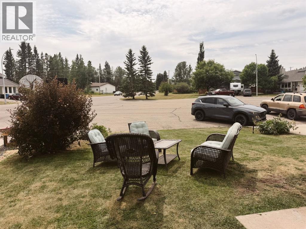
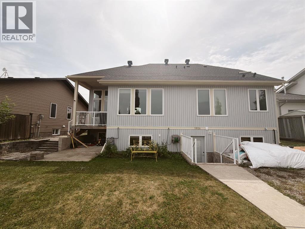
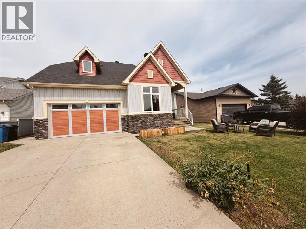
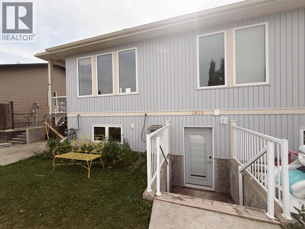
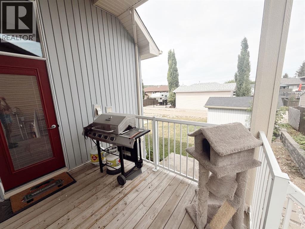
BRIGHT, SPACIOUS and in a great neighborhood. If loads of windows and lots of natural light is on your check list then you need to see this home. Lets put the primary suite with a 4 piece ensuite and huge walk-in closet on the main floor and you have yourself a winner. The remainder of the main floor is home to an open concept kitchen, dining and living room with floor to ceiling windows as well as a laundry ROOM, front office (or 4th bedroom) and 2 pc bath. Upstairs there is 2 additional bedrooms, a 4 pc bath and loads of storage. Now if that is not enough head downstairs to a potential theater room and a private suite with an outdoor entrance off the back with its own parking perfect for the mother-in-law or teenage kids to transition from. The suite includes a mini kitchen space, 1 bedroom, 4 pc bath and living room. All floors are heated with infloor heat so the basement has its own heat source. With an attached double garage and shed in the back (on a concrete pad) you have a COMPLETE package. So bring the entire family to view this home there is room for everyone. (id:51913)
Property Details
| Amenities Near By : Playground, Schools |
| Features : Cul-de-sac, Back Lane, Wet Bar, No Smoking Home |
| Parking Space Total : 4 |
| Plan : 8910549 |
| Structure : Shed |
| MLS® Number : A2334360 |
| Property Type : Single Family |
Building
| Bathroom Total : 4 |
| Bedrooms Above Ground : 4 |
| Bedrooms Below Ground : 1 |
| Bedrooms Total : 5 |
| Appliances : Refrigerator, Water Softener, Dishwasher, Stove, Window Coverings, Garage Door Opener, Washer & Dryer |
| Basement Development : Finished |
| Basement Features : Separate Entrance |
| Basement Type : Full (finished) |
| Constructed Date : 2010 |
| Construction Material : Poured Concrete |
| Construction Style Attachment : Detached |
| Cooling Type : None |
| Exterior Finish : Concrete |
| Flooring Type : Tile |
| Foundation Type : Poured Concrete |
| Half Bath Total : 1 |
| Heating Fuel : Natural Gas |
| Heating Type : Forced Air, In Floor Heating |
| Stories Total : 2 |
| Size Interior : 2174 Sqft |
| Total Finished Area : 2173.58 Sqft |
| Type : House |
Land
| Size Total : 6558 Sqft|4,051 - 7,250 Sqft |
| Size Total Text : 6558 Sqft|4,051 - 7,250 Sqft |
| Size Frontage : 18.6 M |
| Acreage : No |
| Land Amenities : Playground, Schools |
| Fence Type : Partially Fenced |
| Landscape Features : Lawn |
| Size Depth : 33.53 M |
| Size Irregular : 6558.00 |
| Zoning Description : R-1 |
Rooms
| Level | Type | Dimensions |
|---|---|---|
| Second Level | Bedroom | 11.92 Ft x 11.17 Ft |
| Second Level | Bedroom | 12.00 Ft x 11.17 Ft |
| Second Level | 4pc Bathroom | 6.25 Ft x 8.50 Ft |
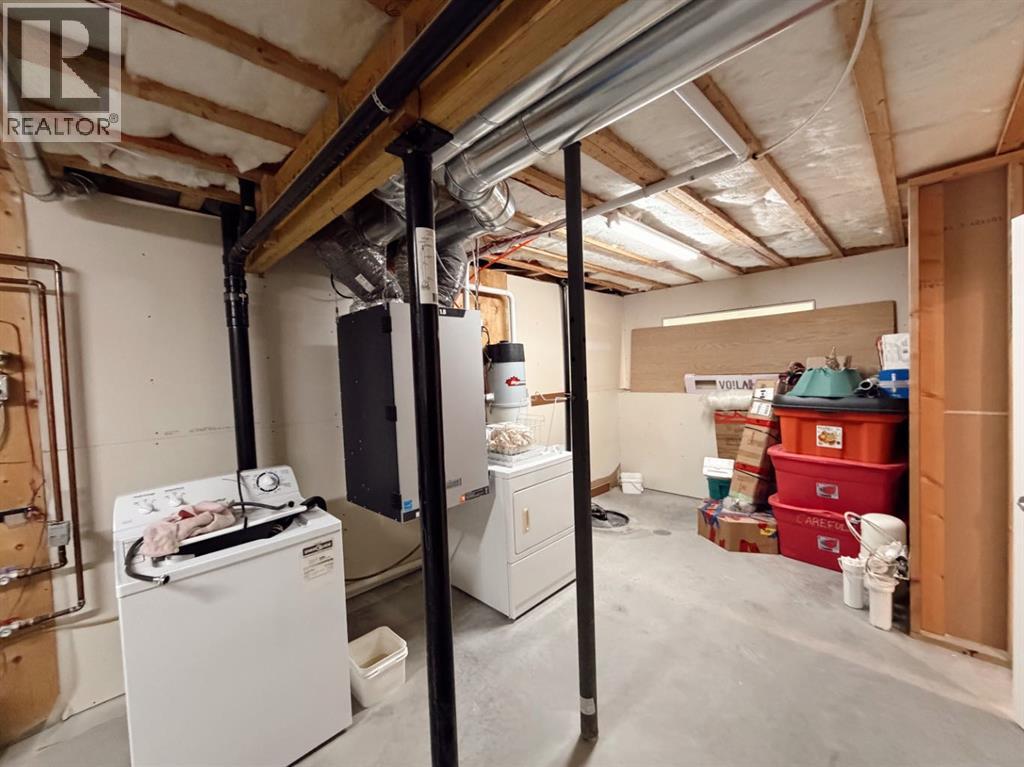
| Basement | Furnace | 26.33 Ft x 11.17 Ft |
| Basement | Bedroom | 16.58 Ft x 9.17 Ft |
| Basement | 4pc Bathroom | 7.75 Ft x 9.00 Ft |
| Basement | Recreational, Games Room | 13.67 Ft x 14.92 Ft |
| Basement | Other | 13.08 Ft x 14.92 Ft |
| Basement | Laundry Room | 18.33 Ft x 6.50 Ft |
| Main Level | Foyer | 7.83 Ft x 6.92 Ft |
| Main Level | Kitchen | 21.92 Ft x 10.00 Ft |
| Main Level | Dining Room | 16.75 Ft x 14.92 Ft |
| Main Level | Living Room | 16.33 Ft x 14.92 Ft |
| Main Level | Primary Bedroom | 16.17 Ft x 12.42 Ft |
| Main Level | 4pc Bathroom | 14.25 Ft x 5.92 Ft |
| Main Level | Other | 6.17 Ft x 11.83 Ft |
| Main Level | Other | 10.92 Ft x 5.83 Ft |
| Main Level | Laundry Room | 6.42 Ft x 12.50 Ft |
| Main Level | Bedroom | 11.92 Ft x 10.92 Ft |
| Main Level | 2pc Bathroom | 6.17 Ft x 5.00 Ft |
Map
Agents and Offices
- Joe Smith
- Office: Cir Realty