


Row / Townhouse

Year Built: 2002

Area: 1255 sqft

Bedrooms: 3

Bathrooms: 2

Car Parking: 2
102, 950 Arbour Lake Road Nw Calgary, Alberta T3G 5B3
$424,900
Description
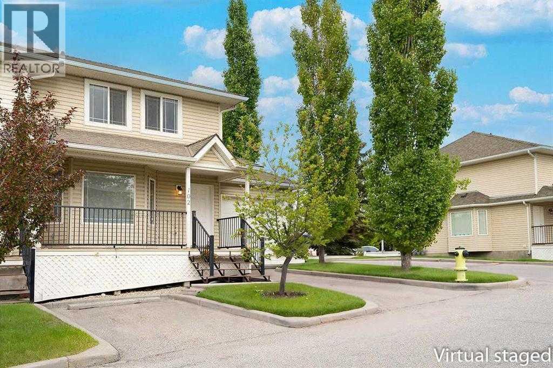
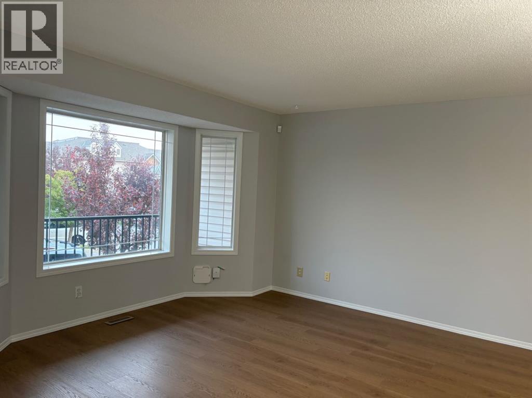
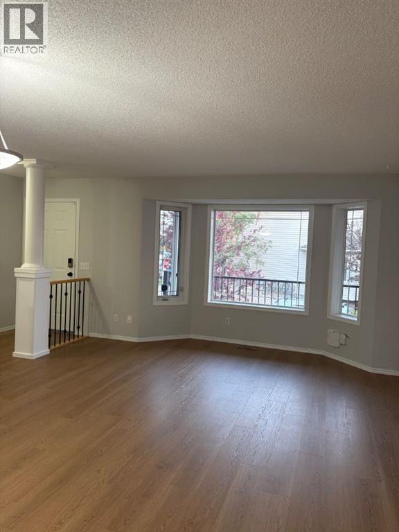
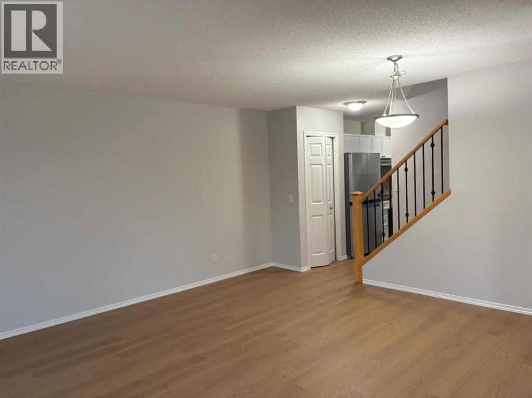
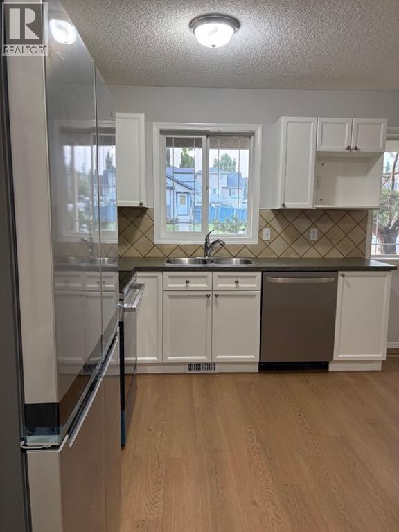
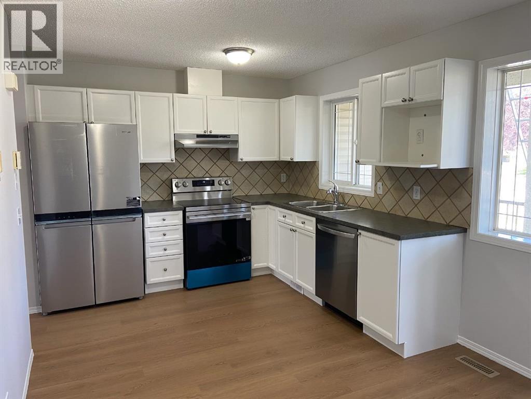
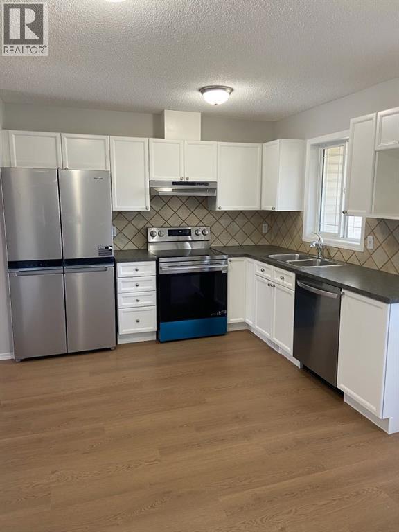
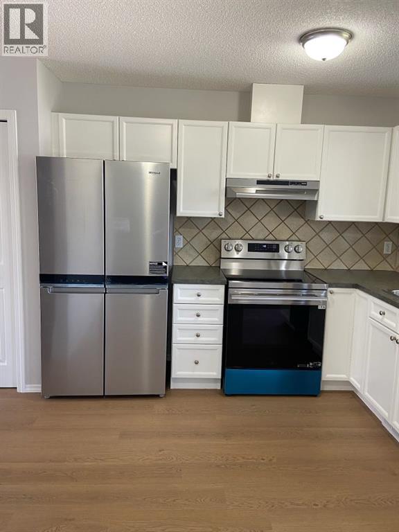
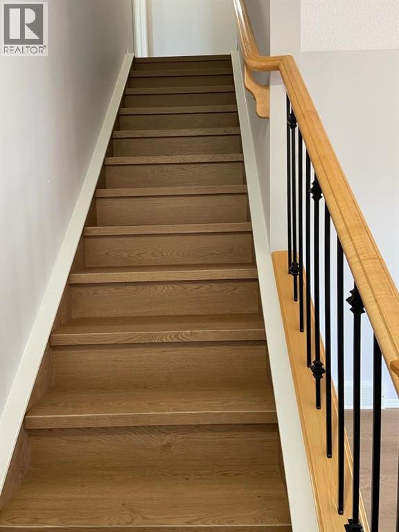
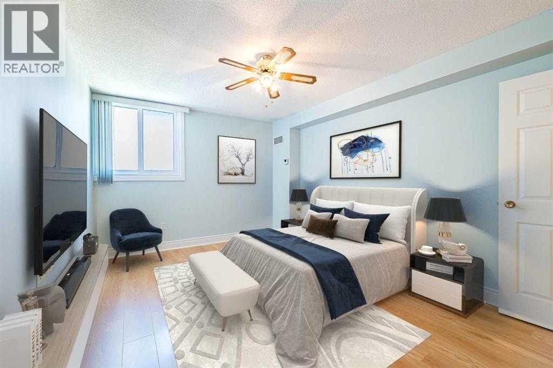
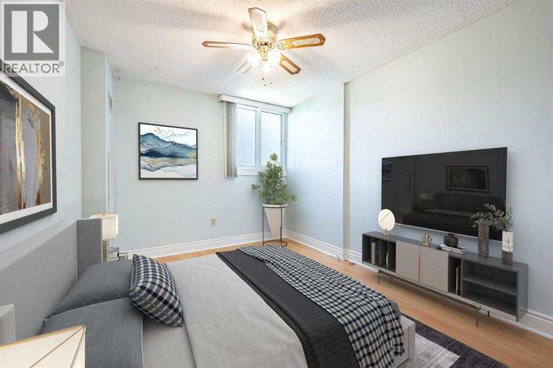
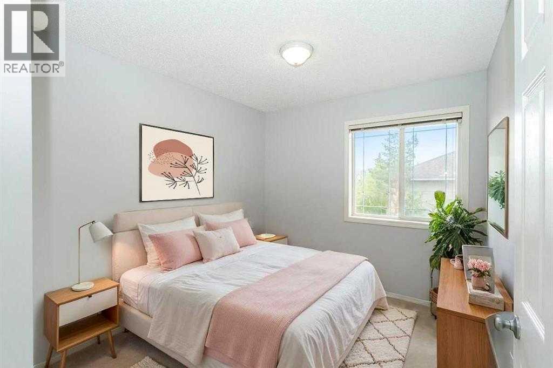
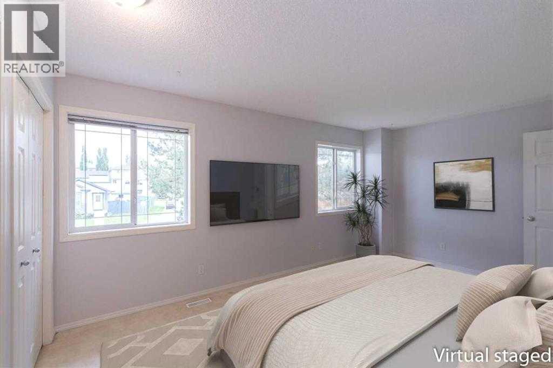
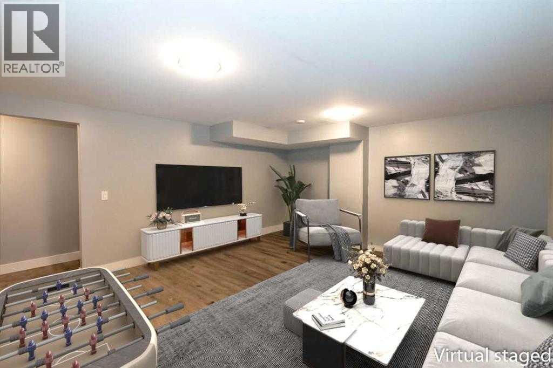
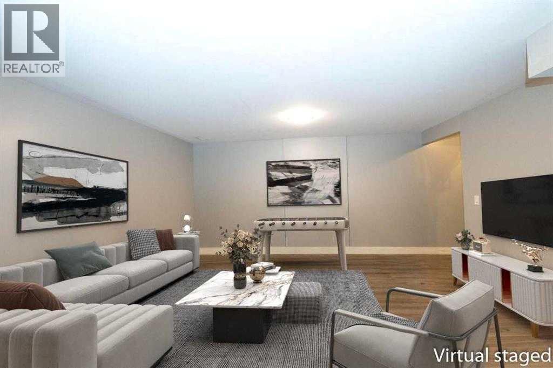
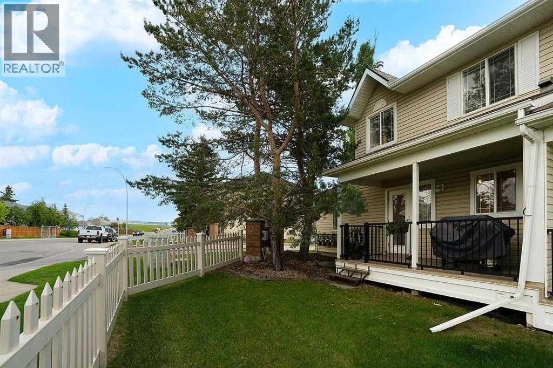
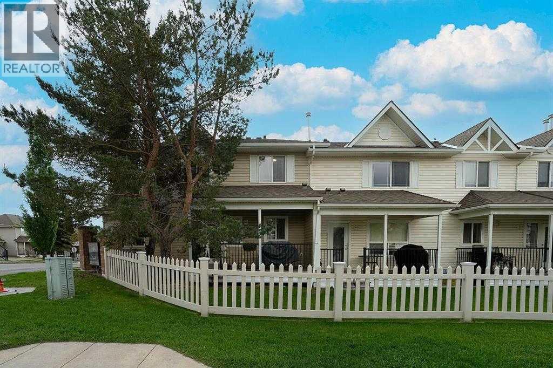
Welcome to this bright, spacious and beautifully renovated townhome in the family-friendly community of Arbour Lake! Located in one of the complex’s most desirable locations, this end unit offers a wonderful combination of comfort and convenience. This townhouse features 3 bedrooms, 1&½ bathrooms with a spacious and functional layout. The main floor offers a large living room with a southwest-facing bay window, bringing in an abundance of natural light, along with new vinyl plank flooring, newer light fixtures, updated water taps throughout, and new toilets. The kitchen has been refreshed with newly refaced cabinets, a pantry and a convenient breakfast nook. Upstairs, you’ll find a generous primary bedroom with two windows, his & hers closet and two additional bedrooms. The fully developed basement provides a large recreation room, laundry area and ample storage space. As an end unit, this home also benefits from an extra-deep garage plus an additional parking stall right beside the front steps—a rare and valuable feature. The complex is family-oriented and offers 2 tot lot parks for children, visitor's parking, and a gazebo, creating a welcoming community atmosphere. The location is excellent, with walking distance to St. Ambrose School (K–9) and Arbour Lake School (Grades 6–9), and just minutes from Robert Thirsk High School (Grades 10–12), the YMCA, library, Crowfoot Shopping Centre, and Crowfoot LRT station. An excellent opportunity for first-time homebuyers or a growing family. With its extensive updates, great parking, family-friendly setting and unbeatable location, this home is the one you don't want to miss. Come & see it before it’s gone! Please note: Water, Sewer & Trash are included in the monthly Condo fee ($120-$130/month on average per family)! (id:51913)
Property Details
| Amenities Near By : Park, Playground, Recreation Nearby, Schools, Shopping, Water Nearby |
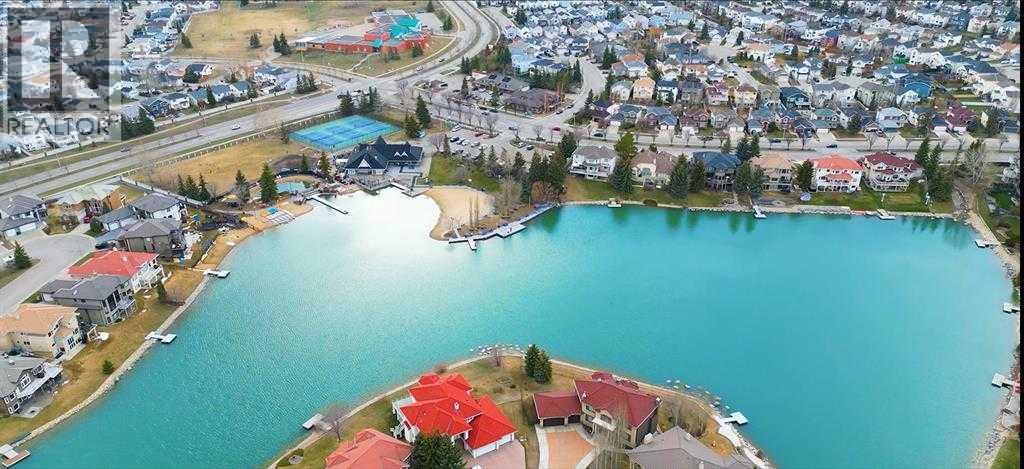
| Community Features : Lake Privileges, Fishing, Pets Allowed, Pets Allowed With Restrictions |
| Features : Other, Pvc Window, Closet Organizers, No Animal Home, No Smoking Home, Level, Parking |
| Parking Space Total : 2 |
| Plan : 0012205 |
| Structure : Deck |
| MLS® Number : A2338799 |
| Property Type : Single Family |
| Community Name : Arbour Lake |
Building
| Bathroom Total : 2 |
| Bedrooms Above Ground : 3 |
| Bedrooms Total : 3 |
| Appliances : Refrigerator, Dishwasher, Stove, Hood Fan, Washer & Dryer |
| Basement Development : Partially Finished |
| Basement Type : Full (partially Finished) |
| Constructed Date : 2002 |
| Construction Material : Wood Frame |
| Construction Style Attachment : Attached |
| Cooling Type : None |
| Flooring Type : Vinyl Plank |
| Foundation Type : Poured Concrete |
| Half Bath Total : 1 |
| Heating Fuel : Natural Gas |
| Heating Type : Forced Air |
| Stories Total : 2 |
| Size Interior : 1255 Sqft |
| Total Finished Area : 1254.52 Sqft |
| Type : Row / Townhouse |
Land
| Size Total : 2960 Sqft|0-4,050 Sqft |
| Size Total Text : 2960 Sqft|0-4,050 Sqft |
| Size Frontage : 9.2 M |
| Acreage : No |
| Land Amenities : Park, Playground, Recreation Nearby, Schools, Shopping, Water Nearby |
| Fence Type : Fence |
| Size Depth : 25.93 M |
| Size Irregular : 2960.00 |
| Zoning Description : M-c1 D75 |
Rooms
| Level | Type | Dimensions |
|---|---|---|
| Lower Level | Recreational, Games Room | 18.00 Ft x 15.42 Ft |
| Lower Level | Storage | 14.67 Ft x 12.75 Ft |
| Lower Level | Furnace | 12.75 Ft x 3.42 Ft |
| Main Level | Living Room/dining Room | 14.92 Ft x 21.58 Ft |
| Main Level | Other | 14.75 Ft x 9.92 Ft |
| Main Level | 2pc Bathroom | Measurements not available |
| Upper Level | 4pc Bathroom | Measurements not available |
| Upper Level | Primary Bedroom | 16.75 Ft x 9.92 Ft |
| Upper Level | Bedroom | 8.92 Ft x 11.08 Ft |
| Upper Level | Bedroom | 9.83 Ft x 8.83 Ft |
Map
Agents and Offices
- Zeenat Taghvai
- Office: RE/MAX Real Estate (Mountain View)

Latest Listing

10719 Mapleglen Crescent Se
$1,030,000
92 Everglen Close Sw
$889,900