House

Year Built: 2000

Area: 1408 sqft

Bedrooms: 4

Bathrooms: 4

Car Parking: 2
102 Bridlewood Manor Sw Calgary, Alberta T2Y 3T5
$599,888
Description
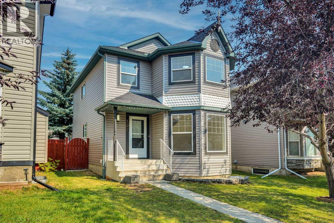
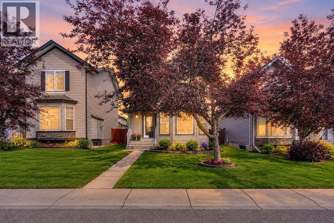
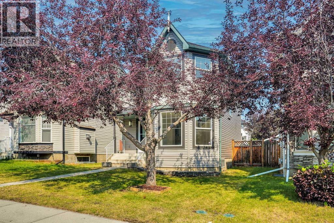
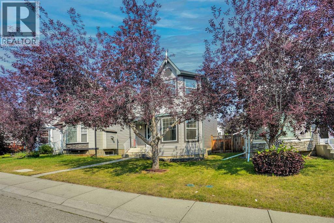
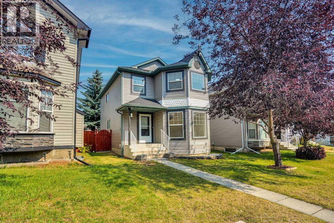
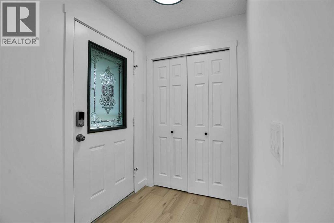
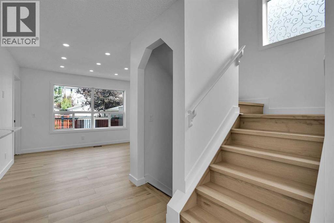
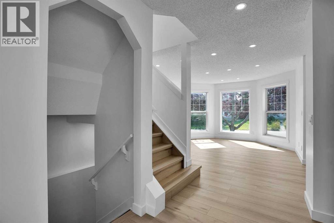
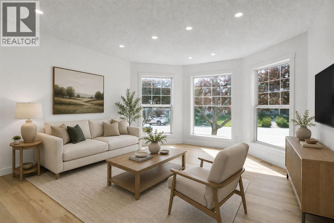
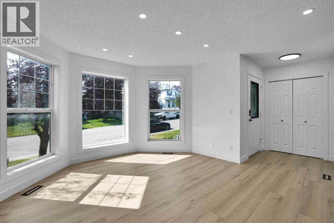
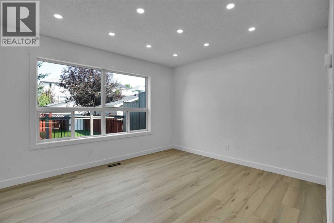
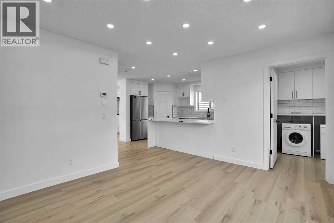
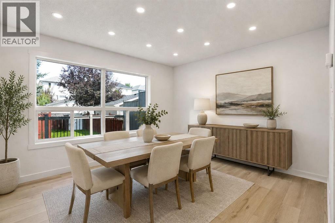
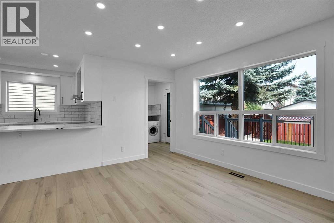
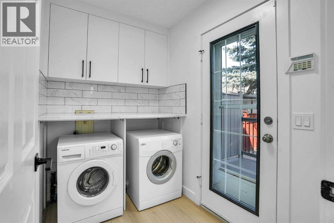
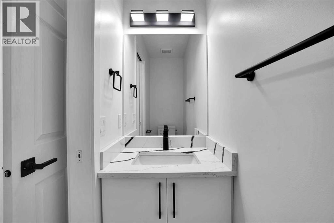
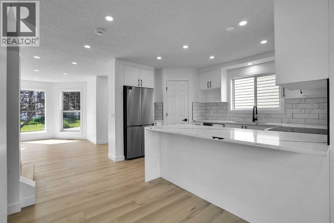
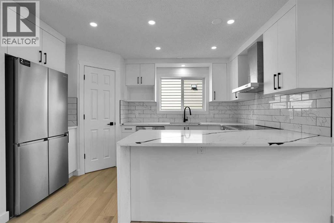
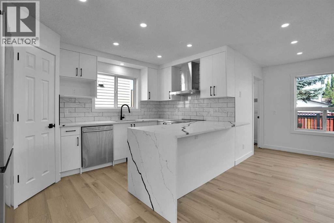

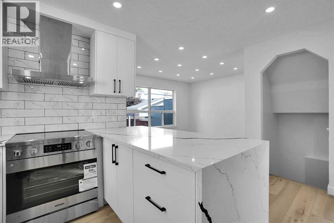
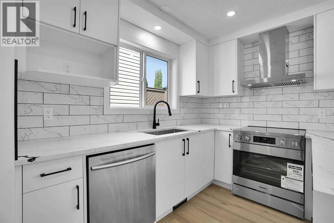
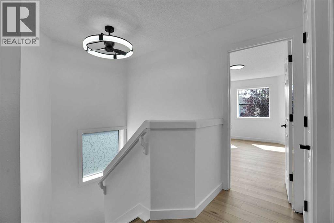
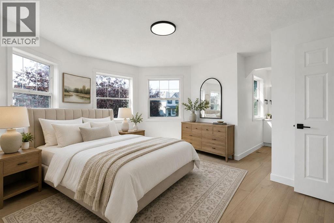
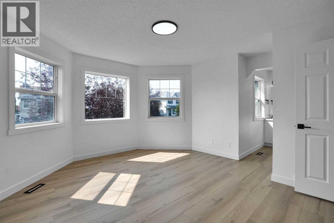
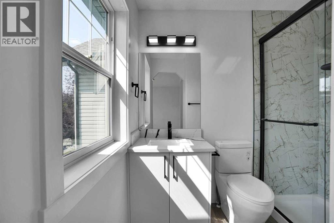
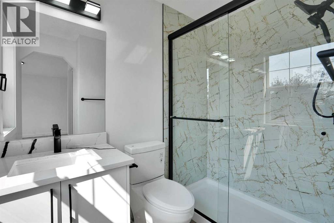
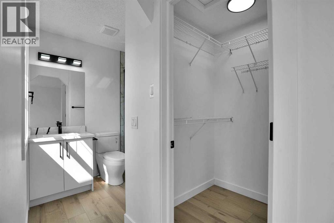
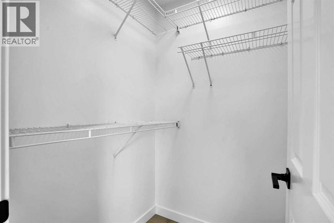
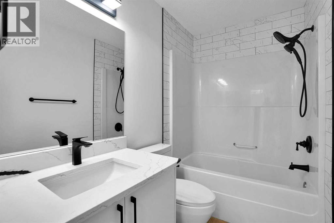
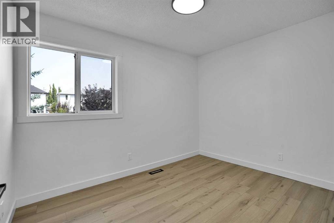
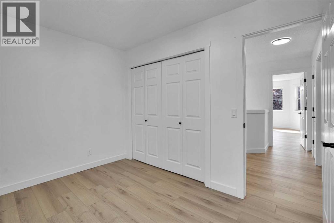
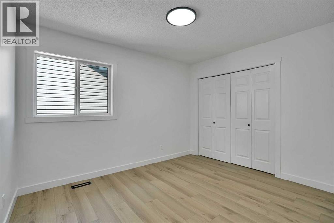
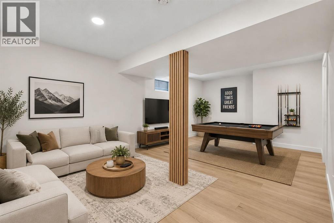
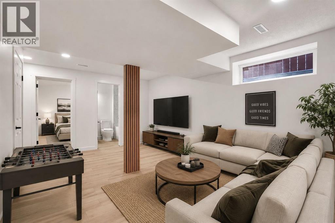
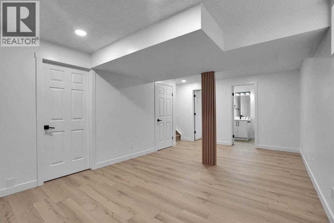
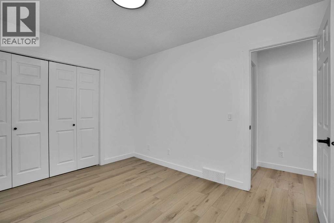
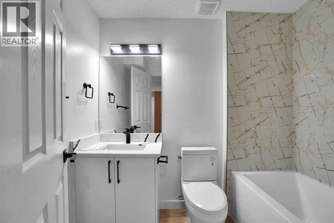
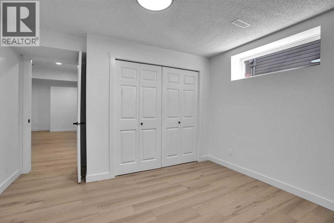
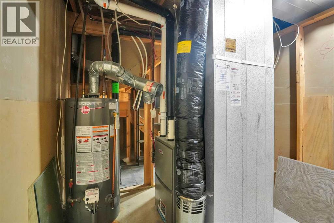
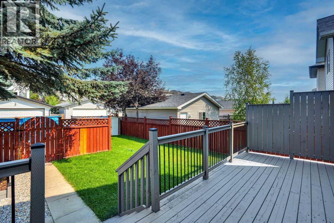
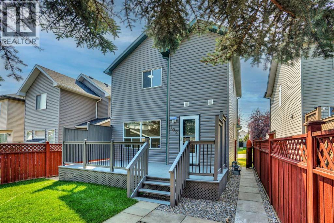
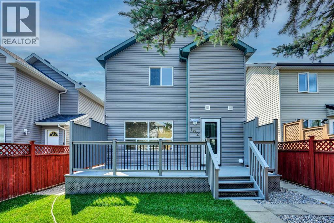
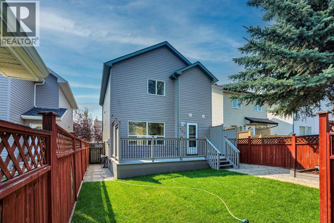
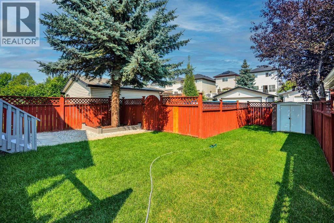
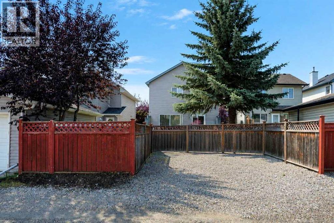
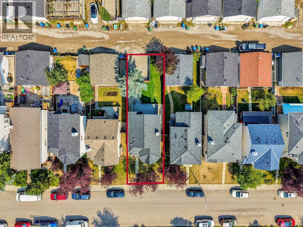
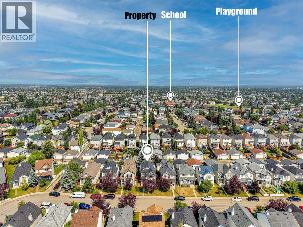
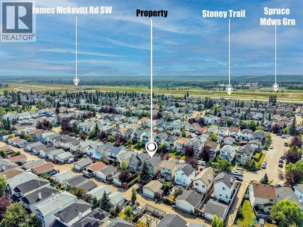
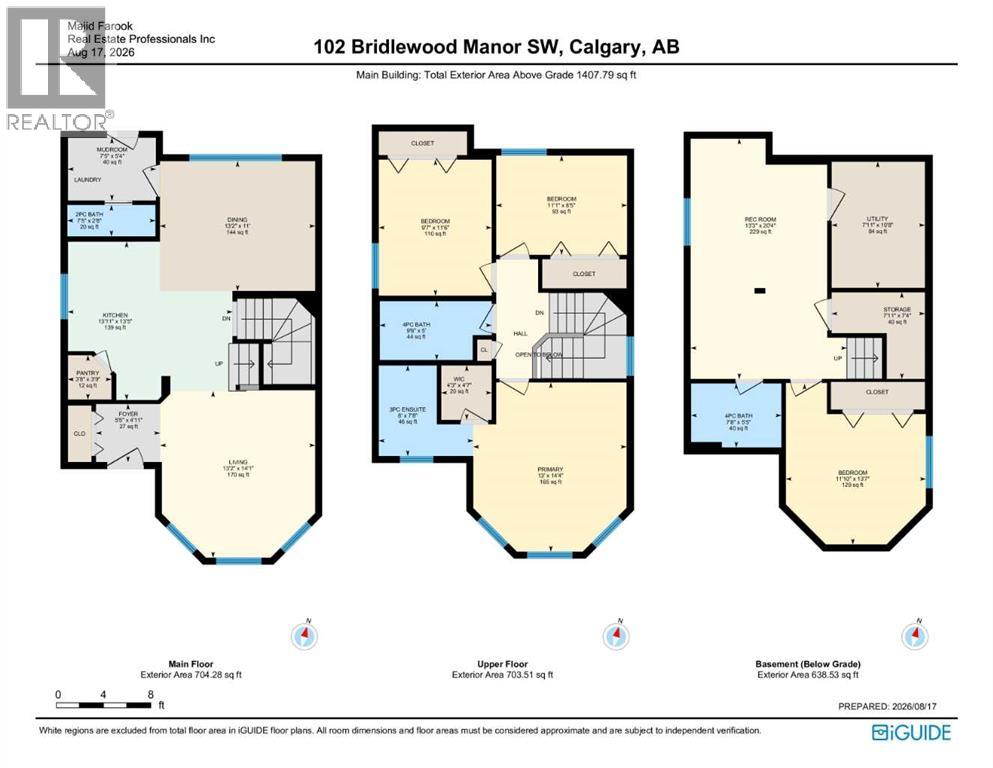
~WELCOME TO THE HIGHLY DESIRABLE COMMUNITY OF BRIDLEWOOD, NESTLED IN SOUTHWEST CALGARY~ !OVER 2,000 SQ FT OF DEVELOPED LIVING SPACE! This beautifully FULLY RENOVATED 2-storey home offers 4 BEDROOMS, 3 FULL BATHROOMS & 1 HALF BATHROOM, with extensive updates throughout.Step inside to a BRIGHT & OPEN-CONCEPT FLOOR PLAN featuring NEW MODERN PAINT THROUGHOUT, NEW LVP FLOORING, NEW KITCHEN CABINETS, NEW QUARTZ COUNTERTOPS WITH A STUNNING WATERFALL ISLAND, NEW STAINLESS STEEL APPLIANCES, NEW FAUCETS, VANITIES & TOILETS, along with fully renovated bathrooms and showers. A NEW HIGH-EFFICIENCY FURNACE was installed in OCTOBER 2024.The beautifully renovated kitchen is the heart of the home, showcasing NEW MODERN CABINETRY, ELEGANT QUARTZ COUNTERTOPS, A BEAUTIFUL WATERFALL ISLAND, STAINLESS STEEL APPLIANCES and a convenient pantry. The spacious dining area is located just off the kitchen and offers ample room for a large dining table.The bright and spacious living room is flooded with TONS OF NATURAL LIGHT and provides the perfect space for relaxing or entertaining. A 2-PIECE POWDER ROOM and convenient mudroom complete the main level.Upstairs, the spacious PRIMARY BEDROOM offers a private retreat with a WALK-IN CLOSET and a beautifully renovated ensuite featuring a NEW STANDING SHOWER, VANITY & TOILET. Two additional generously sized bedrooms and a full bathroom complete the upper level.The FULLY FINISHED BASEMENT offers a large family room, an additional bedroom and a full bathroom perfect for a growing family, guests or additional living space.Step outside to enjoy the FULLY FENCED, NEWLY LANDSCAPED BACKYARD with a LARGE NORTH-FACING DECK, newly stained and perfect for relaxing or entertaining. A storage shed is also included.Ideally located close to SOMERSET,BRIDLEWOOD LRT STATION, YMCA,LIBRARY, PUBLIC SCHOOLS, WALMART, COSTCO, SUPERSTORE, STONEY TRAIL and numerous other amenities.MOVE-IN READY WITH EXTENSIVE RENOVATIONS THROUGHOUT DON’T MISS THIS EXCEPTI ONAL OPPORTUNITY! BOOK YOUR PRIVATE VIEWING TODAY! (id:51913)
Property Details
| Amenities Near By : Park, Playground, Schools, Shopping |
| Features : Cul-de-sac, Treed, Back Lane, Pvc Window, Closet Organizers, No Animal Home, No Smoking Home |
| Parking Space Total : 2 |
| Plan : 9813542 |
| Structure : Deck, Dog Run - Fenced In |
| MLS® Number : A2338066 |
| Property Type : Single Family |
| Community Name : Bridlewood |
Building
| Bathroom Total : 4 |
| Bedrooms Above Ground : 3 |
| Bedrooms Below Ground : 1 |
| Bedrooms Total : 4 |
| Appliances : Washer, Refrigerator, Dishwasher, Stove, Dryer, Hood Fan |
| Basement Development : Finished |
| Basement Type : Full (finished) |
| Constructed Date : 2000 |
| Construction Material : Wood Frame |
| Construction Style Attachment : Detached |
| Cooling Type : None |
| Exterior Finish : Vinyl Siding |
| Fire Protection : Smoke Detectors |
| Flooring Type : Vinyl Plank |
| Foundation Type : Poured Concrete |
| Half Bath Total : 1 |
| Heating Type : Forced Air |
| Stories Total : 2 |
| Size Interior : 1408 Sqft |
| Total Finished Area : 1407.79 Sqft |
| Type : House |
Land
| Size Total : 293 M2|0-4,050 Sqft |
| Size Total Text : 293 M2|0-4,050 Sqft |
| Size Frontage : 9.16 M |
| Acreage : No |
| Land Amenities : Park, Playground, Schools, Shopping |
| Fence Type : Fence |
| Landscape Features : Landscaped |
| Size Depth : 32.08 M |
| Size Irregular : 293.00 |
| Zoning Description : R-g |
Rooms
| Level | Type | Dimensions |
|---|---|---|
| Basement | 4pc Bathroom | 7.67 Ft x 5.42 Ft |
| Basement | Bedroom | 11.83 Ft x 13.58 Ft |
| Basement | Recreational, Games Room | 13.25 Ft x 20.33 Ft |
| Basement | Storage | 7.92 Ft x 7.33 Ft |
| Basement | Furnace | 7.92 Ft x 10.67 Ft |
| Main Level | 2pc Bathroom | 7.42 Ft x 2.67 Ft |
| Main Level | Dining Room | 13.17 Ft x 11.00 Ft |
| Main Level | Foyer | 5.42 Ft x 4.92 Ft |
| Main Level | Kitchen | 13.92 Ft x 13.42 Ft |
| Main Level | Living Room | 13.17 Ft x 14.08 Ft |
| Main Level | Other | 7.42 Ft x 5.33 Ft |
| Main Level | Pantry | 3.67 Ft x 3.75 Ft |
| Upper Level | 3pc Bathroom | 8.00 Ft x 7.67 Ft |
| Upper Level | 4pc Bathroom | 9.50 Ft x 5.00 Ft |
| Upper Level | Bedroom | 11.08 Ft x 8.42 Ft |
| Upper Level | Bedroom | 9.58 Ft x 11.50 Ft |
| Upper Level | Primary Bedroom | 13.00 Ft x 14.33 Ft |
| Upper Level | Other | 4.25 Ft x 4.58 Ft |
Map
Agents and Offices
- Majid Farook
- Office: Real Estate Professionals Inc.