


House

Year Built: 2026

Area: 3127 sqft

Bedrooms: 4

Bathrooms: 4

Fireplaces: 1

Car Parking: 8
102 North Bridges Garden Langdon, Alberta T0J 1X3
$1,079,000
Description
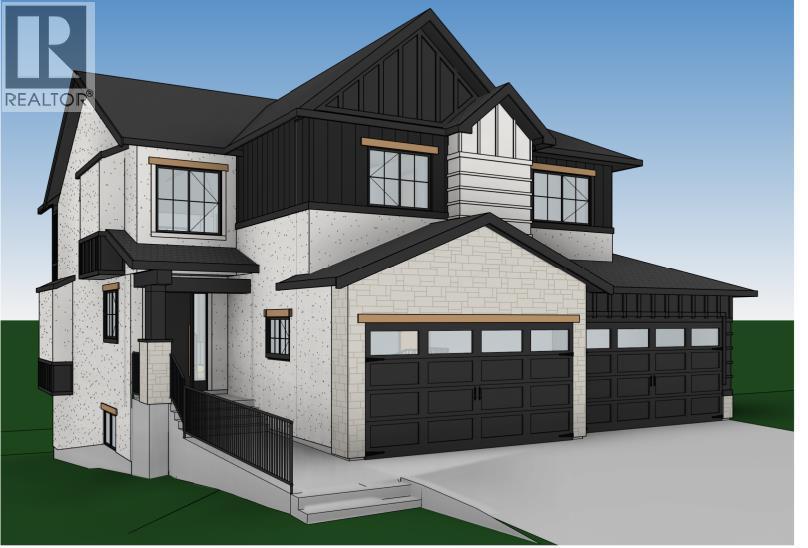
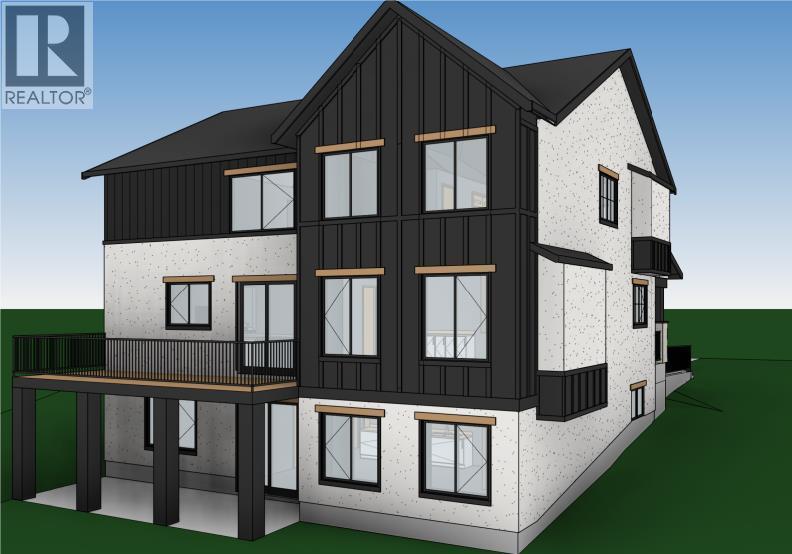
BRAND NEW HOME IN BRIDGES OF LANGDON!! BACKING ONTO PAVED WALK PATH AND A CANAL!! WALKOUT BASEMENT!! QUAD ATTACHED GARAGE!! SPICE KITCHEN!! OVER 3,100 SQ FT OF LIVING SPACE!! Discover this stunning BRAND NEW home in the sought-after community of Bridges of Langdon, offering OVER 3,100 SQ FT OF THOUGHTFULLY DESIGNED LIVING SPACE, a QUAD ATTACHED GARAGE, and a WALKOUT BASEMENT with a SEPARATE ENTRANCE. Step inside to a bright and inviting main floor featuring a spacious living room with a beautiful FIREPLACE and large windows that bring in an abundance of NATURAL LIGHT. The chef-inspired kitchen is equipped with STAINLESS STEEL APPLIANCES, a LARGE ISLAND, extensive CABINETRY, a PANTRY, and a fully functional SPICE KITCHEN—perfect for families who love to cook and entertain. A convenient 2-PIECE BATHROOM completes the main level. Upstairs offers 4 SPACIOUS BEDROOMS and 3 FULL BATHROOMS. The impressive PRIMARY SUITE features a WALK-IN CLOSET and a luxurious 5-PIECE ENSUITE. Two bedrooms are connected by a JACK & JILL 4-PIECE BATHROOM, while the fourth bedroom enjoys easy access to another FULL 4-PIECE BATHROOM from both the bedroom and the hallway. This home also offers WALKOUT BASEMENT WITH A SEPARATE ENTRANCE. Located close to parks, walking paths, schools, and everyday amenities, this exceptional home blends modern finishes, functional design, and an unbeatable location in one of Langdon's fastest-growing communities. THIS HOME QUALIFY FOR THE FIRST-TIME HOME BUYERS’ GST REBATE, SUBJECT TO ELIGIBILITY REQUIREMENTS! (id:51913)
Property Details
| Amenities Near By : Park, Shopping |
| Features : See Remarks |
| Parking Space Total : 8 |
| Plan : 2411447 |
| Structure : Deck |
| MLS® Number : A2324439 |
| Property Type : Single Family |
| Community Name : Bridges of Langdon |
Building
| Bathroom Total : 4 |
| Bedrooms Above Ground : 4 |
| Bedrooms Total : 4 |
| Appliances : See Remarks |
| Basement Development : Unfinished |
| Basement Features : Separate Entrance, Walk Out |
| Basement Type : Full (unfinished) |
| Constructed Date : 2026 |
| Construction Style Attachment : Detached |
| Cooling Type : None |
| Exterior Finish : Stucco |
| Fireplace Present : Yes |
| Fireplace Total : 1 |
| Flooring Type : Other |
| Foundation Type : Poured Concrete |
| Half Bath Total : 1 |
| Heating Fuel : Natural Gas |
| Heating Type : Forced Air |
| Stories Total : 2 |
| Size Interior : 3127 Sqft |
| Total Finished Area : 3127 Sqft |
| Type : House |
Land
| Size Total : 5727 Sqft|4,051 - 7,250 Sqft |
| Size Total Text : 5727 Sqft|4,051 - 7,250 Sqft |
| Size Frontage : 16.31 M |
| Acreage : No |
| Land Amenities : Park, Shopping |
| Fence Type : Fence |
| Size Depth : 33.53 M |
| Size Irregular : 5727.00 |
| Zoning Description : R-mid |
Rooms
| Level | Type | Dimensions |
|---|---|---|
| Second Level | 5pc Bathroom | 16.33 Ft x 10.67 Ft |
| Second Level | Primary Bedroom | 16.33 Ft x 14.58 Ft |
| Second Level | Other | 9.08 Ft x 16.00 Ft |
| Second Level | Bedroom | 12.50 Ft x 11.50 Ft |
| Second Level | 4pc Bathroom | 5.00 Ft x 6.75 Ft |
| Second Level | Laundry Room | 6.50 Ft x 8.17 Ft |
| Second Level | Bedroom | 12.50 Ft x 10.25 Ft |
| Second Level | Bedroom | 11.25 Ft x 10.25 Ft |
| Second Level | 4pc Bathroom | 10.42 Ft x 5.00 Ft |
| Second Level | Bonus Room | 14.75 Ft x 13.33 Ft |
| Main Level | Other | 10.83 Ft x 11.92 Ft |
| Main Level | Other | 6.33 Ft x 12.00 Ft |
| Main Level | 2pc Bathroom | 6.33 Ft x 6.50 Ft |
| Main Level | Pantry | 6.00 Ft x 14.50 Ft |
| Main Level | Kitchen | 14.08 Ft x 15.50 Ft |
| Main Level | Dining Room | 10.00 Ft x 11.00 Ft |
| Main Level | Living Room | 15.50 Ft x 18.00 Ft |
Map
Agents and Offices
- Gary Banipal
- Sunny Banipal
- Office: Real Broker

Latest Listing

126 Springwood Drive Sw
$587,400
205, 15 Everstone Drive Sw
$450,000