Apartment

Year Built: 1981

Area: 1250 sqft

Bedrooms: 2

Bathrooms: 2

Fireplaces: 1

Car Parking: 2
103, 1215 Cameron Avenue Sw Calgary, Alberta T2T 0K8
$425,000
Description
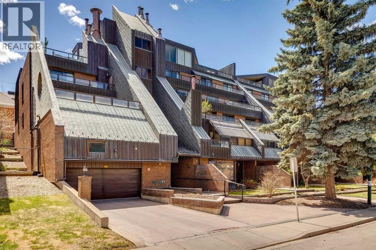
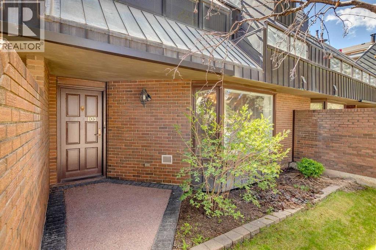
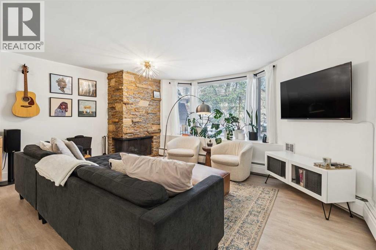
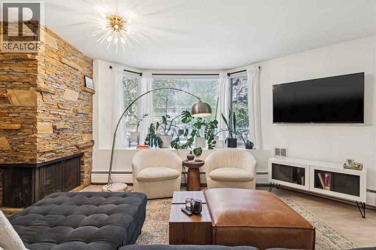
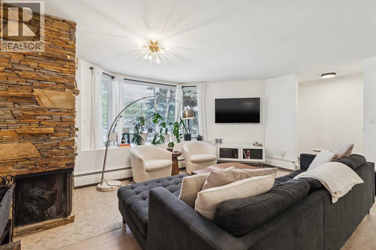
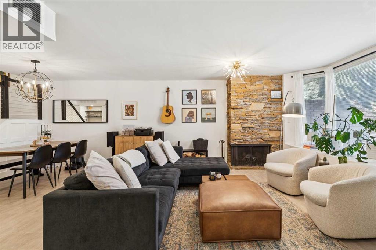
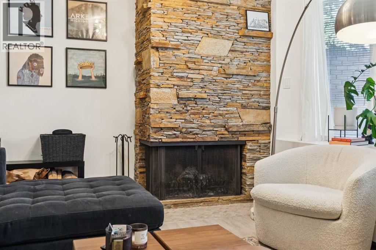
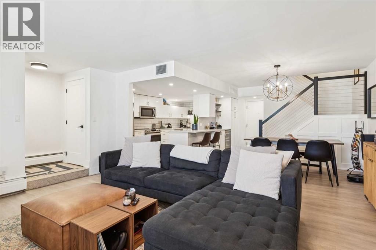
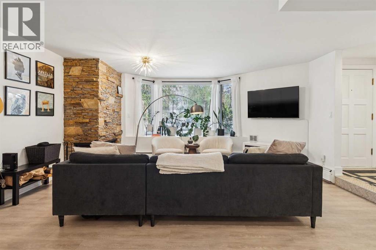
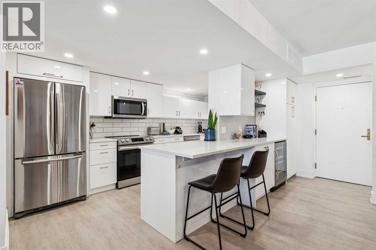
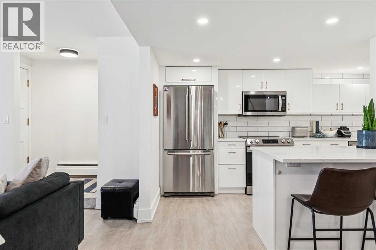
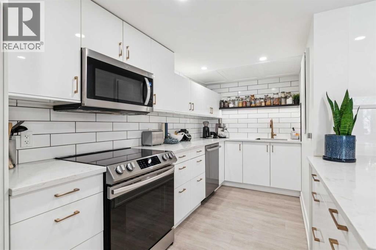
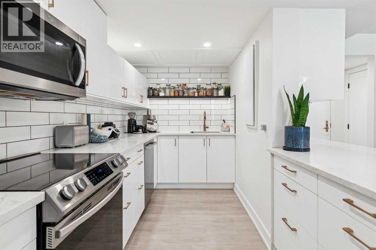
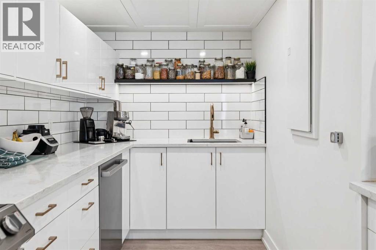
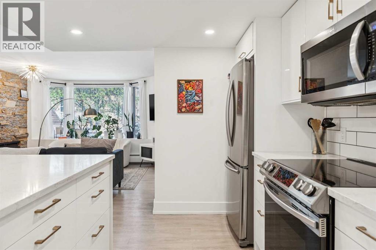
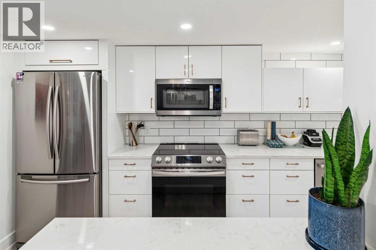
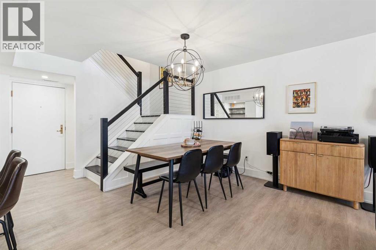
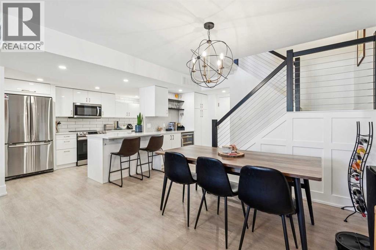
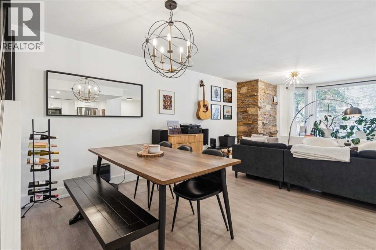
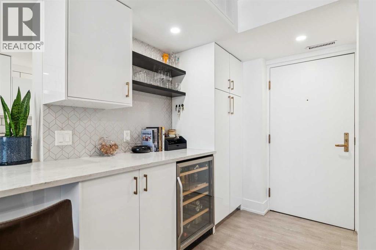
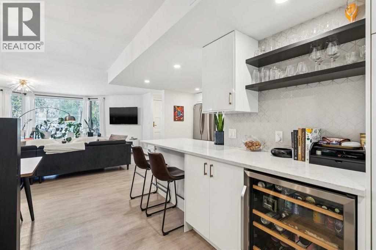
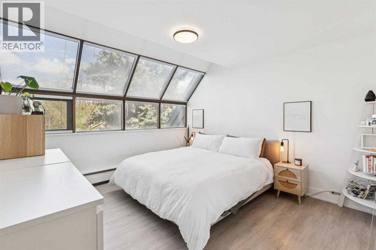
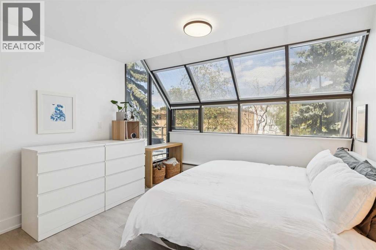
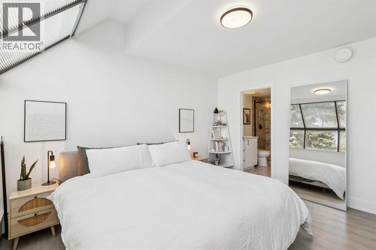
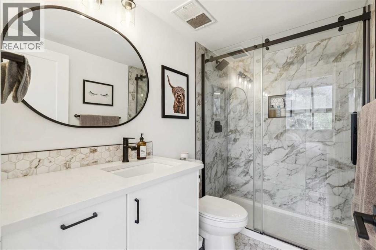
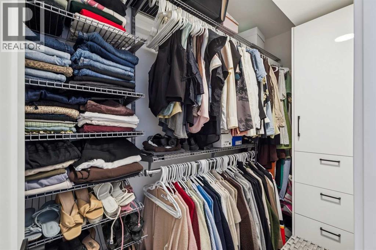
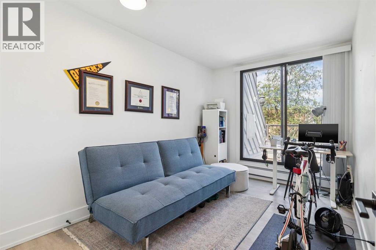
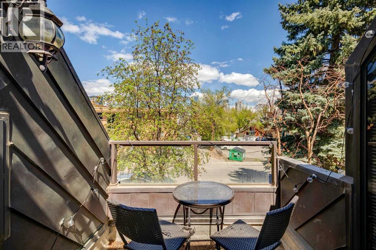
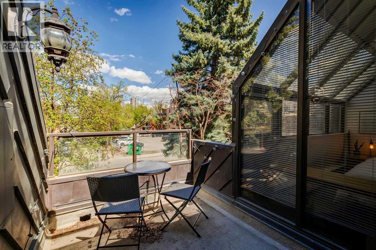
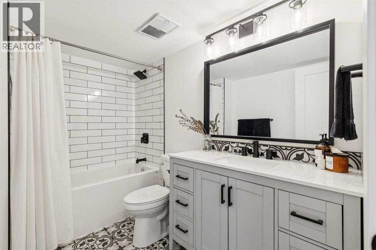
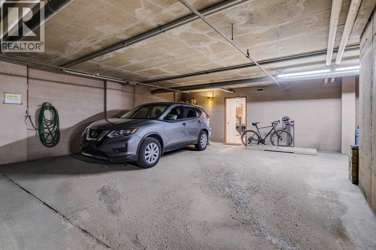
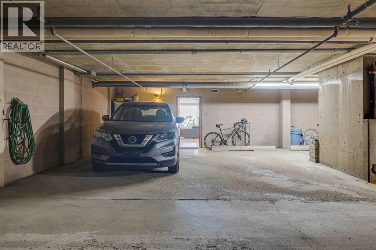
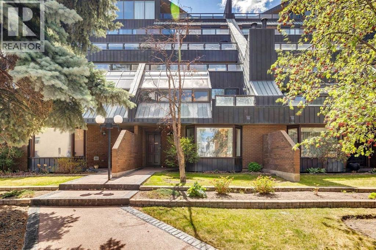
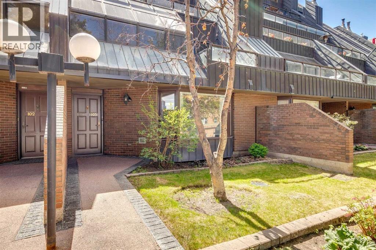
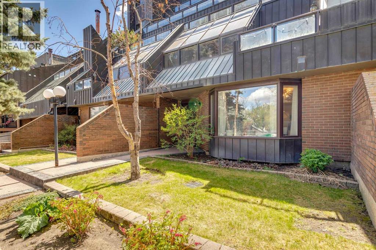
Welcome to Mount Royal Terrace and this stunning two-storey condo that is ideally located in the heart of Lower Mount Royal just steps from vibrant 17th Avenue SW & some of Calgary’s best restaurants, cafés, boutiques, & pubs. This beautifully renovated home underwent a significant professional transformation in 2021, resulting in a clean, contemporary space that is functional & inviting. Step through the front door into the spacious main level which is anchored by a striking mid-century modern wood-burning fireplace that adds warmth & character to the living room. The thoughtfully updated kitchen features quartz countertops, newer appliances (including a brand-new dishwasher), ample cabinetry, & an oversized island complete with an integrated beverage fridge. A generous dining area, in-suite laundry (brand new dryer), additional storage, & direct access to your TWO oversized heated underground parking stalls (22' x 23'6") complete the main floor. An elegant staircase with oak railings leads to the upper level which hosts two bedrooms & two full bathrooms. The primary bed showcases a dramatic curved wall of windows that extends to the ceiling, flooding the room with natural light while offering beautiful views. The renovated 3-piece ensuite provides a spa-like atmosphere, while the walk-in closet offers ample room for your wardrobe. The second bedroom (currently used as an office and fitness space), features sliding door access to a private outdoor deck. A beautifully updated 4pc bath completes the upper level. Additional highlights include central air conditioning for year round comfort & an unbeatable location between the prestigious homes of Mount Royal & the vibrant energy of 17th Avenue. Enjoy living walking distance to downtown, parks, shopping, dining, & all the amenities that make inner-city Calgary living so desirable. Call today for more information! (id:51913)
Property Details
| Amenities Near By : Park, Playground, Schools, Shopping |
| Community Features : Pets Not Allowed |
| Features : Closet Organizers, No Animal Home, No Smoking Home, Parking |
| Parking Space Total : 2 |
| Plan : 8210876 |
| MLS® Number : A2308081 |
| Property Type : Single Family |
| Community Name : Lower Mount Royal |
Building
| Bathroom Total : 2 |
| Bedrooms Above Ground : 2 |
| Bedrooms Total : 2 |
| Appliances : Refrigerator, Range - Electric, Dishwasher, Microwave Range Hood Combo, Washer/dryer Stack-up |
| Architectural Style : Multi-level |
| Constructed Date : 1981 |
| Construction Material : Poured Concrete |
| Construction Style Attachment : Attached |
| Cooling Type : Central Air Conditioning |
| Exterior Finish : Brick, Concrete, Metal |
| Fireplace Present : Yes |
| Fireplace Total : 1 |
| Flooring Type : Ceramic Tile, Vinyl |
| Heating Type : Baseboard Heaters, Other, Hot Water |
| Stories Total : 5 |
| Size Interior : 1250 Sqft |
| Total Finished Area : 1249.66 Sqft |
| Type : Apartment |
Land
| Size Total Text : Unknown |
| Acreage : No |
| Land Amenities : Park, Playground, Schools, Shopping |
| Zoning Description : M-c2 |
Rooms
| Level | Type | Dimensions |
|---|---|---|
| Main Level | Living Room | 15.08 Ft x 17.25 Ft |
| Main Level | Kitchen | 15.33 Ft x 6.92 Ft |
| Main Level | Dining Room | 8.92 Ft x 14.17 Ft |
| Main Level | Other | 7.08 Ft x 6.92 Ft |
| Upper Level | Primary Bedroom | 18.58 Ft x 12.58 Ft |
| Upper Level | Bedroom | 13.00 Ft x 8.58 Ft |
| Upper Level | 3pc Bathroom | 8.42 Ft x 5.00 Ft |
| Upper Level | 4pc Bathroom | 5.92 Ft x 9.17 Ft |
Map
Agents and Offices
- Michael Wood
- Office: RE/MAX First