Apartment

Year Built: 2014

Area: 1752 sqft

Bedrooms: 3

Bathrooms: 3

Fireplaces: 1

Car Parking: 1
103, 1611 28 Avenue Sw Calgary, Alberta T2T 1J5 New
$559,900
Description
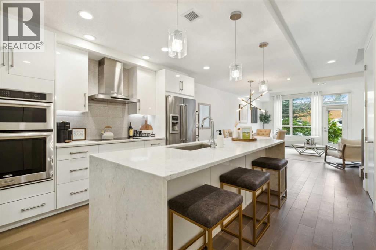
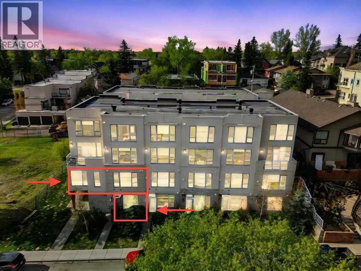
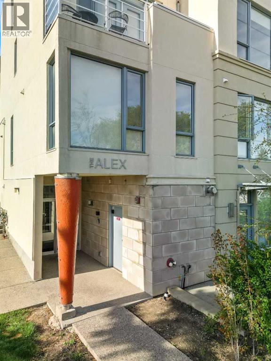
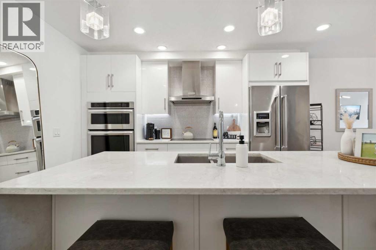
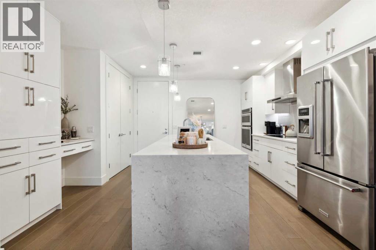
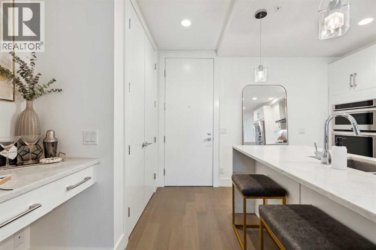
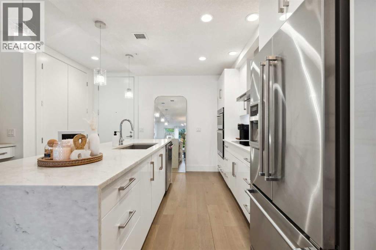
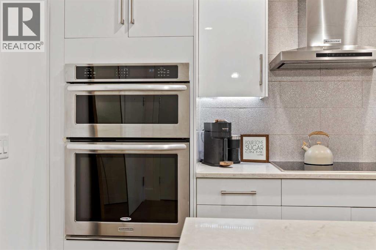
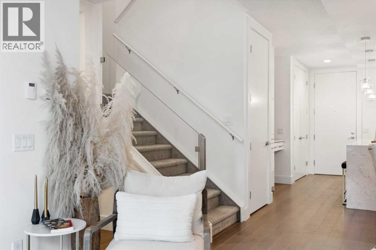
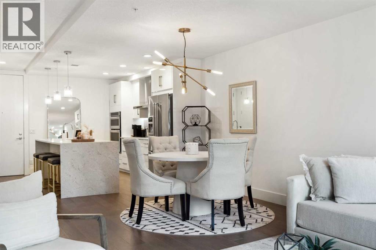
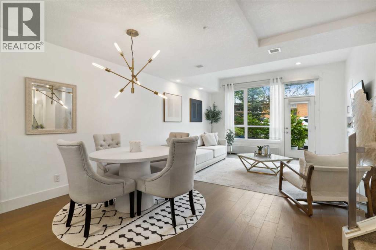
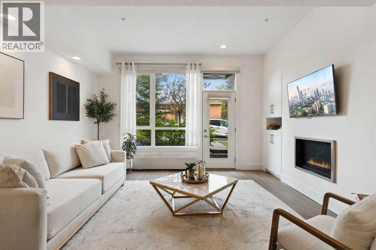
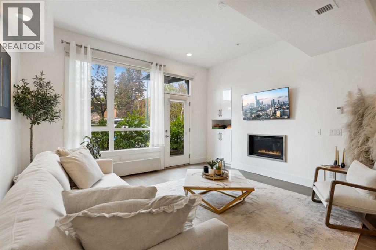
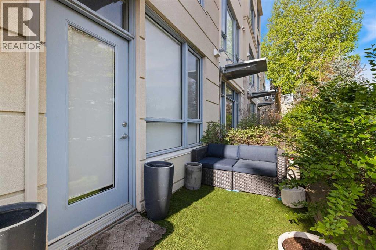
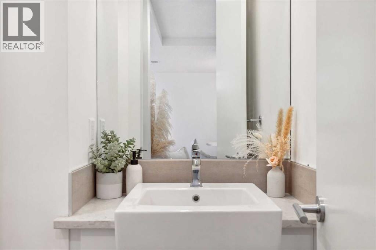
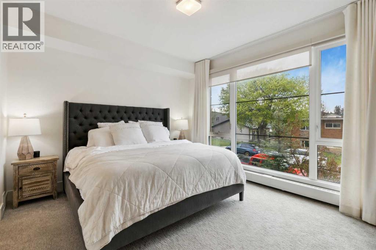
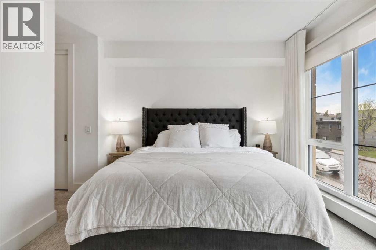
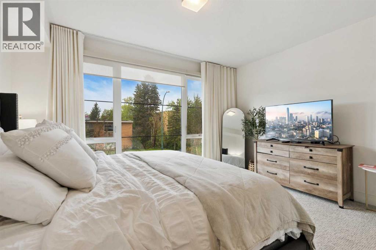
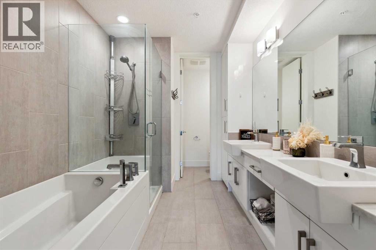
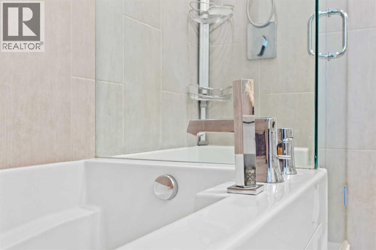
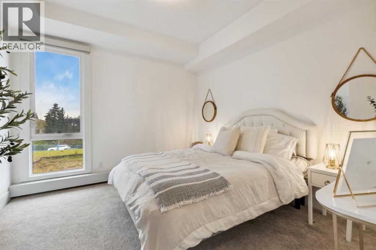
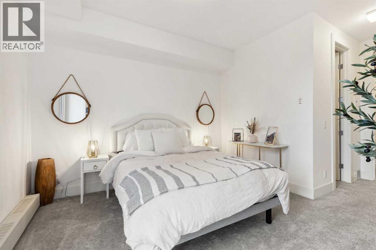
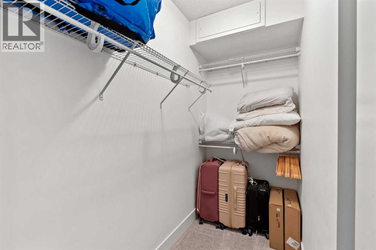
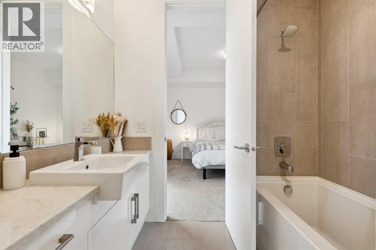
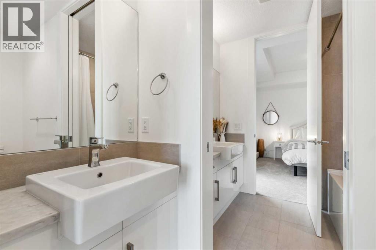
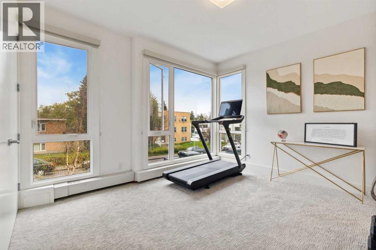
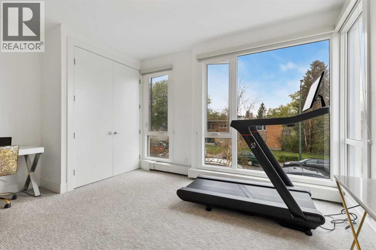
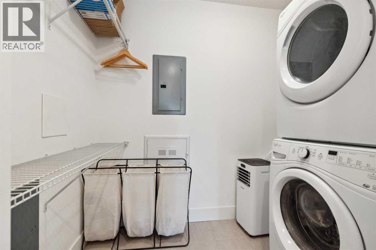
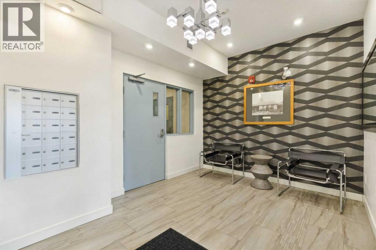
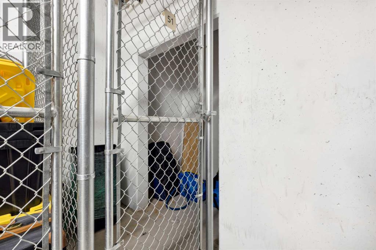
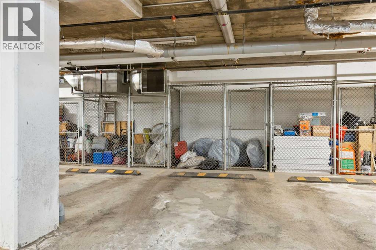
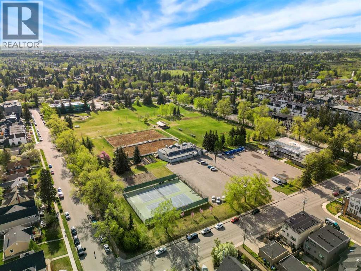
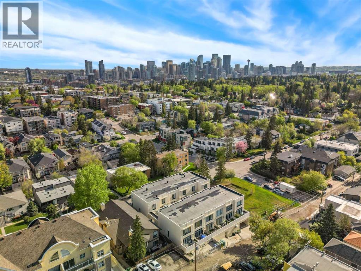
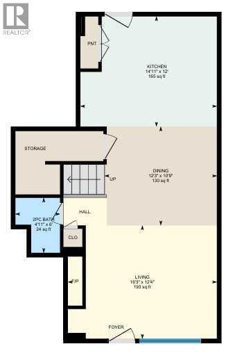
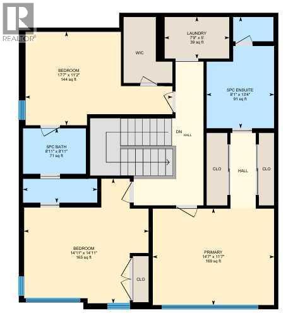
Space, style and effortless low-maintenance living come together in this exceptional end-unit townhome in the heart of South Calgary. With more than 1,750 sq. ft. over 2 levels, it is the largest residence in The Alex Building, pairing the privacy and separation of a townhome with the elevated lifestyle of a luxury condominium. Once inside, the home’s minimalist yet sophisticated aesthetic is evident. Designed by Paul Lavoie, the interior balances clean contemporary lines with warm details for a space equally suited to entertaining, relaxing or working from home. Gleaming wide-plank hardwood floors, 9’ ceilings, solid-core 8’ doors, extra-high baseboards, designer lighting, and expansive floor-to-ceiling loft style windows establish grandeur throughout the main level. The kitchen makes a striking first impression, with sleek white cabinetry extending to the ceiling, a timeless tile backsplash and expansive island finished with a dramatic stone waterfall. Stainless-steel appliances include an induction cooktop, hood fan, built-in ovens and upgraded refrigerator. Across, a large coat closet, custom stone-appointed shelf and drawers provide everyday organization, while a large walk-in storage room keeps seasonal items and household extras neatly tucked away. The kitchen flows into the dining area and living room, where the ceiling rises to an impressive 10’ height. An electric fireplace and custom built-in cabinetry create a sophisticated focal point, while a large window and door open to a sunny patio with BBQ gas line. A discreet powder room completes the main level. Upstairs, contemporary glass railing and upgraded soft carpet lead to three well-proportioned bedrooms. The expansive primary suite feels particularly indulgent, with large windows, custom drapery and a serene boutique-hotel feel. Dual closets lead to the spa-inspired ensuite, featuring a large soaker tub, tiled shower with 10mm glass, dual sinks, stone counters and private water closet. Two additional b edrooms (one with a large walk-in closet) offer excellent flexibility and share an impressive five-piece bathroom with stone counters and upgraded plumbing fixtures. A spacious laundry room with built-in shelving completes the upper level. Thoughtful details include secure heated underground parking and two storage lockers. Ground-level access from both the secure interior and private patio adds convenience. Pet-friendly and exceptionally well maintained, this is townhome living for those who value quality, privacy and space without the upkeep of a traditional home. Live minutes from 17th Avenue and Marda Loop, with restaurants, cafés, boutiques, shops and parks all within walking distance. Equally suited to professionals, a young family or an investor seeking a distinctive inner-city property, this residence delivers an exceptional combination of value, versatility, urban convenience, and low-maintenance lifestyle. Schedule your showing or view the virtual tour today! (id:51913)
Property Details
| Amenities Near By : Park, Playground, Recreation Nearby, Schools, Shopping |
| Community Features : Pets Allowed With Restrictions |
| Features : Other, Pvc Window, No Smoking Home |
| Parking Space Total : 1 |
| Plan : 1513175 |
| MLS® Number : A2338996 |
| Property Type : Single Family |
| Community Name : South Calgary |
Building
| Bathroom Total : 3 |
| Bedrooms Above Ground : 3 |
| Bedrooms Total : 3 |
| Amenities : Other |
| Appliances : Refrigerator, Cooktop - Electric, Dishwasher, Microwave, Oven - Built-in, Hood Fan, Washer/dryer Stack-up |
| Architectural Style : Multi-level |
| Basement Type : None |
| Constructed Date : 2014 |
| Construction Material : Wood Frame |
| Construction Style Attachment : Attached |
| Cooling Type : Window Air Conditioner, Wall Unit |
| Exterior Finish : Stucco |
| Fireplace Present : Yes |
| Fireplace Total : 1 |
| Flooring Type : Carpeted, Ceramic Tile, Hardwood |
| Foundation Type : Poured Concrete |
| Half Bath Total : 1 |
| Heating Type : Baseboard Heaters |
| Stories Total : 4 |
| Size Interior : 1752 Sqft |
| Total Finished Area : 1752 Sqft |
| Type : Apartment |
Land
| Size Total Text : Unknown |
| Acreage : No |
| Land Amenities : Park, Playground, Recreation Nearby, Schools, Shopping |
| Fence Type : Not Fenced |
| Zoning Description : M-c1 |
Rooms
| Level | Type | Dimensions |
|---|---|---|
| Main Level | 2pc Bathroom | 4.92 Ft x 6.00 Ft |
| Main Level | Dining Room | 12.25 Ft x 10.75 Ft |
| Main Level | Kitchen | 14.92 Ft x 12.00 Ft |
| Main Level | Living Room | 16.25 Ft x 12.33 Ft |
| Upper Level | 5pc Bathroom | 8.92 Ft x 8.92 Ft |
| Upper Level | 5pc Bathroom | 8.08 Ft x 13.33 Ft |
| Upper Level | Bedroom | 17.58 Ft x 11.17 Ft |
| Upper Level | Bedroom | 14.92 Ft x 14.92 Ft |
| Upper Level | Laundry Room | 7.75 Ft x 5.00 Ft |
| Upper Level | Primary Bedroom | 14.58 Ft x 11.58 Ft |
Map
Agents and Offices
- Chantel Gogowich
- Keltie Baxter
- Office: Cir Realty