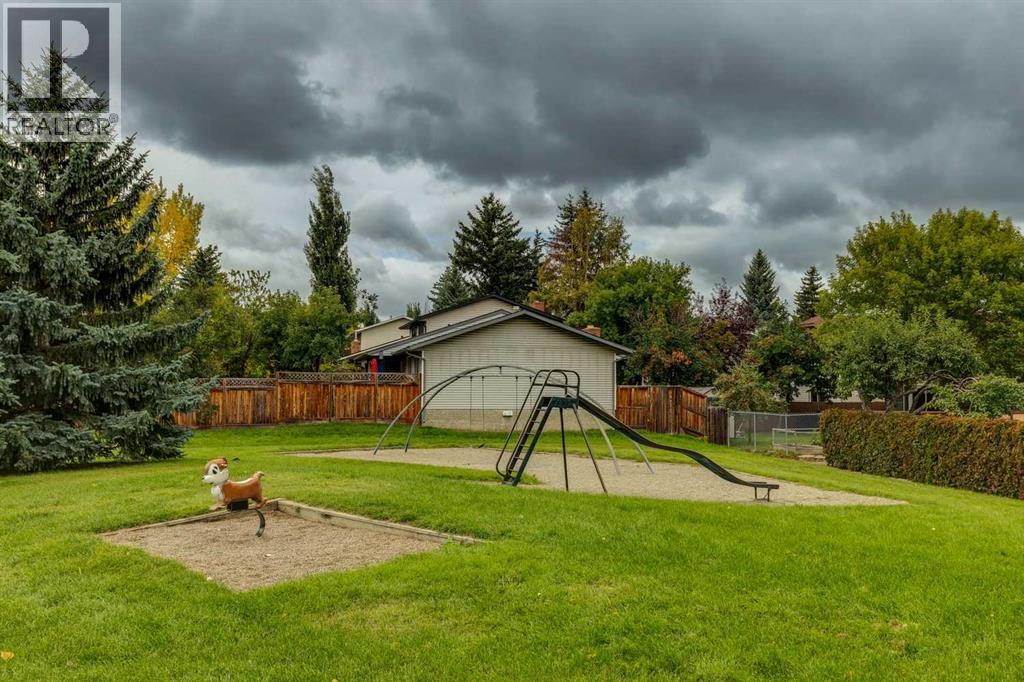
Row / Townhouse

Year Built: 1978

Area: 1009 sqft

Bedrooms: 2

Bathrooms: 1

Car Parking: 1
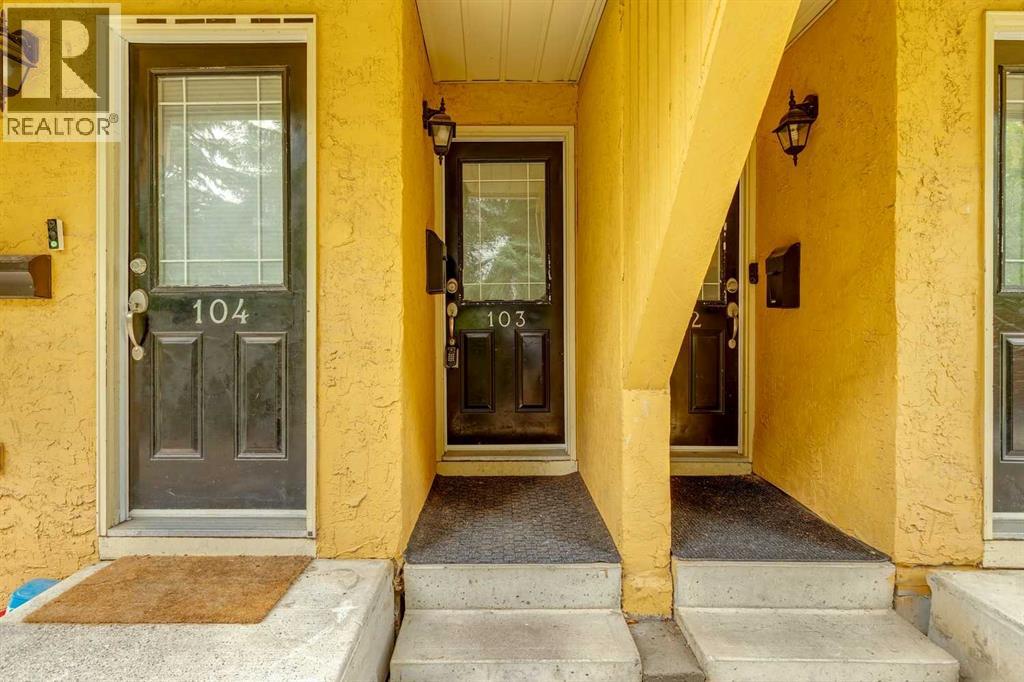
103, 2200 Woodview Drive Sw Calgary, Alberta T2W 3N6
$204,900
Description
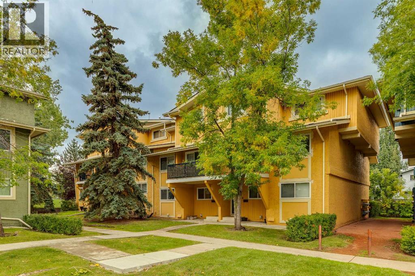
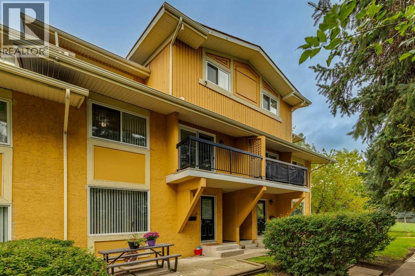
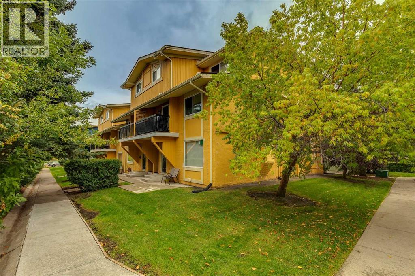
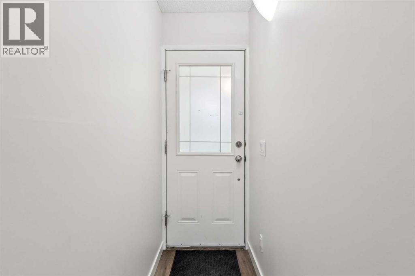
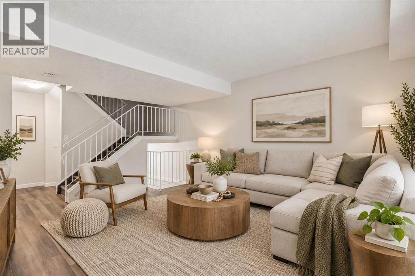
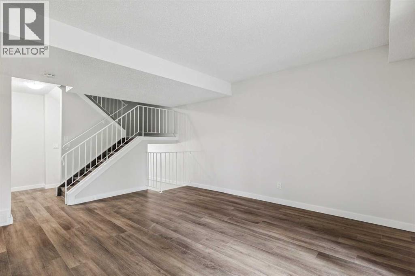
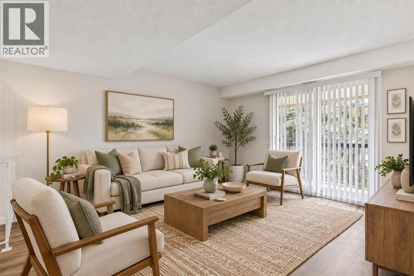
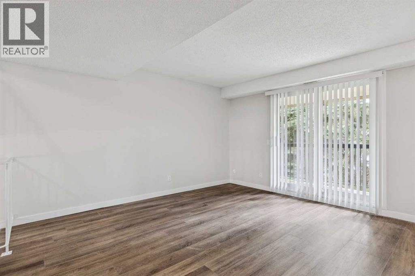
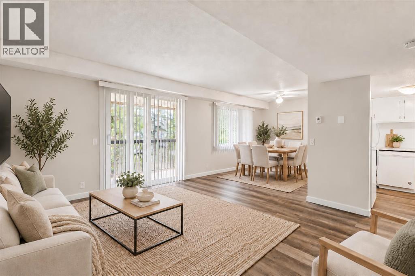
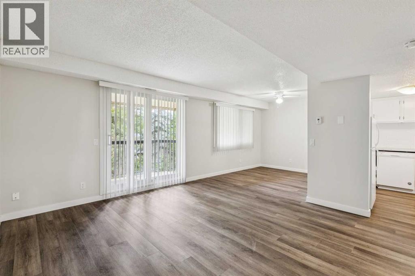
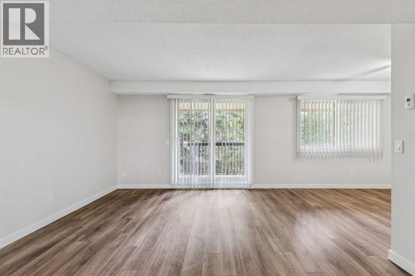
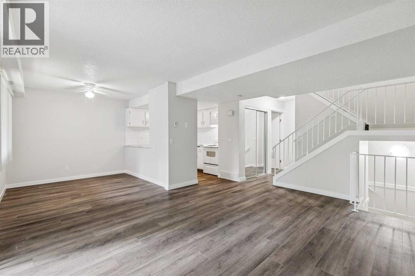
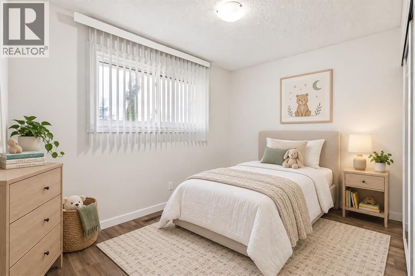
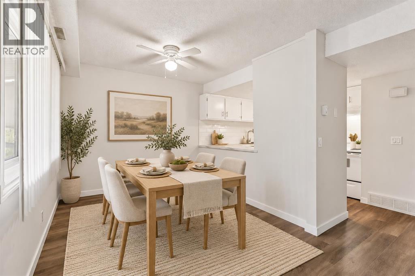
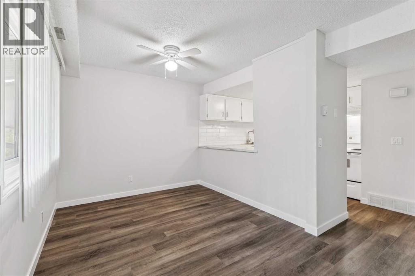
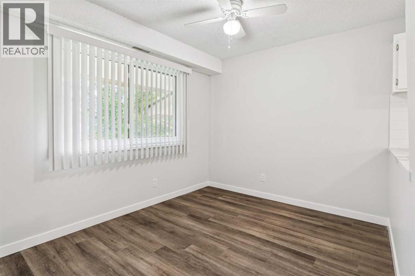
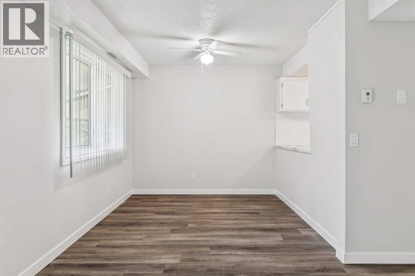
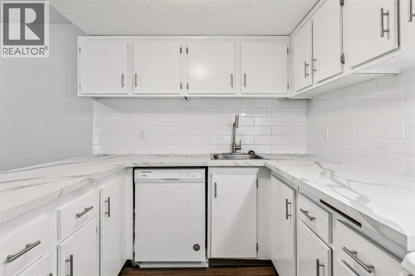
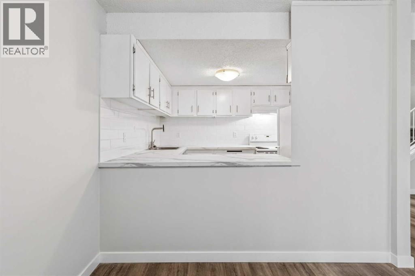
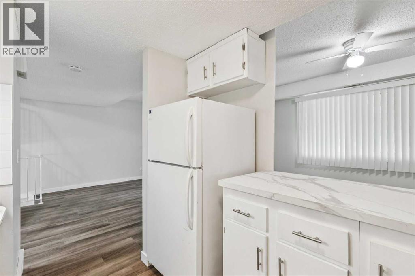
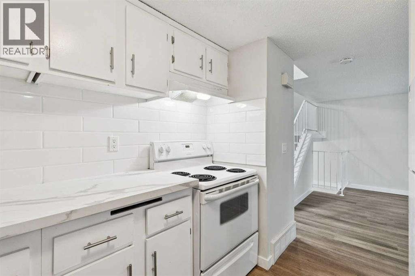
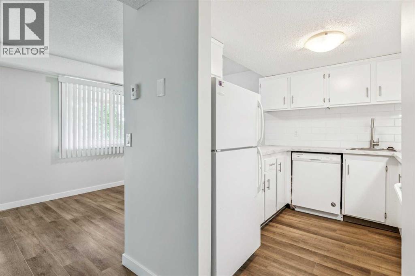
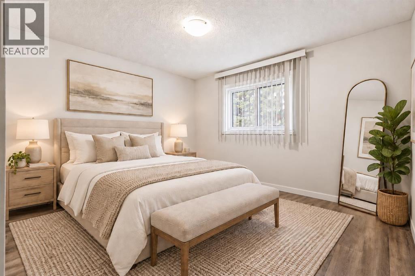
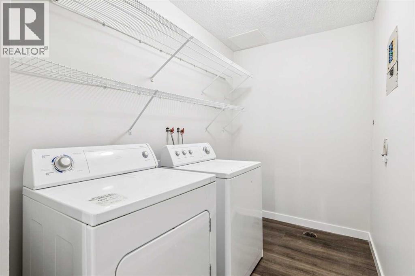
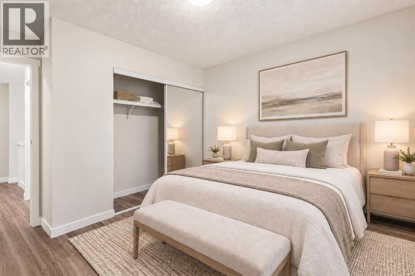
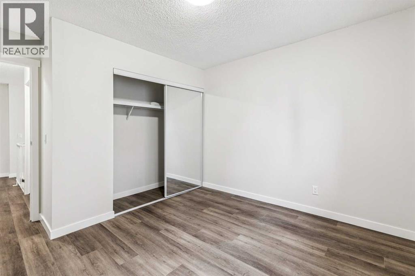
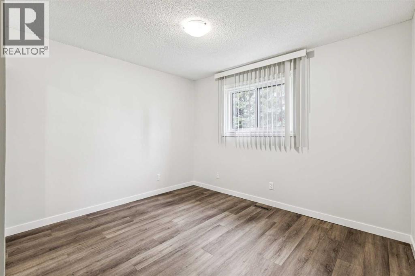
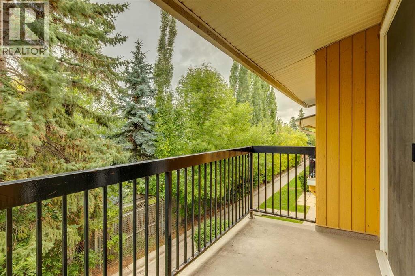
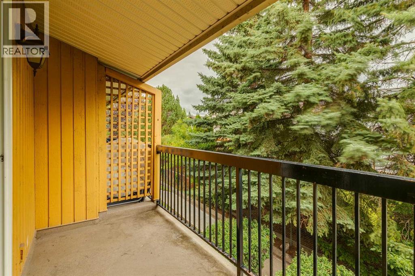
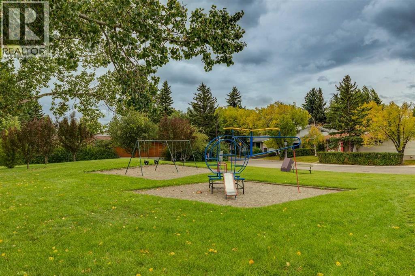
Welcome to this bright, move-in ready two-story in Southwest Calgary's Woodbine, steps from Fish Creek Park pathways and with quick access to Stony Trail for those easy weekend mountain getaways. Inside, fresh vinyl plank flooring, updated baseboards and a clean neutral palette create a crisp, modern feel. The smart galley kitchen overlooks the dining and living areas for easy everyday flow, while main floor laundry adds convenience. Upstairs, two comfortable bedrooms offer privacy and flexibility. Notable updates include an updated furnace for peace of mind. An assigned outdoor parking stall adds day-to-day practicality. The community offers local schools and convenient shopping, with grocery and banking close at hand. Nature, amenities, and commuter routes all within easy reach. All of this makes for a compelling opportunity at an excellent price point, ideal for first-time buyers or investors seeking value. (id:51913)
Property Details
| Amenities Near By : Park, Schools, Shopping |
| Community Features : Pets Allowed With Restrictions |
| Features : See Remarks, No Smoking Home, Parking |
| Parking Space Total : 1 |
| Plan : 0712428 |
| MLS® Number : A2345358 |
| Property Type : Single Family |
| Community Name : Woodlands |
Building
| Bathroom Total : 1 |
| Bedrooms Above Ground : 2 |
| Bedrooms Total : 2 |
| Appliances : Washer, Refrigerator, Range - Electric, Dishwasher, Dryer, Hood Fan |
| Basement Type : None |
| Constructed Date : 1978 |
| Construction Material : Wood Frame |
| Construction Style Attachment : Attached |
| Cooling Type : None |
| Exterior Finish : Stucco |
| Flooring Type : Laminate |
| Foundation Type : Poured Concrete |
| Heating Type : Forced Air |
| Stories Total : 3 |
| Size Interior : 1009 Sqft |
| Total Finished Area : 1008.8 Sqft |
| Type : Row / Townhouse |
Land
| Size Total Text : Unknown |
| Acreage : No |
| Land Amenities : Park, Schools, Shopping |
| Fence Type : Not Fenced |
| Landscape Features : Landscaped |
| Zoning Description : M-c1 D100 |
Rooms
| Level | Type | Dimensions |
|---|---|---|
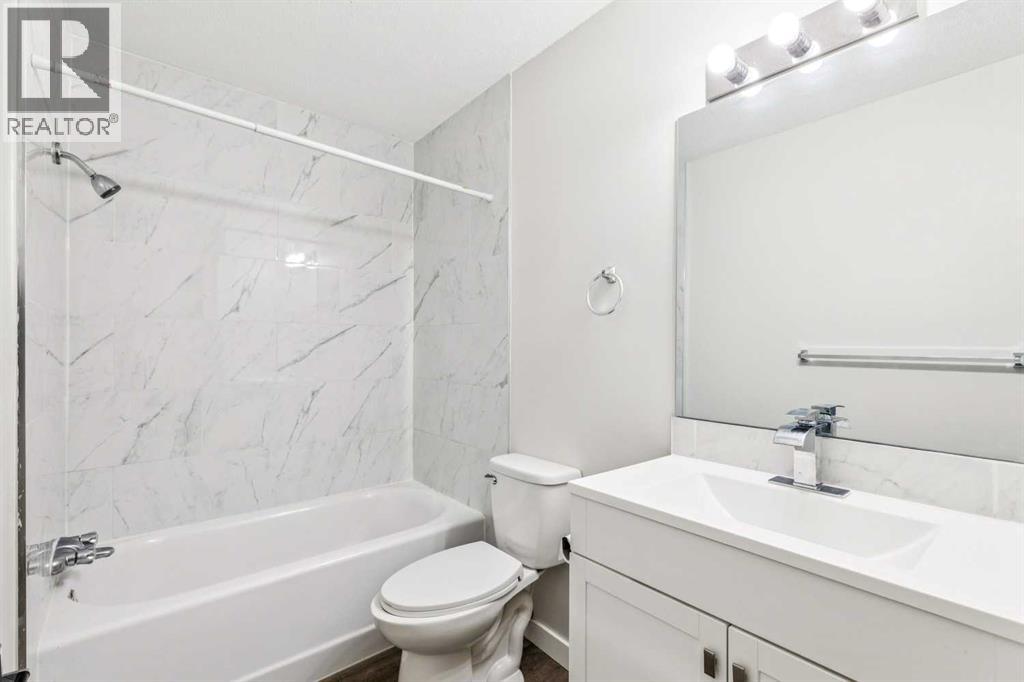
| Second Level | 4pc Bathroom | 10.50 Ft x 4.92 Ft |
| Second Level | Bedroom | 10.67 Ft x 10.75 Ft |
| Second Level | Primary Bedroom | 11.42 Ft x 12.33 Ft |
| Second Level | Furnace | 7.75 Ft x 5.00 Ft |
| Main Level | Dining Room | 9.17 Ft x 8.83 Ft |
| Main Level | Kitchen | 8.83 Ft x 7.92 Ft |
| Main Level | Laundry Room | 11.00 Ft x 5.92 Ft |
| Main Level | Living Room | 13.50 Ft x 15.92 Ft |
Map
Agents and Offices
- Michael B. Burton
- Office: RE/MAX Realty Professionals