Row / Townhouse

Year Built: 2001

Area: 1070 sqft

Bedrooms: 2

Bathrooms: 2

Fireplaces: 1

Car Parking: 2
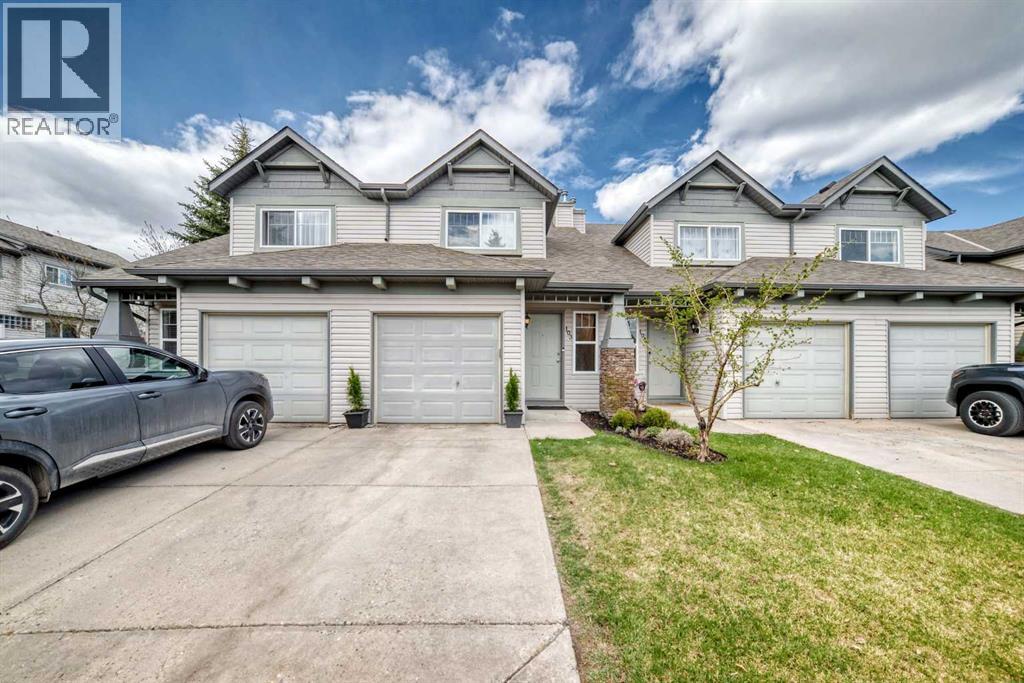
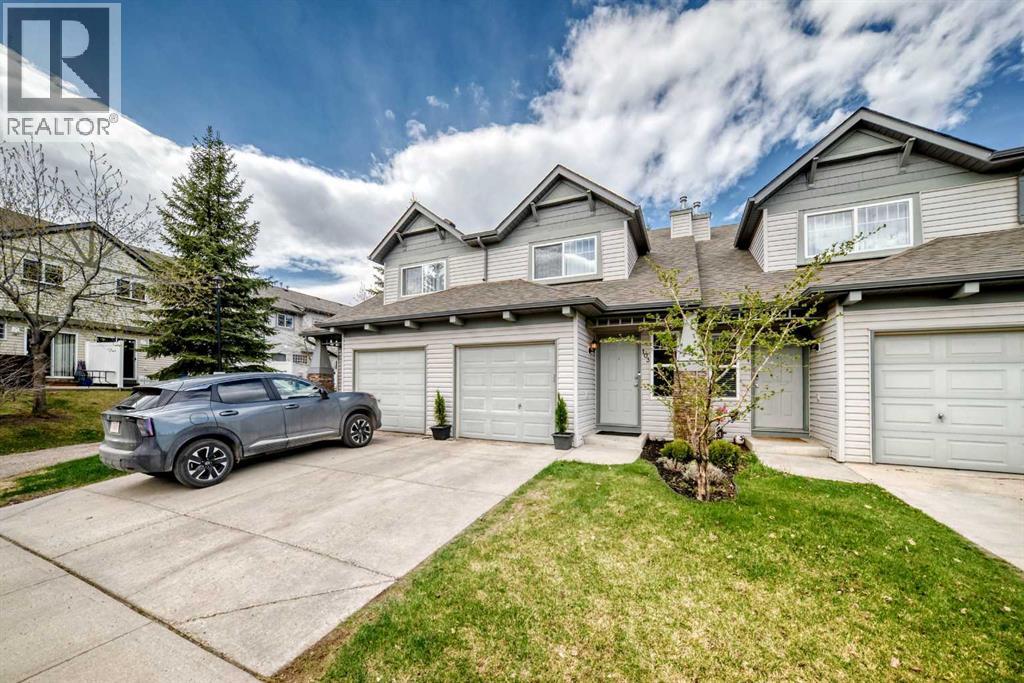
103 Everstone Place Sw Calgary, Alberta T2Y 4H7
$404,900
Description
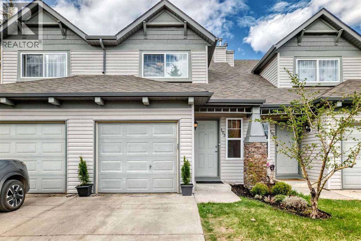
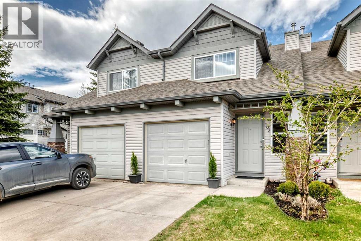
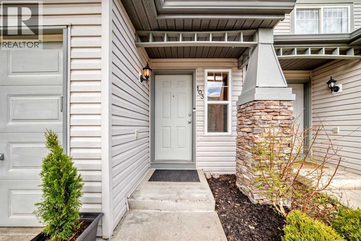
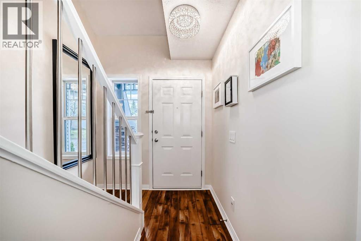
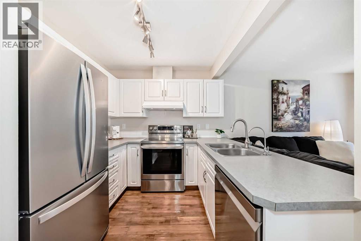
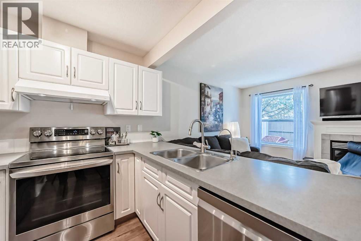
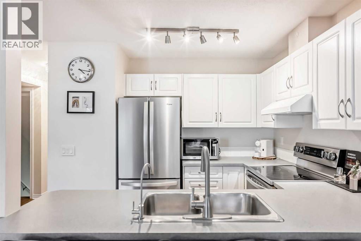
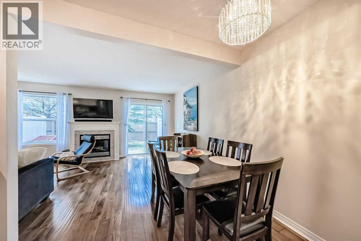
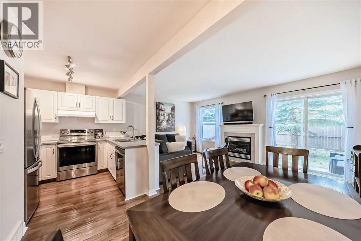
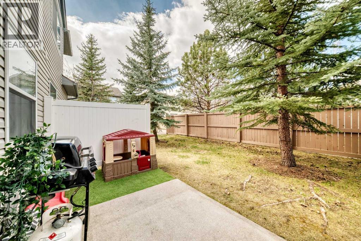
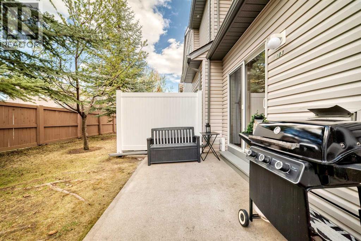
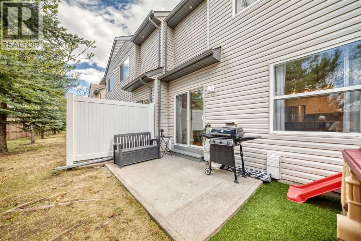
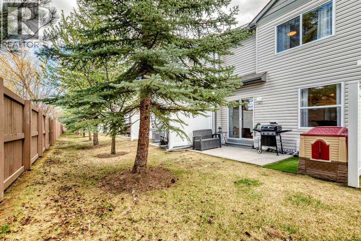
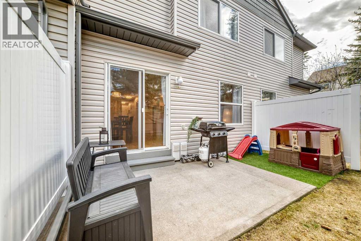
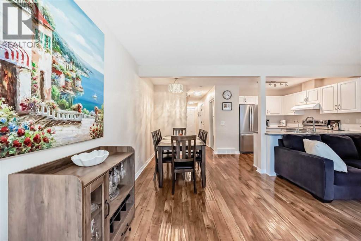
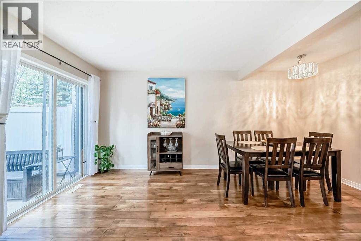
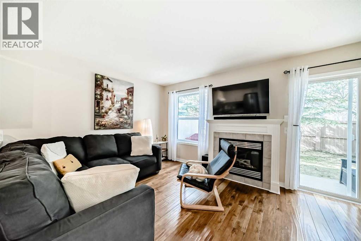
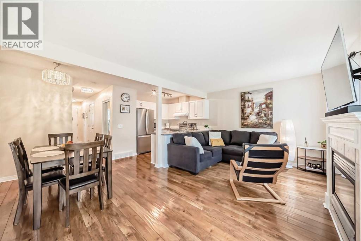
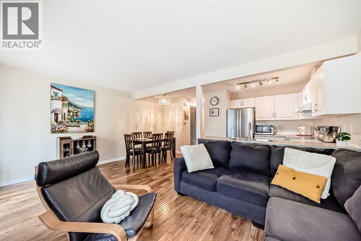
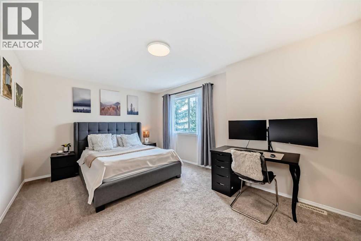
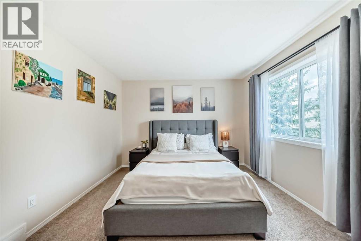
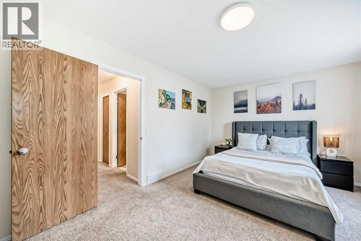
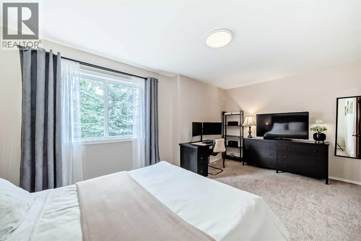
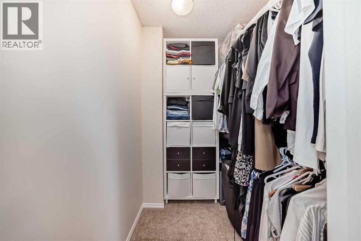
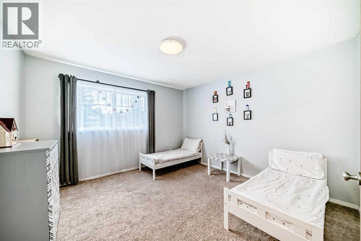
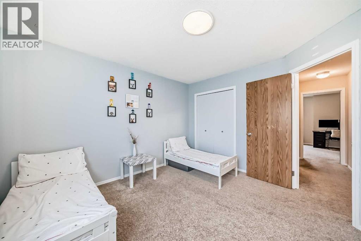
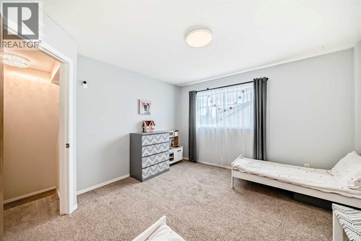
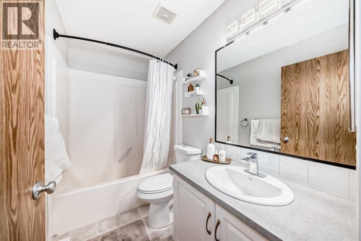
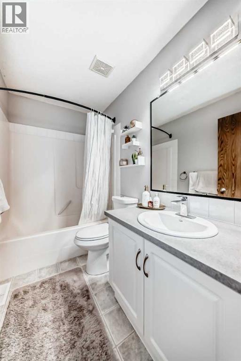
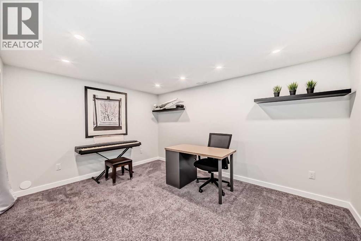
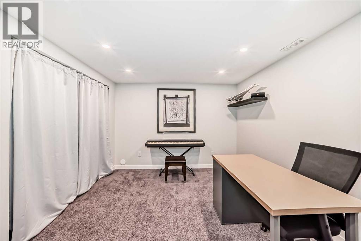
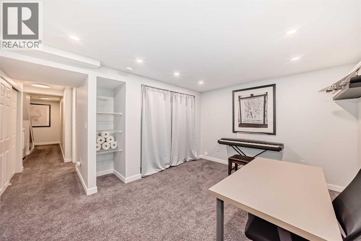
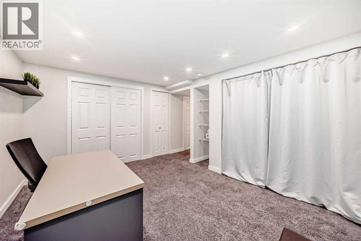
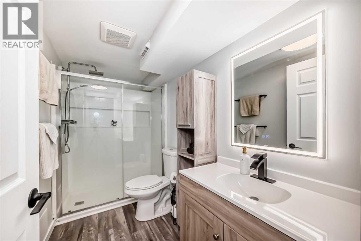
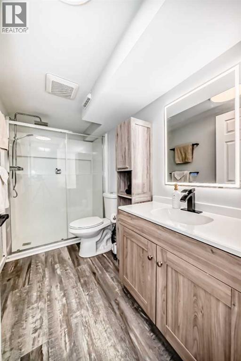
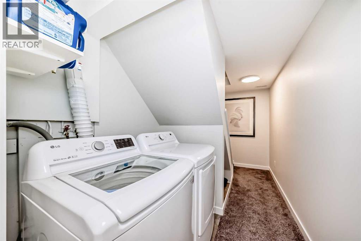
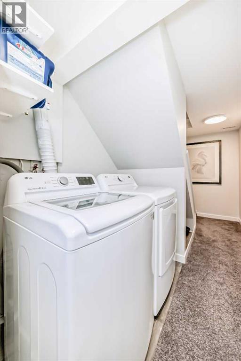
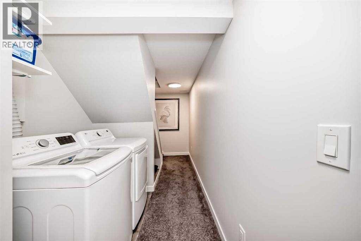
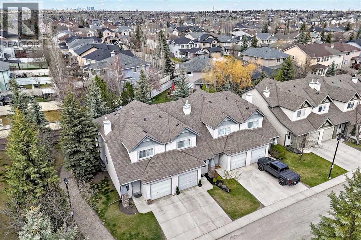
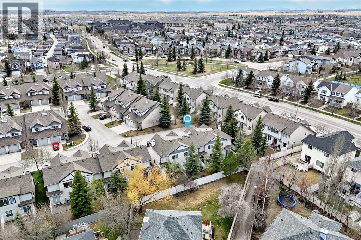
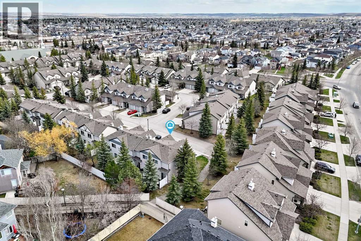
Welcome to this beautifully maintained and extensively updated 2-bedroom, 2-bathroom townhome in the desirable community of Evergreen! From the moment you walk in, this home offers a fresh, modern, and almost brand-new feel with new paint throughout and pride of ownership evident in every detail. The spacious primary bedroom features a walk-in closet with plenty of space, while the sizeable second bedroom is equally inviting with an abundance of natural light flowing through. The fully developed basement provides incredible additional living space and features a beautifully finished full bathroom with endless potential for a family room, home office, gym, or guest retreat. Fully permitted!! Step outside into the private backyard where mature trees create a peaceful setting and offer added privacy.This home comes with numerous major updates for peace of mind, including a hot water tank replaced in 2021, furnace main fan motor and gas fan assembly replaced in 2022, new roof and siding completed in 2023, and garage opener replaced in 2018. All appliances have also been updated: washer (2020), dryer (2023), dishwasher (2024), and fridge and stove replaced in December 2025.Located in a sought-after SW Calgary community close to schools, parks, walking paths, shopping, transit, and quick access to Stoney Trail, Fish Creek Park, and Shawnessy amenities, this move-in-ready home offers exceptional value in a fantastic location! (id:51913)
Property Details
| Amenities Near By : Park |
| Community Features : Pets Allowed |
| Features : Closet Organizers, No Animal Home, No Smoking Home |
| Parking Space Total : 2 |
| Plan : 0111849 |
| MLS® Number : A2308086 |
| Property Type : Single Family |
| Community Name : Evergreen |
Building
| Bathroom Total : 2 |
| Bedrooms Above Ground : 2 |
| Bedrooms Total : 2 |
| Appliances : Washer, Refrigerator, Dishwasher, Stove, Dryer, Garage Door Opener |
| Basement Development : Finished |
| Basement Type : Full (finished) |
| Constructed Date : 2001 |
| Construction Material : Wood Frame |
| Construction Style Attachment : Attached |
| Cooling Type : None |
| Exterior Finish : Vinyl Siding |
| Fireplace Present : Yes |
| Fireplace Total : 1 |
| Flooring Type : Carpeted, Laminate, Linoleum, Vinyl |
| Foundation Type : Poured Concrete |
| Heating Type : Forced Air |
| Stories Total : 2 |
| Size Interior : 1070 Sqft |
| Total Finished Area : 1070 Sqft |
| Type : Row / Townhouse |
Land
| Size Total : 1511 Sqft|0-4,050 Sqft |
| Size Total Text : 1511 Sqft|0-4,050 Sqft |
| Size Frontage : 5.49 M |
| Acreage : No |
| Land Amenities : Park |
| Fence Type : Not Fenced |
| Size Depth : 25.58 M |
| Size Irregular : 1511.00 |
| Zoning Description : M-g D55 |
Rooms
| Level | Type | Dimensions |
|---|---|---|
| Basement | Other | 13.25 Ft x 10.25 Ft |
| Basement | 3pc Bathroom | 9.58 Ft x 5.00 Ft |
| Basement | Laundry Room | 5.50 Ft x 3.42 Ft |
| Main Level | Dining Room | 8.17 Ft x 4.92 Ft |
| Main Level | Kitchen | 8.00 Ft x 9.33 Ft |
| Main Level | Living Room | 17.25 Ft x 10.67 Ft |
| Upper Level | Bedroom | 12.33 Ft x 12.08 Ft |
| Upper Level | 4pc Bathroom | 8.33 Ft x 4.92 Ft |
| Upper Level | Primary Bedroom | 17.17 Ft x 11.25 Ft |
| Upper Level | Other | 6.33 Ft x 5.17 Ft |
Map
Agents and Offices
- Madina Emamyar
- Office: Exp Realty