Apartment

Year Built: 2011

Area: 1032 sqft

Bedrooms: 1

Bathrooms: 2

Car Parking: 1
104, 117 19 Avenue Ne Calgary, Alberta T2E 1N9
$289,900
Description
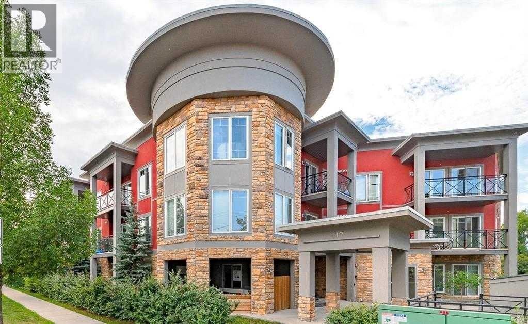
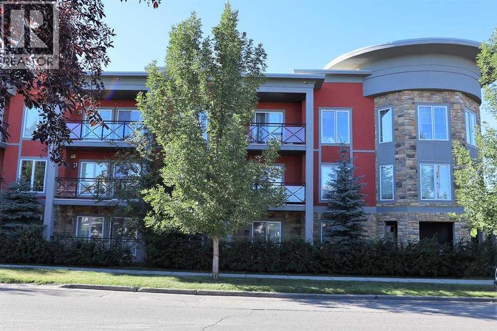
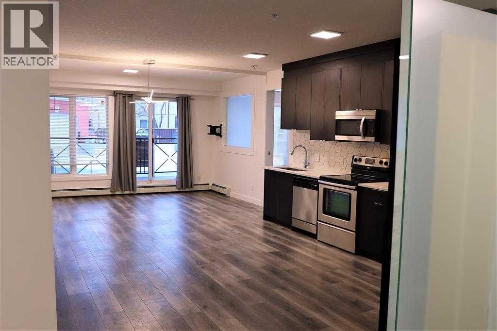
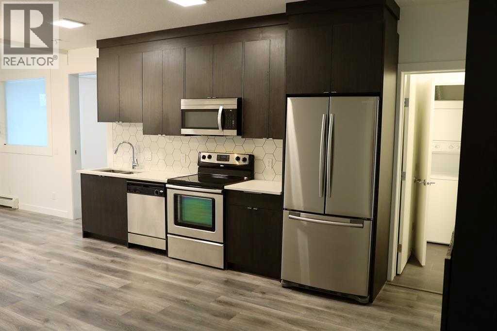
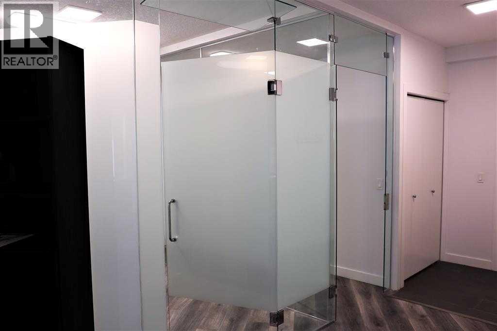
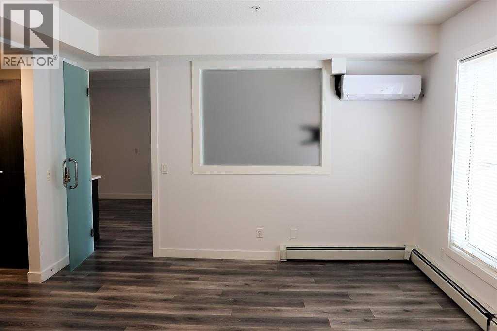
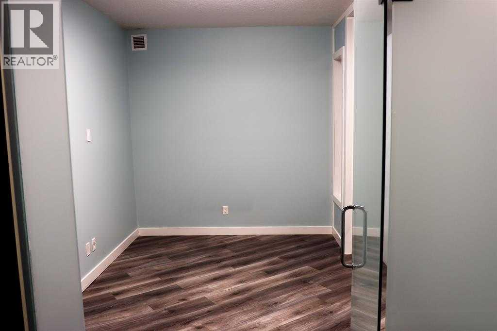
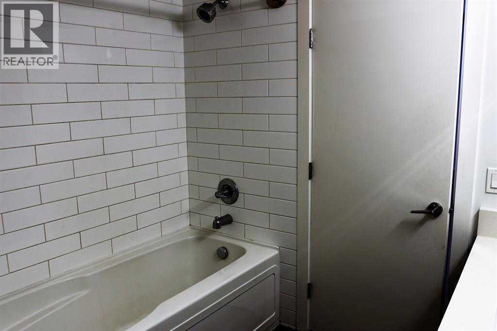
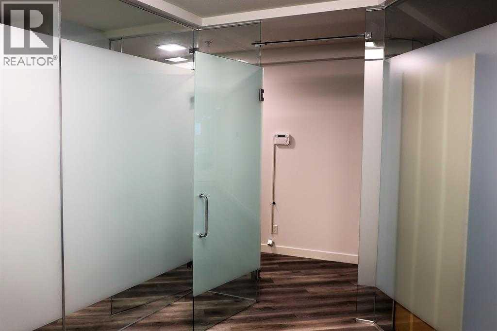
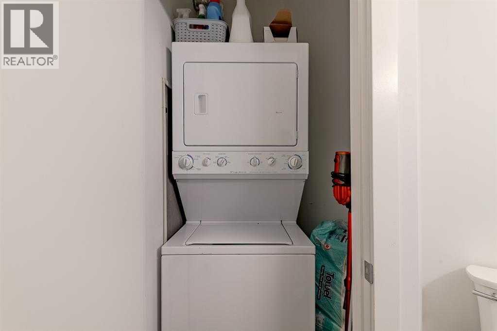
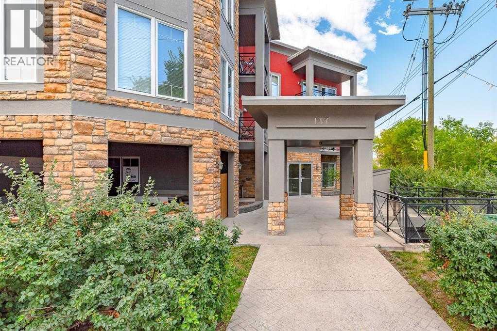
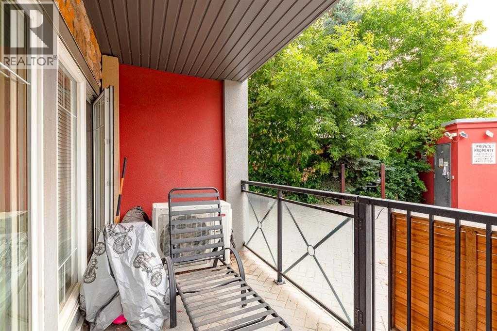
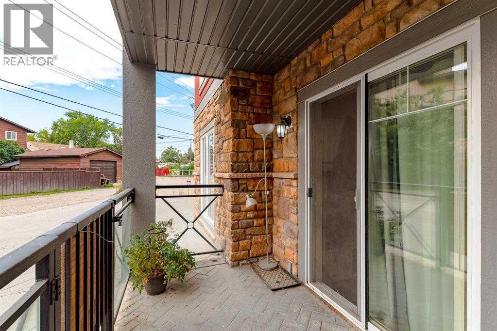
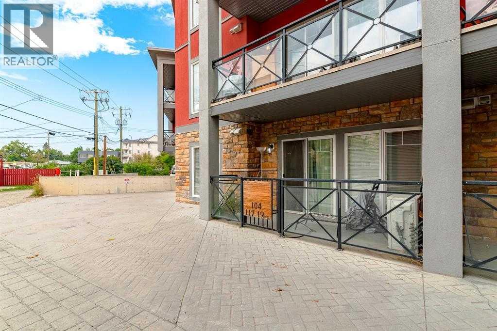
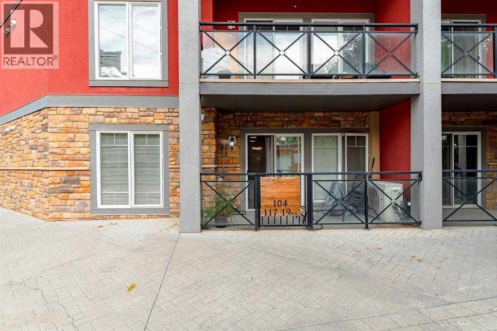
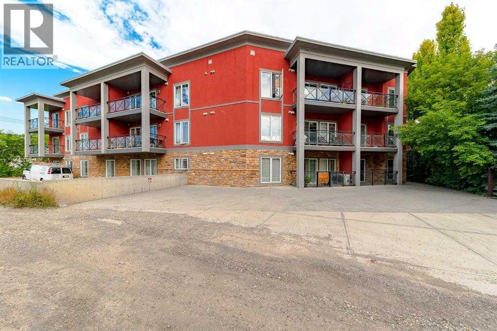
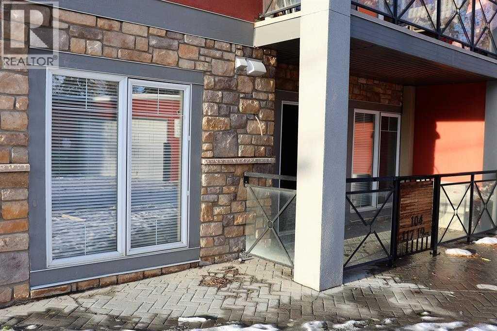
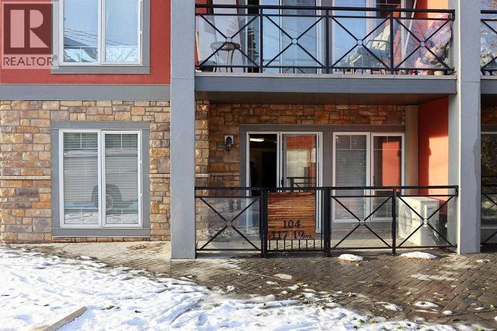
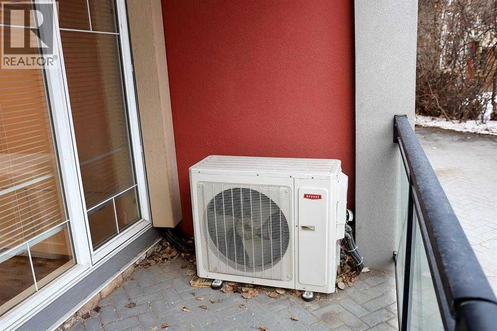
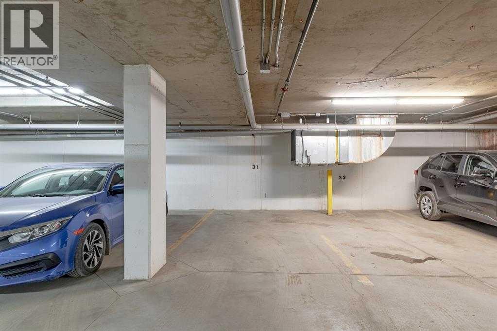
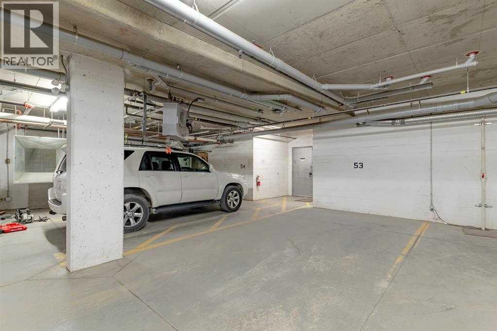
Welcome to Arcadia in Tuxedo, a premier condominium offering exceptional convenience and modern upgrades in one of Calgary's most desirable inner-city communities.This bright and spacious unit offers approximately 1,030 sq. ft. of thoughtfully designed living space. Extensively renovated with over $30,000 in upgrades, it features a contemporary design with glass doors, newer flooring, and central air conditioning throughout.The functional layout includes one large bedroom with a 4-piece ensuite, a spacious den that can serve as a children's room or additional sleeping area, and a dedicated office with extensive built-in cabinetry. The property's zoning also permits certain home-based businesses, making it an excellent opportunity for professionals seeking a convenient live/work space in the heart of Tuxedo.The modern kitchen is equipped with stainless steel appliances and opens to flexible living and work areas. Additional features include 1.5 bathrooms, in-suite laundry, and a private exterior entrance, providing both comfort and convenience for residential or professional use.Parking is a rare bonus. The owner owns two heated underground parking stalls. One stall is included in the purchase price, while the second stall is available for purchase separately.Ideally located with direct access to Centre Street and 16 Avenue NW, this home is just minutes from downtown Calgary and within easy reach of shopping, restaurants, cafés, and everyday amenities.Photos were taken when the unit was vacant and showcase the clean, bright, and versatile layout. (id:51913)
Property Details
| Amenities Near By : Schools, Shopping |
| Community Features : Pets Allowed |
| Features : See Remarks, Elevator, No Animal Home, No Smoking Home, Parking |
| Parking Space Total : 1 |
| Plan : 1110222 |
| MLS® Number : A2330001 |
| Property Type : Single Family |
| Community Name : Tuxedo Park |
Building
| Bathroom Total : 2 |
| Bedrooms Above Ground : 1 |
| Bedrooms Total : 1 |
| Appliances : Refrigerator, Dishwasher, Stove, Window Coverings, Garage Door Opener, Washer/dryer Stack-up |
| Constructed Date : 2011 |
| Construction Material : Wood Frame |
| Construction Style Attachment : Attached |
| Cooling Type : Central Air Conditioning |
| Exterior Finish : Stone, Stucco |
| Flooring Type : Vinyl Plank |
| Half Bath Total : 1 |
| Heating Type : Baseboard Heaters |
| Stories Total : 3 |
| Size Interior : 1032 Sqft |
| Total Finished Area : 1032 Sqft |
| Type : Apartment |
Land
| Size Total : 1742 M2|10,890 - 21,799 Sqft (1/4 - 1/2 Ac) |
| Size Total Text : 1742 M2|10,890 - 21,799 Sqft (1/4 - 1/2 Ac) |
| Size Frontage : 47.73 M |
| Acreage : No |
| Land Amenities : Schools, Shopping |
| Size Depth : 38.9 M |
| Size Irregular : 1742.00 |
| Zoning Description : M-c1 |
Rooms
| Level | Type | Dimensions |
|---|---|---|
| Main Level | Primary Bedroom | 18.25 Ft x 13.42 Ft |
| Main Level | Kitchen | 15.50 Ft x 5.58 Ft |
| Main Level | Dining Room | 7.00 Ft x 10.08 Ft |
| Main Level | Office | 8.25 Ft x 8.25 Ft |
| Main Level | Den | 13.33 Ft x 8.67 Ft |
| Main Level | 2pc Bathroom | 8.25 Ft x 8.08 Ft |
| Main Level | Other | 5.33 Ft x 14.08 Ft |
| Main Level | Laundry Room | 3.67 Ft x 3.75 Ft |
| Main Level | Other | 14.83 Ft x 5.75 Ft |
| Main Level | Other | 8.25 Ft x 3.25 Ft |
| Main Level | 4pc Bathroom | 8.25 Ft x 8.08 Ft |
Map
Agents and Offices
- Dave K. Bhopla
- Office: Royal LePage Blue Sky