Apartment

Year Built: 1982

Area: 864 sqft

Bedrooms: 2

Bathrooms: 2

Car Parking: 1
104, 1735 11 Avenue Sw Calgary, Alberta T3C 3S9
$260,000
Description
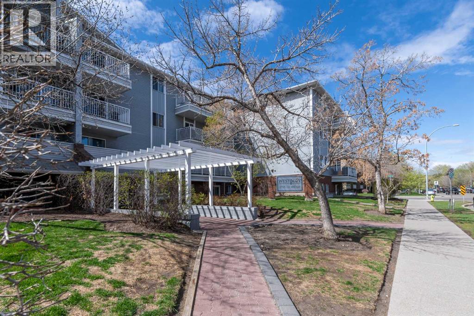
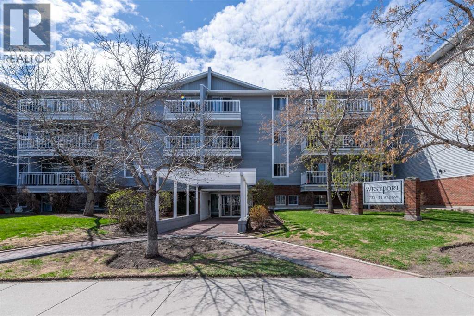
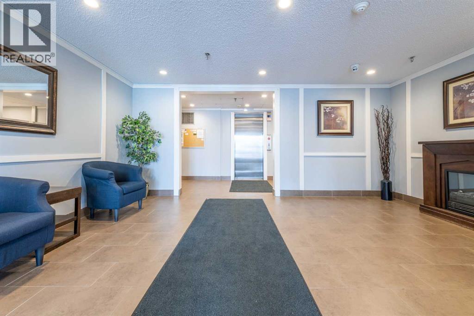
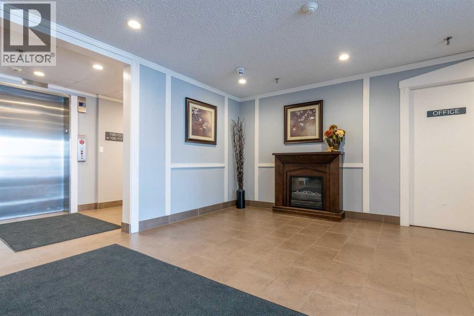
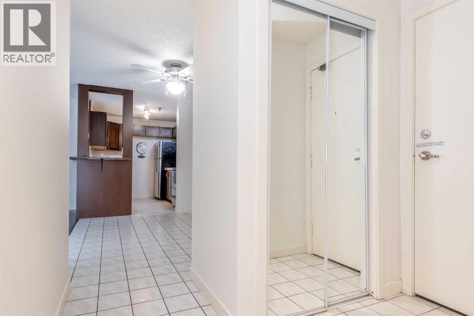
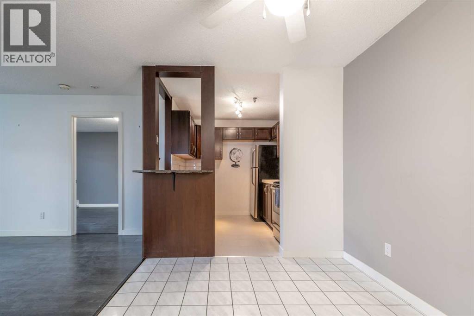
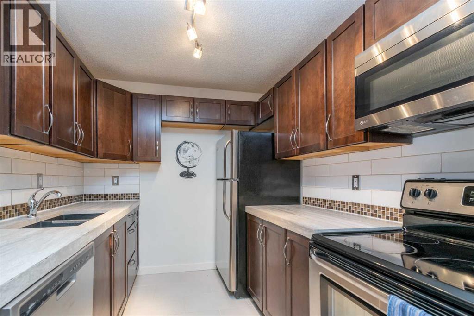
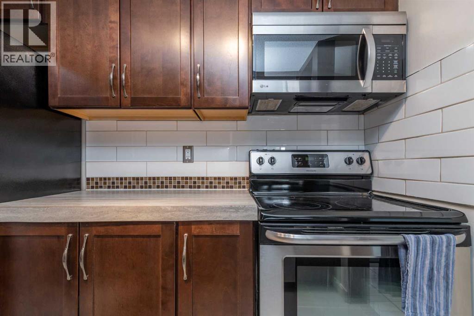
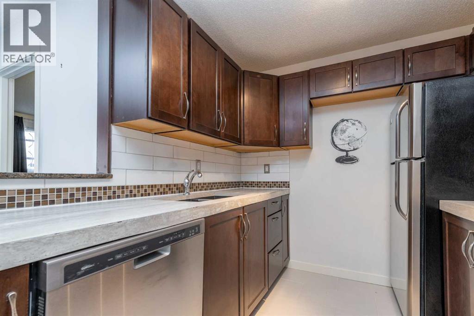
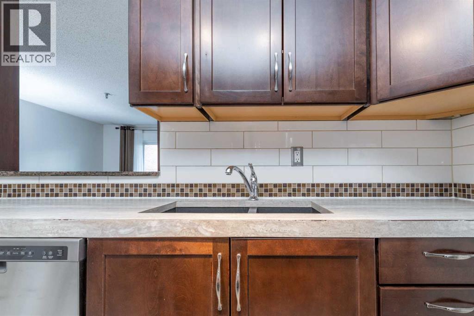
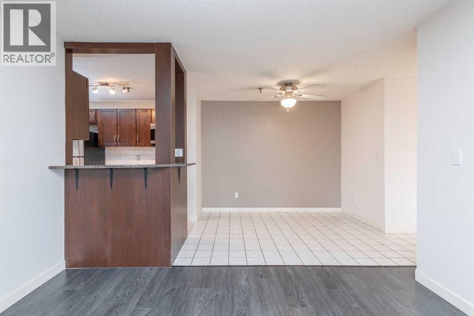
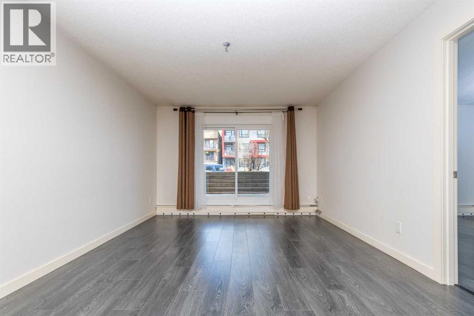
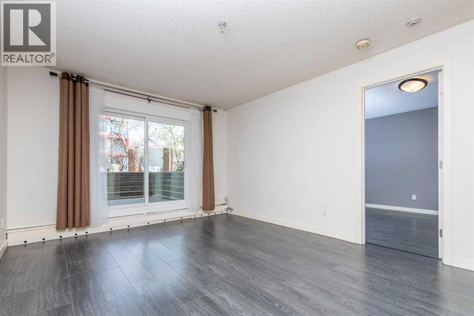
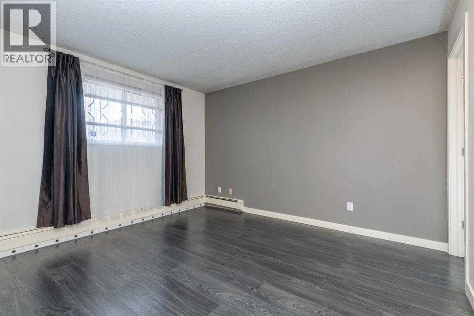
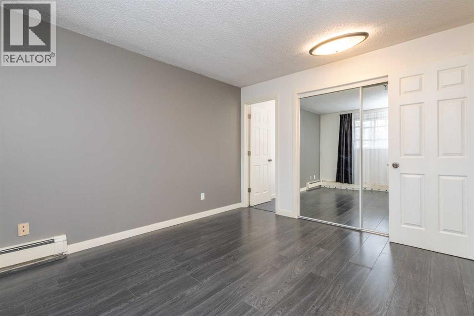
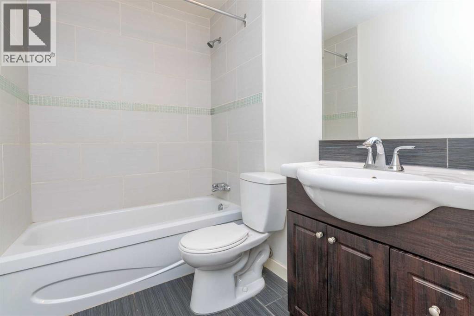
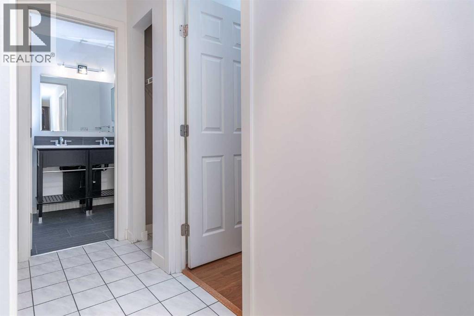
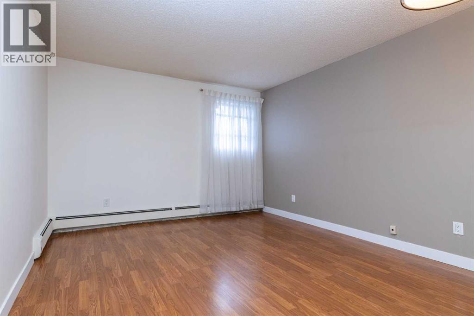
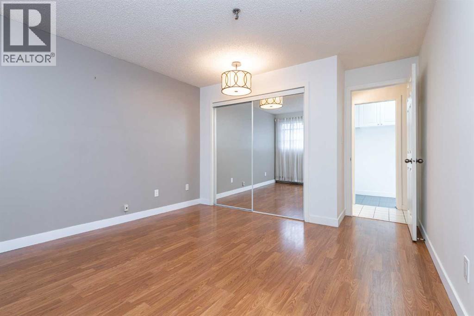
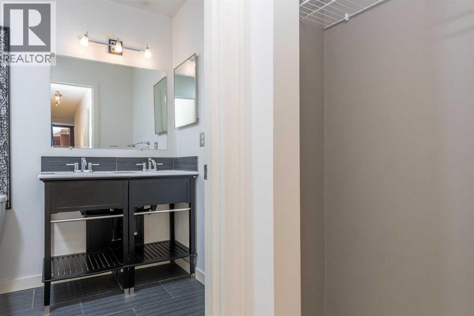
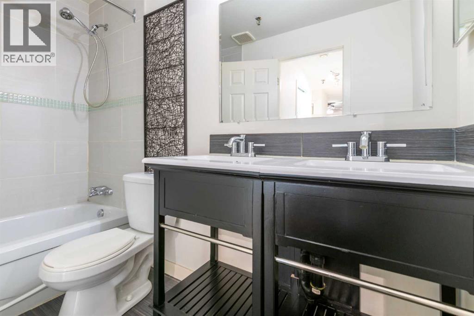
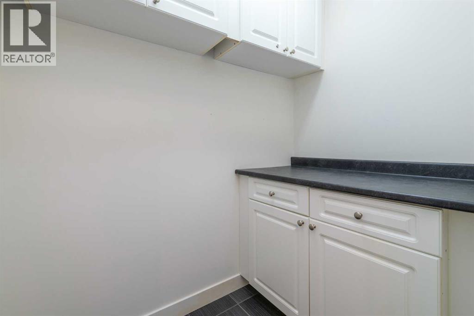
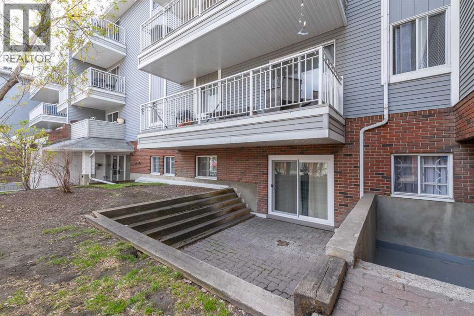
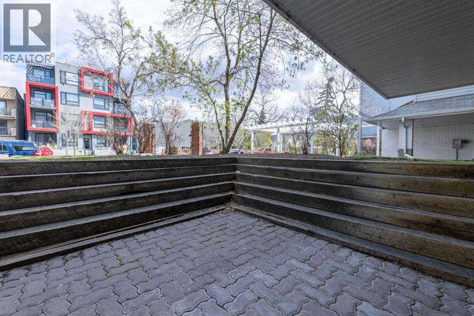
Welcome to Westport in the ultra convenient location of Sunalta. This thoughtfully designed 2 bed 2 bath is conveniently located on the main floor and has zero stair access. New luxury vinyl plank flooring throughout. Kitchen is spacious and has an open breakfast bar maximizing counter space. Both bedrooms are very large and have large windows allowing the rooms to fill with natural light. The living room is spacious and has a sliding door to your own personal ground level balcony. Both bathrooms are 4 piece and have bathtubs. A large storage space with cabinetry maximizing storage capacity. Upgraded ceiling fan above the dining area, adding more lighting and utilizing the space to it's full potential. This unit is close to schools, public transit, Convenience stores, walking paths, shopping, and all the amenities Calgary has to offer. (id:51913)
Property Details
| Amenities Near By : Park, Playground, Schools, Shopping |
| Community Features : Pets Allowed |
| Features : See Remarks, Other, No Animal Home, No Smoking Home, Parking |
| Parking Space Total : 1 |
| Plan : 8310301 |
| Structure : See Remarks |
| MLS® Number : A2307031 |
| Property Type : Single Family |
| Community Name : Sunalta |
Building
| Bathroom Total : 2 |
| Bedrooms Above Ground : 2 |
| Bedrooms Total : 2 |
| Amenities : Laundry Facility |
| Appliances : Range - Electric, Dishwasher, Microwave Range Hood Combo, Hood Fan, See Remarks |
| Constructed Date : 1982 |
| Construction Material : Wood Frame |
| Construction Style Attachment : Attached |
| Cooling Type : None |
| Exterior Finish : Vinyl Siding |
| Flooring Type : Vinyl |
| Heating Type : Baseboard Heaters |
| Stories Total : 3 |
| Size Interior : 864 Sqft |
| Total Finished Area : 863.56 Sqft |
| Type : Apartment |
Land
| Size Total Text : Unknown |
| Acreage : No |
| Land Amenities : Park, Playground, Schools, Shopping |
| Zoning Description : M-h1 |
Rooms
| Level | Type | Dimensions |
|---|---|---|
| Main Level | Kitchen | 8.83 Ft x 7.75 Ft |
| Main Level | Dining Room | 9.92 Ft x 7.50 Ft |
| Main Level | Living Room | 14.58 Ft x 11.50 Ft |
| Main Level | Storage | 6.42 Ft x 4.25 Ft |
| Main Level | Other | 10.33 Ft x 9.92 Ft |
| Main Level | Primary Bedroom | 12.42 Ft x 10.83 Ft |
| Main Level | Bedroom | 12.75 Ft x 11.67 Ft |
| Main Level | 4pc Bathroom | 9.92 Ft x 4.92 Ft |
| Main Level | 4pc Bathroom | 8.92 Ft x 4.92 Ft |
Map
Agents and Offices
- Mike Fujiwara
- Office: Unison Realty Group Ltd.