Duplex

Year Built: 2023

Area: 1733 sqft

Bedrooms: 5

Bathrooms: 5

Car Parking: 2
1040 Mahogany Boulevard Se Calgary, Alberta T3M 3N3
$700,000
Description
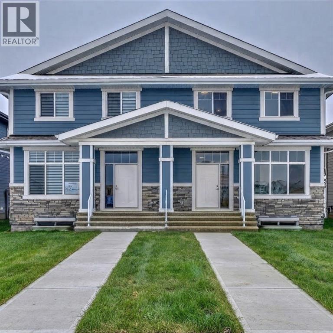
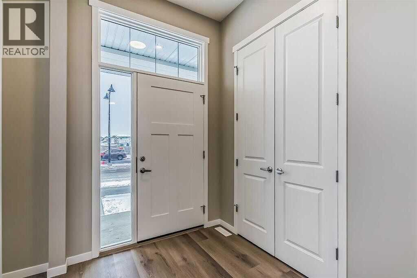
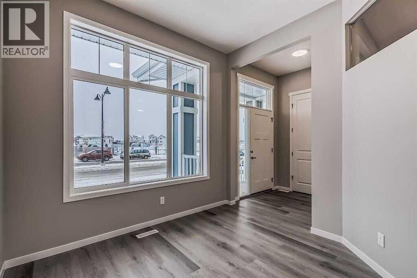
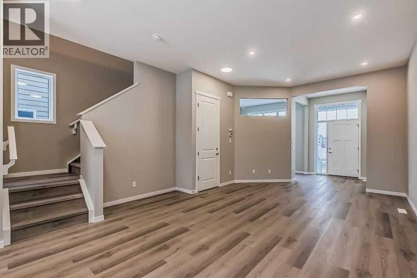
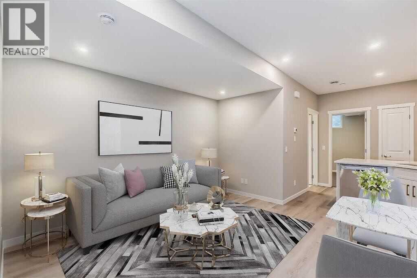
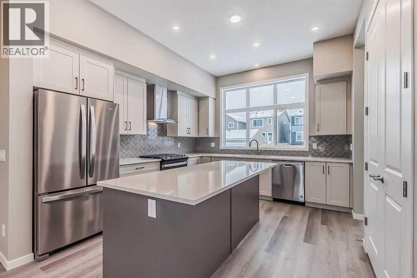
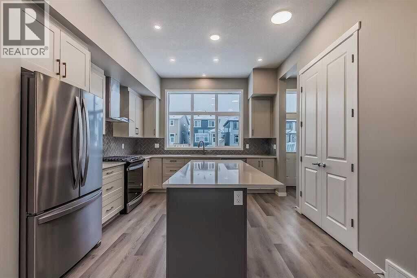
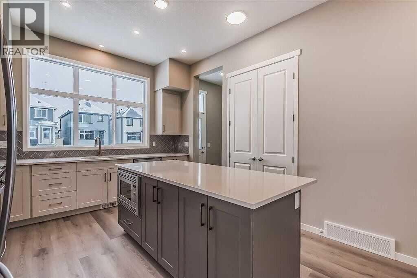
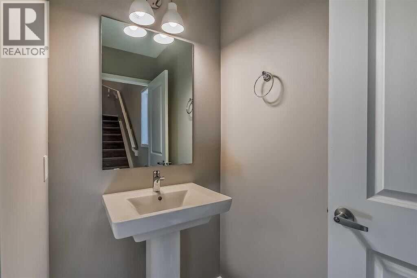
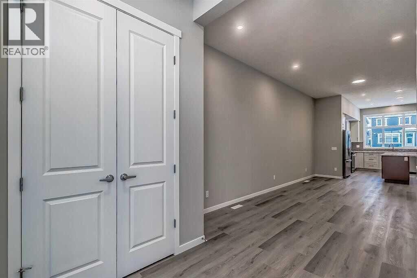
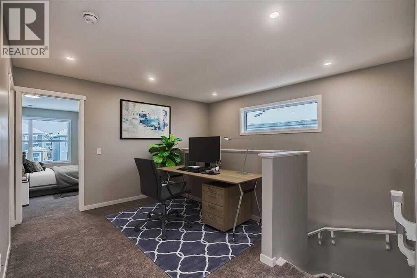
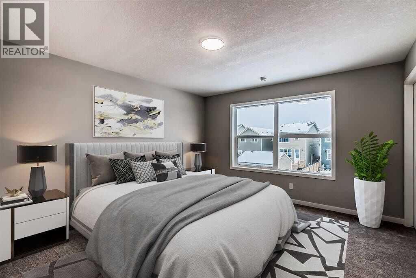
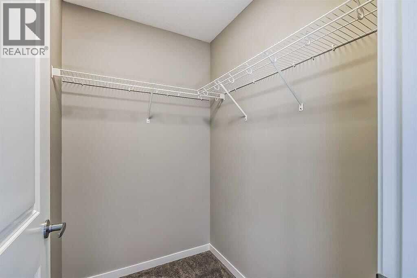
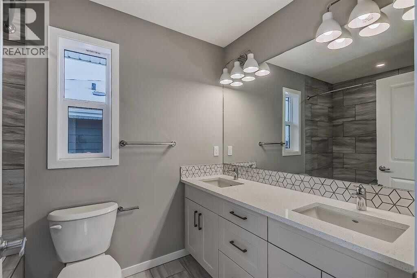
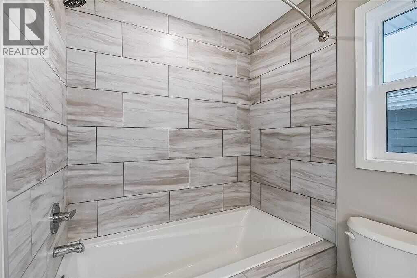
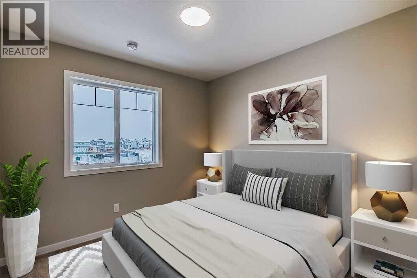
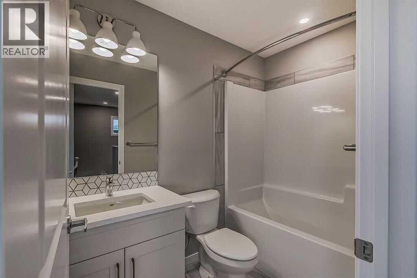
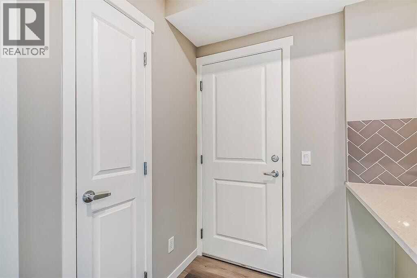
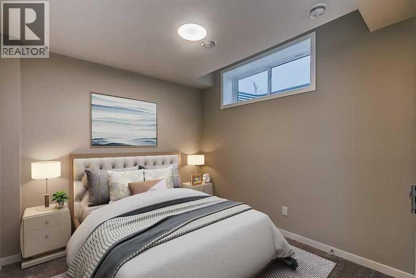
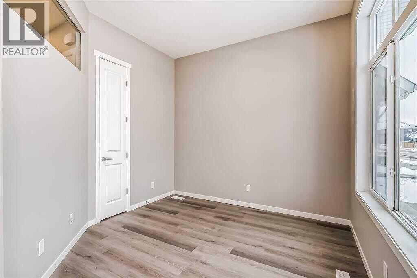
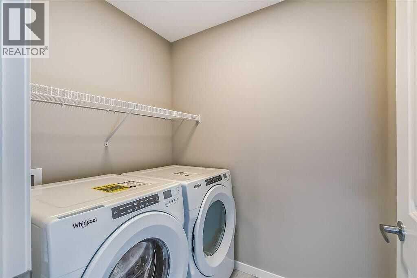
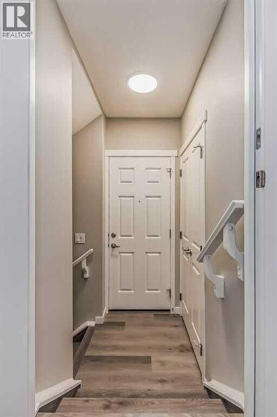
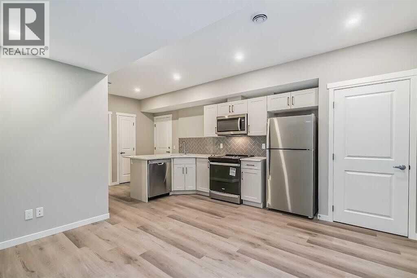
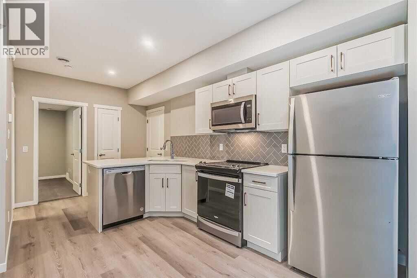
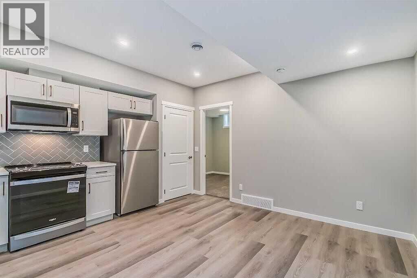
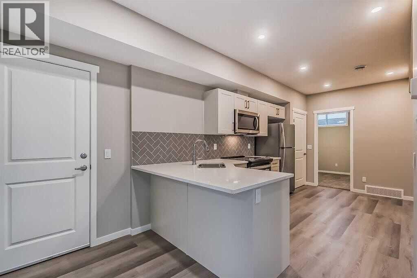
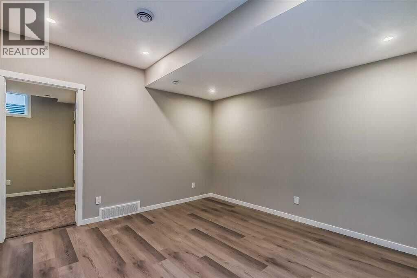
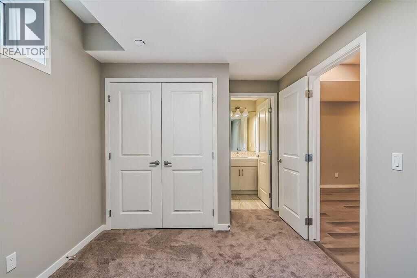
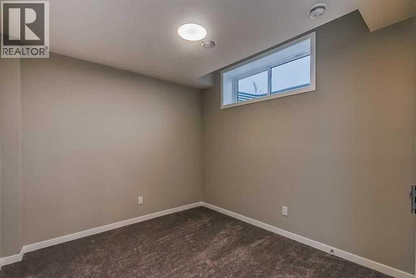
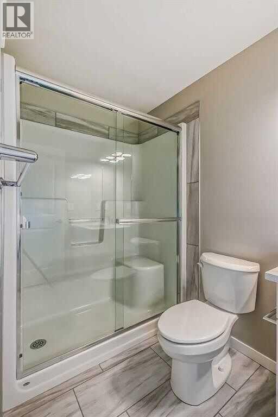
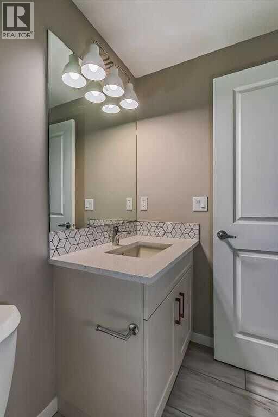
Experience modern living in this beautifully maintained duplex, built in 2023 and located in Calgary's award-winning lake community of Mahogany. Thoughtfully designed with a fully legal 2-bedroom secondary suite, this home offers exceptional versatility for homeowners, investors, or multi-generational families. The bright, open-concept main floor features luxury vinyl plank flooring, soaring ceilings, large windows, and stylish contemporary finishes throughout. A private front office provides the perfect work-from-home space, while the spacious living and dining areas flow effortlessly into the chef-inspired kitchen. Complete with full-height white cabinetry, quartz countertops, a timeless tile backsplash, stainless steel appliances, a pantry, and a large centre island with seating, this kitchen is both functional and elegant. A mudroom and convenient 2-piece powder room complete the main level. Upstairs, the spacious primary suite offers a walk-in closet and a spa-inspired ensuite. Two additional bedrooms, a full bathroom, a versatile bonus room, and an upper-level laundry room provide plenty of space for everyday living. The professionally finished lower level features a fully self-contained legal 2-bedroom, 2-bathroom secondary suite with its own private side entrance, full kitchen, family room, and separate laundry, making it ideal for extended family or guests. Flooring throughout includes luxury vinyl plank, ceramic tile, and carpet, offering a perfect combination of style, comfort, and durability. Mahogany is one of Calgary's premier four-season lake communities, offering residents exclusive access to a private lake, sandy beaches, parks, scenic walking paths, playgrounds, schools, shopping, restaurants, and countless recreational opportunities—all within a vibrant, family-friendly neighbourhood. (id:51913)
Property Details
| Amenities Near By : Park, Playground, Schools, Shopping, Water Nearby |
| Community Features : Lake Privileges, Fishing |
| Features : Back Lane, Parking |
| Parking Space Total : 2 |
| Plan : 2311733 |
| MLS® Number : A2325153 |
| Property Type : Single Family |
| Community Name : Mahogany |
Building
| Bathroom Total : 5 |
| Bedrooms Above Ground : 3 |
| Bedrooms Below Ground : 2 |
| Bedrooms Total : 5 |
| Amenities : Clubhouse, Recreation Centre |
| Appliances : Washer, Refrigerator, Range - Gas, Dishwasher, Stove, Dryer, Microwave, Microwave Range Hood Combo, Hood Fan, Washer/dryer Stack-up |
| Basement Development : Finished |
| Basement Features : Separate Entrance, Suite |
| Basement Type : Full (finished) |
| Constructed Date : 2023 |
| Construction Material : Wood Frame |
| Construction Style Attachment : Semi-detached |
| Cooling Type : None |
| Exterior Finish : Vinyl Siding |
| Flooring Type : Carpeted, Ceramic Tile, Vinyl Plank |
| Foundation Type : Poured Concrete |
| Half Bath Total : 1 |
| Heating Fuel : Natural Gas |
| Heating Type : Forced Air |
| Stories Total : 2 |
| Size Interior : 1733 Sqft |
| Total Finished Area : 1733.26 Sqft |
| Type : Duplex |
Land
| Size Total : 252 M2|0-4,050 Sqft |
| Size Total Text : 252 M2|0-4,050 Sqft |
| Size Frontage : 8.02 M |
| Acreage : No |
| Land Amenities : Park, Playground, Schools, Shopping, Water Nearby |
| Fence Type : Fence |
| Size Depth : 32.91 M |
| Size Irregular : 252.00 |
| Zoning Description : R-g |
Rooms
| Level | Type | Dimensions |
|---|---|---|
| Second Level | Bonus Room | 10.17 Ft x 9.17 Ft |
| Second Level | Primary Bedroom | 14.25 Ft x 12.75 Ft |
| Second Level | Other | 5.92 Ft x 4.58 Ft |
| Second Level | 5pc Bathroom | 9.08 Ft x 5.92 Ft |
| Second Level | Bedroom | 9.58 Ft x 9.33 Ft |
| Second Level | Other | 4.08 Ft x 3.00 Ft |
| Second Level | Laundry Room | 6.33 Ft x 5.17 Ft |
| Second Level | 4pc Bathroom | 8.00 Ft x 4.92 Ft |
| Third Level | Bedroom | 9.58 Ft x 9.25 Ft |
| Basement | Kitchen | 16.25 Ft x 5.67 Ft |
| Basement | Living Room | 12.42 Ft x 2.67 Ft |
| Basement | Bedroom | 9.75 Ft x 9.00 Ft |
| Basement | 3pc Bathroom | 8.92 Ft x 4.92 Ft |
| Basement | Bedroom | 10.17 Ft x 9.50 Ft |
| Basement | Laundry Room | 4.42 Ft x 3.25 Ft |
| Basement | 4pc Bathroom | 7.75 Ft x 4.92 Ft |
| Basement | Furnace | 10.08 Ft x 5.50 Ft |
| Main Level | Living Room/dining Room | 21.75 Ft x 12.75 Ft |
| Main Level | Kitchen | 13.33 Ft x 12.17 Ft |
| Main Level | Foyer | 6.75 Ft x 6.08 Ft |
| Main Level | Den | 10.67 Ft x 10.25 Ft |
| Main Level | 2pc Bathroom | 6.00 Ft x 5.58 Ft |
| Main Level | Other | 8.17 Ft x 5.75 Ft |
Map
Agents and Offices
- Benjamin A. Sweet
- Ryan Vollmar
- Office: Real Broker