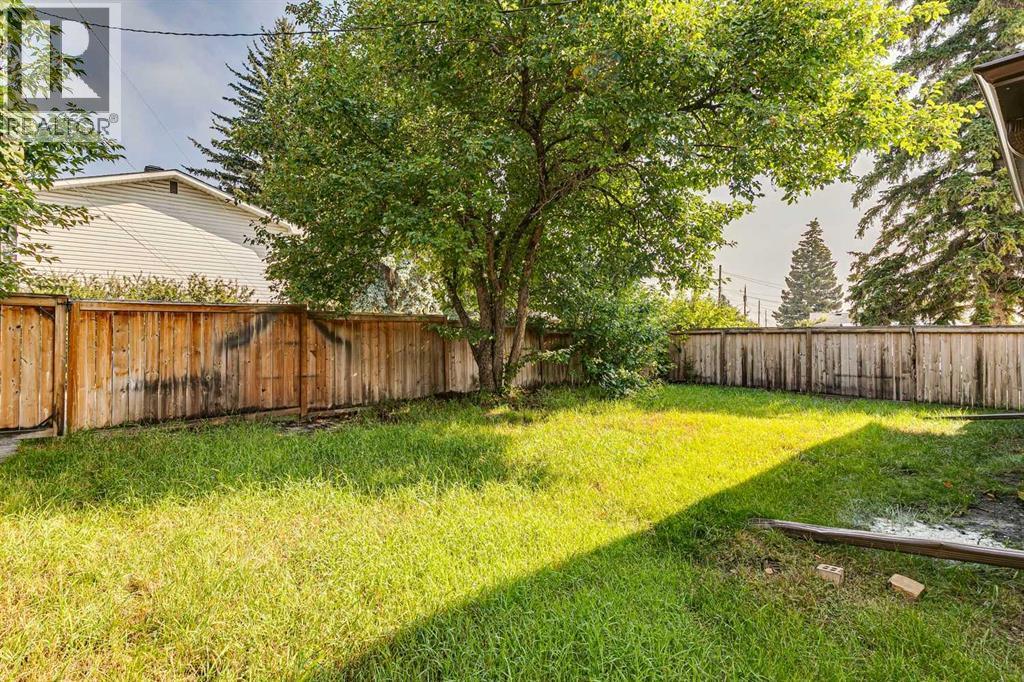
House

Year Built: 1960

Area: 1176 sqft

Bedrooms: 4

Bathrooms: 2

Car Parking: 1
10415 8 Street Sw Calgary, Alberta T2W 0H2
$599,900
Description
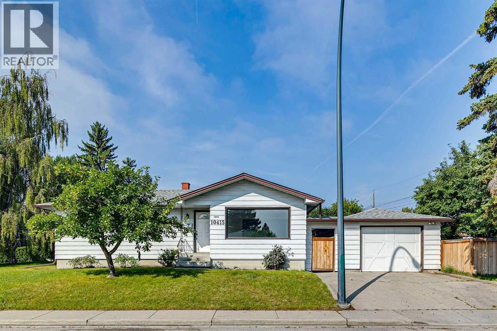
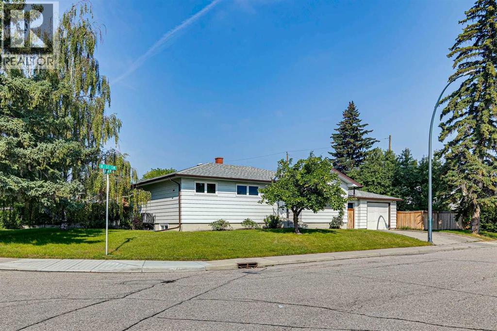
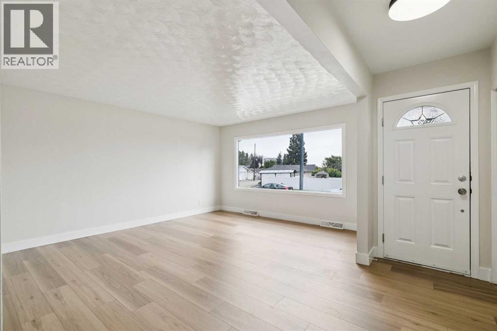
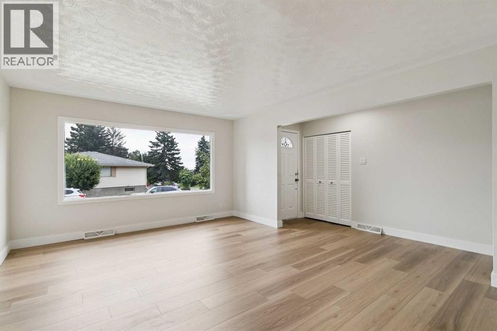
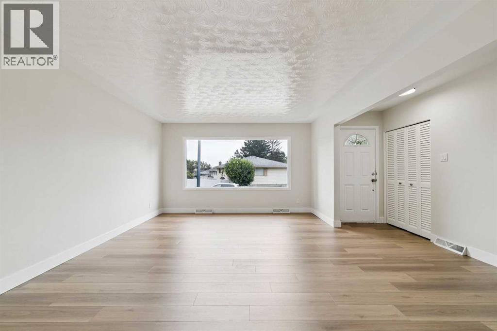
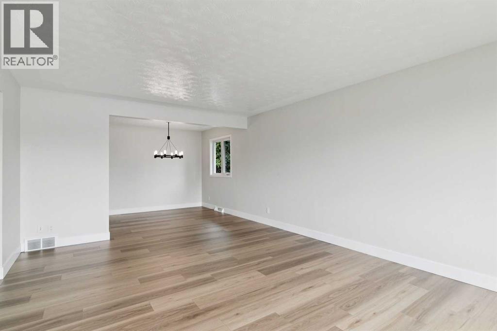
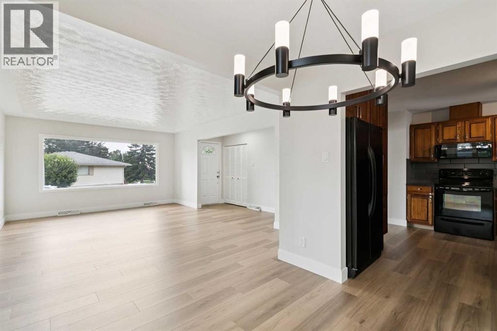
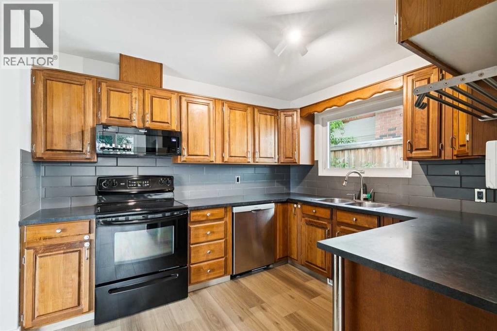
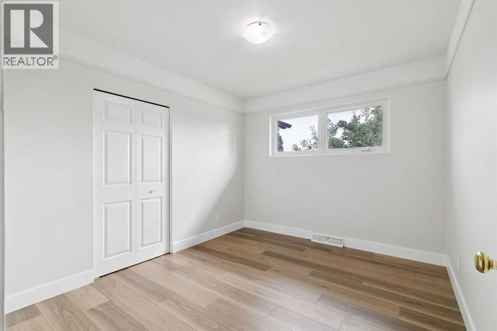
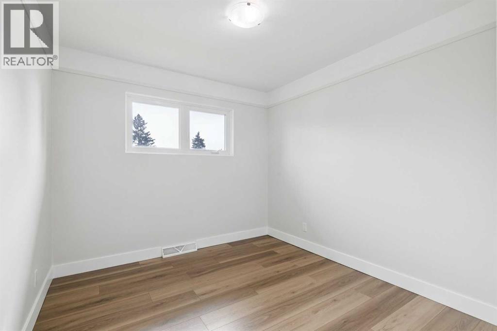
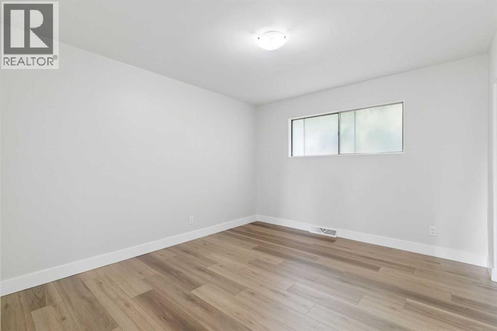
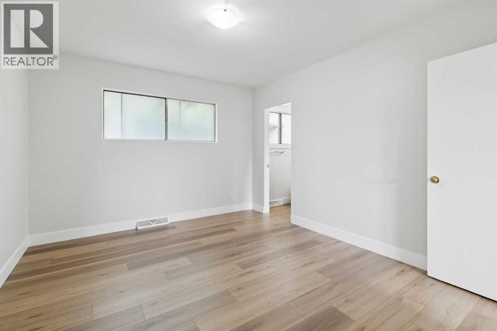
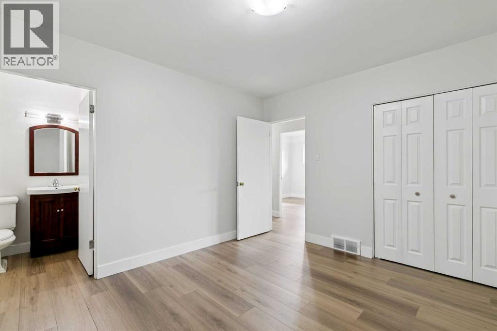
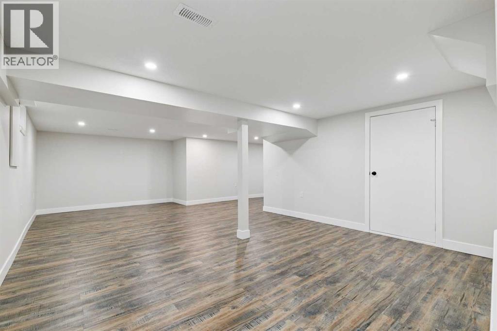
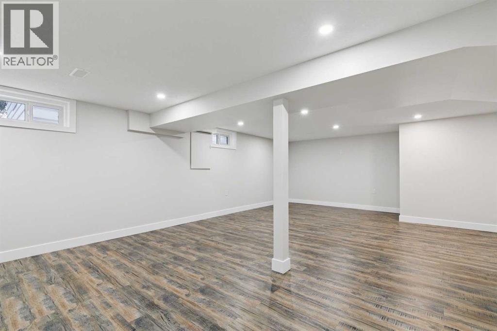
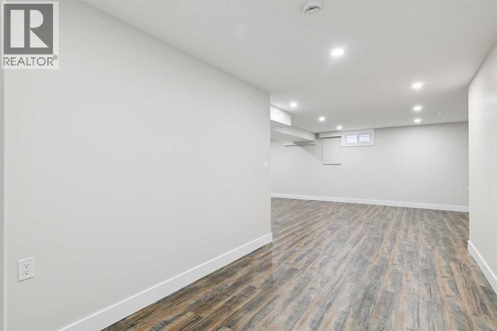
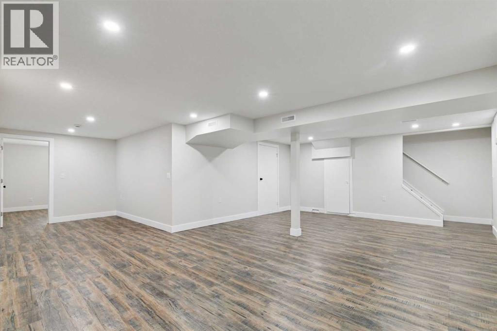
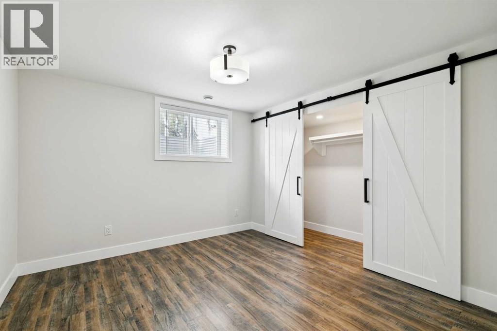
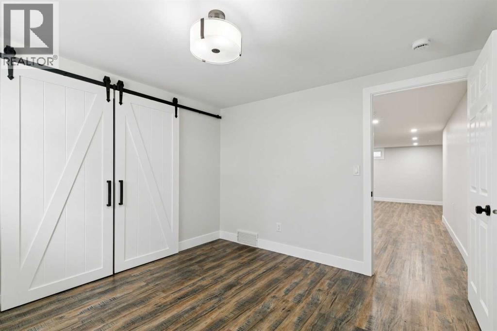
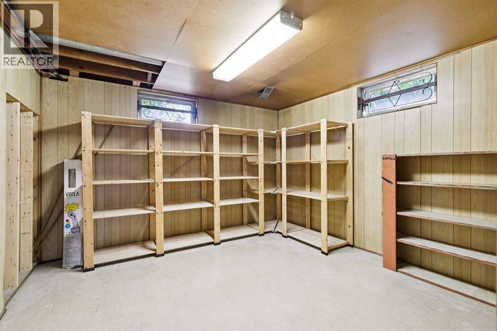
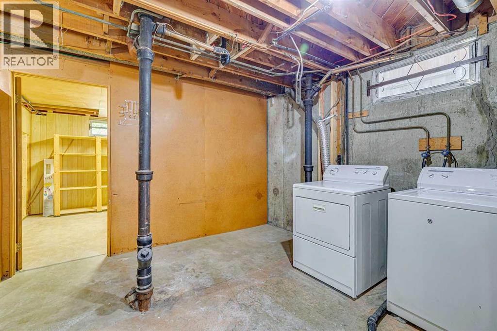

This 1176 Sq.Ft. three plus one bedroom home is situated in the community of Southwood. Close to schools, shopping, transit, parks and playgrounds, this functional family home has been freshly painted throughout and has newer flooring as well. Ready for immediate occupancy. The home shows execptionally well. It features a large living room, dining room as well as a large family room in the basement. Lots of storage in the basement. Ideal family home. (id:51913)
Property Details
| Amenities Near By : Playground, Schools, Shopping |
| Features : Treed, See Remarks |
| Parking Space Total : 1 |
| Plan : 4540hu |
| Structure : None |
| MLS® Number : A2338300 |
| Property Type : Single Family |
| Community Name : Southwood |
Building
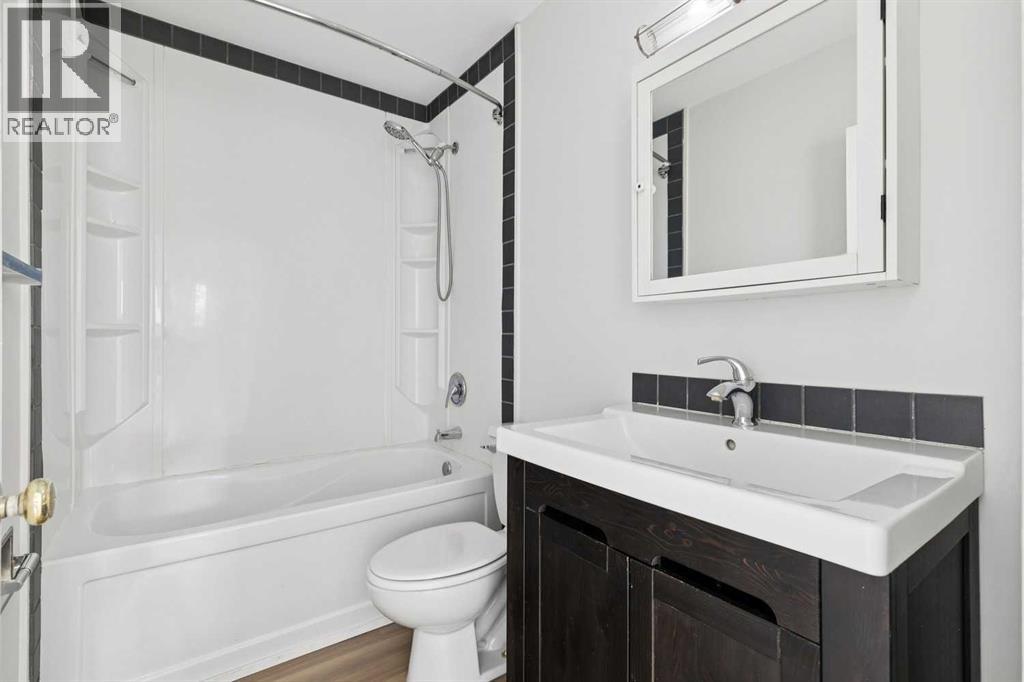
| Bathroom Total : 2 |
| Bedrooms Above Ground : 3 |
| Bedrooms Below Ground : 1 |
| Bedrooms Total : 4 |
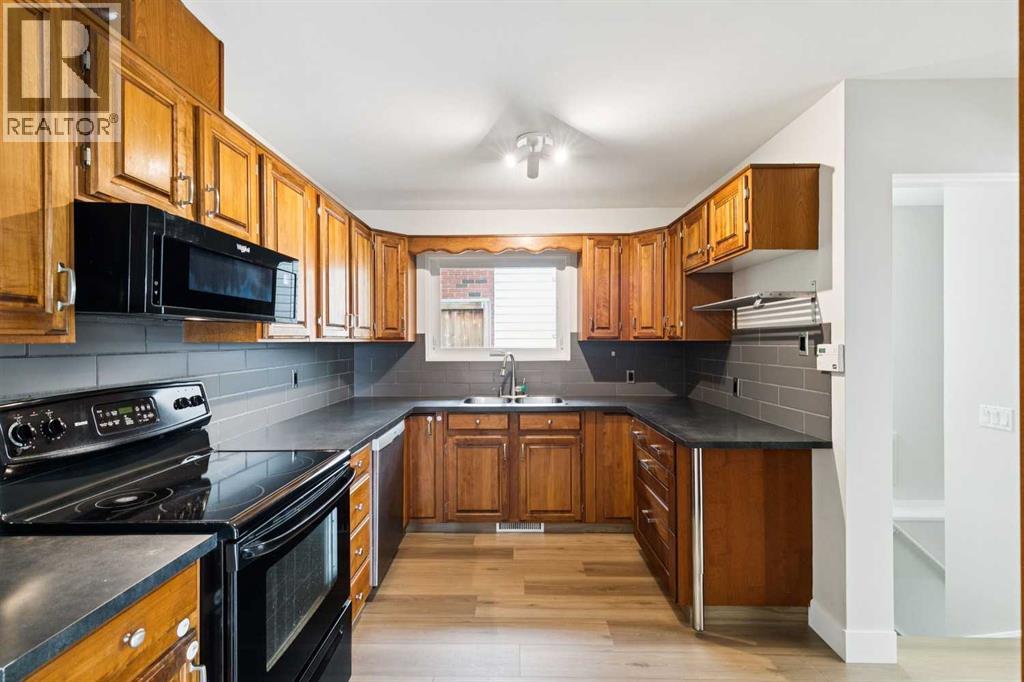
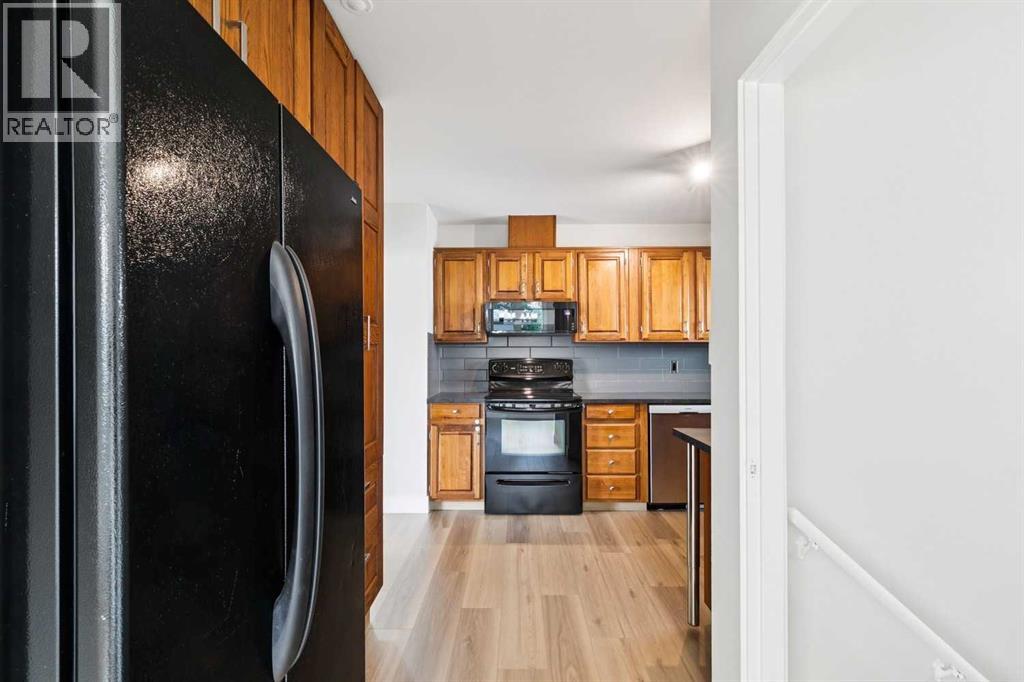
| Appliances : Washer, Refrigerator, Dishwasher, Stove, Dryer, Microwave Range Hood Combo, Garage Door Opener |
| Architectural Style : Bungalow |
| Basement Development : Partially Finished |
| Basement Type : Full (partially Finished) |
| Constructed Date : 1960 |
| Construction Material : Wood Frame |
| Construction Style Attachment : Detached |
| Cooling Type : None |
| Exterior Finish : Aluminum Siding |
| Flooring Type : Laminate, Linoleum, Vinyl Plank |
| Foundation Type : Poured Concrete |
| Half Bath Total : 1 |
| Heating Fuel : Natural Gas |
| Heating Type : Central Heating |
| Stories Total : 1 |
| Size Interior : 1176 Sqft |
| Total Finished Area : 1176 Sqft |
| Type : House |
Land
| Size Total : 502 M2|4,051 - 7,250 Sqft |
| Size Total Text : 502 M2|4,051 - 7,250 Sqft |
| Size Frontage : 33.7 M |
| Acreage : No |
| Land Amenities : Playground, Schools, Shopping |
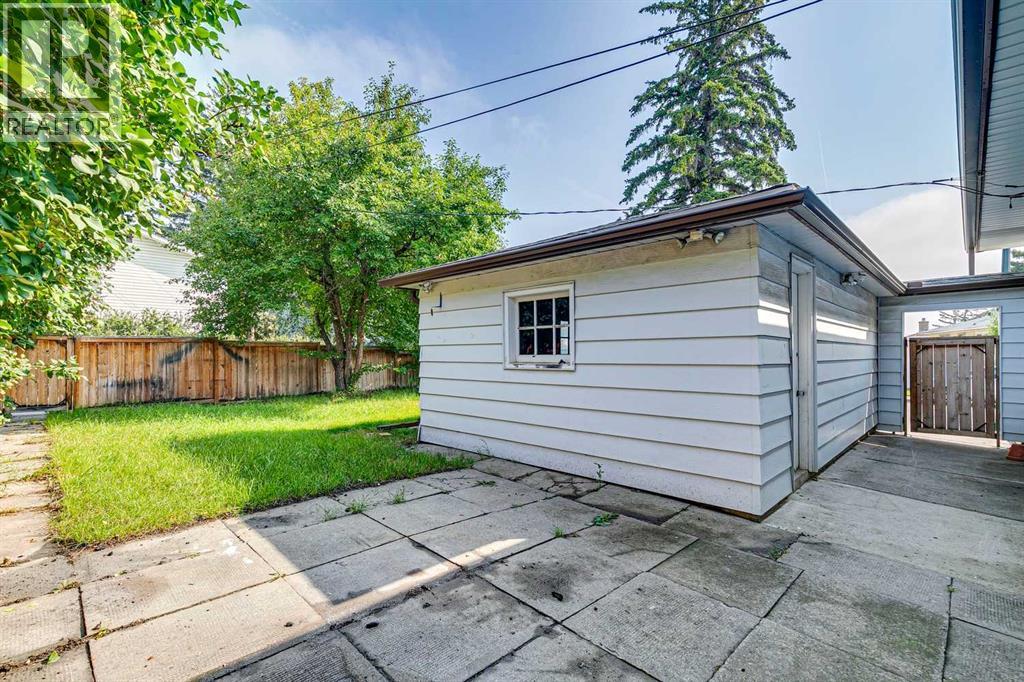
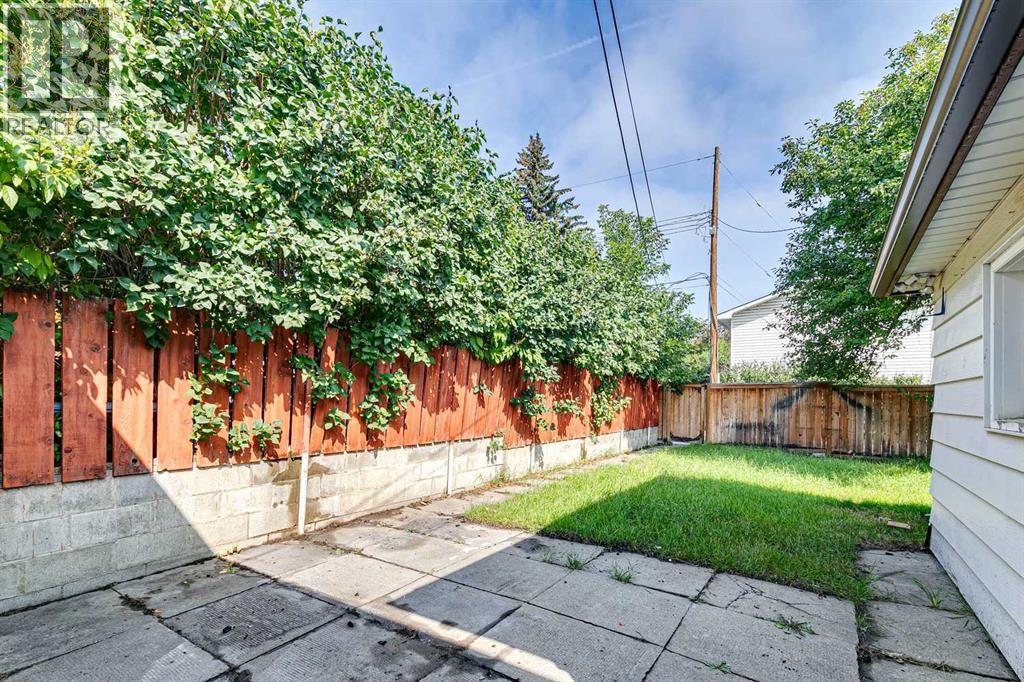
| Fence Type : Fence |
| Landscape Features : Landscaped |
| Size Depth : 15.24 M |
| Size Irregular : 502.00 |
| Zoning Description : R-cg |
Rooms
| Level | Type | Dimensions |
|---|---|---|
| Basement | Family Room | 15.67 Ft x 26.58 Ft |
| Basement | Bedroom | 11.42 Ft x 10.67 Ft |
| Basement | Storage | 11.42 Ft x 11.92 Ft |
| Basement | Laundry Room | 10.08 Ft x 18.00 Ft |
| Main Level | Living Room | 13.33 Ft x 18.58 Ft |
| Main Level | Dining Room | 9.50 Ft x 8.67 Ft |
| Main Level | Kitchen | 12.67 Ft x 12.25 Ft |
| Main Level | Primary Bedroom | 12.33 Ft x 11.00 Ft |
| Main Level | Bedroom | 9.33 Ft x 9.92 Ft |
| Main Level | Bedroom | 9.58 Ft x 11.17 Ft |
| Main Level | 4pc Bathroom | 4.92 Ft x 7.83 Ft |
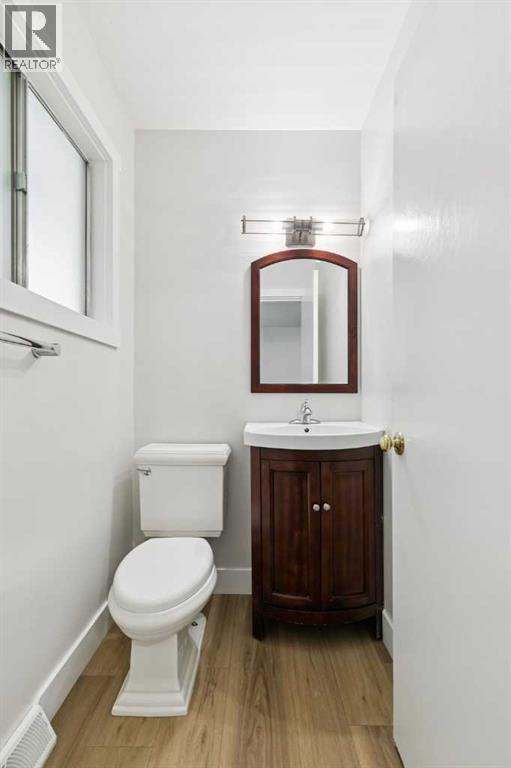
| Main Level | 2pc Bathroom | 4.92 Ft x 4.00 Ft |
Map
Agents and Offices
- Jim Hyslop
- Office: RE/MAX Realty Professionals