House

Year Built: 1997

Area: 1468 sqft

Bedrooms: 4

Bathrooms: 4

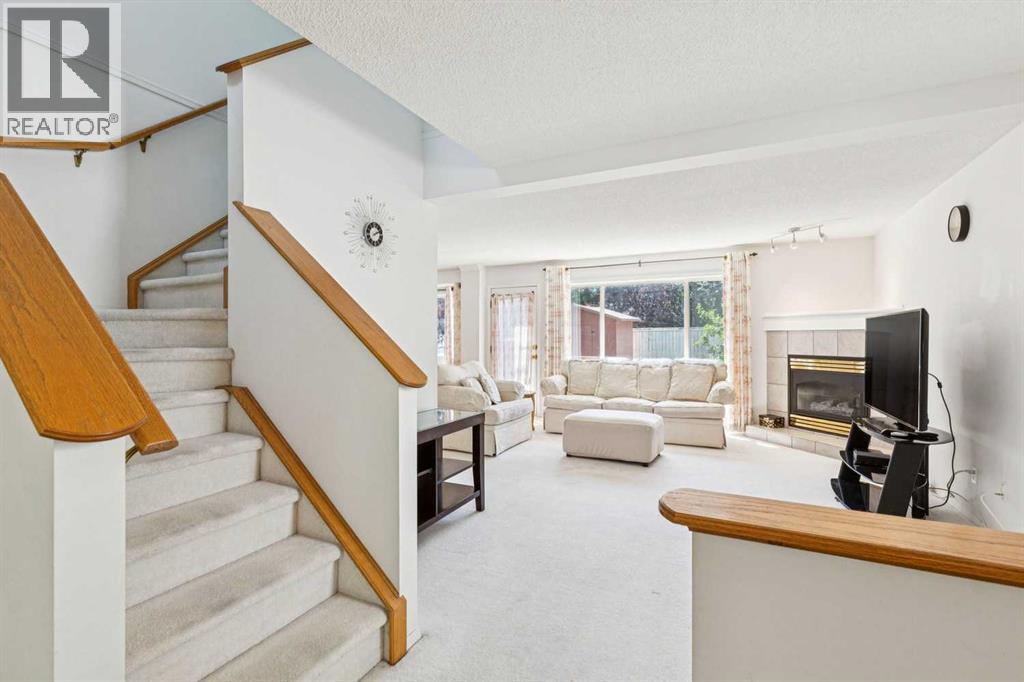
Fireplaces: 1

Car Parking: 4
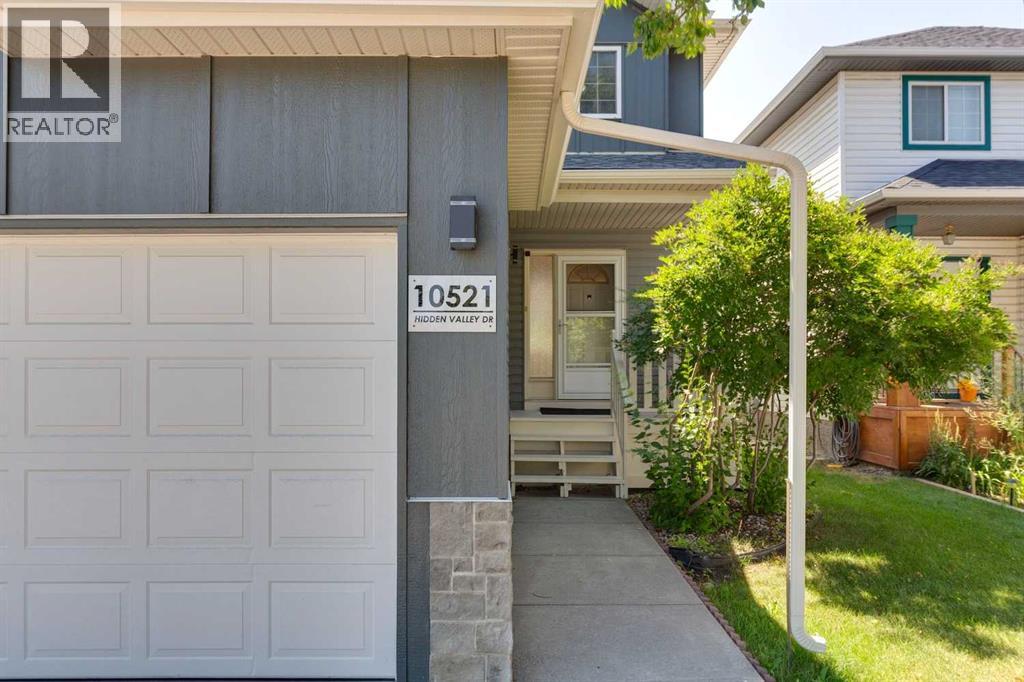
10521 Hidden Valley Drive Nw Calgary, Alberta T3A 5W8
$599,000
Description
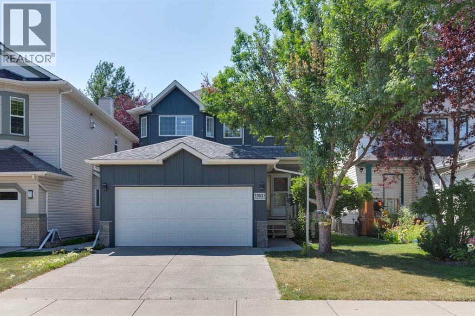
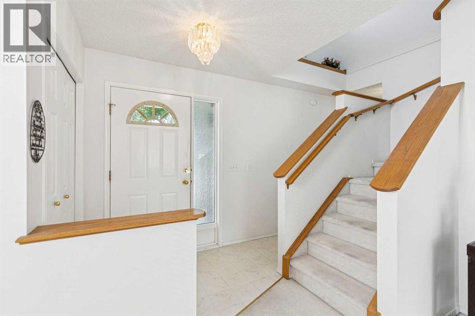
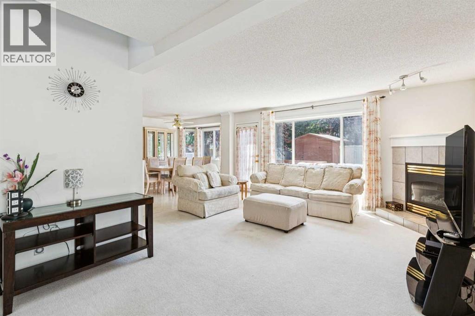
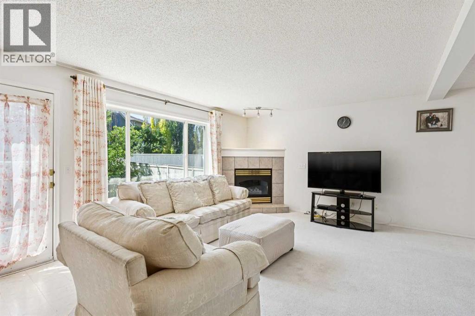
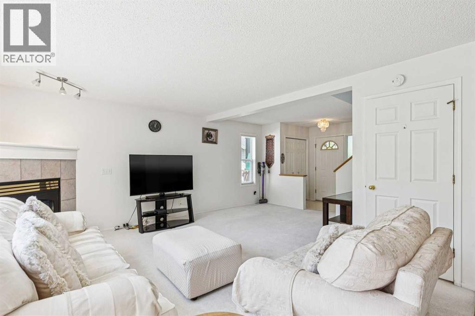
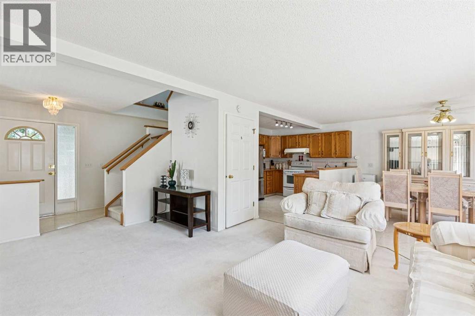
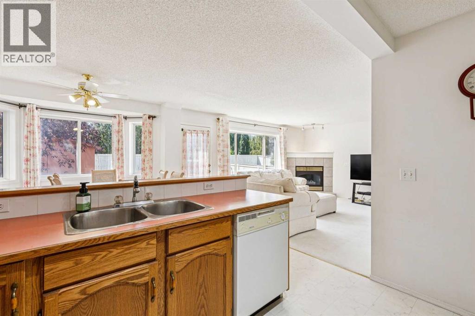
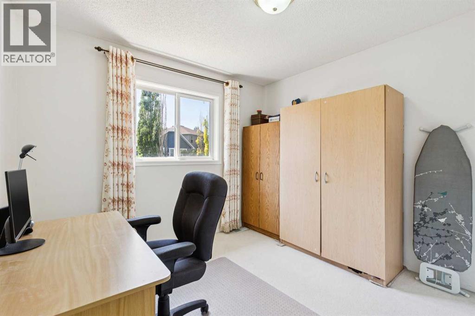
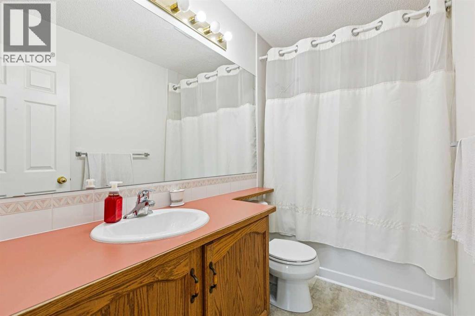
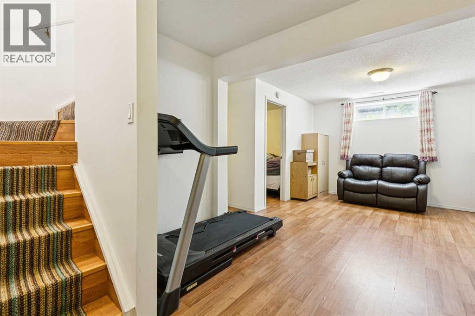
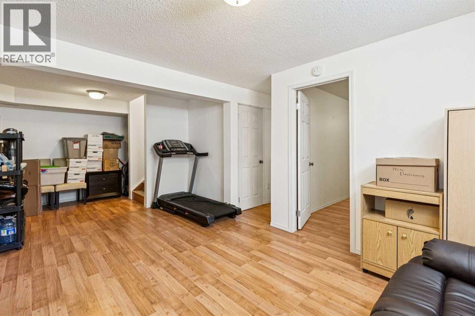
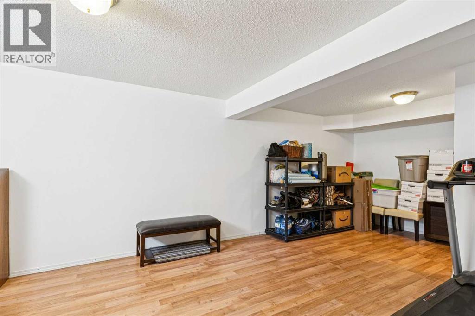
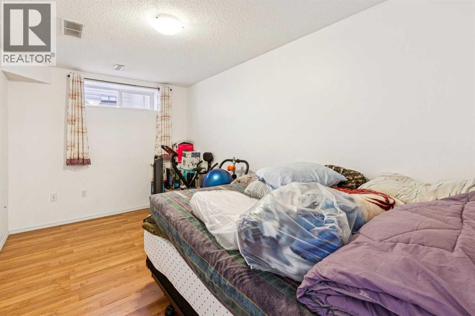
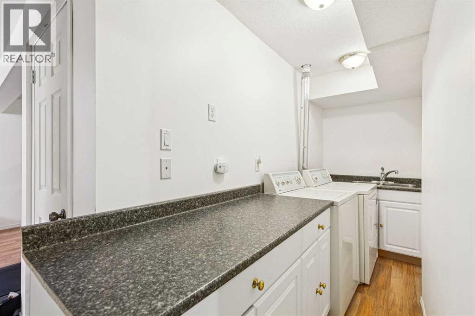
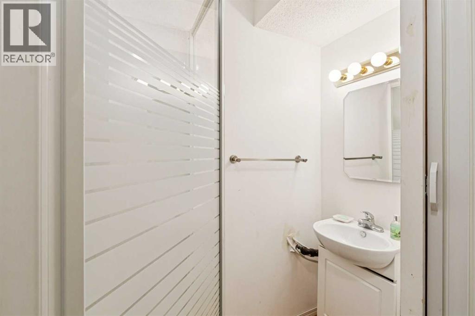
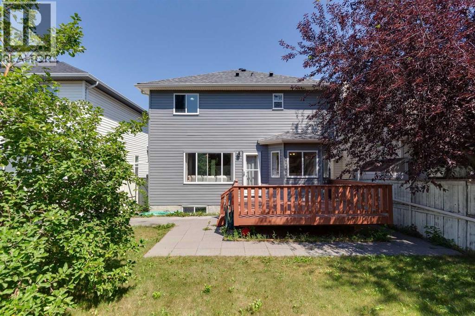
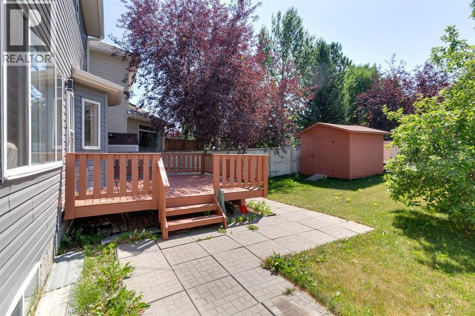
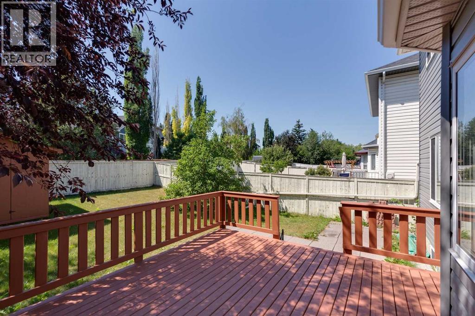
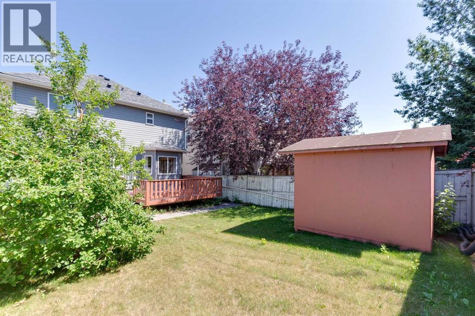
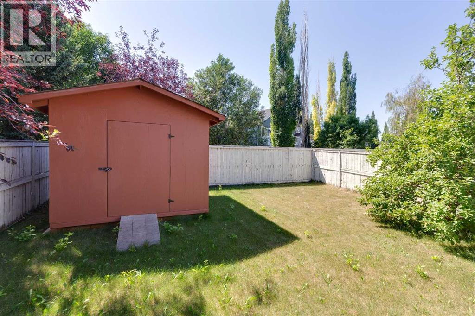
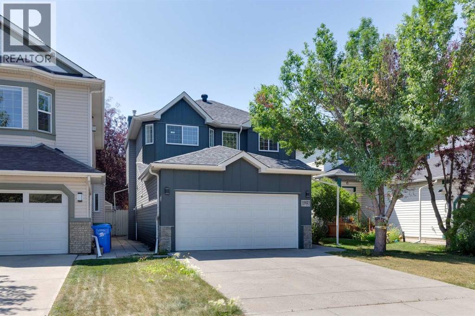
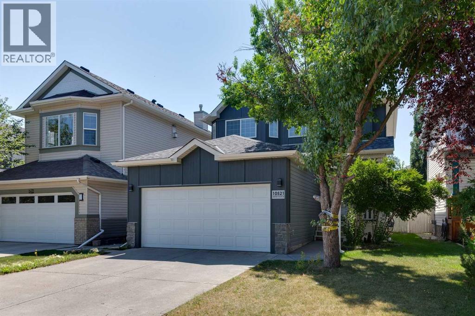
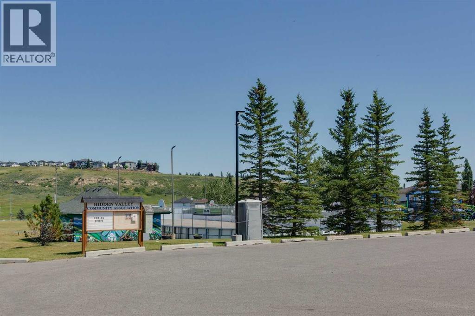
Welcome to this wonderful family home in the heart of Hidden Valley. Ideally situated directly across the street from the neighborhood’s ultimate recreational hub—complete with a playground, outdoor hockey rink, basketball court, and tobogganing hill—this home offers an unbeatable lifestyle for active families.Offering 4 spacious bedrooms, 3.5 bathrooms, and over 2,100 sq. ft. of developed living space, this property truly checks all the boxes. Inside, you'll find generous space across all levels including a fully developed basement complete with bedroom, bathroom and recreation room to seamlessly accommodate work, play, and growing family needs.Enjoy total peace of mind thanks to over $40,000 in recent high-value exterior upgrades completed in the last year alone - including brand-new siding, updated exterior lighting fixtures, a new garage door, and a durable (upgraded) hail-resistant asphalt shingle roof.Outdoors, entertaining is a breeze on the massive 14' x 14' rear deck, and storage comes easy with an oversized storage shed for all your seasonal gear. Don't miss this turn-key opportunity to live in this ideally situated home in NW Calgary. (id:51913)
Property Details
| Amenities Near By : Playground, Schools |
| Features : See Remarks |
| Parking Space Total : 4 |
| Plan : 9710157 |
| Structure : Deck |
| MLS® Number : A2333979 |
| Property Type : Single Family |
| Community Name : Hidden Valley |
Building
| Bathroom Total : 4 |
| Bedrooms Above Ground : 3 |
| Bedrooms Below Ground : 1 |
| Bedrooms Total : 4 |
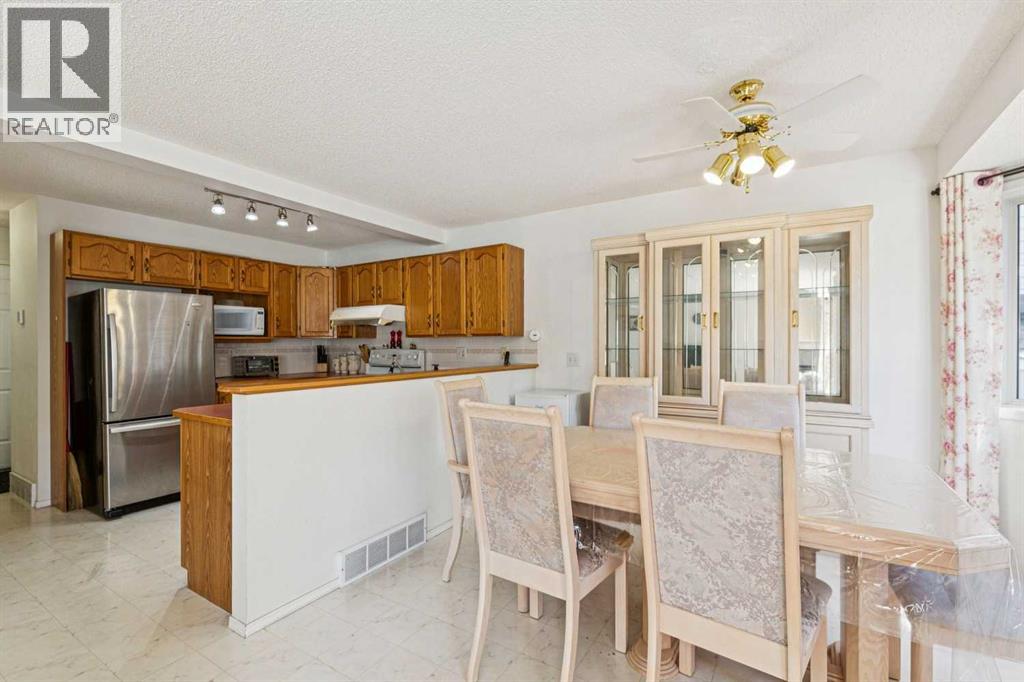
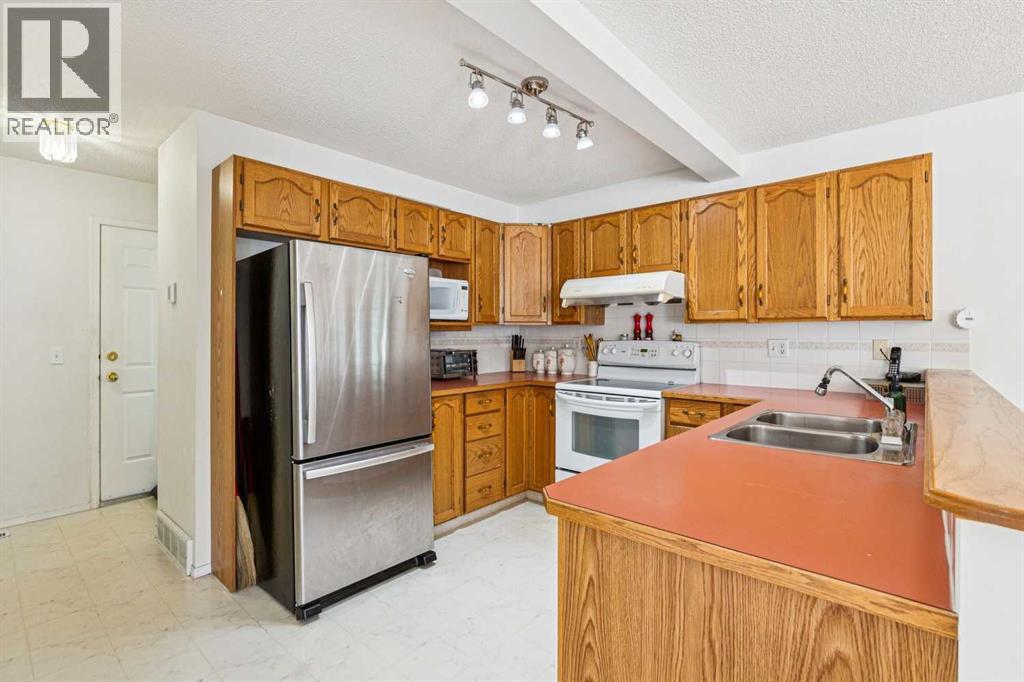
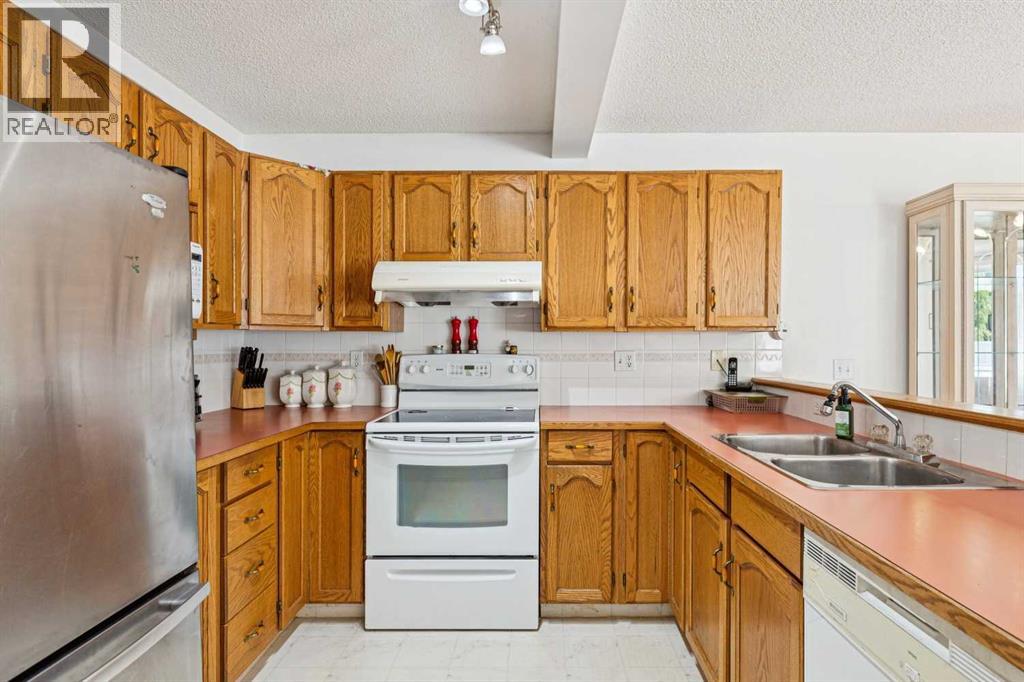
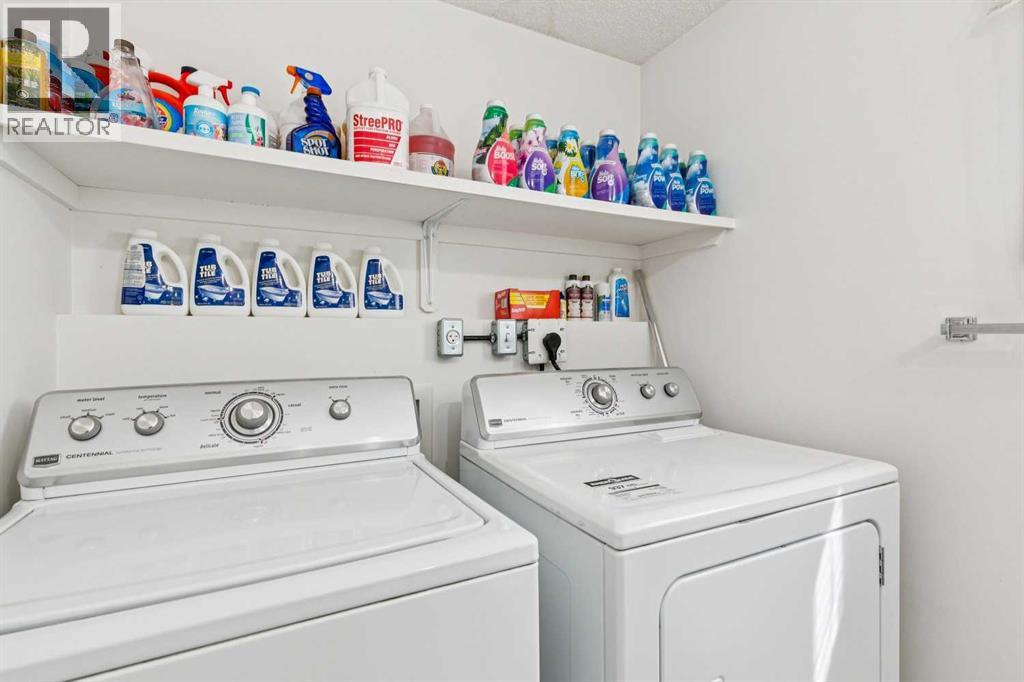
| Appliances : Refrigerator, Range - Electric, Dishwasher, Hood Fan, Washer & Dryer |
| Basement Development : Finished |
| Basement Type : Full (finished) |
| Constructed Date : 1997 |
| Construction Material : Wood Frame |
| Construction Style Attachment : Detached |
| Cooling Type : None |
| Fireplace Present : Yes |
| Fireplace Total : 1 |
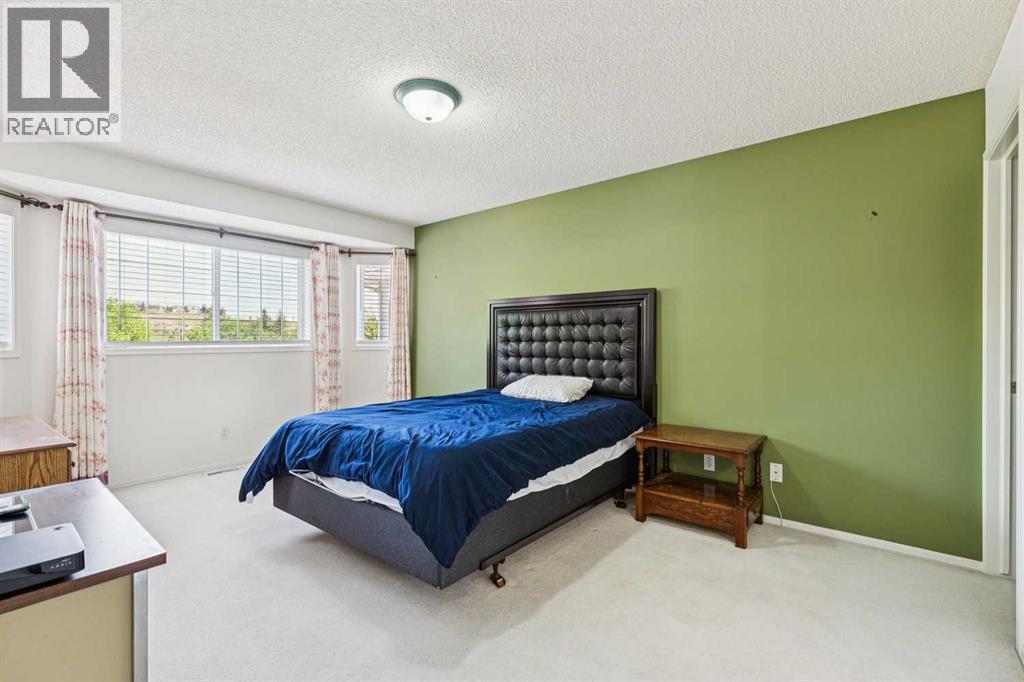
| Flooring Type : Carpeted, Linoleum |
| Foundation Type : Poured Concrete |
| Half Bath Total : 1 |
| Heating Type : Forced Air |
| Stories Total : 2 |
| Size Interior : 1468 Sqft |
| Total Finished Area : 1468 Sqft |
| Type : House |
Land
| Size Total : 374 M2|0-4,050 Sqft |
| Size Total Text : 374 M2|0-4,050 Sqft |
| Size Frontage : 3.35 M |
| Acreage : No |
| Land Amenities : Playground, Schools |
| Fence Type : Fence |
| Size Depth : 10.36 M |
| Size Irregular : 374.00 |
| Zoning Description : R-cg |
Rooms
| Level | Type | Dimensions |
|---|---|---|
| Basement | Bedroom | 14.33 Ft x 8.58 Ft |
| Basement | Recreational, Games Room | 23.17 Ft x 11.08 Ft |
| Basement | 3pc Bathroom | Measurements not available |
| Main Level | Living Room | 19.25 Ft x 15.50 Ft |
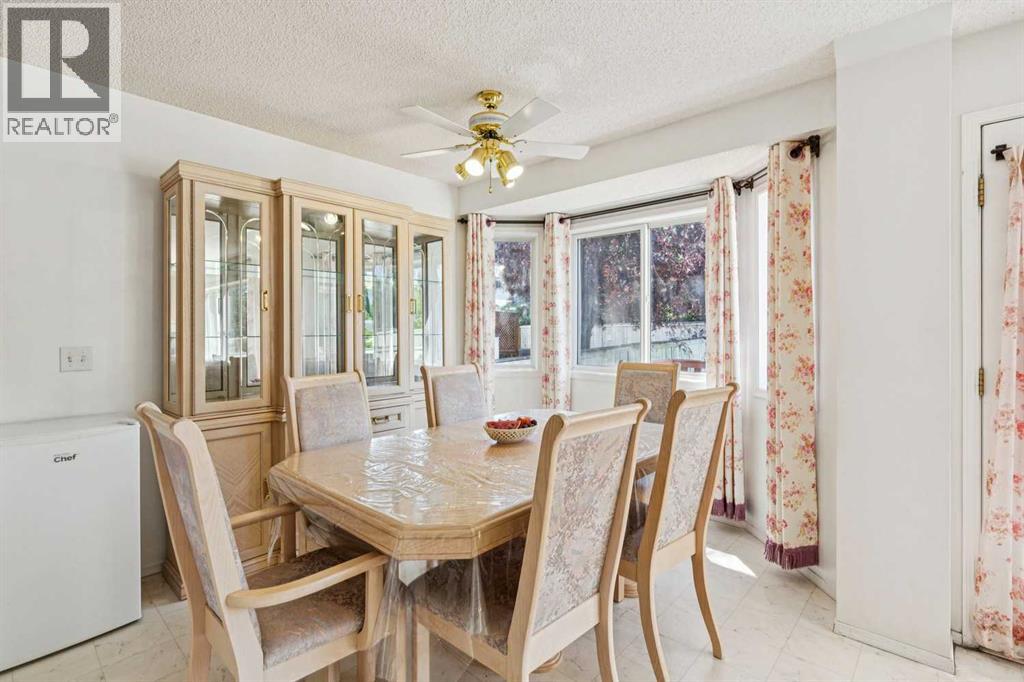
| Main Level | Dining Room | 11.42 Ft x 10.92 Ft |
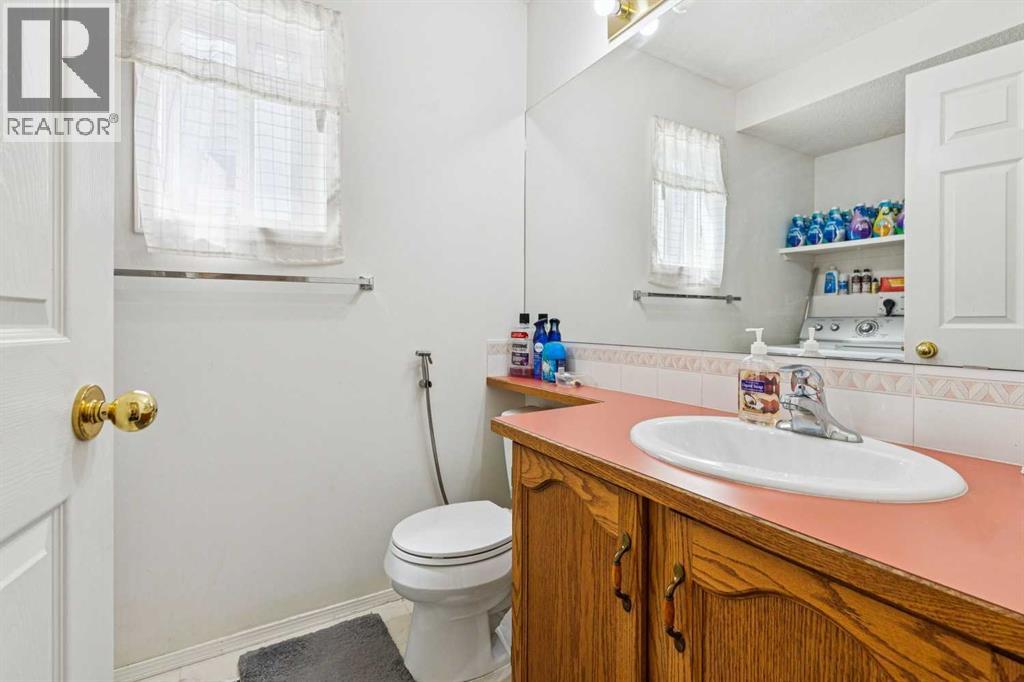
| Main Level | 2pc Bathroom | Measurements not available |
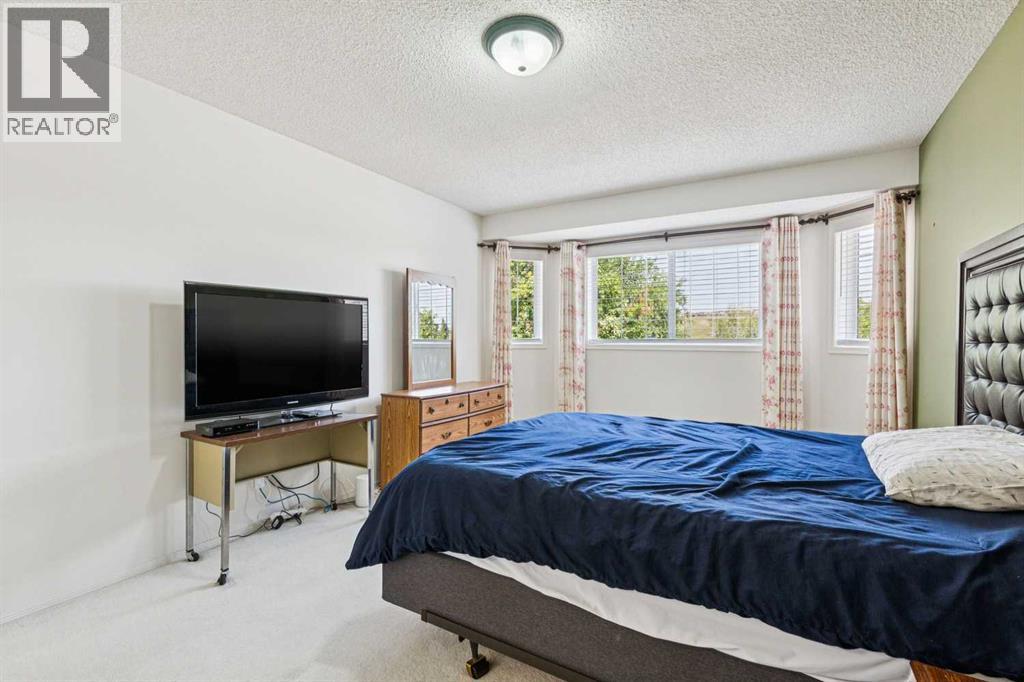
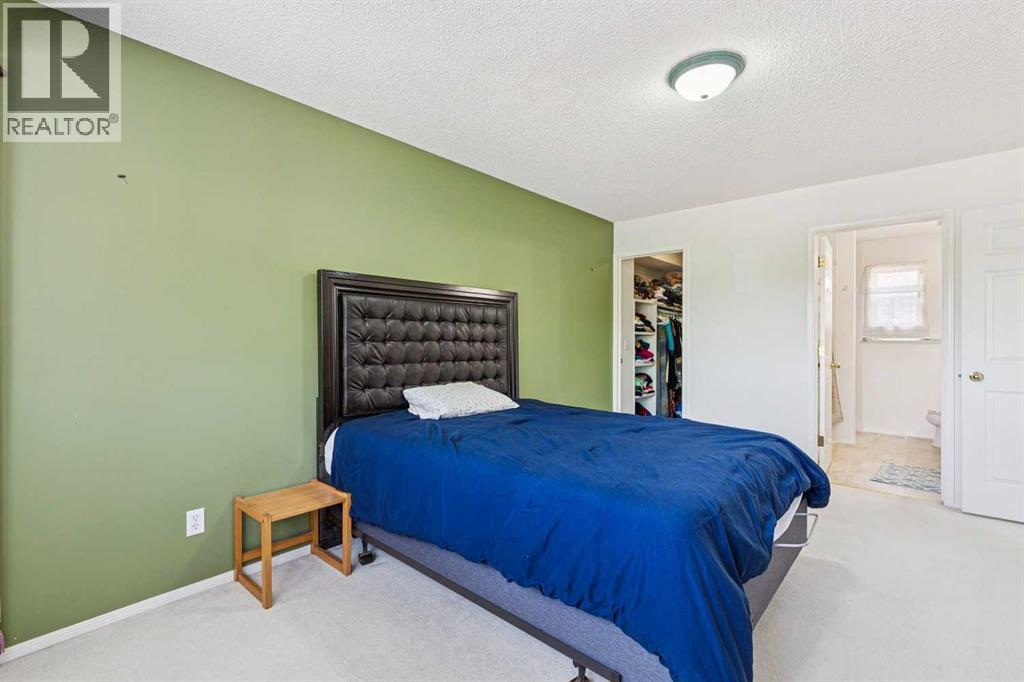
| Upper Level | Primary Bedroom | 16.75 Ft x 11.42 Ft |
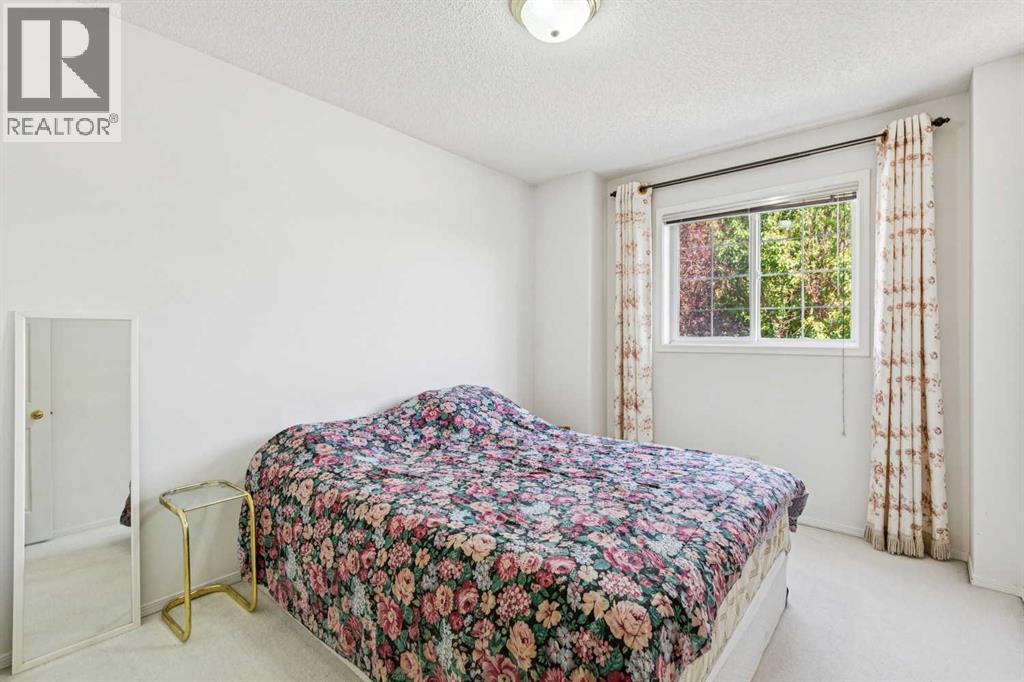
| Upper Level | Bedroom | 12.17 Ft x 9.25 Ft |
| Upper Level | Bedroom | 10.33 Ft x 9.17 Ft |
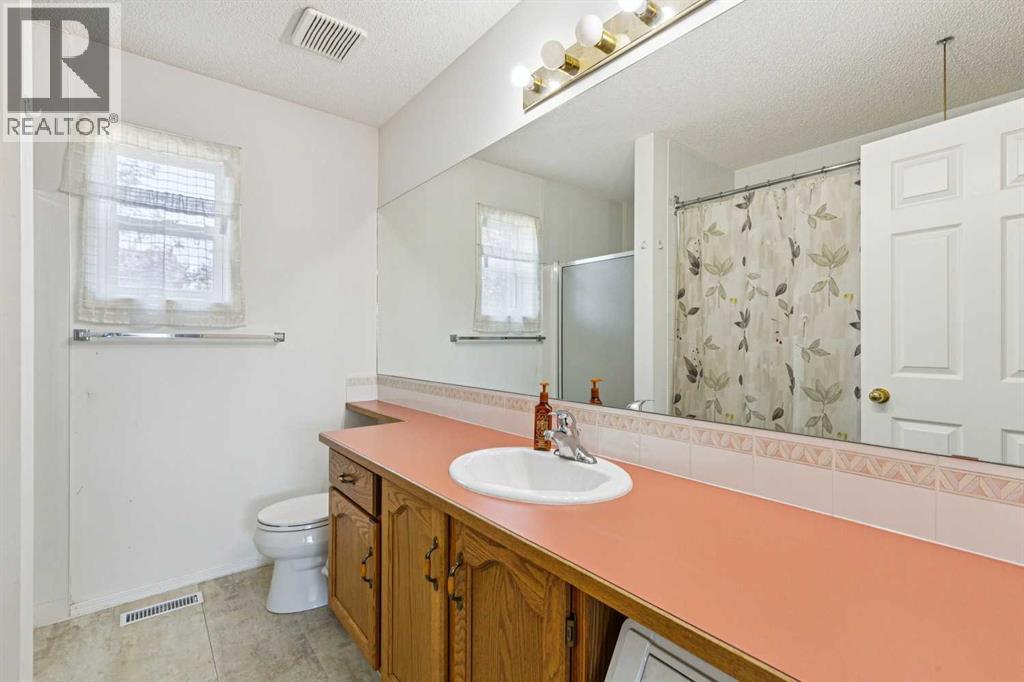
| Upper Level | 5pc Bathroom | .00 Ft x .00 Ft |
| Upper Level | 4pc Bathroom | Measurements not available |
Map
Agents and Offices
- Khalil Ebrahim
- Office: Pine Real Estate Brokerage