Row / Townhouse

Year Built: 2019

Area: 2005 sqft

Bedrooms: 3

Bathrooms: 3

Fireplaces: 1

Car Parking: 2
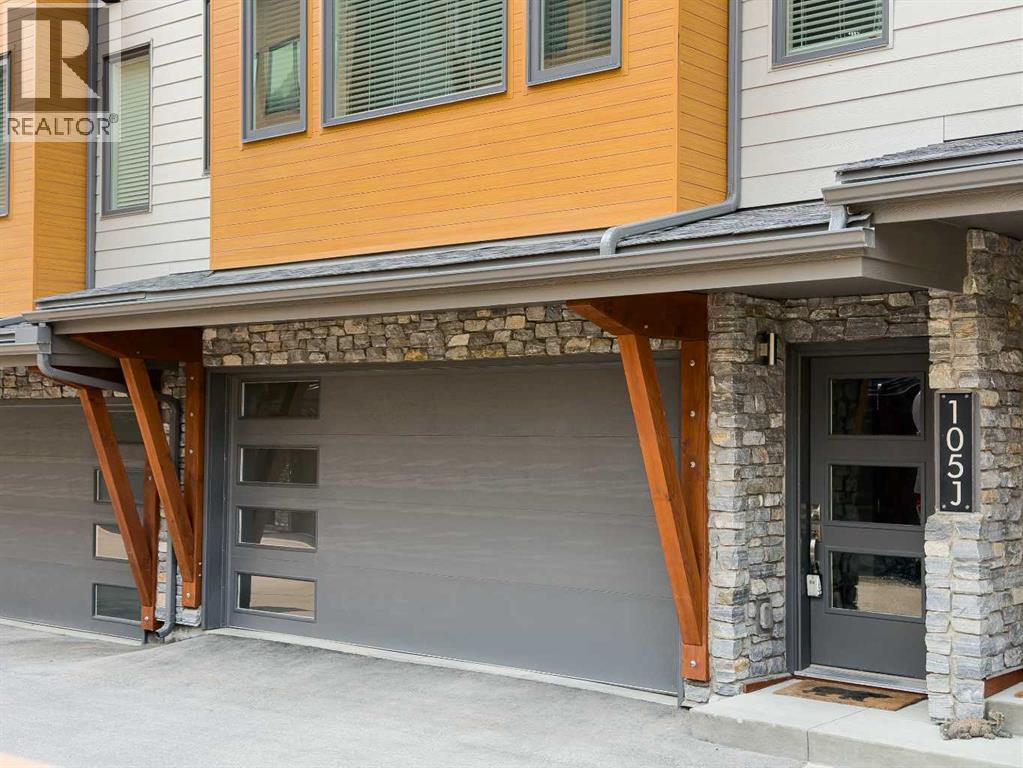
105j, 1101 Three Sisters Parkway Canmore, Alberta T1W 0G6 New
$1,200,000
Description
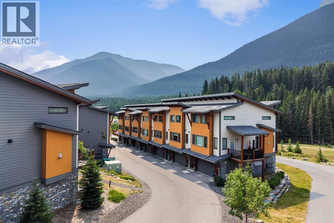
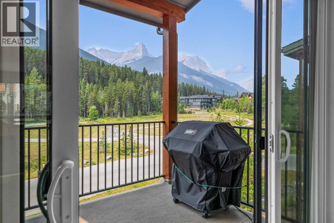
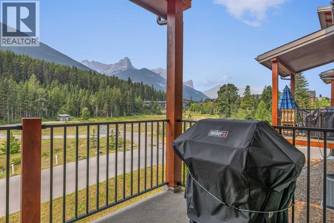
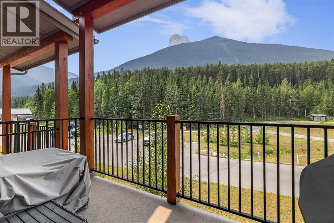
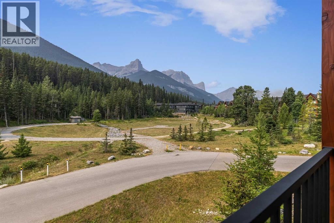
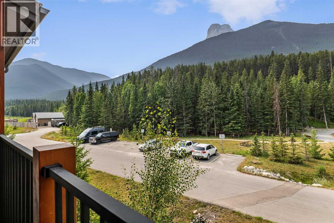
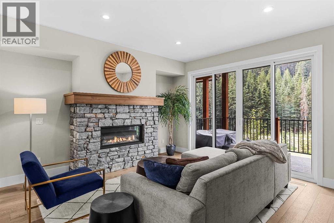
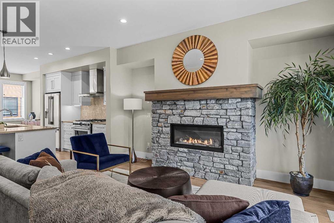
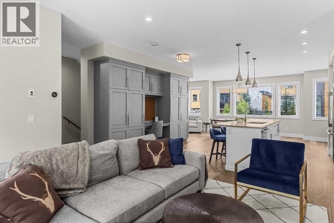
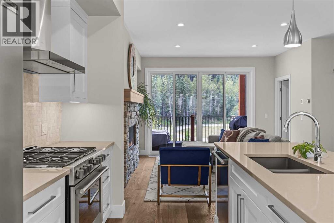
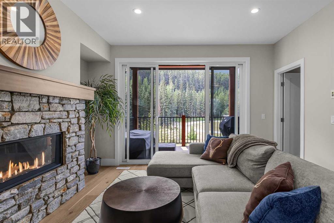
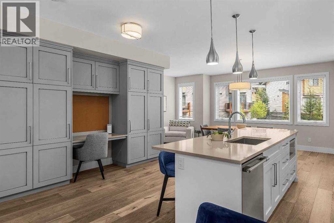
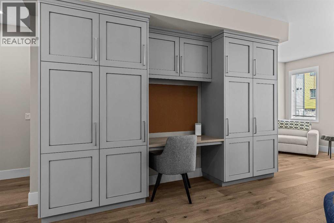
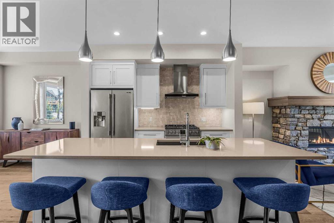
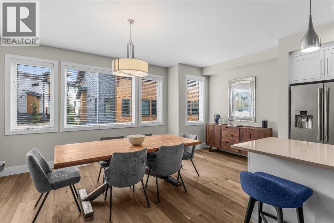
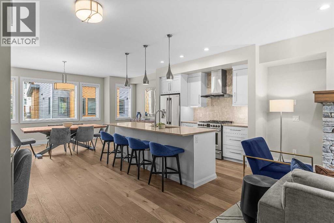
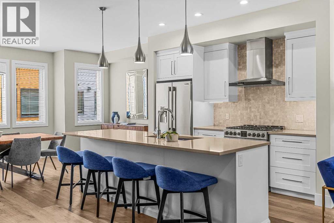
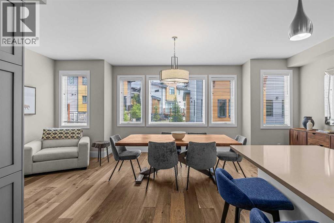
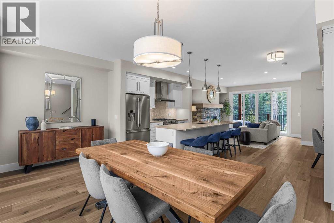
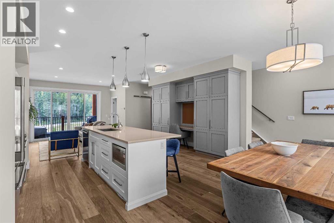
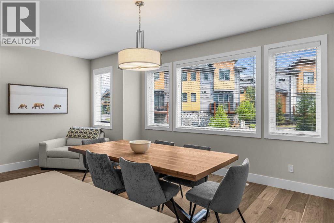
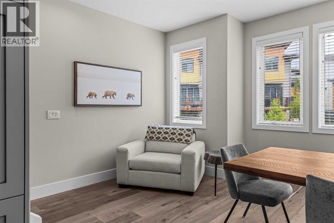
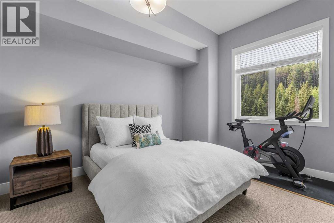
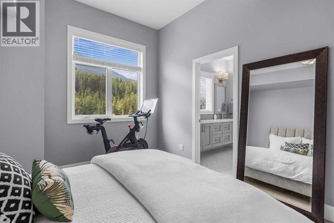
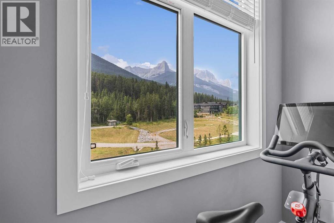
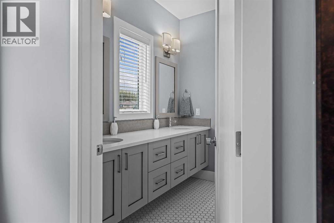
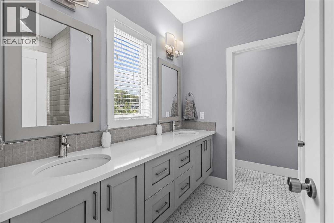
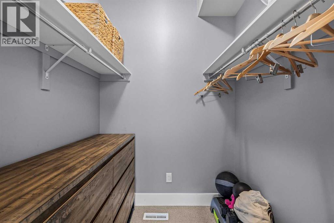
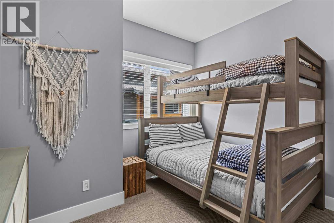
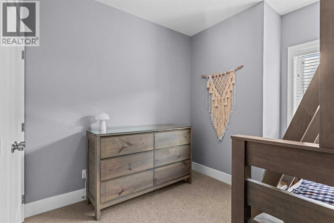
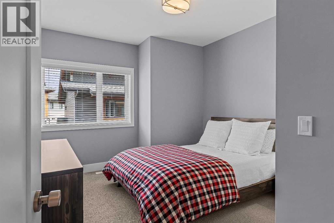
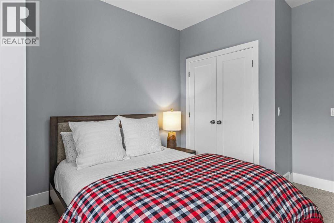
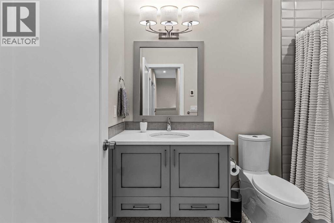
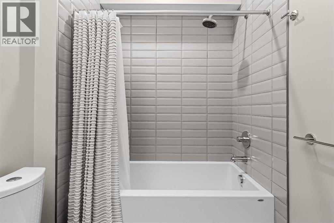
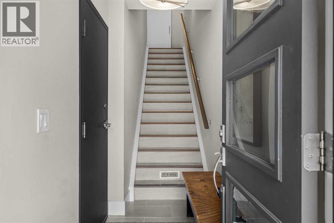
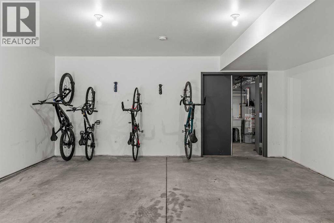
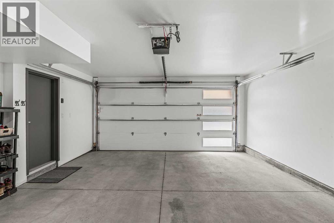
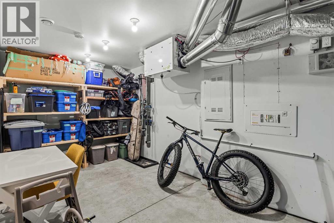
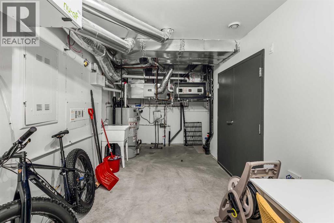
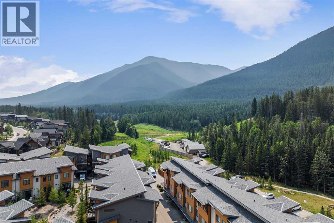
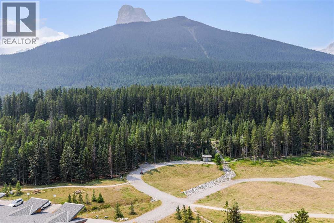
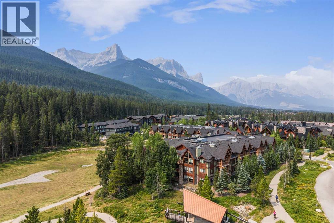
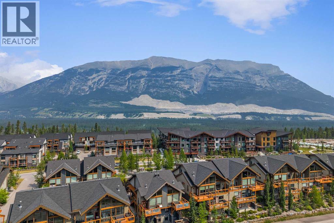
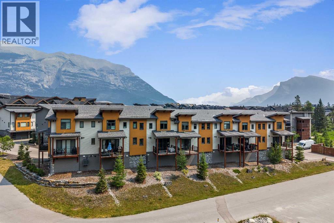
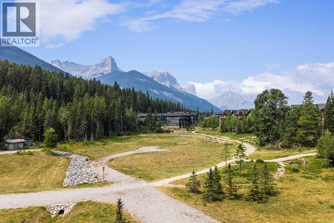
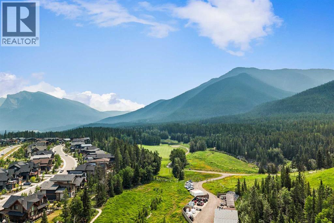
This one truly checks every box. Enter from ground level through the attached double garage and into the gear room every Canmore buyer dreams of, with space for skis, bikes, paddleboards, kayaks and all your mountain equipment.Upstairs, the main living level showcases hardwood floors, designer finishes and an open-concept layout designed for everyday living and entertaining. A cozy gas fireplace with a stunning stone surround anchors the living room, while expansive windows frame the peaceful forest backdrop and invite you onto the private deck surrounded by mountains and green space.The chef's kitchen features quartz countertops, a gas range, custom cabinetry, abundant prep space and generous seating around the island. The oversized dining area easily accommodates family gatherings, while a thoughtfully designed built-in workspace beside the kitchen is perfect for working from home. A convenient half bath rounds out this level.The upper level offers the primary retreat you've been looking for, where you'll wake up to tranquil mountain and forest views. Enjoy a spacious walk-in closet and a spa-inspired ensuite complete with dual vanities, beautiful tile work, a large shower and plenty of natural light. Perfectly separated by the convenient upper-level laundry room are two additional bedrooms and a stylish four-piece bathroom.Central air conditioning provides year-round comfort, while the thoughtful floor plan offers exceptional functionality for full-time living or a mountain retreat.Ideally located bordering the golf course and municipal reserve, you'll enjoy direct access to an extensive trail network that connects by bike or foot all the way to downtown Canmore. Whether you're golfing, hiking, skiing, biking or simply relaxing on the deck after a day in the mountains, this home delivers the lifestyle you've been waiting for. (id:51913)
Property Details
| Amenities Near By : Golf Course, Playground, Schools |
| Community Features : Golf Course Development, Pets Allowed |
| Features : No Neighbours Behind, Gas Bbq Hookup, Parking |
| Parking Space Total : 2 |
| Plan : 1810671 |
| View Type : View |
| MLS® Number : A2332002 |
| Property Type : Single Family |
| Community Name : Three Sisters |
Building
| Bathroom Total : 3 |
| Bedrooms Above Ground : 3 |
| Bedrooms Total : 3 |
| Appliances : Washer, Refrigerator, Gas Stove(s), Dryer, Microwave, Window Coverings |
| Basement Type : None |
| Constructed Date : 2019 |
| Construction Style Attachment : Attached |
| Cooling Type : Central Air Conditioning |
| Exterior Finish : Vinyl Siding |
| Fireplace Present : Yes |
| Fireplace Total : 1 |
| Flooring Type : Carpeted, Tile, Wood |
| Foundation Type : Slab |
| Half Bath Total : 1 |
| Heating Type : Forced Air |
| Stories Total : 3 |
| Size Interior : 2005 Sqft |
| Total Finished Area : 2005 Sqft |
| Type : Row / Townhouse |
Land
| Size Total : 108 M2|0-4,050 Sqft |
| Size Total Text : 108 M2|0-4,050 Sqft |
| Acreage : No |
| Land Amenities : Golf Course, Playground, Schools |
| Fence Type : Not Fenced |
| Size Irregular : 108.00 |
| Zoning Description : Residential |
Rooms
| Level | Type | Dimensions |
|---|---|---|
| Second Level | 4pc Bathroom | 1.63 M x 2.74 M |
| Second Level | 4pc Bathroom | 3.38 M x 1.68 M |
| Second Level | Bedroom | 3.33 M x 1.68 M |
| Second Level | Primary Bedroom | 4.60 M x 4.14 M |
| Second Level | Bedroom | 11.10 M x 13.10 M |
| Main Level | 2pc Bathroom | 2.49 M x 1.80 M |
| Main Level | Dining Room | 6.83 M x 3.05 M |
| Main Level | Kitchen | 5.44 M x 4.17 M |
| Main Level | Living Room | 5.44 M x 3.45 M |
Map
Agents and Offices
- Kelly MacMillan
- Office: RE/MAX Alpine Realty