Apartment

Year Built: 1971

Area: 908 sqft

Bedrooms: 2

Bathrooms: 1

Car Parking: 1
106, 1123 13 Avenue Sw Calgary, Alberta T2R 0L7 New
$299,900
Description
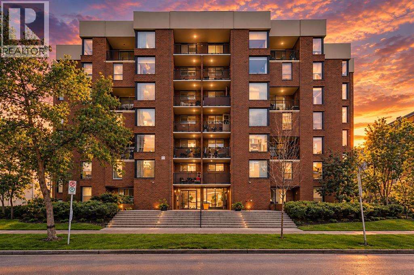
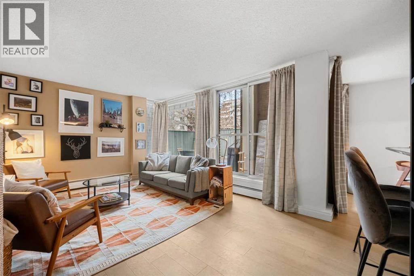
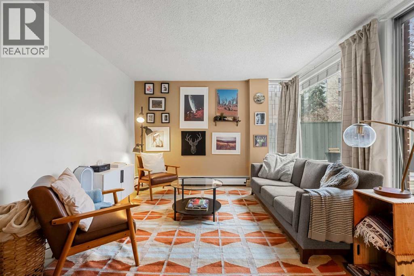
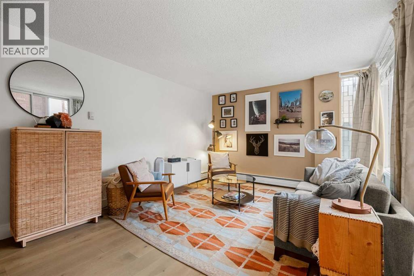
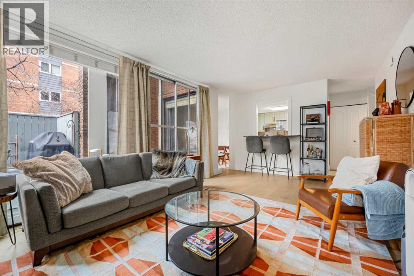
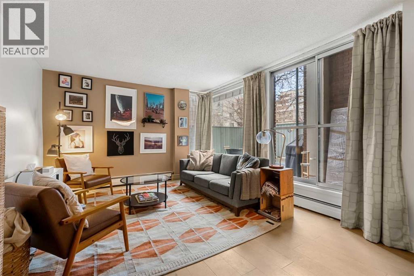
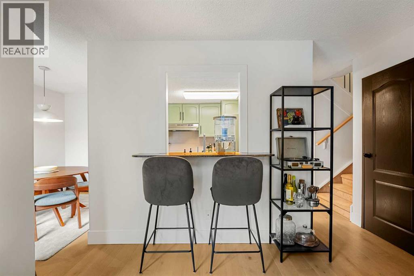
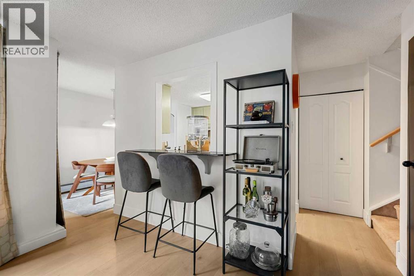
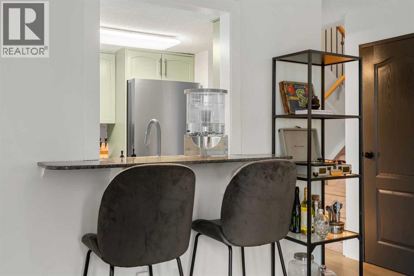
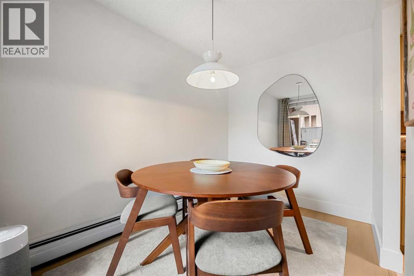
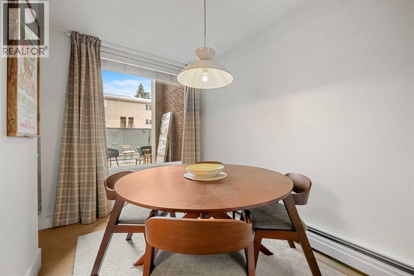
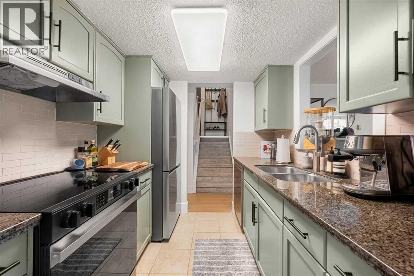
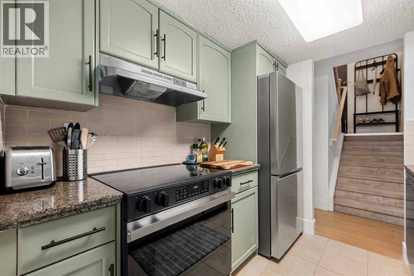
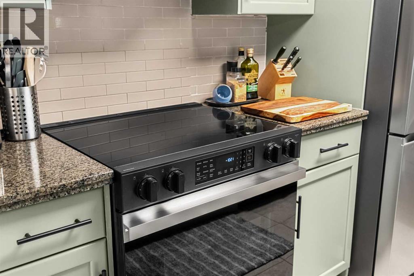
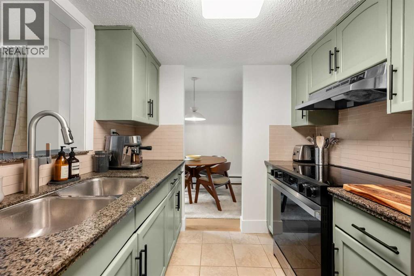
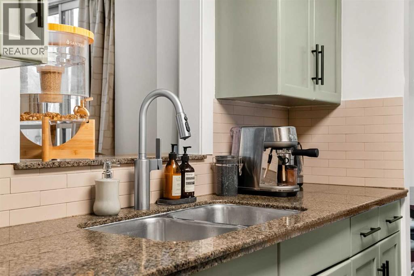
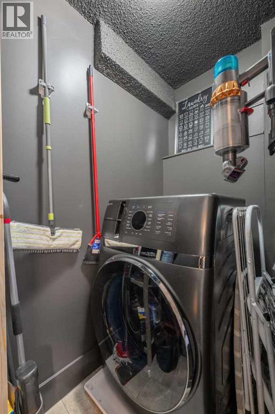
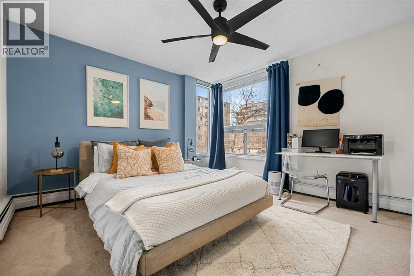
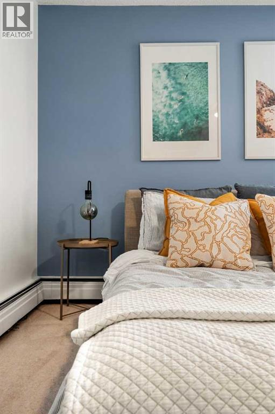
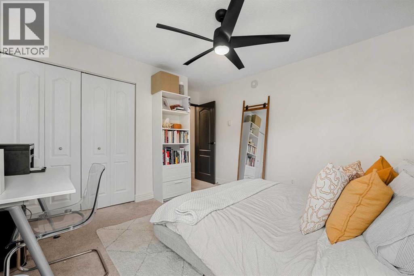
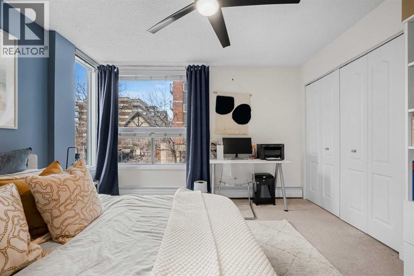
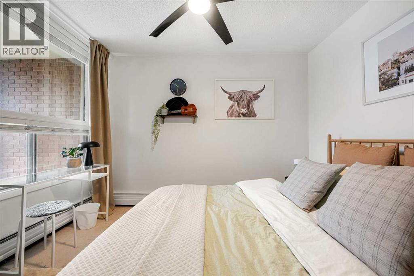
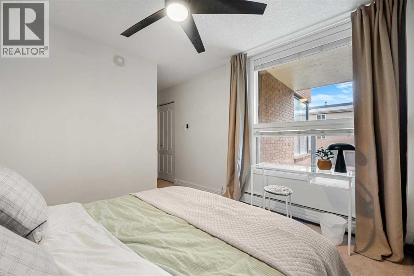
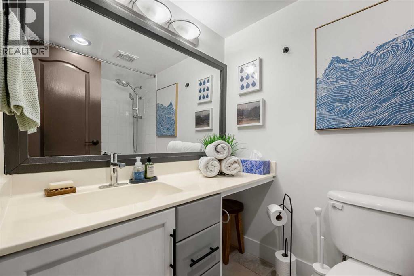
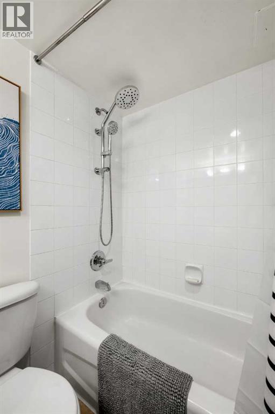
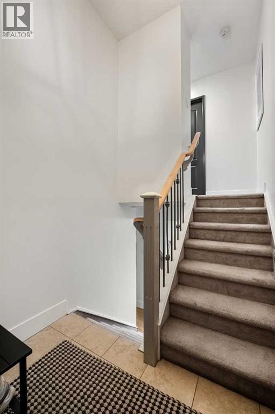
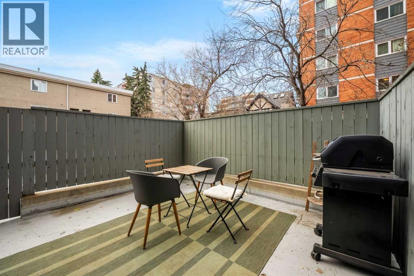
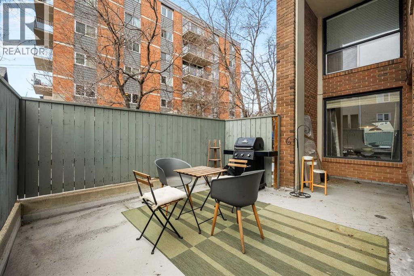
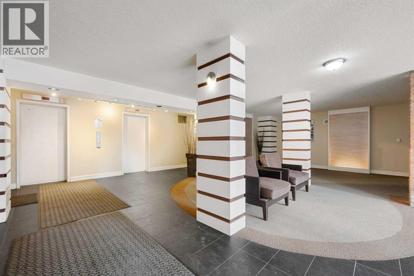
INCREDIBLE OPPORTUNITY IN THE HEART OF THE BELTLINE!Welcome home to this beautifully renovated 2-storey residence in one of Calgary’s most sought-after inner-city locations. Offering an abundance of natural light, thoughtful updates and a fantastic layout, this home delivers exceptional urban living just steps from everything the Beltline has to offer.The main floor features a renovated kitchen with granite countertops and brand-new appliances, a spacious and bright living room, and the convenience of a private laundry room with washer/dryer combo. The separate dining area is surrounded by windows and opens directly onto your private, sunny southwest-facing patio — the perfect spot to enjoy your morning coffee, entertain friends or relax at the end of the day.Upstairs, you’ll find two generously sized bedrooms and a well-appointed 4-piece bathroom, providing comfortable and private living space.The property is located in a well-managed building and includes underground parking, adding valuable convenience and security in the heart of the city.Enjoy the best of Beltline living with restaurants, cafés, shopping, parks, entertainment and downtown amenities all close by. With its recent renovations, bright interior, private outdoor space and unbeatable location, this is an opportunity you won’t want to miss.Book your private viewing today! (id:51913)
Property Details
| Amenities Near By : Park, Playground, Schools, Shopping |
| Community Features : Pets Allowed, Pets Allowed With Restrictions |
| Features : No Smoking Home, Parking |
| Parking Space Total : 1 |
| Plan : 8811491 |
| MLS® Number : A2346787 |
| Property Type : Single Family |
| Community Name : Beltline |
Building
| Bathroom Total : 1 |
| Bedrooms Above Ground : 2 |
| Bedrooms Total : 2 |
| Appliances : Washer, Refrigerator, Dishwasher, Stove, Hood Fan |
| Architectural Style : Multi-level |
| Constructed Date : 1971 |
| Construction Material : Poured Concrete |
| Construction Style Attachment : Attached |
| Cooling Type : None |
| Exterior Finish : Concrete |
| Flooring Type : Carpeted, Ceramic Tile, Hardwood |
| Heating Type : Baseboard Heaters |
| Stories Total : 7 |
| Size Interior : 908 Sqft |
| Total Finished Area : 908 Sqft |
| Type : Apartment |
Land
| Size Total Text : Unknown |
| Acreage : No |
| Land Amenities : Park, Playground, Schools, Shopping |
| Zoning Description : Cc-mh |
Rooms
| Level | Type | Dimensions |
|---|---|---|
| Second Level | Bedroom | 15.08 Ft x 10.75 Ft |
| Second Level | Primary Bedroom | 13.67 Ft x 12.08 Ft |
| Second Level | 4pc Bathroom | 7.00 Ft x 5.00 Ft |
| Main Level | Living Room | 16.83 Ft x 12.83 Ft |
| Main Level | Kitchen | 8.33 Ft x 7.67 Ft |
| Main Level | Laundry Room | 6.92 Ft x 4.33 Ft |
| Main Level | Dining Room | 10.83 Ft x 6.17 Ft |
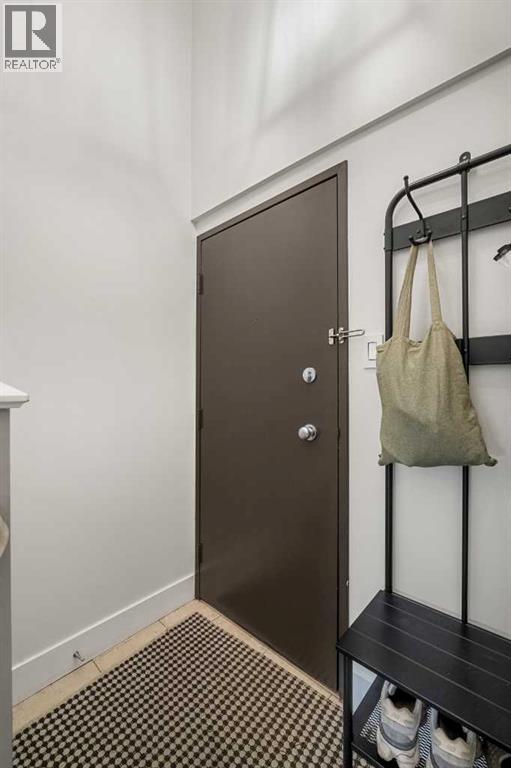
| Main Level | Foyer | 6.00 Ft x 4.67 Ft |
Map
Agents and Offices
- Simon Kowalkow
- Justin Warthe
- Office: Real Broker