Apartment

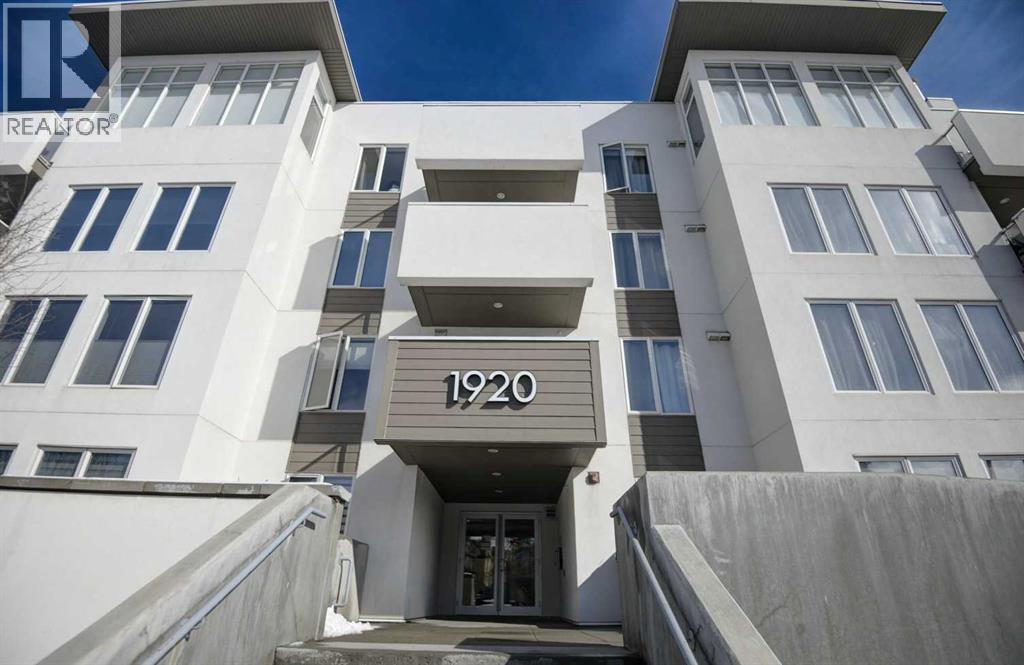
Year Built: 2017

Area: 578 sqft

Bedrooms: 1

Bathrooms: 1

Car Parking: 1
106, 1920 11 Avenue Sw Calgary, Alberta T3C 0N8
$224,900
Description
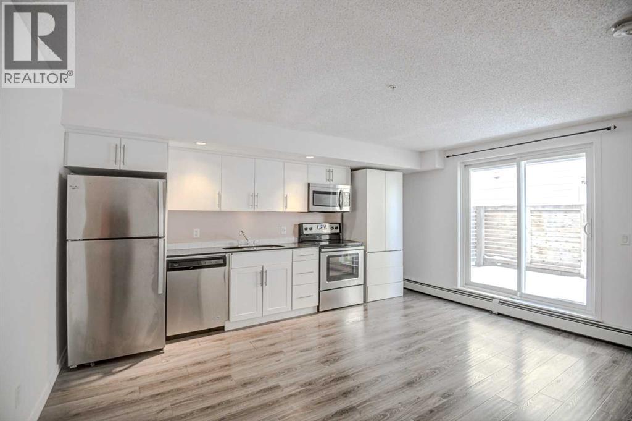
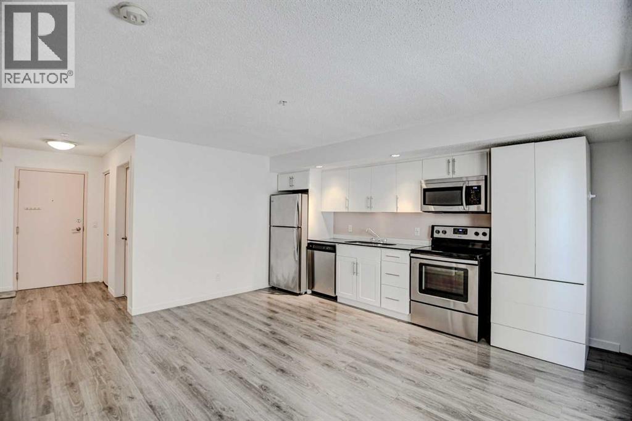
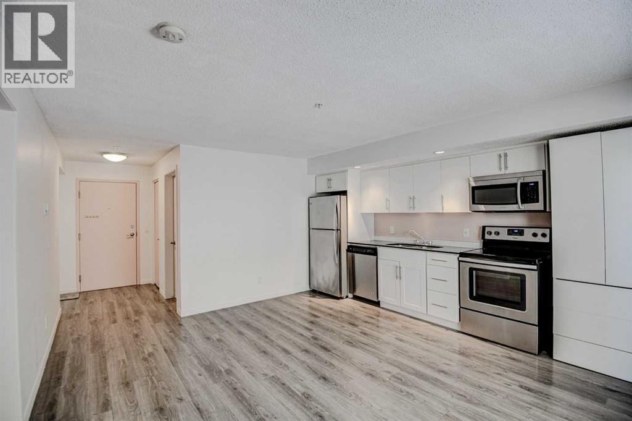
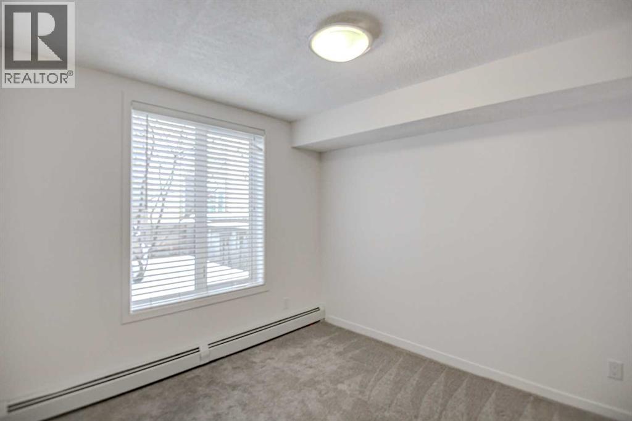
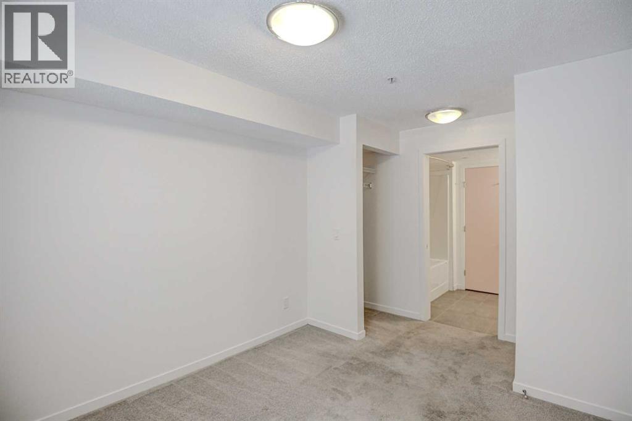
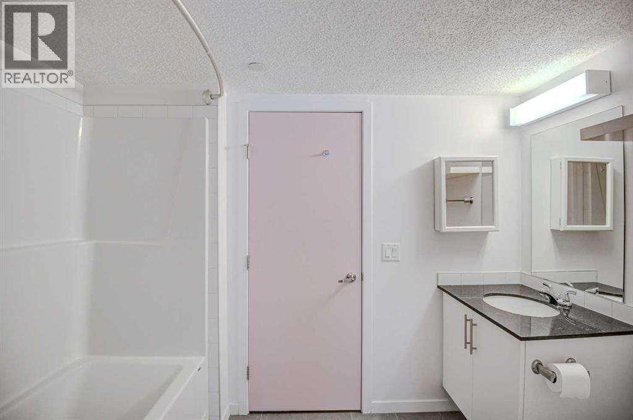
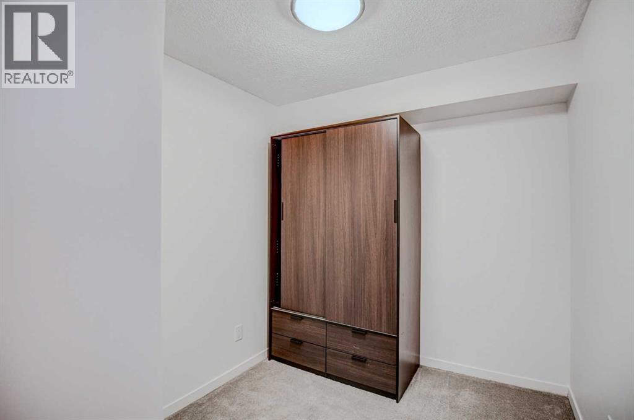
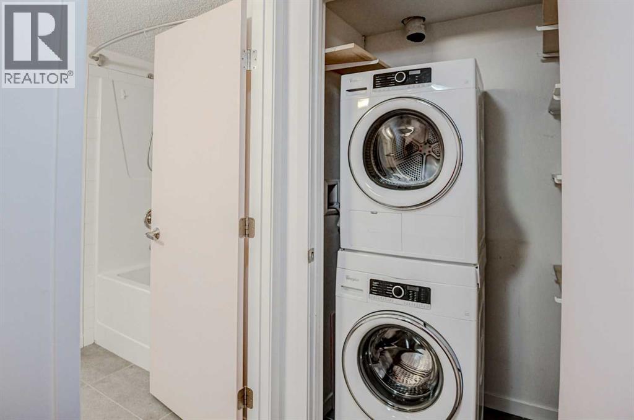
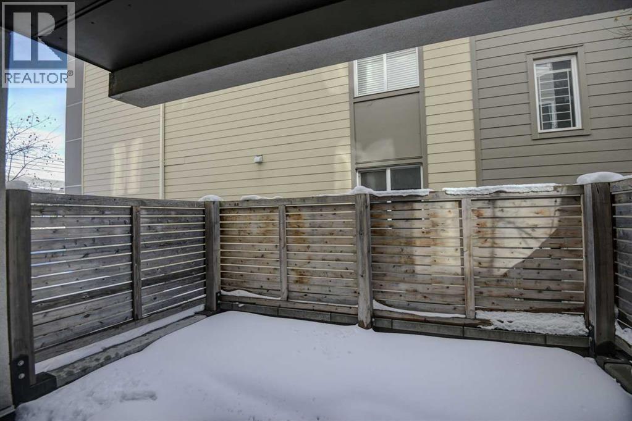
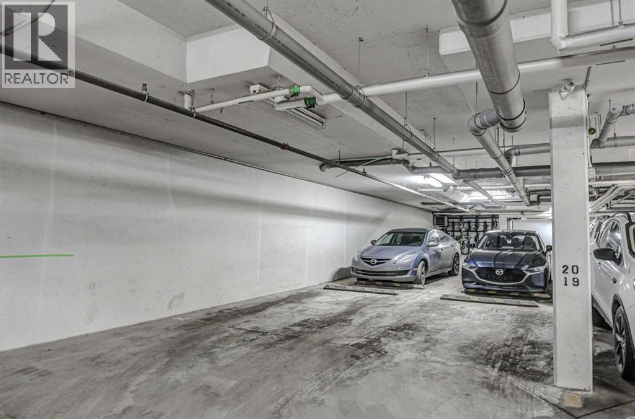
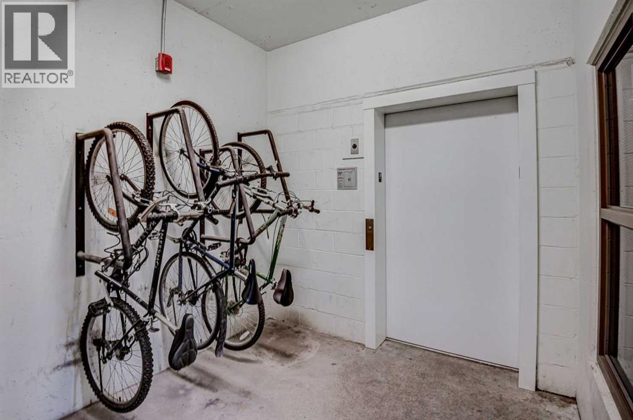
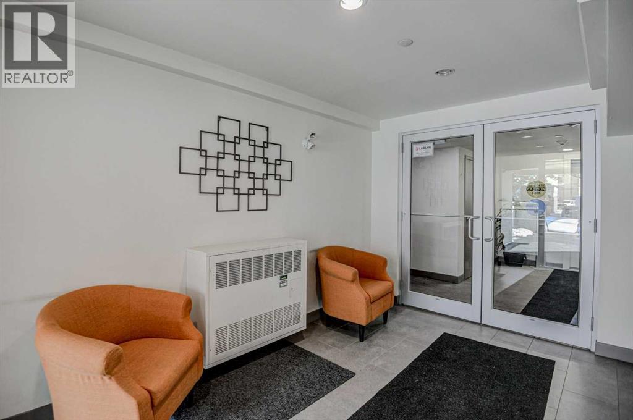
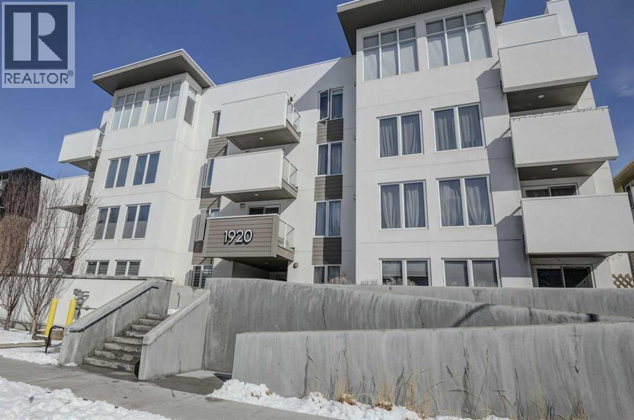
Welcome to this stylish 1 bedroom plus den condo in the highly desirable Sunalta community in SW Calgary, located in the modern Sunalta 1920 building completed in 2017. The well-managed, PET FRIENDLY building offers an elevator, heated underground parking, and LOW CONDO FEES, making this an excellent opportunity for first-time buyers, investors, or those looking to downsize. This quiet location offers the perfect balance of urban convenience and residential charm, just steps to downtown, excellent transit access including the C-Train (7 min walk), and close to shops, cafés, parks, and pathways. Sunalta is known for its tree-lined streets, strong community feel, and walkability, making it one of Calgary’s most sought-after inner-city neighbourhoods. The main floor unit features a bright open floor plan with white kitchen cabinetry, granite countertops, stainless steel appliances, and durable laminate flooring. The spacious primary bedroom includes a walk-through closet leading to a cheater ensuite complete with a soaker tub. The versatile den is ideal for a home office or additional storage. Enjoy in-suite laundry and storage, along with a large (10 ft x 14 ft) private and secure patio perfect for relaxing or entertaining. (id:51913)
Property Details
| Amenities Near By : Park, Playground, Schools, Shopping |
| Community Features : Pets Allowed, Pets Allowed With Restrictions |
| Features : Pvc Window, No Animal Home, No Smoking Home |
| Parking Space Total : 1 |
| Plan : 1710873 |
| MLS® Number : A2298742 |
| Property Type : Single Family |
| Community Name : Sunalta |
Building
| Bathroom Total : 1 |
| Bedrooms Above Ground : 1 |
| Bedrooms Total : 1 |
| Appliances : Washer, Refrigerator, Dishwasher, Stove, Dryer, Microwave Range Hood Combo, Window Coverings |
| Basement Type : None |
| Constructed Date : 2017 |
| Construction Material : Wood Frame |
| Construction Style Attachment : Attached |
| Cooling Type : None |
| Exterior Finish : Stucco |
| Flooring Type : Carpeted, Laminate |
| Foundation Type : Poured Concrete |
| Heating Fuel : Natural Gas |
| Heating Type : Baseboard Heaters, Hot Water |
| Stories Total : 4 |
| Size Interior : 578 Sqft |
| Total Finished Area : 578 Sqft |
| Type : Apartment |
Land
| Size Total Text : Unknown |
| Acreage : No |
| Land Amenities : Park, Playground, Schools, Shopping |
| Zoning Description : M-h1 |
Rooms
| Level | Type | Dimensions |
|---|---|---|
| Main Level | Great Room | 9.92 Ft x 10.75 Ft |
| Main Level | Kitchen | 15.75 Ft x 4.92 Ft |
| Main Level | Dining Room | 9.92 Ft x 5.00 Ft |
| Main Level | Primary Bedroom | 10.00 Ft x 9.42 Ft |
| Main Level | 4pc Bathroom | 9.42 Ft x 5.50 Ft |
| Main Level | Den | 9.58 Ft x 7.58 Ft |
| Main Level | Laundry Room | 4.17 Ft x 2.58 Ft |
Map
Agents and Offices
- Scott Merchant
- Office: RE/MAX House Of Real Estate