Apartment

Year Built: 1999

Area: 1097 sqft

Bedrooms: 2

Bathrooms: 2

Fireplaces: 1

Car Parking: 1
106, 2134 Kensington Road Nw Calgary, Alberta T2N 3R7
$325,000
Description
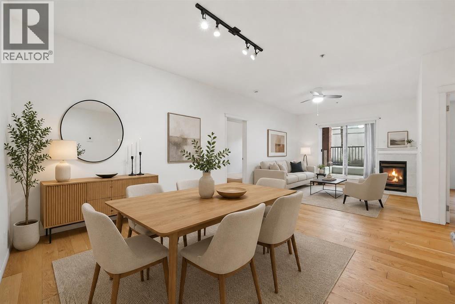
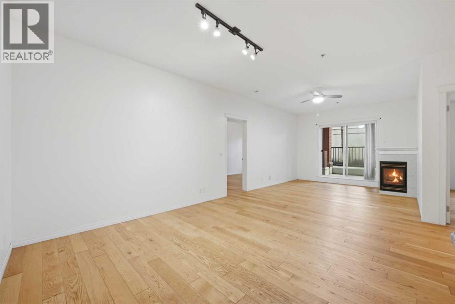
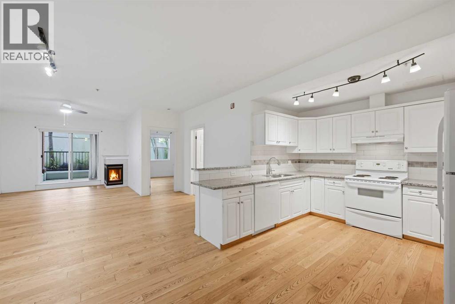
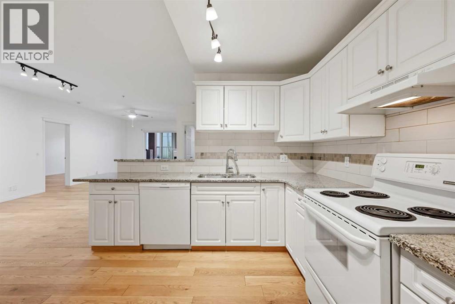
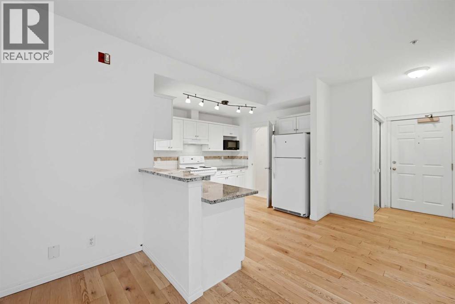
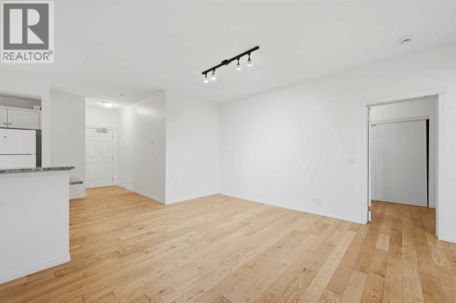
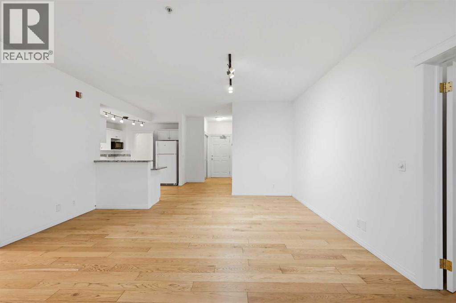
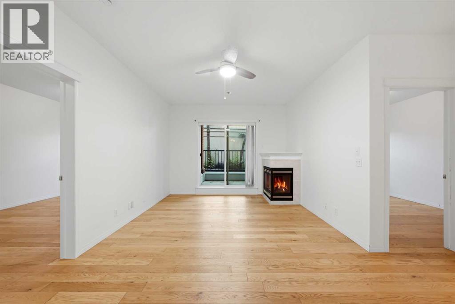
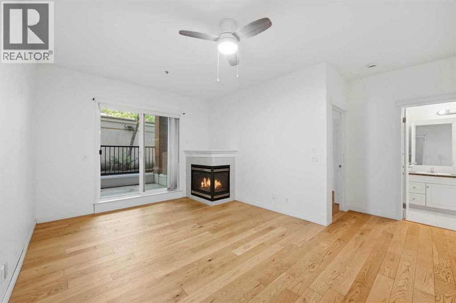
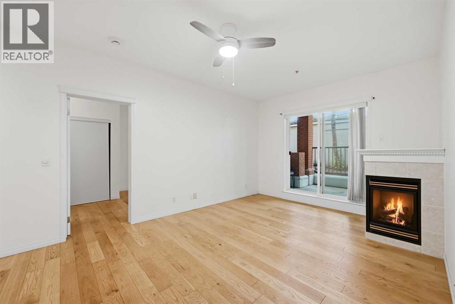
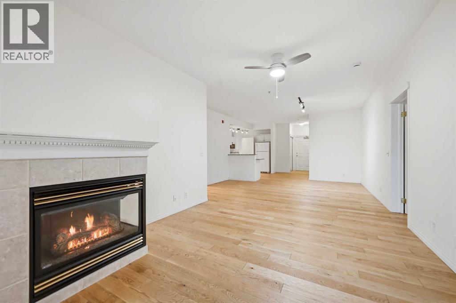
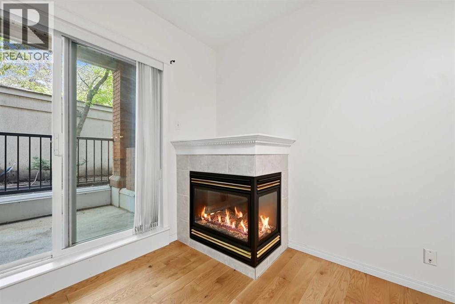
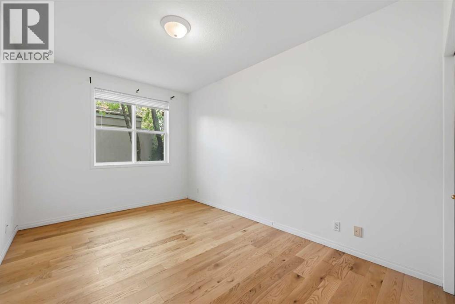
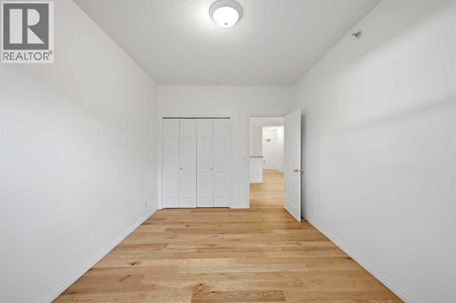
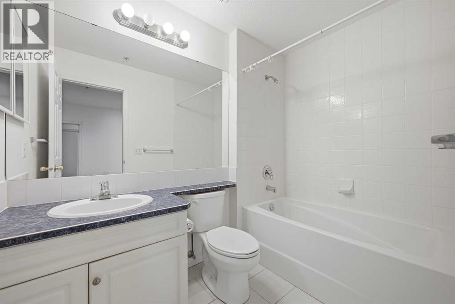
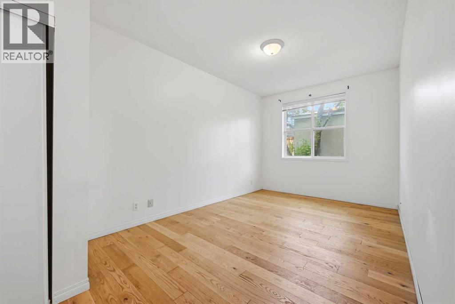
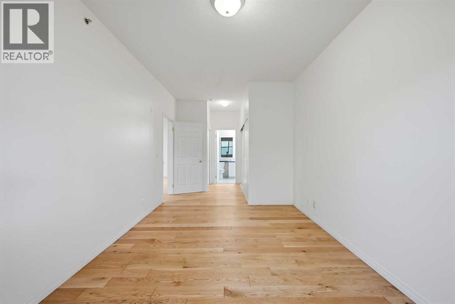
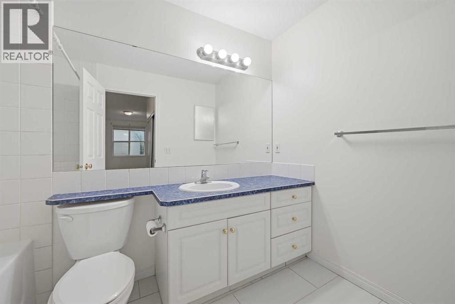
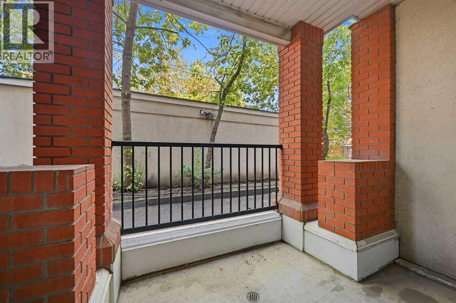
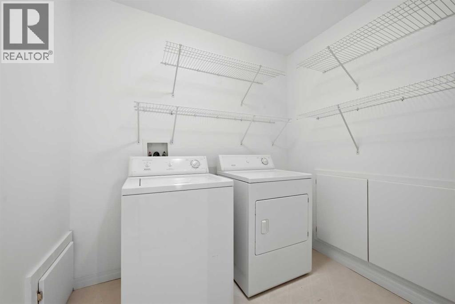
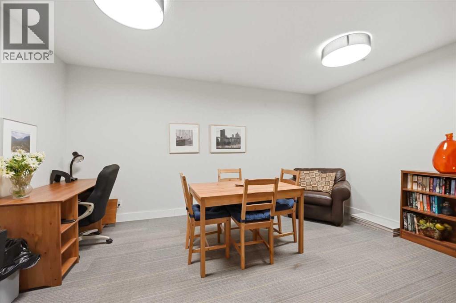
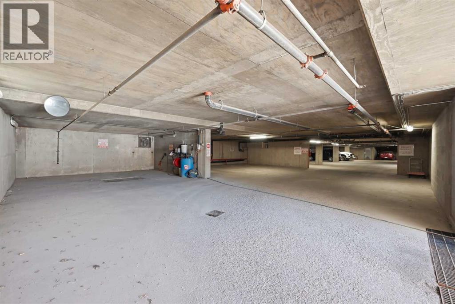
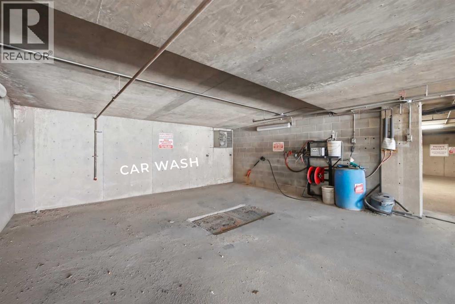
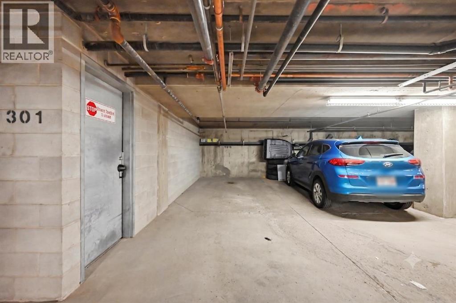
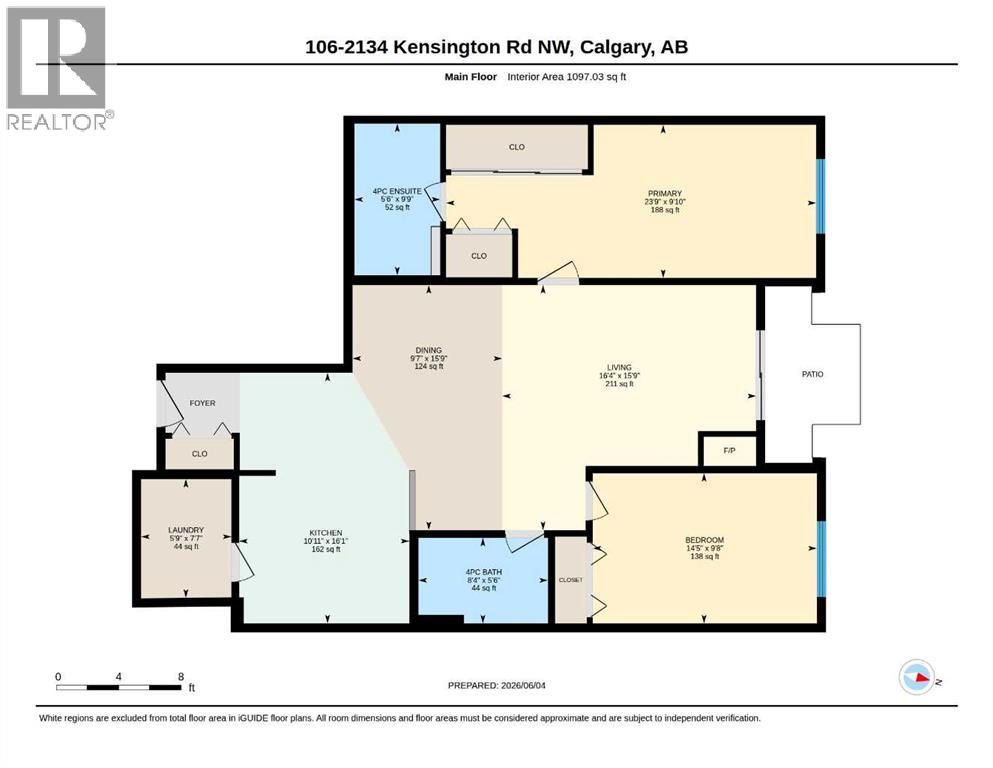
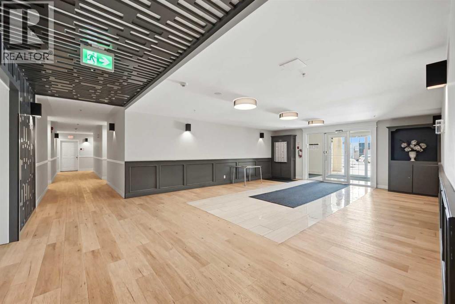
Picture starting your morning with coffee on a private balcony, taking in the peaceful atmosphere of West Hillhurst before stepping out to enjoy Kensington’s vibrant local shops, cafes, and restaurants just minutes away.Inside, this well designed 2 bedroom, 2 bathroom condo pairs functional everyday living with comfortable details from 9 foot ceilings and warm hardwood floors to the cozy warmth of in-floor heating and a corner gas fireplace. The open concept layout centers around a spacious U-shaped kitchen complete with white cabinetry, granite countertops, and a generous eating bar that easily accommodates meal prep and casual dining.Around the corner, the primary bedroom serves as a quiet retreat, featuring large closets with built-in organizers and its own 4 piece ensuite. The second bedroom is equally versatile for guests, family, or a home office, located right across from the main 4 piece bathroom and separate laundry room.Complete with secure underground parking, a car wash bay, a dedicated storage locker, and quick access to river pathways, transit, and downtown Calgary, this home offers low maintenance inner-city living at its best.An excellent opportunity to enjoy comfortable, low maintenance living in one of Calgary's most sought-after communities at a incredible price. (id:51913)
Property Details
| Amenities Near By : Park, Playground, Schools, Shopping |
| Community Features : Pets Allowed With Restrictions |
| Features : See Remarks, Pvc Window, No Neighbours Behind, Parking |
| Parking Space Total : 1 |
| Plan : 9912186 |
| Structure : See Remarks |
| View Type : View |
| MLS® Number : A2340763 |
| Property Type : Single Family |
| Community Name : West Hillhurst |
Building
| Bathroom Total : 2 |
| Bedrooms Above Ground : 2 |
| Bedrooms Total : 2 |
| Amenities : Car Wash |
| Appliances : Washer, Refrigerator, Dishwasher, Stove, Dryer, Microwave, Window Coverings, Garage Door Opener |
| Constructed Date : 1999 |
| Construction Material : Wood Frame |
| Construction Style Attachment : Attached |
| Cooling Type : None |
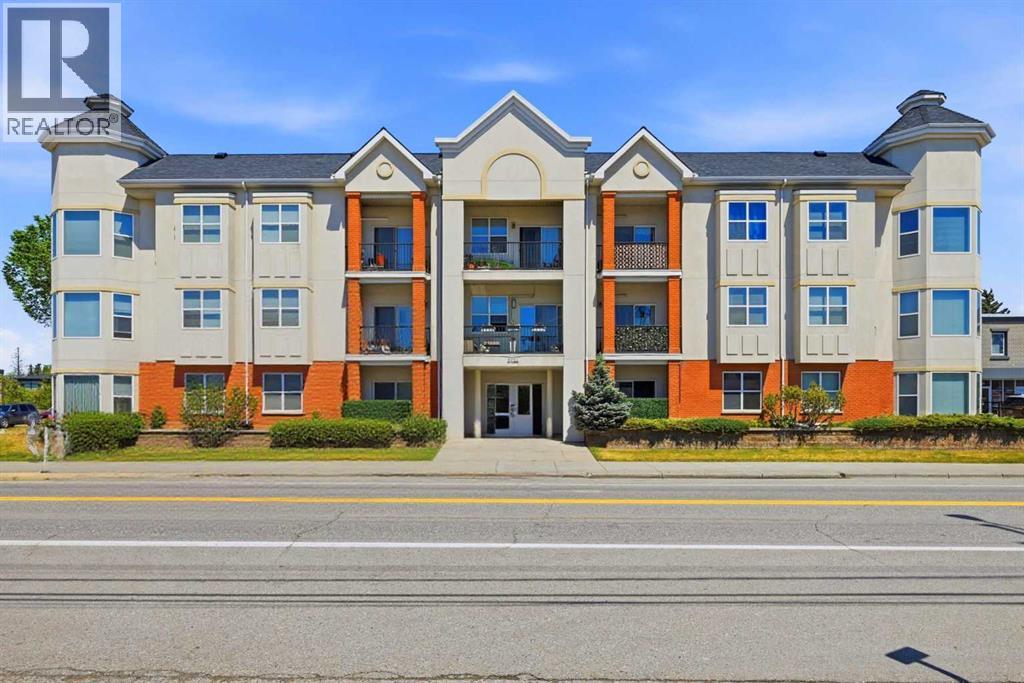
| Exterior Finish : Brick, Stucco |
| Fireplace Present : Yes |
| Fireplace Total : 1 |
| Flooring Type : Ceramic Tile, Hardwood |
| Heating Type : In Floor Heating |
| Stories Total : 3 |
| Size Interior : 1097 Sqft |
| Total Finished Area : 1097.03 Sqft |
| Type : Apartment |
Land
| Size Total Text : Unknown |
| Acreage : No |
| Land Amenities : Park, Playground, Schools, Shopping |
| Fence Type : Not Fenced |
| Landscape Features : Landscaped |
| Zoning Description : M-c1 D143 |
Rooms
| Level | Type | Dimensions |
|---|---|---|
| Main Level | 4pc Bathroom | 5.50 Ft x 9.75 Ft |
| Main Level | 4pc Bathroom | 8.33 Ft x 5.50 Ft |
| Main Level | Kitchen | 10.92 Ft x 16.08 Ft |
| Main Level | Primary Bedroom | 23.75 Ft x 9.83 Ft |
| Main Level | Bedroom | 14.42 Ft x 9.67 Ft |
| Main Level | Living Room | 16.33 Ft x 15.75 Ft |
| Main Level | Dining Room | 9.58 Ft x 15.75 Ft |
| Main Level | Laundry Room | 5.75 Ft x 7.58 Ft |
Map
Agents and Offices
- Tej Gill
- Office: Real Broker