


Apartment

Year Built: 2001

Area: 964 sqft

Bedrooms: 2

Bathrooms: 2

Fireplaces: 1

Car Parking: 1
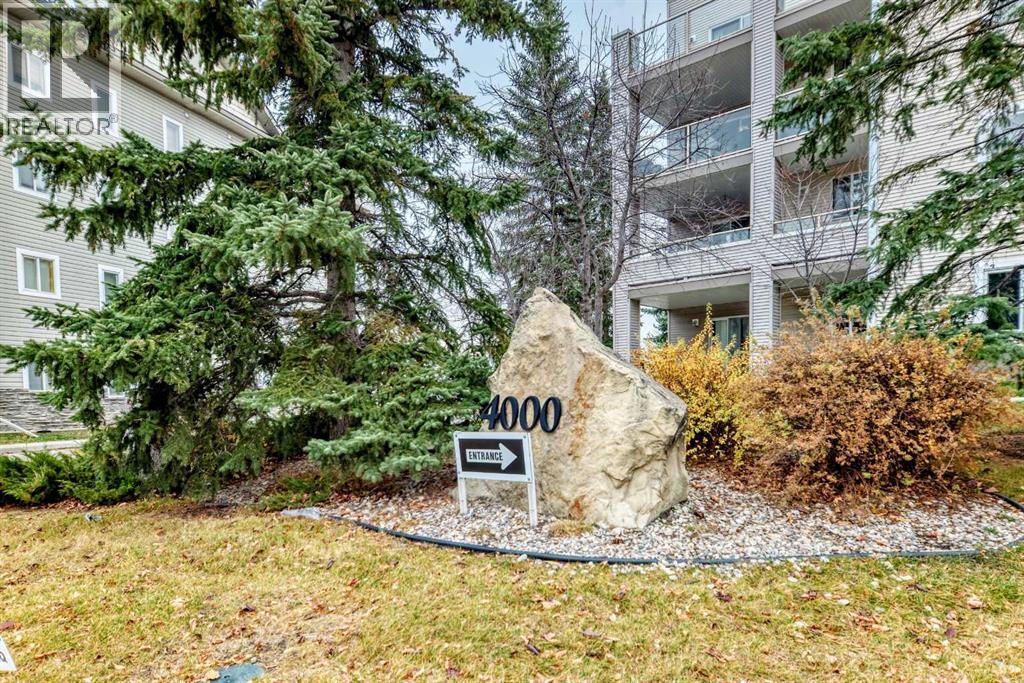
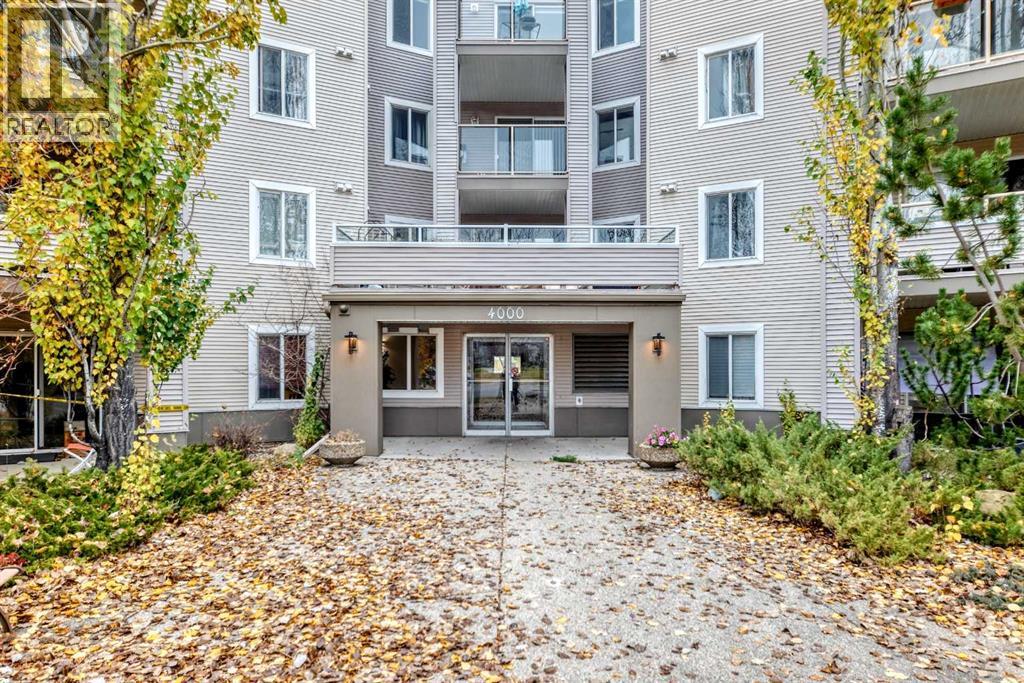
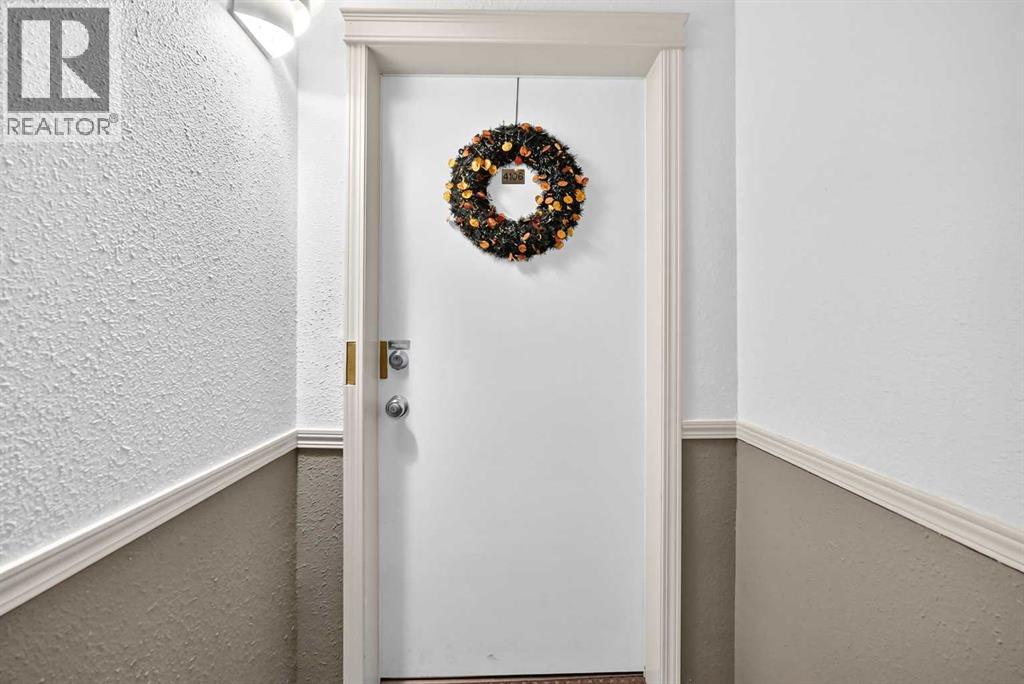
106, 4000 Somervale Court Sw Calgary, Alberta T2Y 4J3 New
$259,900
Description
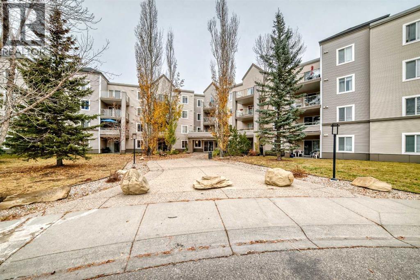
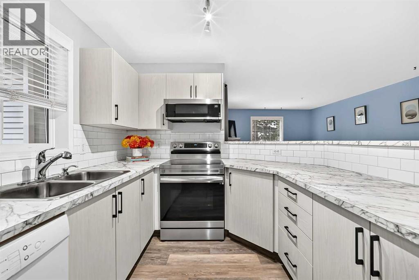
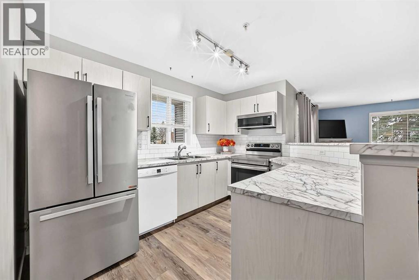
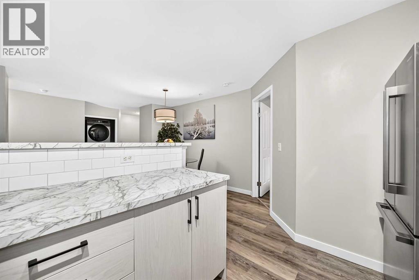
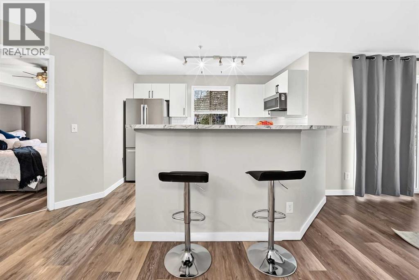
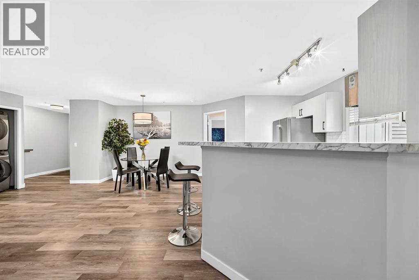
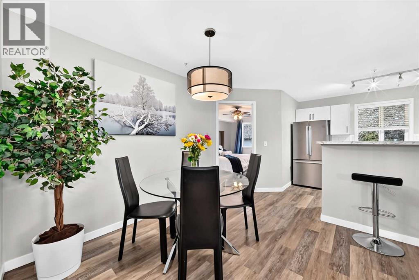
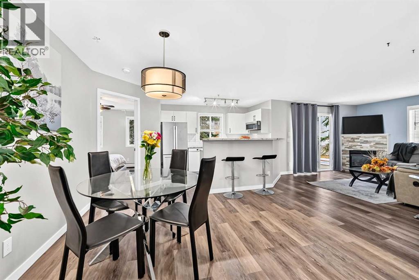
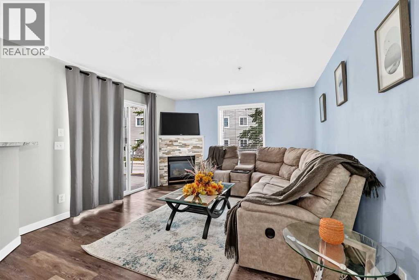
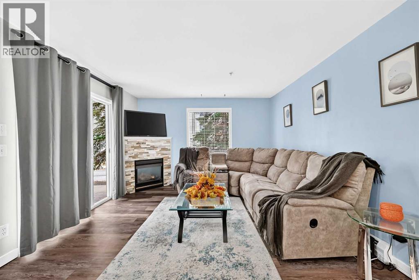
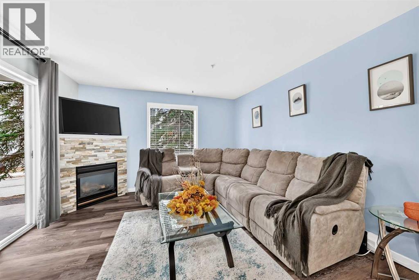
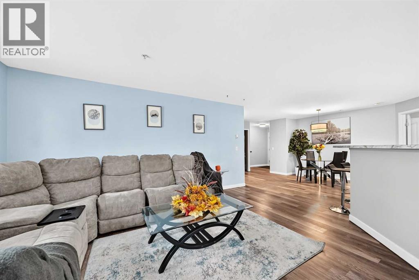
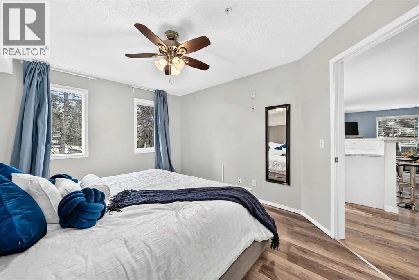
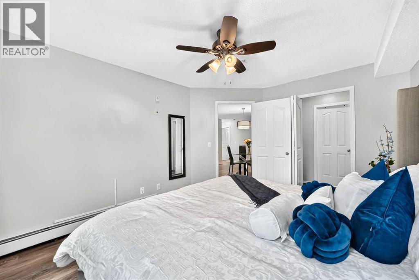
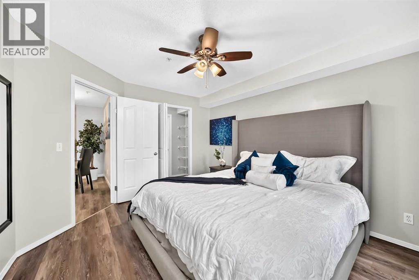
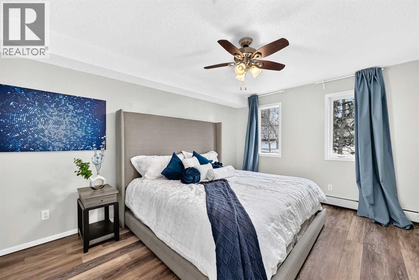
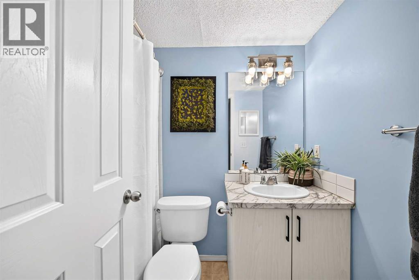
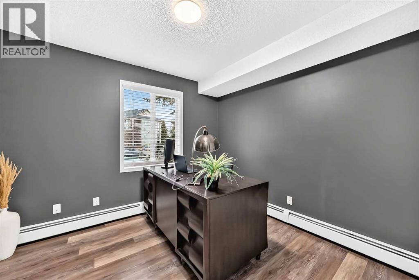
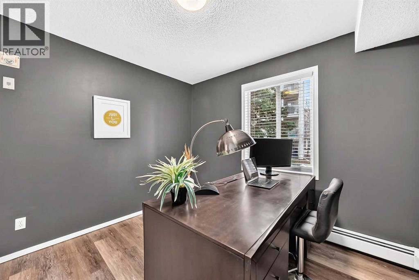
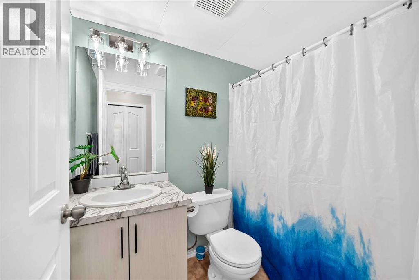
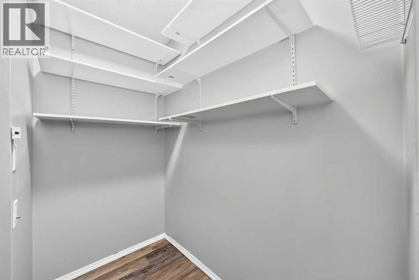
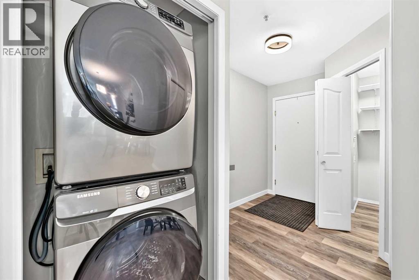
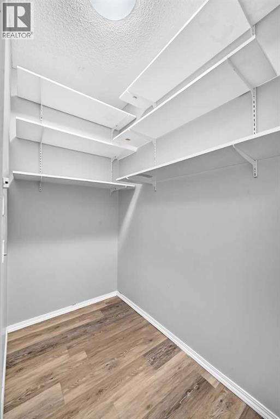
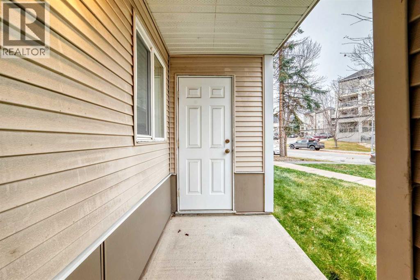
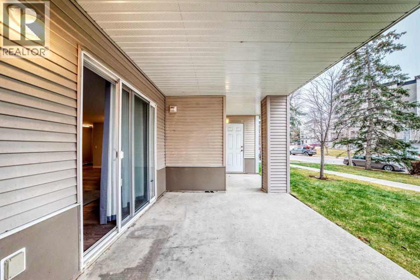
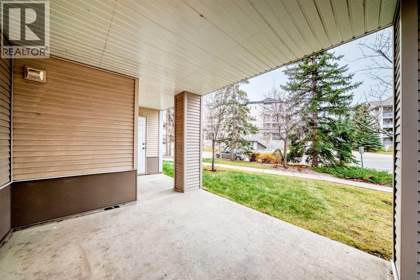
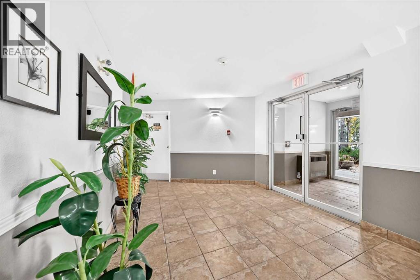
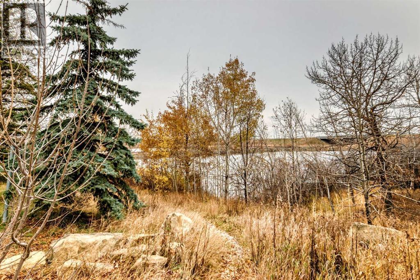
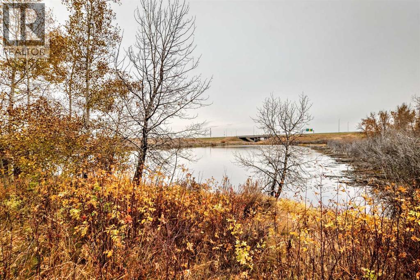
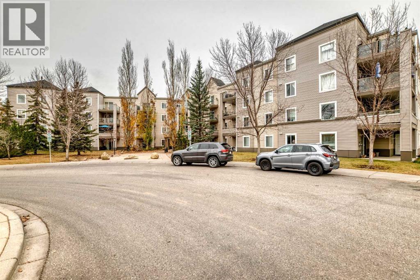
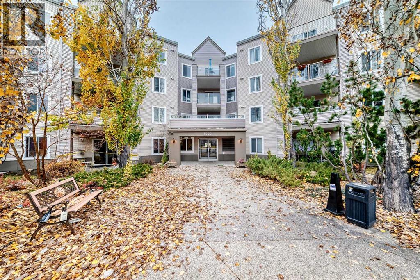
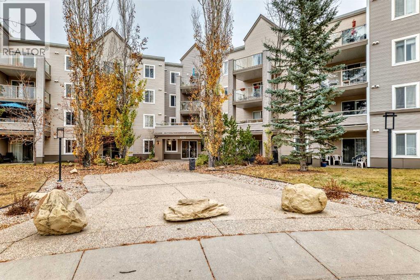
Welcome to a WEST facing apartment on the main floor, walking distance to the C-train. Here in Somerset you are within walking distance to the just renovated YMCA, hockey rinks, stores & restaurants, the BOB High School, a Calgary library or a quick walk to the Somerset Water park: a true wonder in the Summer with large & fun playground!This CORNER apartment is just over 964sq ft with 2 bedrooms & 2 full bathrooms. The layout is wonderful, if offers privacy to the bedrooms &it has a large living room opening to a kitchen full of natural light. The Cabinet doors are brand new, great appliances too. This apartment has plenty of storage inside and another storage for your tires, bicycle or decorations just outside your Sunny patio. If you have pets, the Board need to approve them… but they would love the natural light. The condo fee includes all utilities, as well as the Building insurance. You will have assigned surface parking here. The property tax is just under 2000$/month. Enjoy the quick walk to the C-train or Bus and a very quick access to Stoney or Mcleod. This is HOME! Come & enjoy the corner GAS FIREPLACE too! (id:51913)
Property Details
| Amenities Near By : Playground, Recreation Nearby, Schools, Shopping |
| Community Features : Pets Allowed With Restrictions |
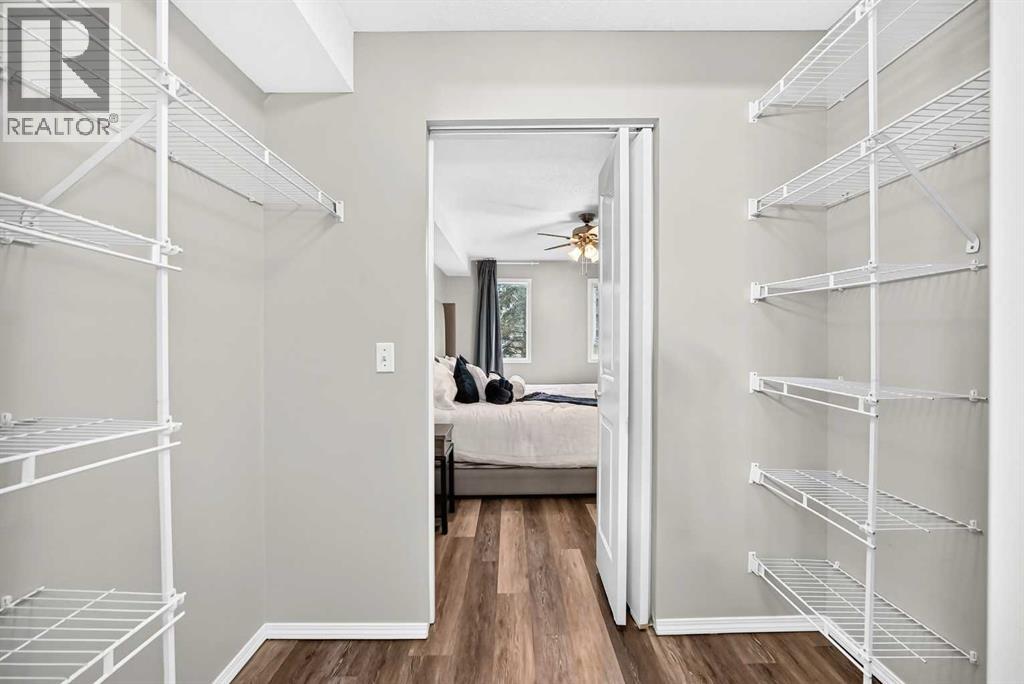
| Features : Closet Organizers, No Smoking Home, Parking |
| Parking Space Total : 1 |
| Plan : 0111427 |
| MLS® Number : A2354827 |
| Property Type : Single Family |
| Community Name : Somerset |
Building
| Bathroom Total : 2 |
| Bedrooms Above Ground : 2 |
| Bedrooms Total : 2 |
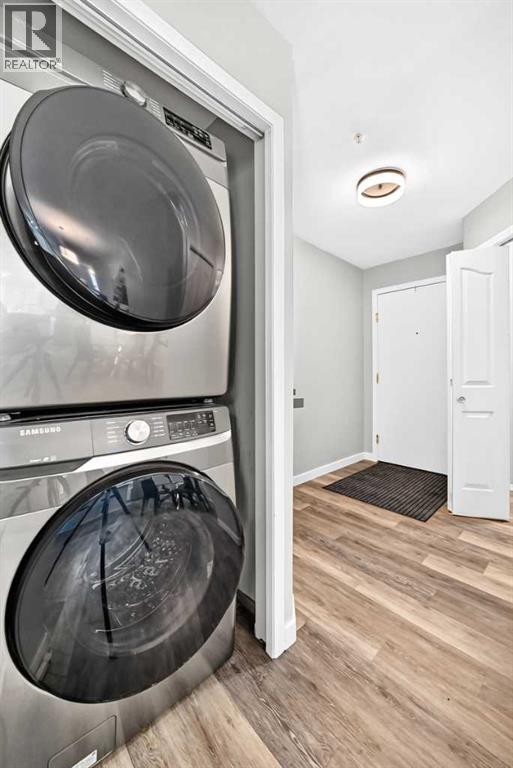
| Appliances : Washer, Refrigerator, Stove, Dryer, Microwave Range Hood Combo, Window Coverings |
| Constructed Date : 2001 |
| Construction Material : Wood Frame |
| Construction Style Attachment : Attached |
| Cooling Type : None |
| Fireplace Present : Yes |
| Fireplace Total : 1 |
| Flooring Type : Linoleum, Vinyl |
| Heating Type : Baseboard Heaters |
| Stories Total : 4 |
| Size Interior : 964 Sqft |
| Total Finished Area : 964.5 Sqft |
| Type : Apartment |
Land
| Size Total Text : Unknown |
| Acreage : No |
| Land Amenities : Playground, Recreation Nearby, Schools, Shopping |
| Zoning Description : M-c2 |
Rooms
| Level | Type | Dimensions |
|---|---|---|
| Main Level | Primary Bedroom | 11.17 Ft x 14.08 Ft |
| Main Level | Bedroom | 11.92 Ft x 10.33 Ft |
| Main Level | Dining Room | 6.33 Ft x 9.42 Ft |
| Main Level | Living Room | 15.08 Ft x 12.33 Ft |
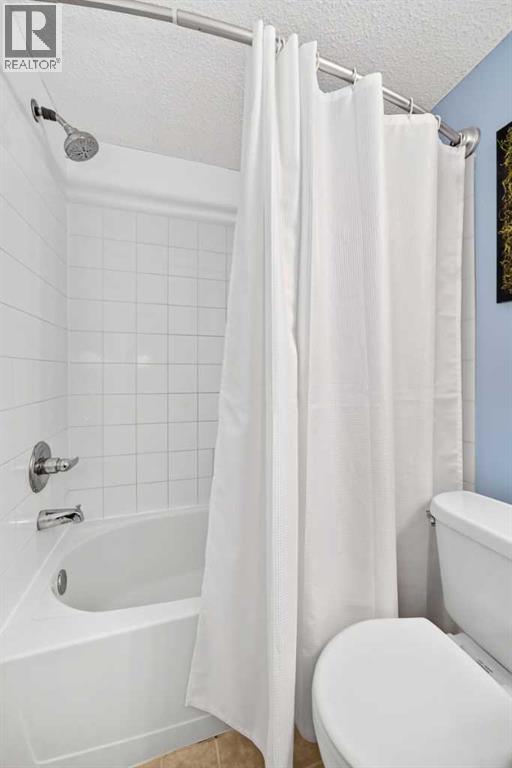
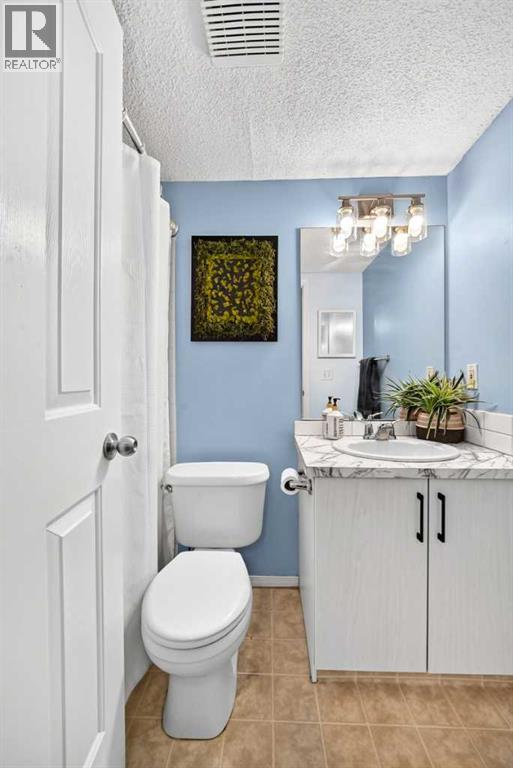
| Main Level | 4pc Bathroom | 7.50 Ft x 4.92 Ft |
| Main Level | Kitchen | 11.08 Ft x 9.50 Ft |
| Main Level | 4pc Bathroom | 4.92 Ft x 7.42 Ft |
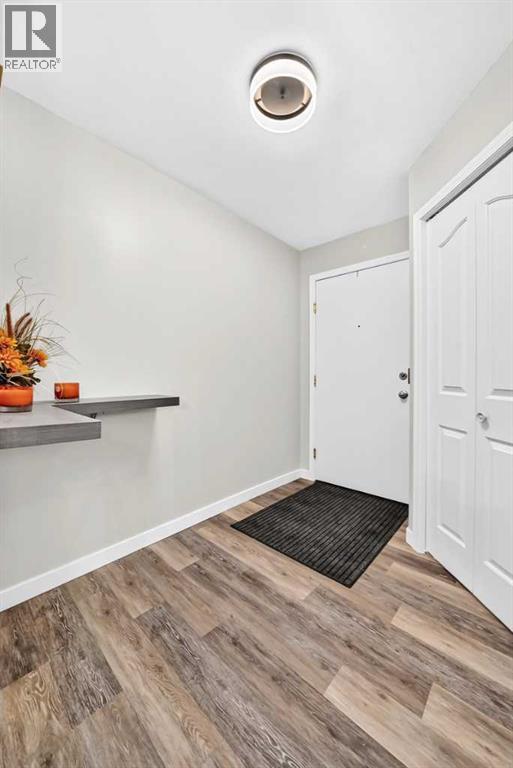
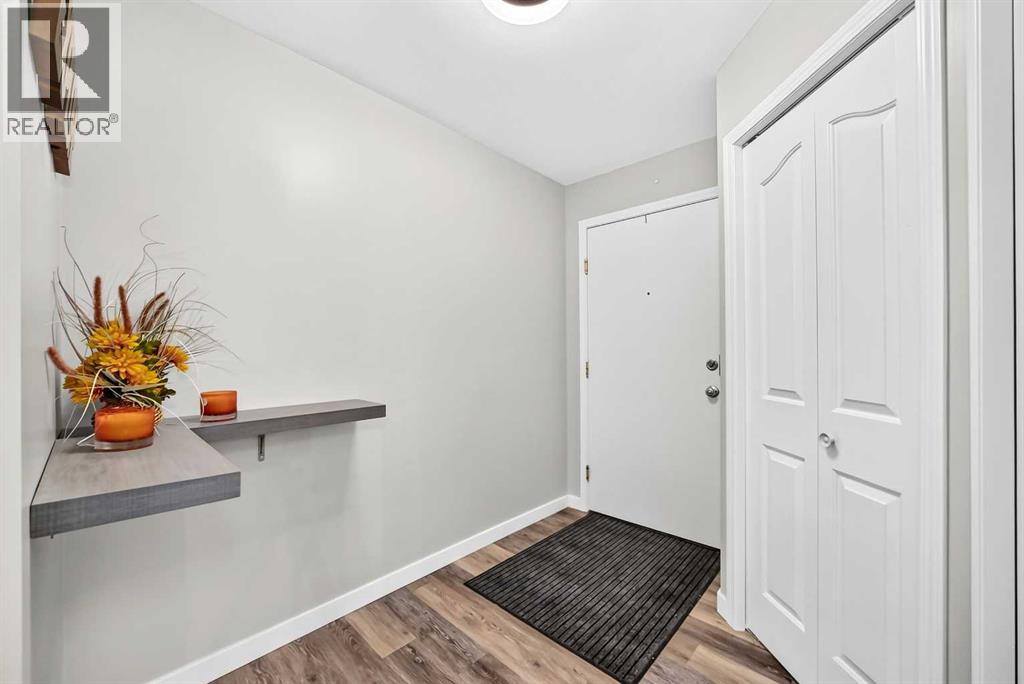
| Main Level | Other | 4.17 Ft x 7.42 Ft |
| Main Level | Laundry Room | 2.67 Ft x 3.58 Ft |
| Main Level | Storage | 6.42 Ft x 4.17 Ft |
| Main Level | Other | 8.33 Ft x 6.17 Ft |
Map
Agents and Offices
- Nicoleta Kallo
- Office: Maxwell Canyon Creek







Latest Listing

2402, 395 Skyview Parkway Ne
$259,900
8432 Homestead Avenue Ne
$535,000