House

Year Built: 1991

Area: 1635 sqft

Bedrooms: 4

Bathrooms: 3

Fireplaces: 1

Car Parking: 4
106 Rummel Place Canmore, Alberta T1W 2N4
$2,195,000
Description
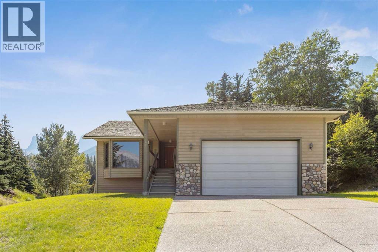
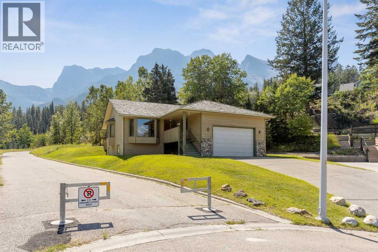
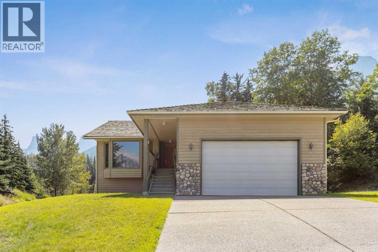
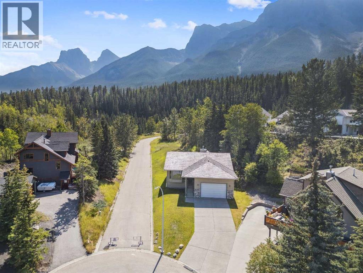
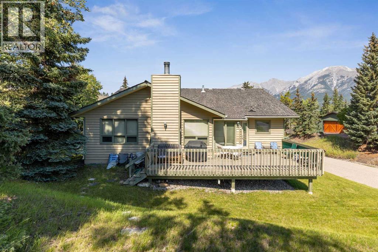
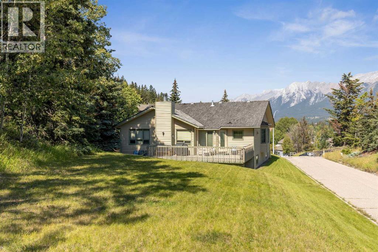
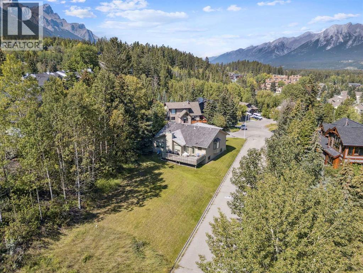
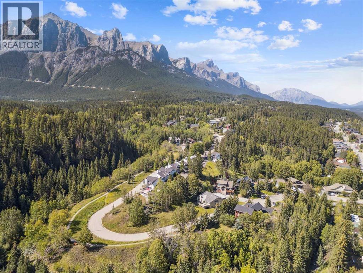
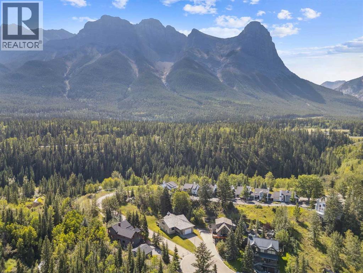
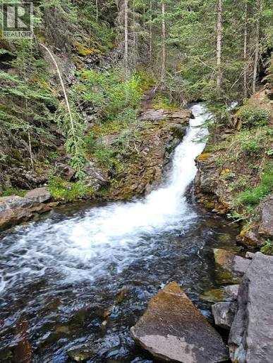
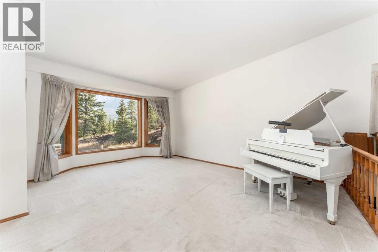
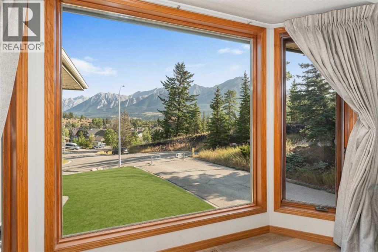
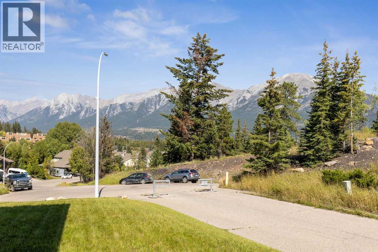
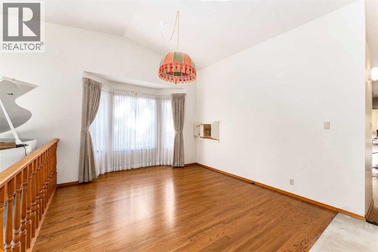
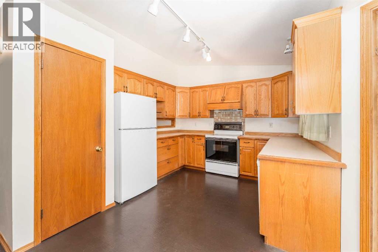
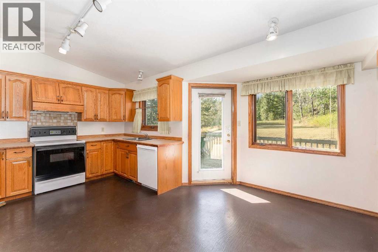
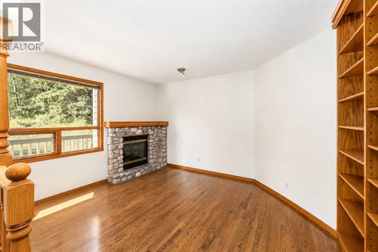
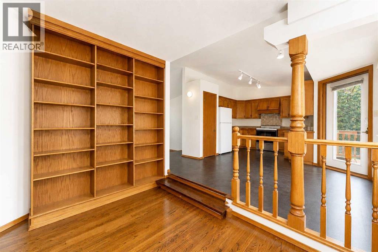
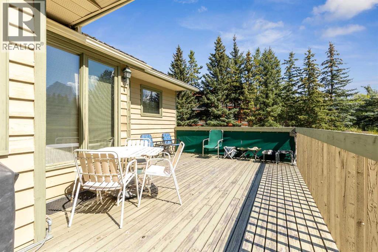
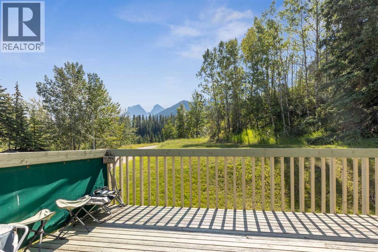
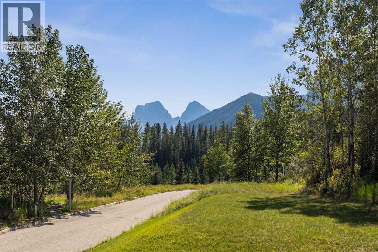
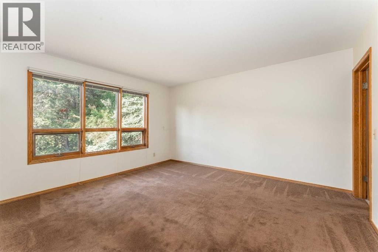
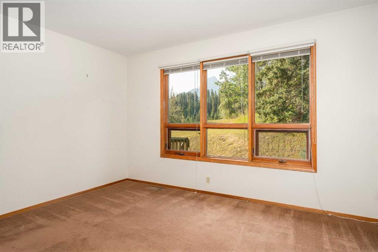
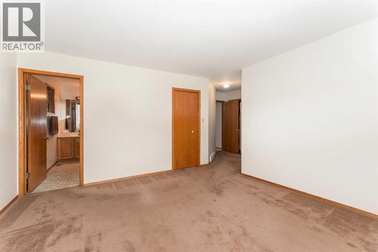
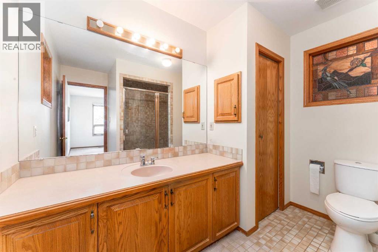
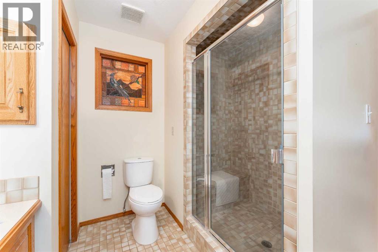
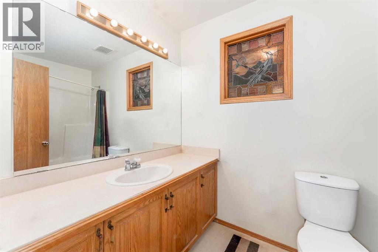
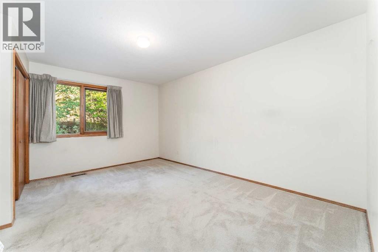
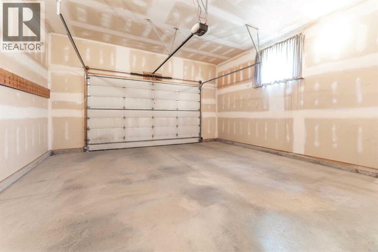
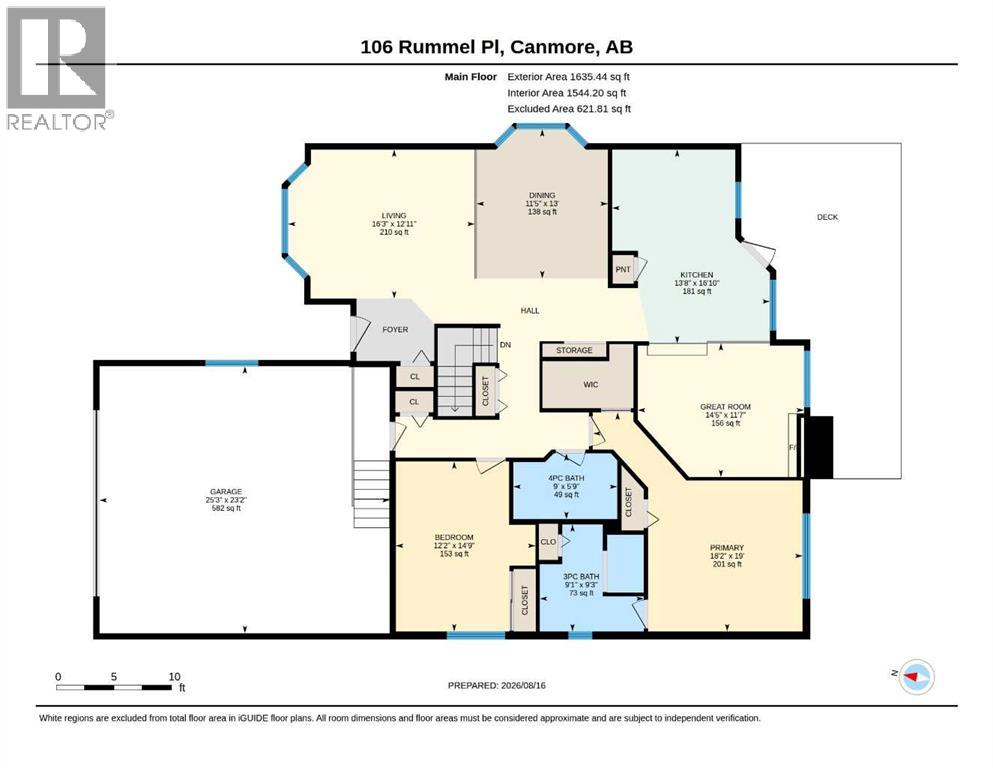
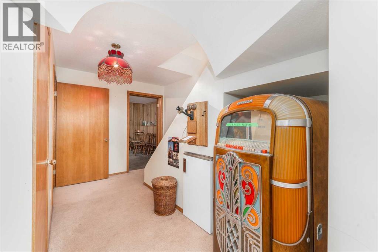
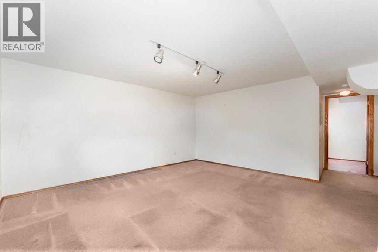
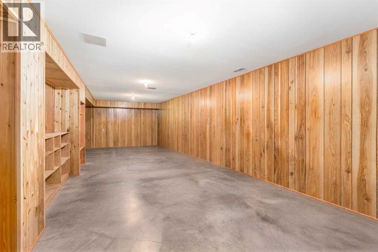
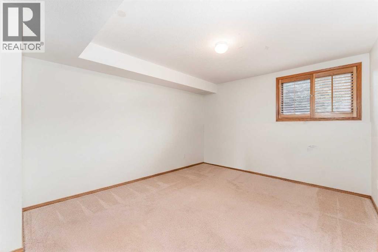
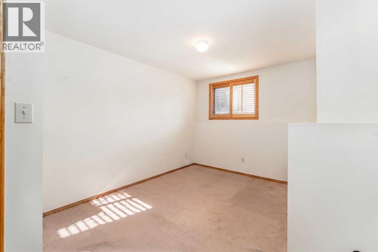
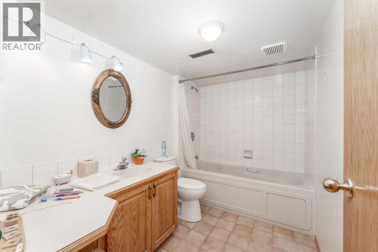
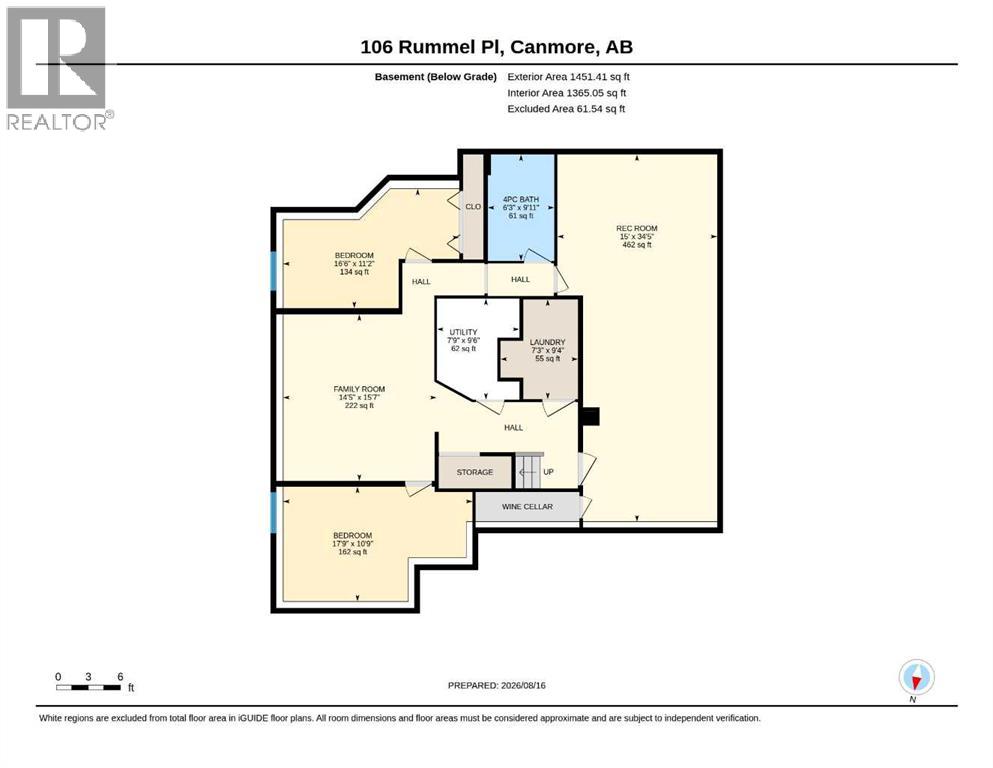
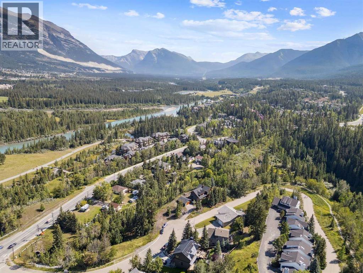
Ownership opportunity of a lifetime! Extraordinary location backing onto green space and wilderness ravine with breathtaking views of the Three Sisters Mountains and elevated views of the beautiful Bow Valley! Enjoy this peaceful residential setting at the top of a quiet cul-de-sac in sought after Rundleview Estates! Exceptional walking pathways right out your door along the beautiful Hidden Creek Ravine and just a short 10 min walk to the nearby Hidden Falls! Solid custom-built raised bungalow with over 3000 sq ft of total development, double front attached garage and large back deck with stunning permanent unobstructed views! Home has been lovingly cared for with vaulted ceilings and open concept that's perfect for entertaining or enjoying those great family gatherings. Main floor has sunken great room off kitchen with gorgeous river rock fireplace, large primary bedroom with walk-in closet and ensuite bathroom, large guest bedroom, 4 pce main bathroom, spacious formal dining room and large living room with picturesque elevated views of the Bow Valley and Mountains! Lower level basement has 2 more bedrooms, large family room, huge recreation room with pass-thru to garage, 4 pce bathroom with large jetted soaker tub, separate laundry room with sink, wine cellar and storage areas. Enjoy the large deck off the kitchen with exceptional Three Sisters Mountain views, bbq gas line and backyard that frequents many wildlife visitations for you to enjoy. Don't miss the opportunity of a lifetime to own this incredible original owner property that's fully immersed in nature while conveniently remaining just minutes to downtown Canmore. Be sure to view the aerial video showcasing this incredible location and property. (id:51913)
Property Details
| Amenities Near By : Golf Course, Park, Schools, Shopping |
| Community Features : Golf Course Development, Fishing |
| Features : Cul-de-sac, Other, Closet Organizers, Gas Bbq Hookup |
| Parking Space Total : 4 |
| Plan : 8210815 |
| Structure : Deck |
| View Type : View |
| MLS® Number : A2338337 |
| Property Type : Single Family |
| Community Name : Rundleview Ests |
Building
| Bathroom Total : 3 |
| Bedrooms Above Ground : 2 |
| Bedrooms Below Ground : 2 |
| Bedrooms Total : 4 |
| Appliances : Refrigerator, Dishwasher, Stove, Hood Fan, Window Coverings, Garage Door Opener |
| Architectural Style : Bungalow |
| Basement Development : Finished |
| Basement Type : Full (finished) |
| Constructed Date : 1991 |
| Construction Style Attachment : Detached |
| Cooling Type : None |
| Exterior Finish : Stone, Wood Siding |
| Fireplace Present : Yes |
| Fireplace Total : 1 |
| Flooring Type : Carpeted, Hardwood, Other, Tile |
| Foundation Type : Poured Concrete |
| Heating Fuel : Natural Gas |
| Heating Type : Forced Air |
| Stories Total : 1 |
| Size Interior : 1635 Sqft |
| Total Finished Area : 1635 Sqft |
| Type : House |
Land
| Size Total : 9637 Sqft|7,251 - 10,889 Sqft |
| Size Total Text : 9637 Sqft|7,251 - 10,889 Sqft |
| Size Frontage : 11.96 M |
| Acreage : No |
| Land Amenities : Golf Course, Park, Schools, Shopping |
| Fence Type : Not Fenced |
| Size Depth : 47.03 M |
| Size Irregular : 9637.00 |
| Zoning Description : R1 |
Rooms
| Level | Type | Dimensions |
|---|---|---|
| Basement | Family Room | 15.58 Ft x 14.42 Ft |
| Basement | Recreational, Games Room | 34.42 Ft x 15.00 Ft |
| Basement | Bedroom | 17.75 Ft x 10.75 Ft |
| Basement | Bedroom | 16.50 Ft x 11.17 Ft |
| Basement | 4pc Bathroom | 9.92 Ft x 6.25 Ft |
| Basement | Laundry Room | 9.33 Ft x 7.25 Ft |
| Main Level | Living Room | 16.25 Ft x 12.92 Ft |
| Main Level | Dining Room | 13.00 Ft x 11.42 Ft |
| Main Level | Other | 16.83 Ft x 13.67 Ft |
| Main Level | Great Room | 14.42 Ft x 11.58 Ft |
| Main Level | Primary Bedroom | 19.00 Ft x 18.17 Ft |
| Main Level | Bedroom | 14.75 Ft x 12.17 Ft |
| Main Level | 3pc Bathroom | 9.25 Ft x 9.08 Ft |
| Main Level | 4pc Bathroom | 9.00 Ft x 5.75 Ft |
Map
Agents and Offices
- Robert Cote
- Office: RE/MAX House Of Real Estate