Apartment

Year Built: 2005

Area: 645 sqft

Bedrooms: 1

Bathrooms: 1

Fireplaces: 1

Car Parking: 1
107, 69 Springborough Court Sw Calgary, Alberta T3H 5V5
$234,900
Description
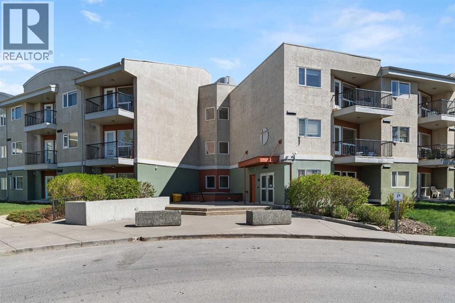
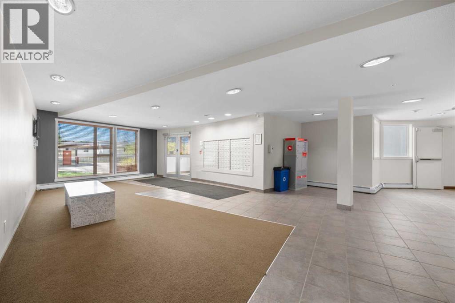
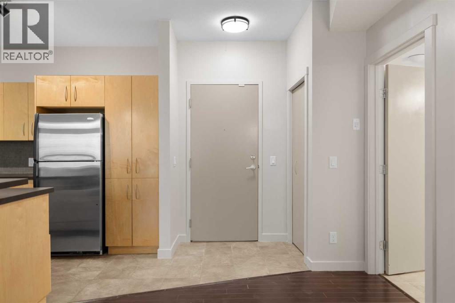
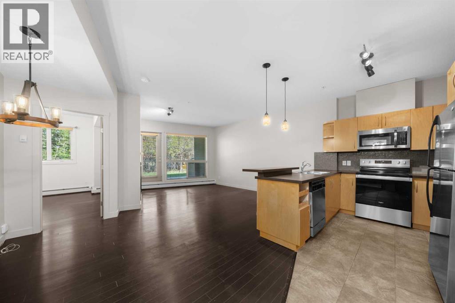
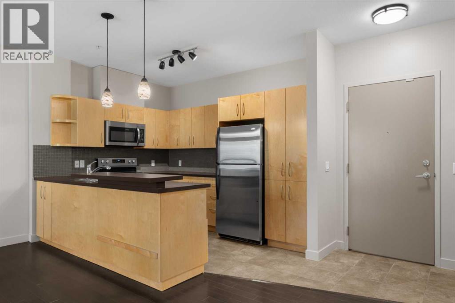
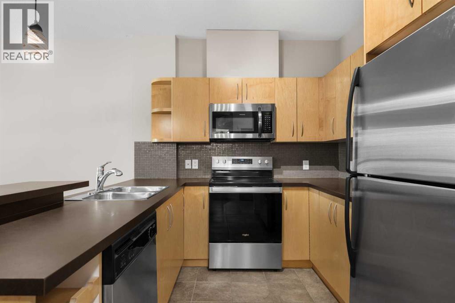
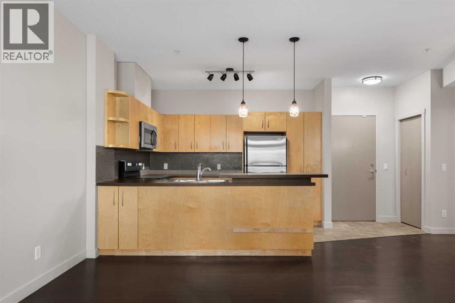
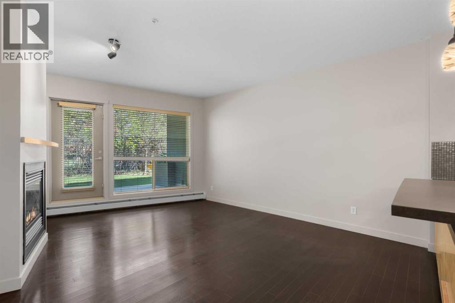
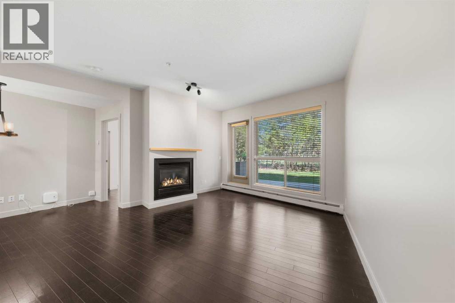
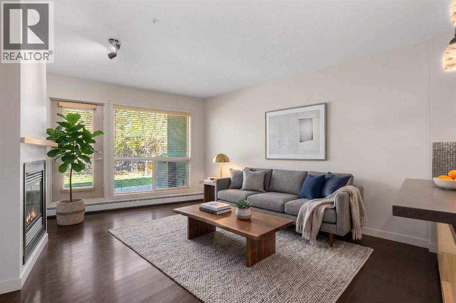
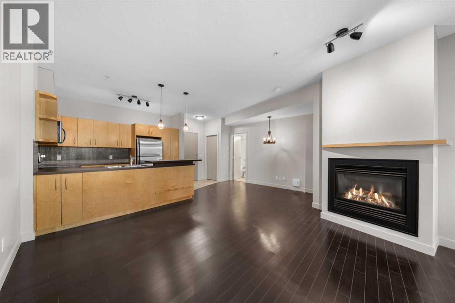
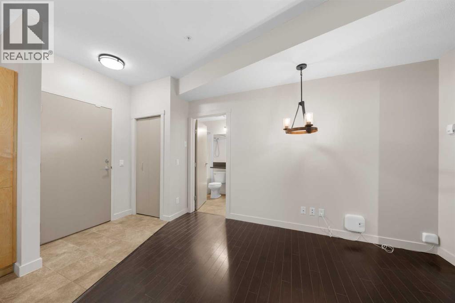
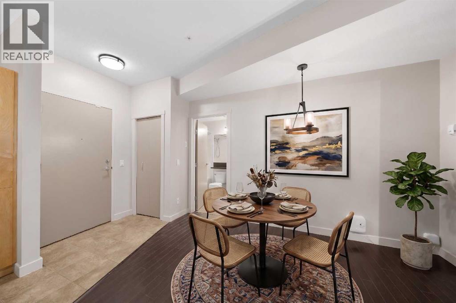
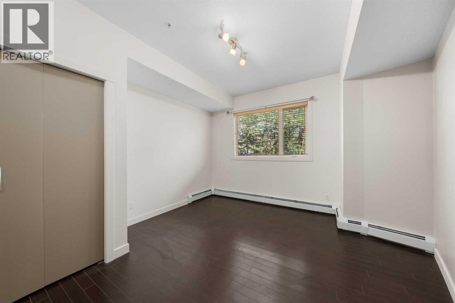
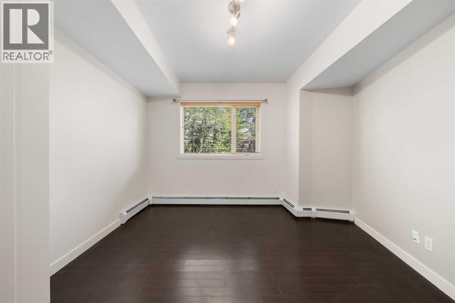
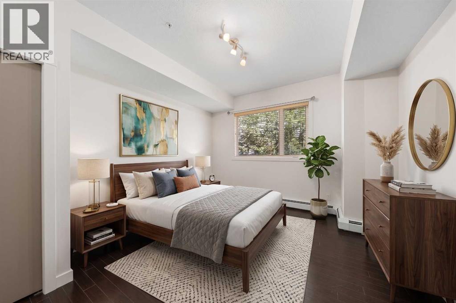
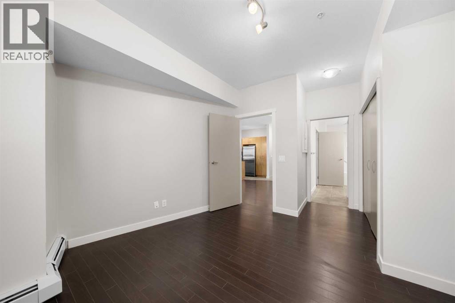
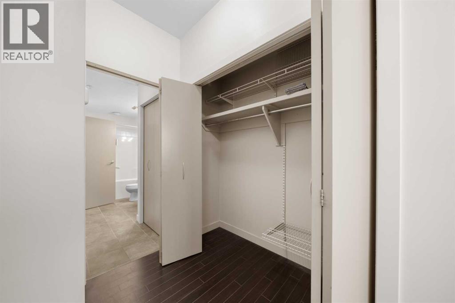
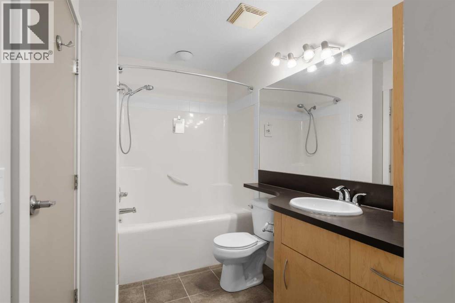
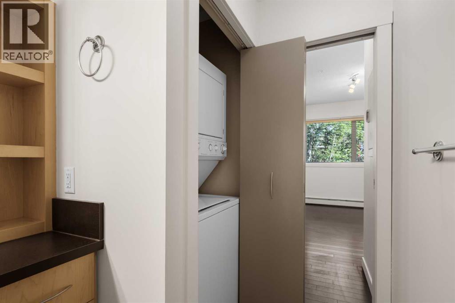
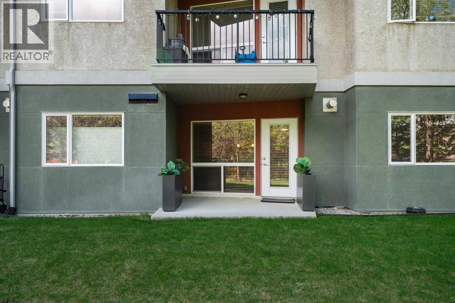
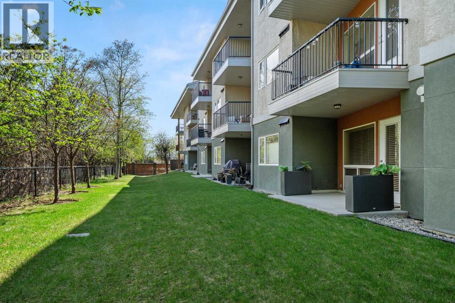
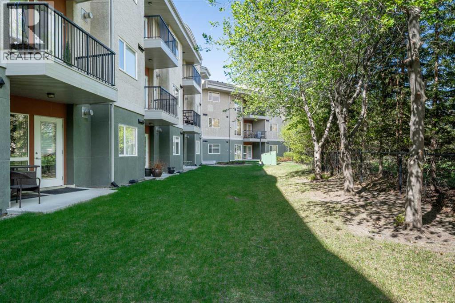
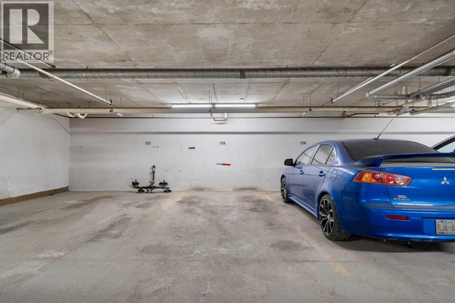
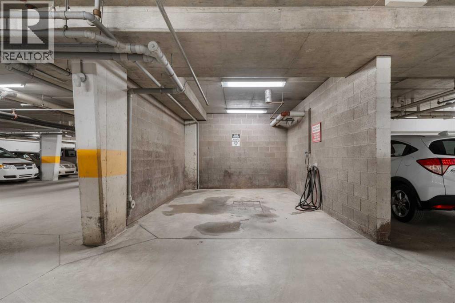
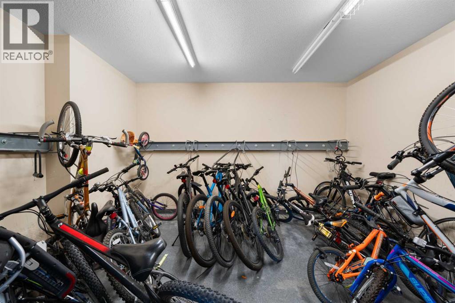
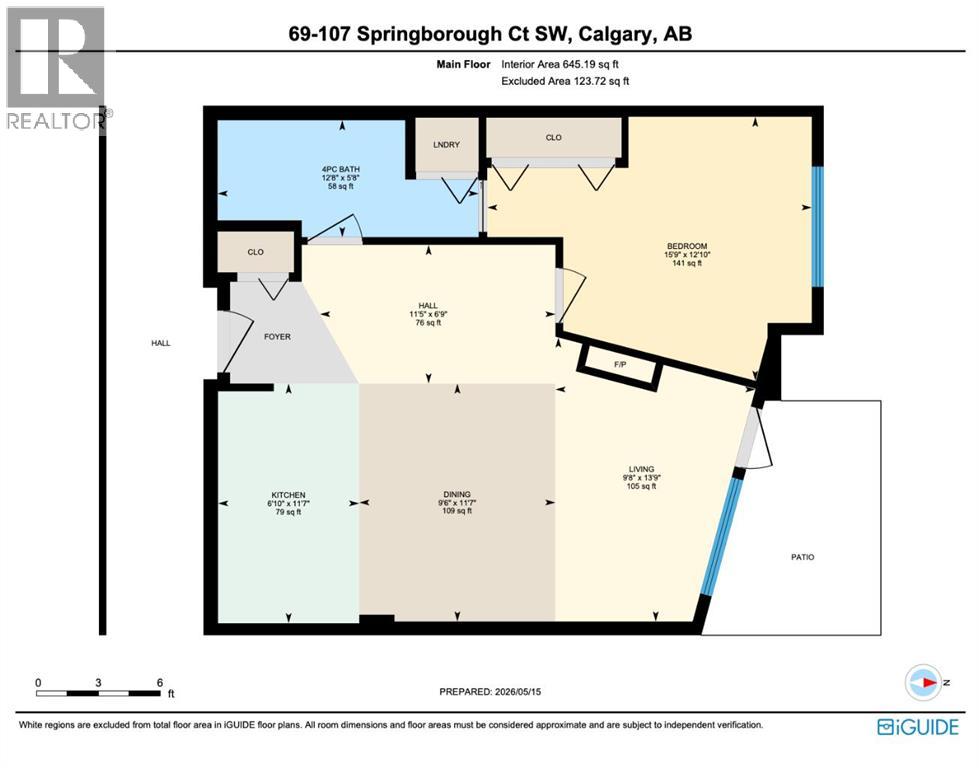
Welcome to West 69th, a well-managed complex in the highly sought-after community of Springbank Hill. Perfectly situated just steps from Westside Rec Centre, Ambrose University, the 69 Street C-Train station, and an array of shopping, dining, and everyday amenities, this beautifully maintained one-bedroom, one-bathroom condo is ideal for young professionals, students, or investors. Inside, you’ll find a bright open-concept layout featuring hardwood flooring, a spacious living room with a cozy gas fireplace, and large windows that flood the space with natural light. The kitchen offers maple cabinetry, generous counter space, a raised breakfast bar, and stainless steel appliances, while the dining area is perfect for entertaining or family meals. Enjoy your own private outdoor patio with a BBQ gas line and peaceful views of mature trees — one of the few units in the building with added privacy, no foot traffic and direct access to the grassed area for pets. The spacious bedroom includes a walk-through closet with direct access to the well-appointed 4-piece bathroom and convenient in-suite laundry with full-size stackable washer and dryer. Additional highlights include titled underground parking, assigned storage, bike storage, and an on-site car wash. Residents enjoy secure entry, ample visitor parking, and beautifully landscaped grounds, all within minutes of Aspen Landing, Westhills Towne Centre, parks, transit, 17th Avenue, and Stoney Trail. (id:51913)
Property Details
| Amenities Near By : Park, Playground, Schools, Shopping |
| Community Features : Pets Allowed With Restrictions |
| Features : No Animal Home, Parking |
| Parking Space Total : 1 |
| Plan : 0510517 |
| MLS® Number : A2309501 |
| Property Type : Single Family |
| Community Name : Springbank Hill |
Building
| Bathroom Total : 1 |
| Bedrooms Above Ground : 1 |
| Bedrooms Total : 1 |
| Amenities : Car Wash |
| Appliances : Refrigerator, Dishwasher, Stove, Microwave Range Hood Combo, Window Coverings, Washer/dryer Stack-up |
| Constructed Date : 2005 |
| Construction Material : Wood Frame |
| Construction Style Attachment : Attached |
| Cooling Type : None |
| Exterior Finish : Stucco |
| Fireplace Present : Yes |
| Fireplace Total : 1 |
| Flooring Type : Hardwood, Linoleum |
| Heating Type : Baseboard Heaters |
| Stories Total : 4 |
| Size Interior : 645 Sqft |
| Total Finished Area : 645 Sqft |
| Type : Apartment |
Land
| Size Total Text : Unknown |
| Acreage : No |
| Land Amenities : Park, Playground, Schools, Shopping |
| Fence Type : Not Fenced |
| Zoning Description : M-1 D100 |
Rooms
| Level | Type | Dimensions |
|---|---|---|
| Main Level | Kitchen | 11.58 Ft x 6.83 Ft |
| Main Level | Living Room | 13.75 Ft x 9.67 Ft |
| Main Level | Hall | 11.42 Ft x 6.75 Ft |
| Main Level | Dining Room | 11.58 Ft x 9.50 Ft |
| Main Level | Bedroom | 15.75 Ft x 12.83 Ft |
| Main Level | 4pc Bathroom | 12.67 Ft x 5.67 Ft |
Map
Agents and Offices
- Lesley Halcro
- Office: Maxwell Capital Realty