House

Year Built: 1981

Area: 1111 sqft

Bedrooms: 4

Bathrooms: 3

Fireplaces: 1

Car Parking: 2
107 Bermuda Drive Nw Calgary, Alberta T3K 1H6
$589,900
Virtual Tour
Open House
This property has open houses!
Starts at: 2:30 pm
Ends at: 4:30 pm
Description
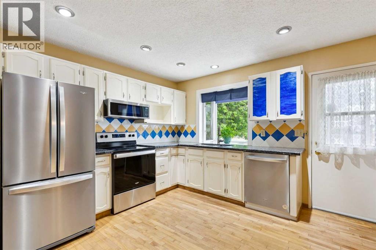
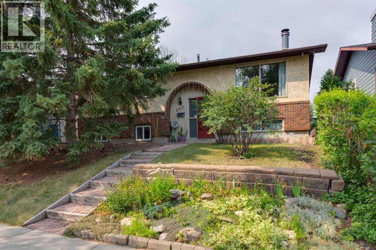
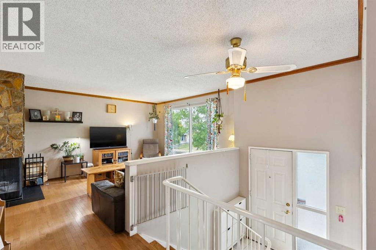
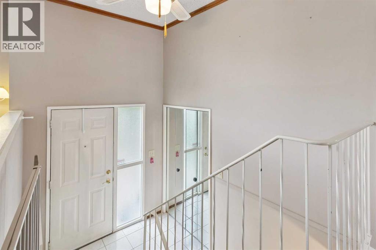
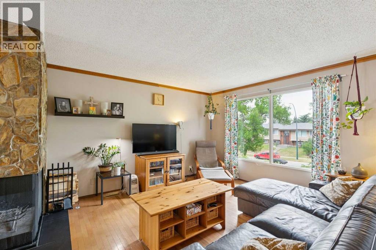
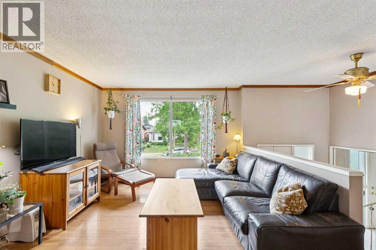
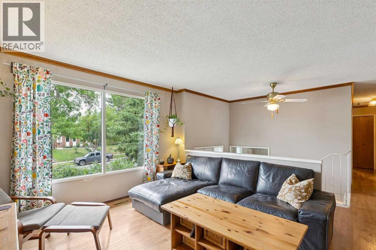
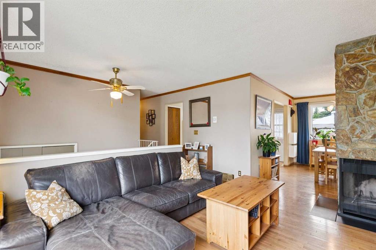
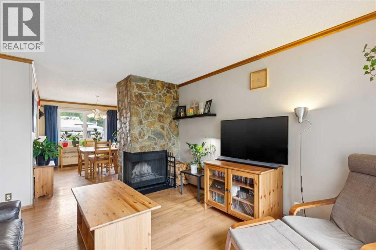
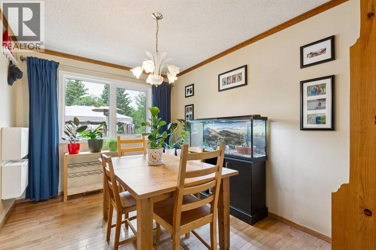
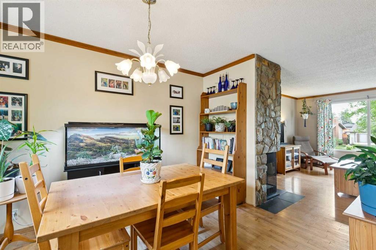
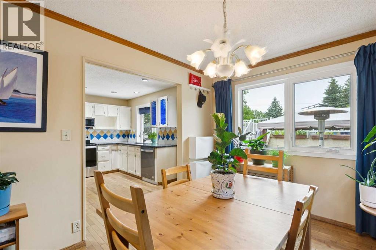
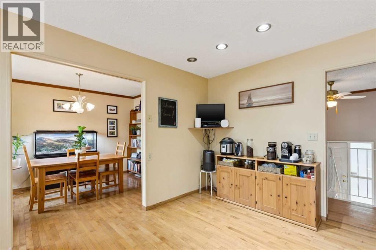
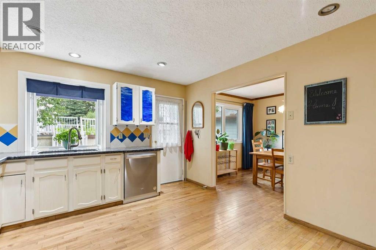
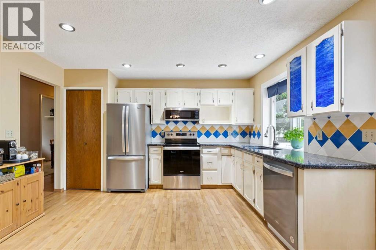
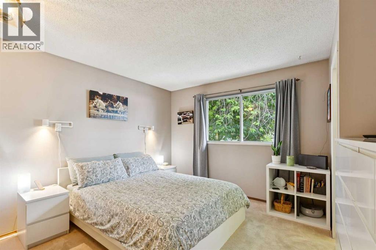
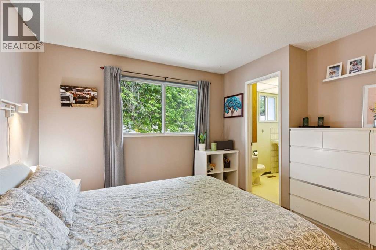
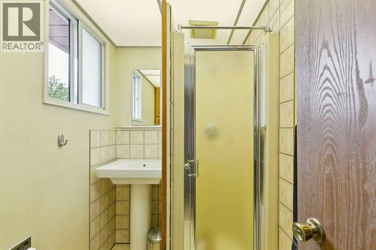
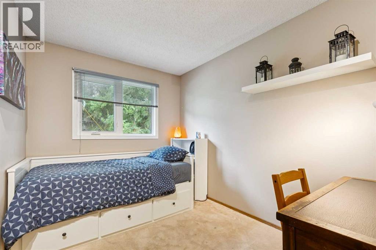
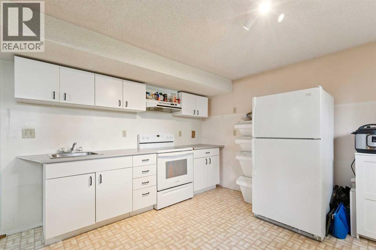
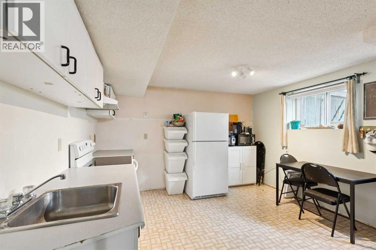
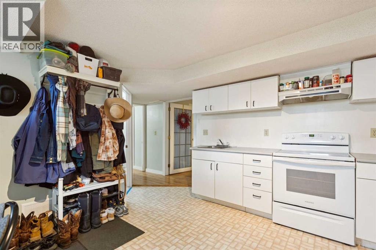
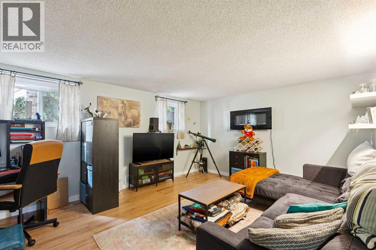
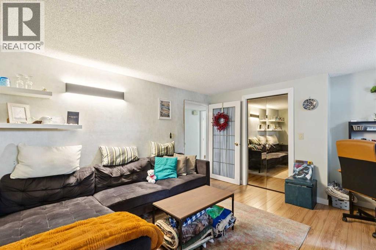
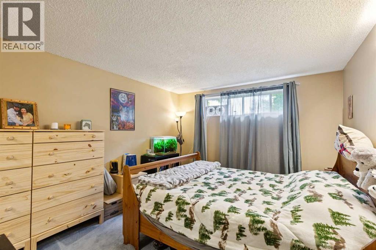
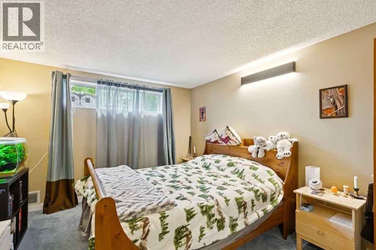
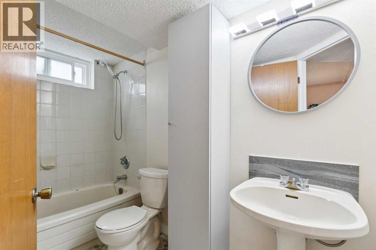
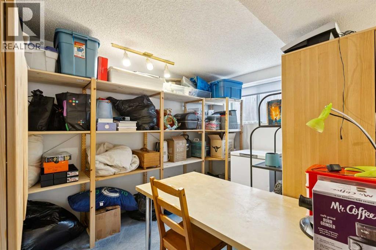
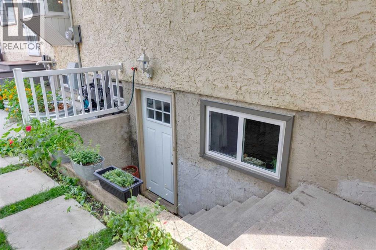
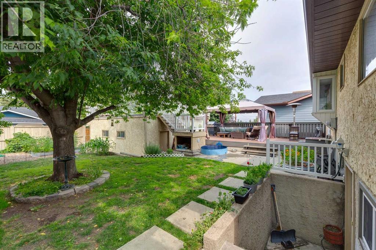
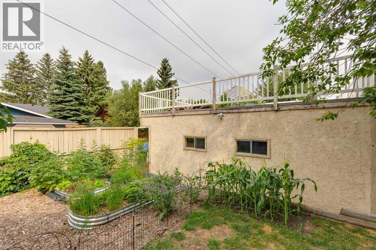
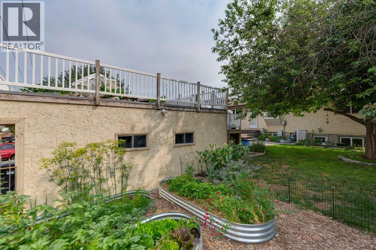
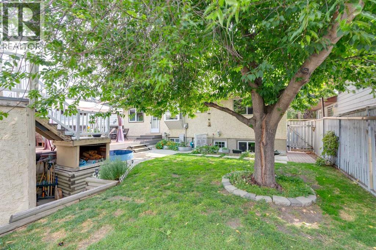
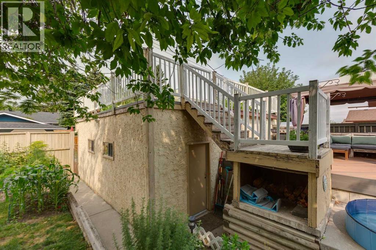
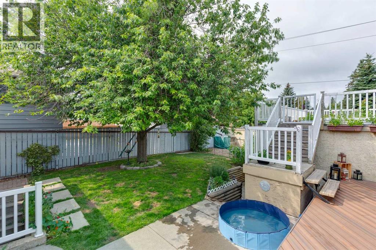
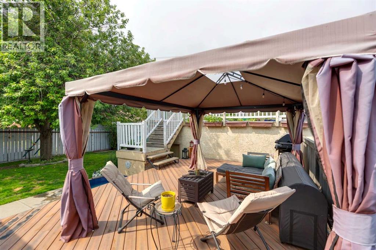
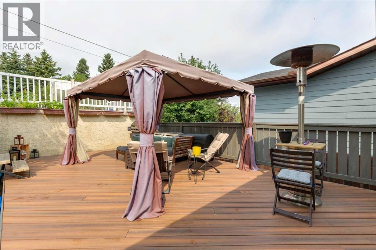
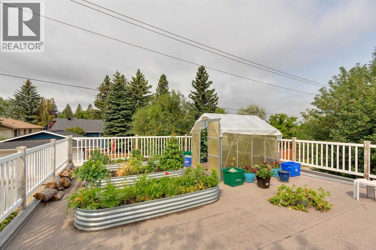
***$10K PRICE IMPROVEMENT!!***OPEN HOUSE SATURDAY AUGUST 29TH 2:30PM-4:30PM***Welcome to this spacious detached bi-level offering OVER 2,100 SQ FT OF DEVELOPED SPACE, featuring 4 BEDROOMS, 3 FULL BATHROOMS, and a FULLY FINISHED BSMT SUITE(ILLEGAL) complete with its own SEPARATE ENTRANCE and second kitchen—perfect for extended family and guests FOR UNDER $600K! The bright and inviting main floor is filled with natural light and showcases beautiful hardwood flooring and a cozy WOOD-BURNING FIREPLACE in the living room. The generous dining area is ideal for family gatherings, while the updated kitchen impresses with newer stainless steel appliances (2024), granite countertops, and plenty of pot lights. The spacious primary bedroom includes a private ensuite, completing the well-designed main level.The lower-level suite(illegal) offers exceptional flexibility with a massive living room featuring two large windows, a full kitchen, spacious bedroom, full bathroom, and a large storage room. Outside, you'll find an incredible backyard oasis highlighted by a 27' x 14’ MAINTENANCE DECK, a beautiful mature tree, and an impressive garden. The OVERSIZED 23' x 23' DOUBLE DETACHED GARAGE is topped by an extraordinary 24' x 26' ROOFTOP PATIO—the ultimate space for entertaining friends and family all summer long.Located in the established, family-friendly community of Beddington Heights, this home is just a short walk to a large green space, St. Bede School (K-6) and Beddington Heights School (K-6), while being only minutes from Safeway, Boston Pizza, Starbucks, shopping, restaurants, and countless everyday amenities. With quick access to Deerfoot Trail and downtown Calgary, this exceptional property offers outstanding versatility, space, and convenience in one fantastic package. (id:51913)
Property Details
| Amenities Near By : Park, Playground, Schools, Shopping |
| Features : Back Lane |
| Parking Space Total : 2 |
| Plan : 7811546 |
| Structure : Deck |
| MLS® Number : A2335636 |
| Property Type : Single Family |
| Community Name : Beddington Heights |
Building
| Bathroom Total : 3 |
| Bedrooms Above Ground : 3 |
| Bedrooms Below Ground : 1 |
| Bedrooms Total : 4 |
| Appliances : Washer, Refrigerator, Dishwasher, Stove, Dryer, Microwave, Window Coverings, Garage Door Opener |
| Architectural Style : Bi-level |
| Basement Development : Finished |
| Basement Features : Separate Entrance, Suite |
| Basement Type : Full (finished) |
| Constructed Date : 1981 |
| Construction Material : Wood Frame |
| Construction Style Attachment : Detached |
| Cooling Type : None |
| Exterior Finish : Brick, Stucco |
| Fireplace Present : Yes |
| Fireplace Total : 1 |
| Flooring Type : Carpeted, Ceramic Tile, Hardwood, Linoleum |
| Foundation Type : Poured Concrete |
| Heating Type : Forced Air |
| Size Interior : 1111 Sqft |
| Total Finished Area : 1110.84 Sqft |
| Type : House |
Land
| Size Total : 490 M2|4,051 - 7,250 Sqft |
| Size Total Text : 490 M2|4,051 - 7,250 Sqft |
| Size Frontage : 14.67 M |
| Acreage : No |
| Land Amenities : Park, Playground, Schools, Shopping |
| Fence Type : Fence |
| Size Depth : 33.51 M |
| Size Irregular : 490.00 |
| Zoning Description : R-cg |
Rooms
| Level | Type | Dimensions |
|---|---|---|
| Basement | Family Room | 16.08 Ft x 14.92 Ft |
| Basement | Bedroom | 12.67 Ft x 10.67 Ft |
| Basement | 4pc Bathroom | 9.00 Ft x 4.92 Ft |
| Basement | Laundry Room | 9.25 Ft x 7.75 Ft |
| Main Level | Kitchen | 13.00 Ft x 12.17 Ft |
| Main Level | Dining Room | 13.42 Ft x 9.00 Ft |
| Main Level | Other | 12.50 Ft x 12.17 Ft |
| Main Level | Living Room | 14.00 Ft x 12.00 Ft |
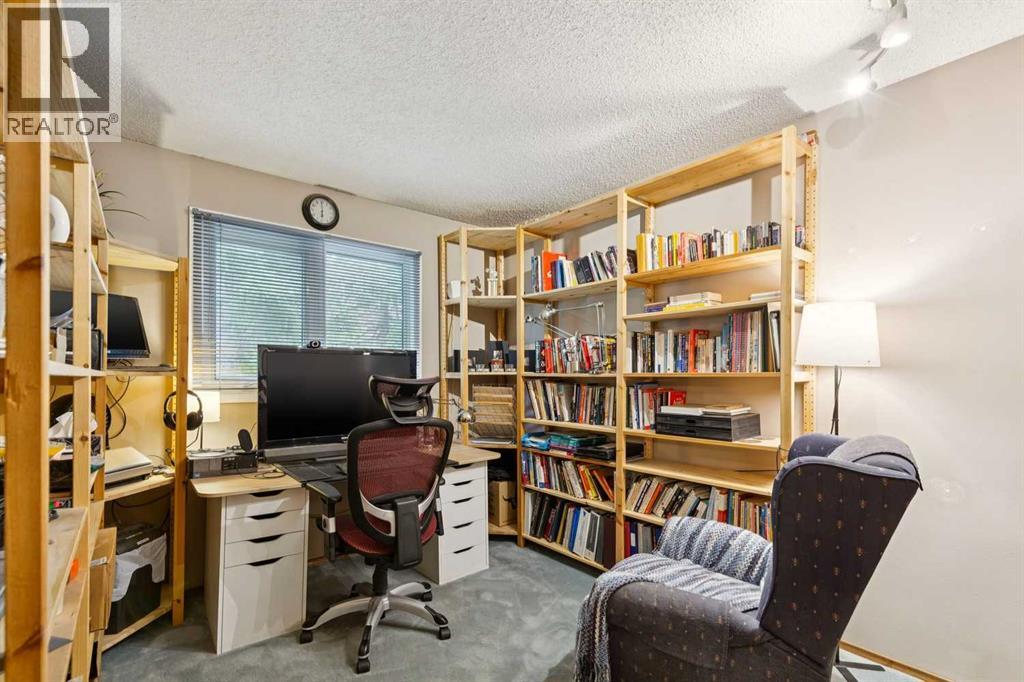
| Main Level | Den | 11.50 Ft x 9.17 Ft |
| Main Level | Primary Bedroom | 13.00 Ft x 12.00 Ft |
| Main Level | Bedroom | 10.33 Ft x 9.25 Ft |
| Main Level | Bedroom | 10.33 Ft x 8.00 Ft |
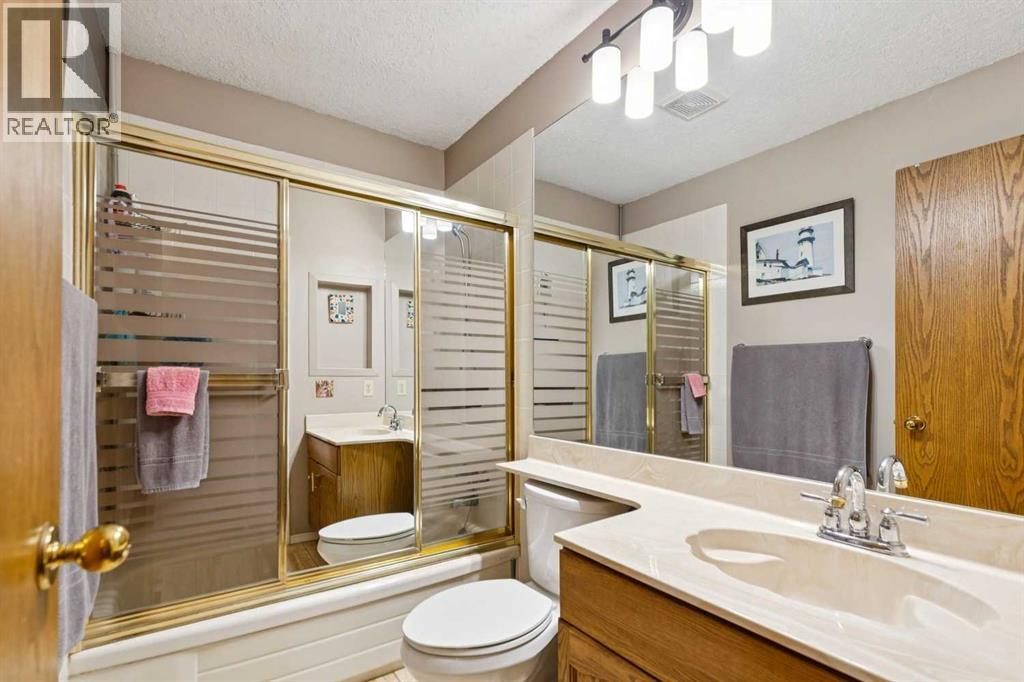
| Main Level | 4pc Bathroom | 8.00 Ft x 4.92 Ft |
| Main Level | 3pc Bathroom | 6.50 Ft x 4.58 Ft |
Map
Agents and Offices
- Randy Gallant
- Office: Exp Realty