House

Year Built: 2007

Area: 1843 sqft

Bedrooms: 3

Bathrooms: 3

Fireplaces: 1

Car Parking: 4
107 Brightonstone Common Se Calgary, Alberta T2Z 0K4
$629,900
Description
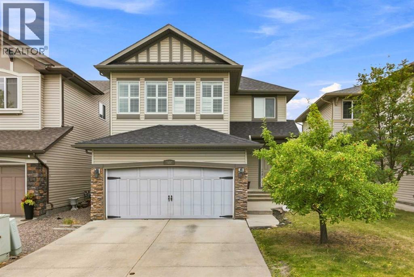
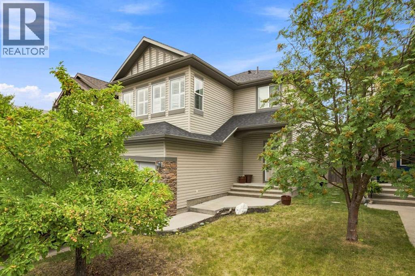
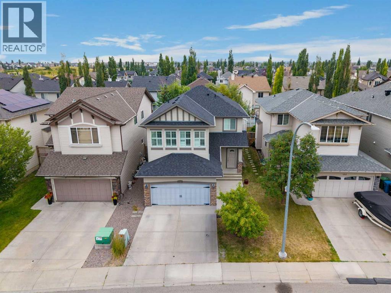
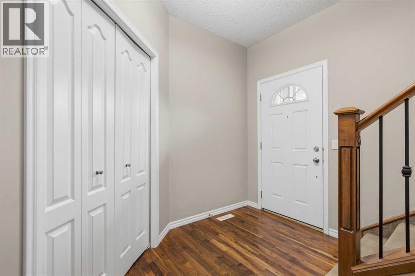
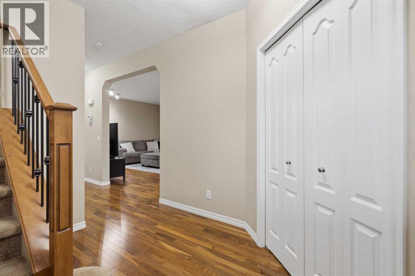
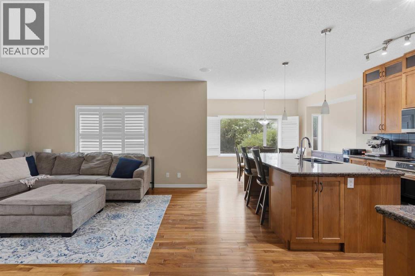
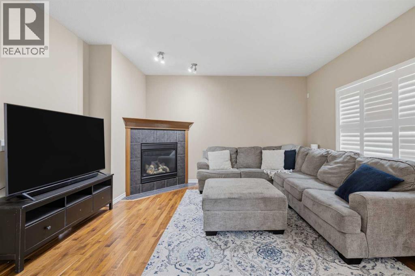
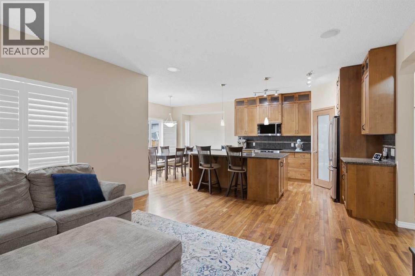
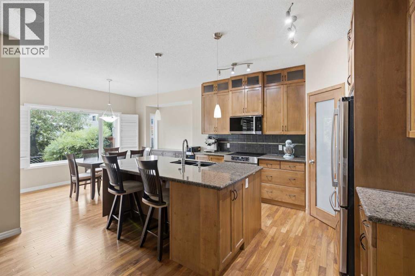
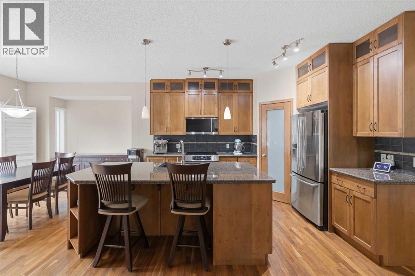
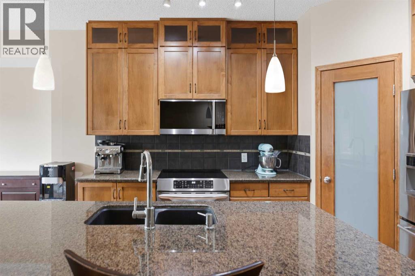
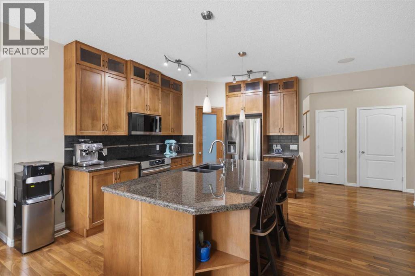
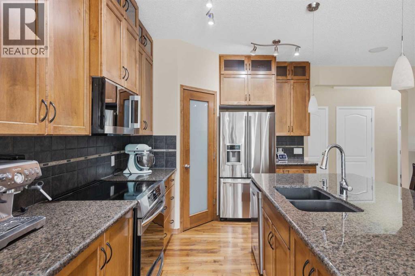
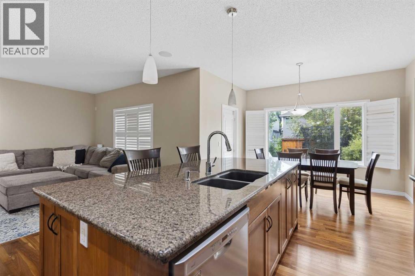
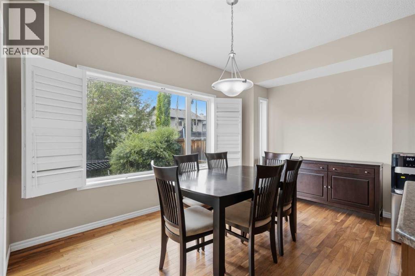
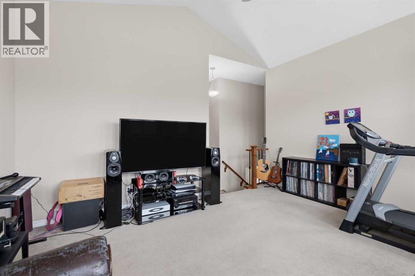
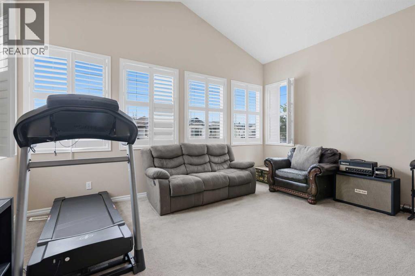
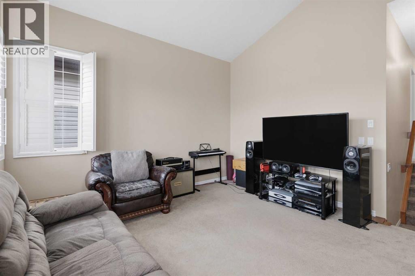
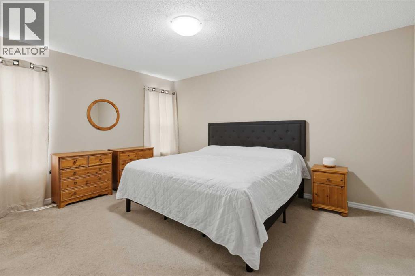
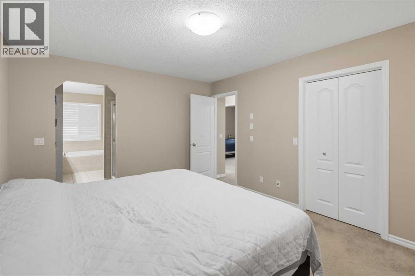
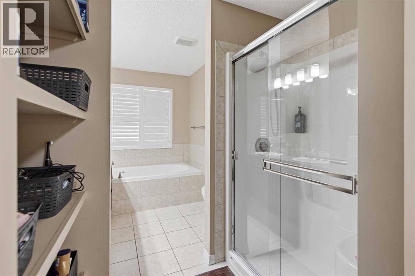
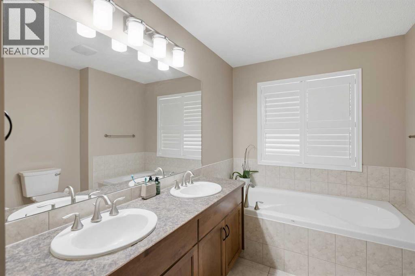
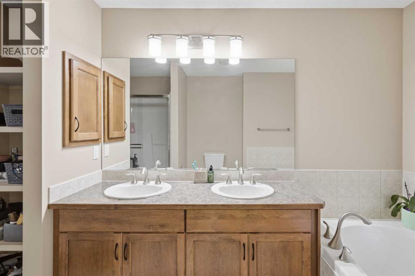
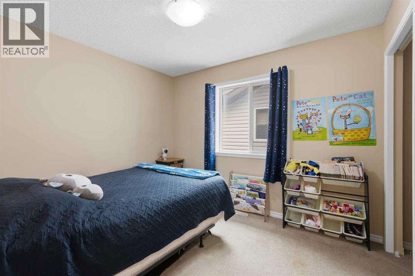
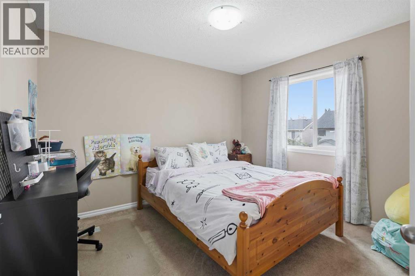
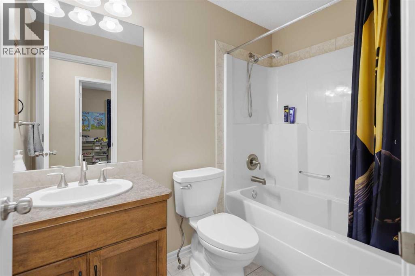
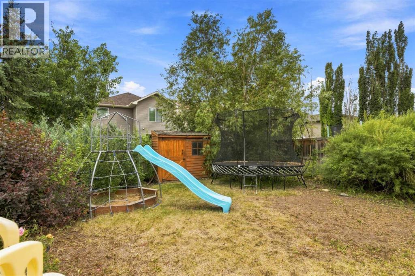
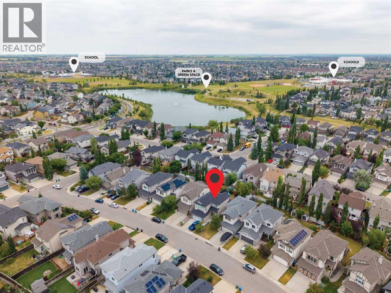
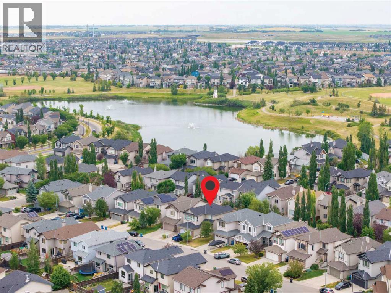
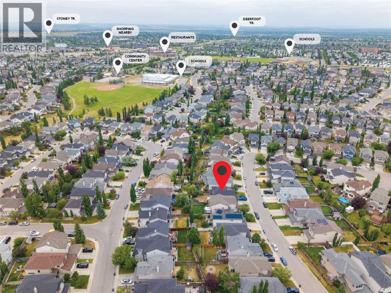
Welcome to this wonderful 2 storey home located in the community of New Brighton! The open main floor features Brazilian hardwood floors through-out. The bright spacious kitchen has granite countertops, Stainless Steel appliances, plenty of cupboards and a huge centre island. There is a separate dining area and a living room with a corner gas fireplace. Upstairs there is a primary bedroom with a 5 piece ensuite(soaker tub and separate shower) and two good size bedrooms and a main 4pc bath. Large bonus room with lots of natual light. This fine home has CENTRAL AIR CONDITIONING(2022). Located on a quiet street and a very short walk to the NEW BRIGHTON POND, PATHS AND PLAYGROUNDS! Close to schools and the South Trail Shopping area with Walmart, Canadian Tire, Home Depot, Superstore, Safeway and other fine restaurants, services and shoppes! (id:51913)
Property Details
| Amenities Near By : Park, Playground, Schools |
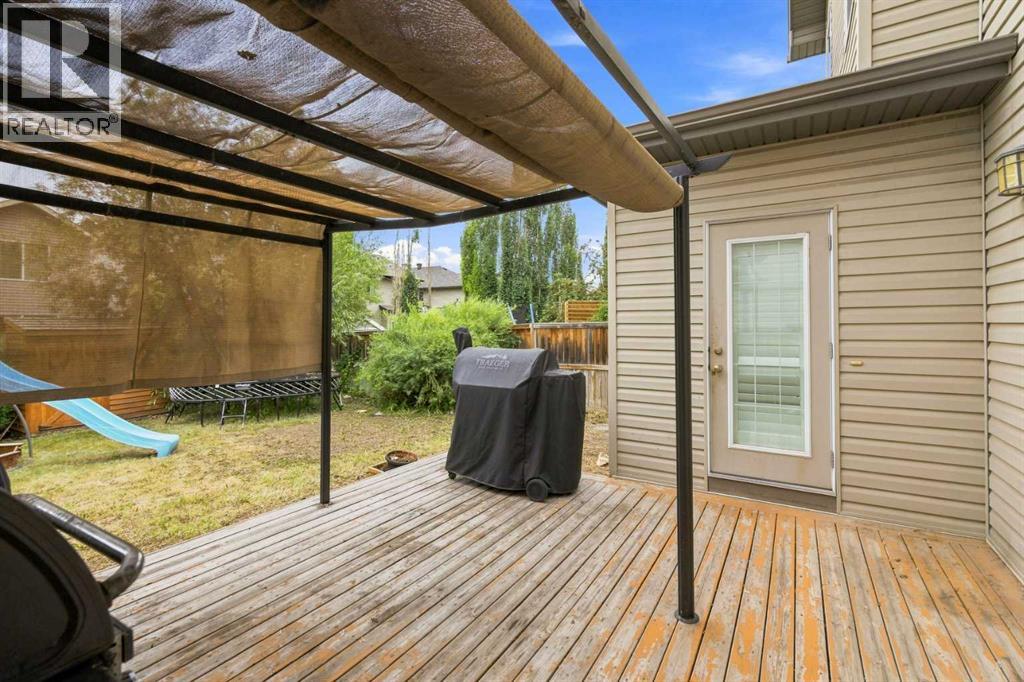
| Features : Gas Bbq Hookup, Parking |
| Parking Space Total : 4 |
| Plan : 0812183 |
| Structure : Deck |
| MLS® Number : A2335878 |
| Property Type : Single Family |
| Community Name : New Brighton |
Building
| Bathroom Total : 3 |
| Bedrooms Above Ground : 3 |
| Bedrooms Total : 3 |
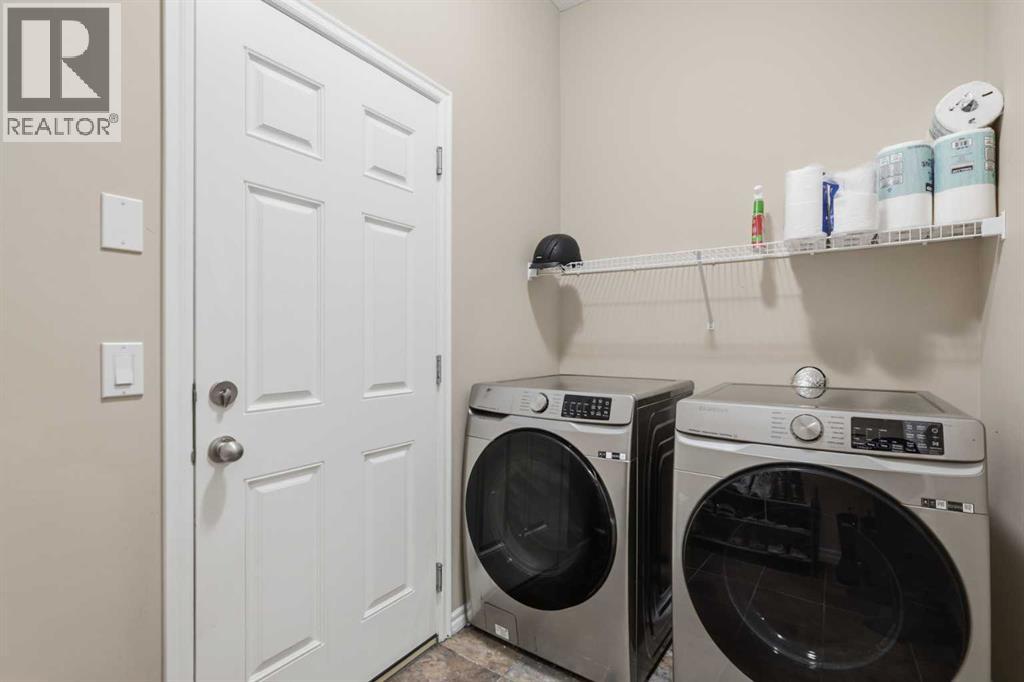
| Appliances : Washer, Refrigerator, Dishwasher, Stove, Dryer, Microwave Range Hood Combo, Window Coverings, Garage Door Opener |
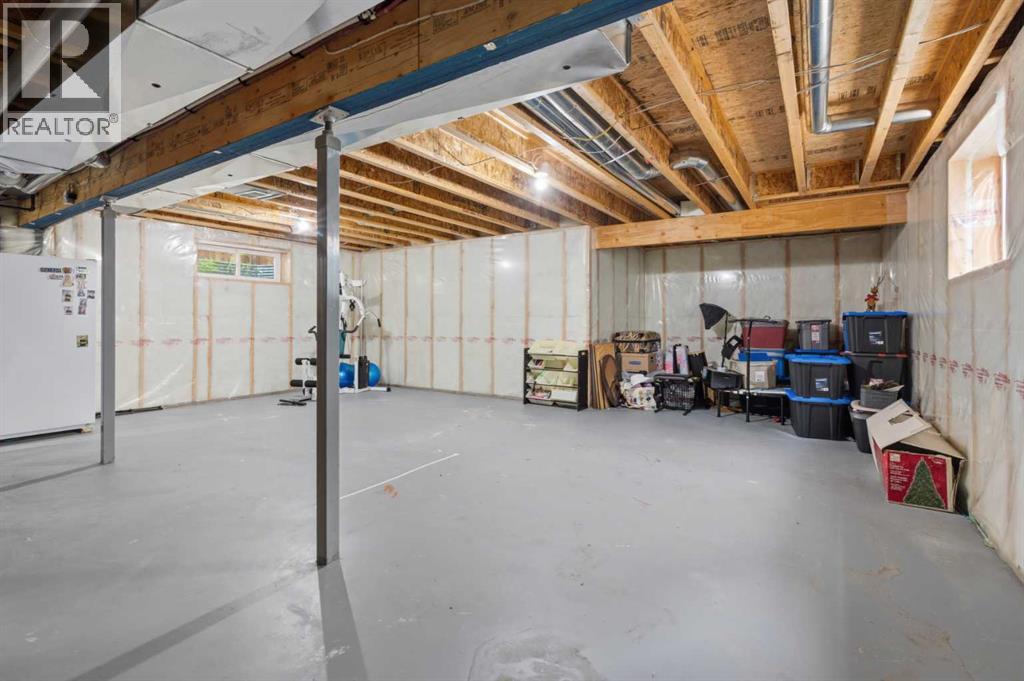
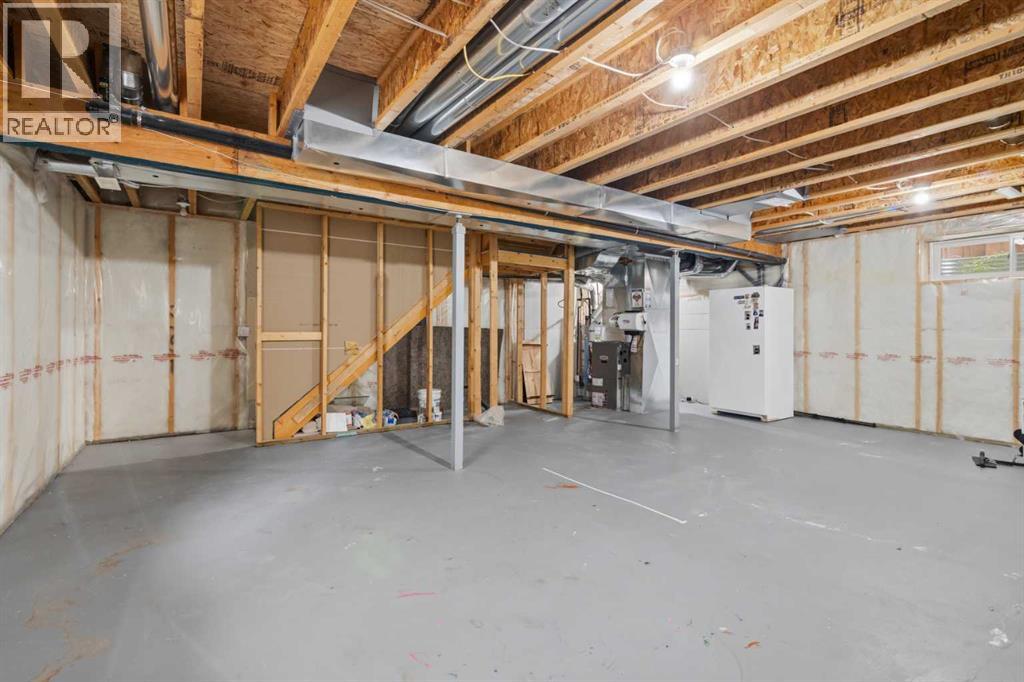
| Basement Development : Unfinished |
| Basement Type : Full (unfinished) |
| Constructed Date : 2007 |
| Construction Material : Wood Frame |
| Construction Style Attachment : Detached |
| Cooling Type : Central Air Conditioning |
| Exterior Finish : Vinyl Siding |
| Fireplace Present : Yes |
| Fireplace Total : 1 |
| Flooring Type : Carpeted, Hardwood, Tile |
| Foundation Type : Poured Concrete |
| Half Bath Total : 1 |
| Heating Fuel : Natural Gas |
| Heating Type : Forced Air |
| Stories Total : 2 |
| Size Interior : 1843 Sqft |
| Total Finished Area : 1843 Sqft |
| Type : House |
Land
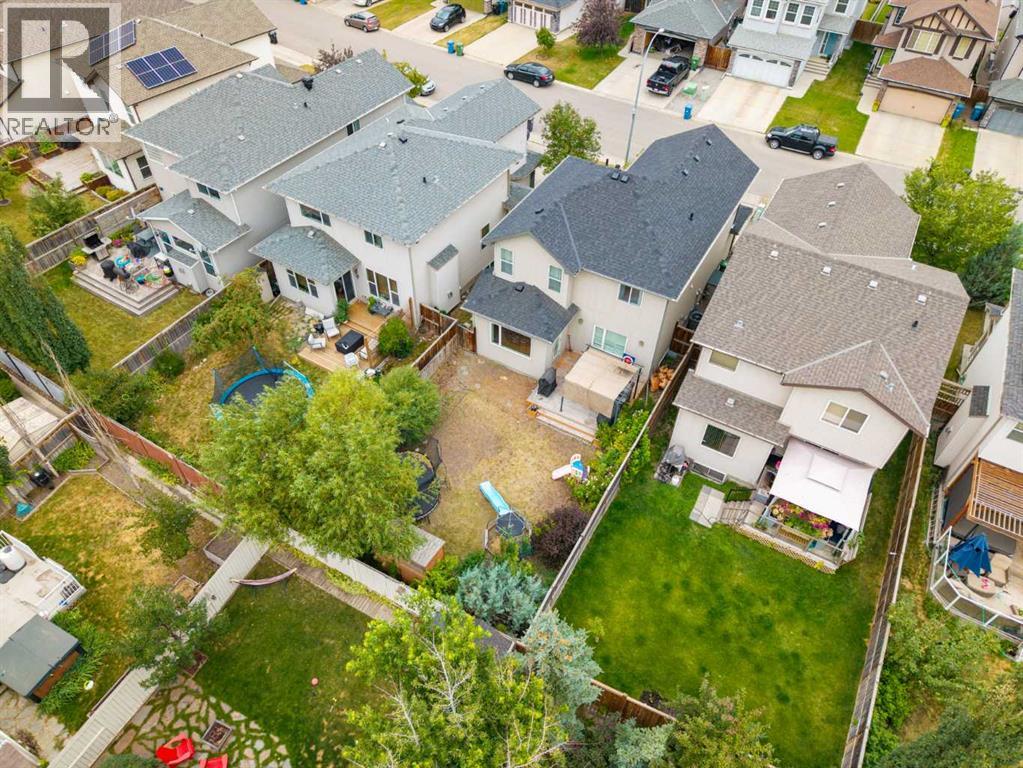
| Size Total : 385 M2|4,051 - 7,250 Sqft |
| Size Total Text : 385 M2|4,051 - 7,250 Sqft |
| Size Frontage : 11.01 M |
| Acreage : No |
| Land Amenities : Park, Playground, Schools |
| Fence Type : Fence |
| Landscape Features : Landscaped |
| Size Depth : 35.22 M |
| Size Irregular : 385.00 |
| Zoning Description : R-g |
Rooms
| Level | Type | Dimensions |
|---|---|---|
| Second Level | Primary Bedroom | 14.00 Ft x 12.00 Ft |
| Second Level | 5pc Bathroom | 12.33 Ft x 7.67 Ft |
| Second Level | 4pc Bathroom | 8.33 Ft x 5.08 Ft |
| Second Level | Bedroom | 11.50 Ft x 11.33 Ft |
| Second Level | Bedroom | 10.83 Ft x 9.42 Ft |
| Second Level | Family Room | 15.92 Ft x 13.50 Ft |
| Main Level | Living Room | 15.00 Ft x 14.58 Ft |
| Main Level | Kitchen | 14.25 Ft x 12.00 Ft |
| Main Level | Dining Room | 13.75 Ft x 8.50 Ft |
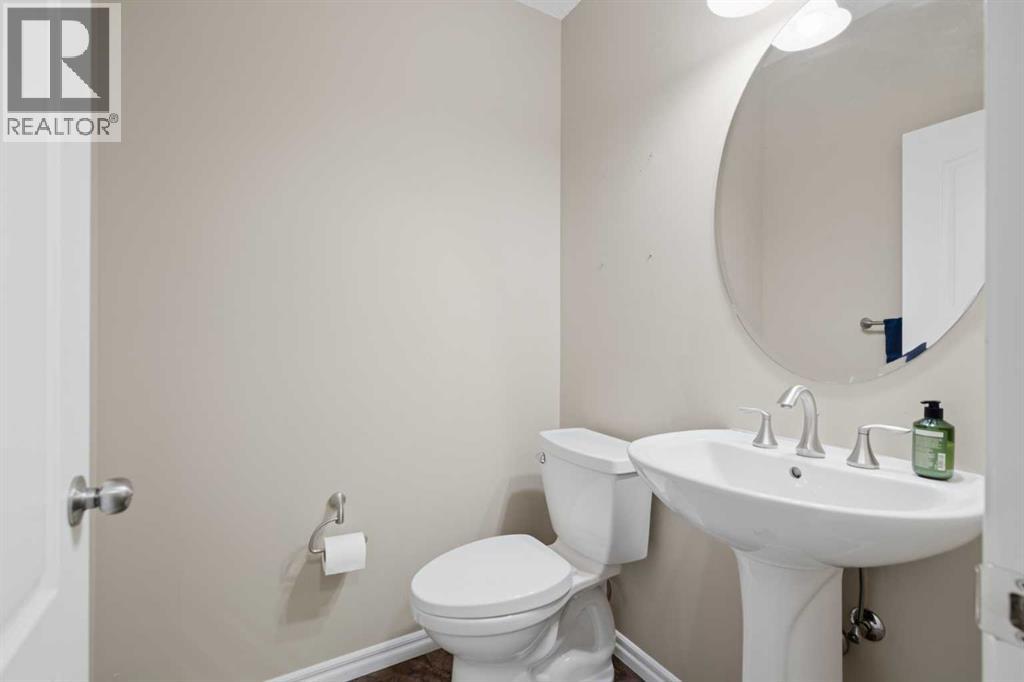
| Main Level | 2pc Bathroom | 5.00 Ft x 4.92 Ft |
| Main Level | Laundry Room | 9.25 Ft x 5.50 Ft |
Map
Agents and Offices
- Bruce Alexander
- Office: Royal LePage Solutions