


Row / Townhouse

Year Built: 2023

Area: 1816 sqft

Bedrooms: 4

Bathrooms: 4

Car Parking: 2
107 Corner Meadows Square Ne Calgary, Alberta T3N 2N1
$477,000
Virtual Tour
Open House
This property has open houses!
Starts at: 12:00 pm
Ends at: 3:00 pm
Starts at: 12:00 pm
Ends at: 2:00 pm
Description
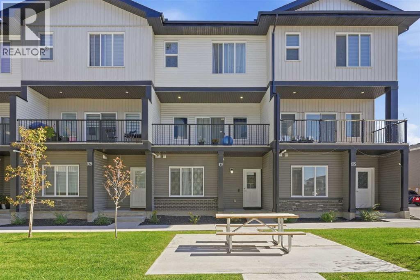
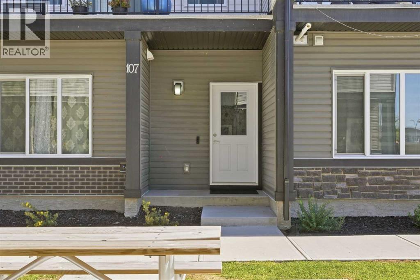
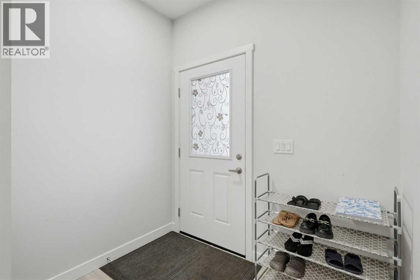
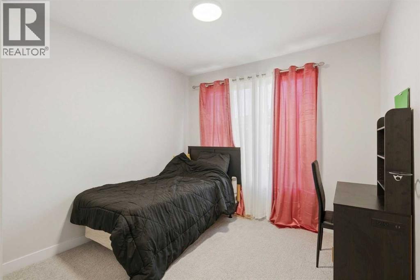
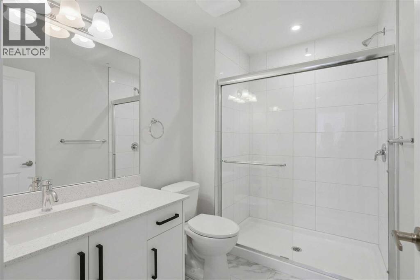
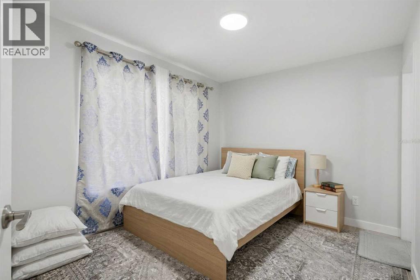
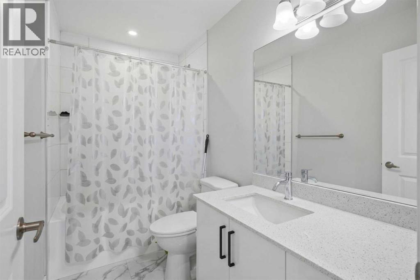
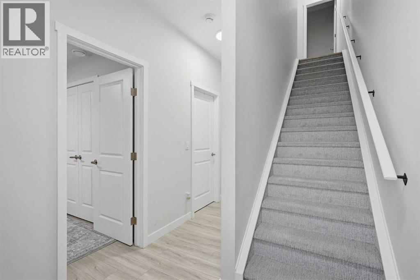
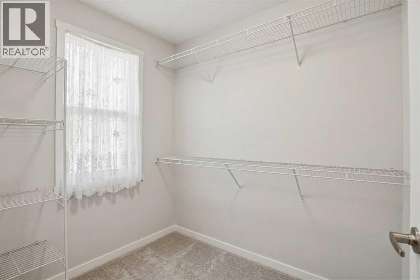
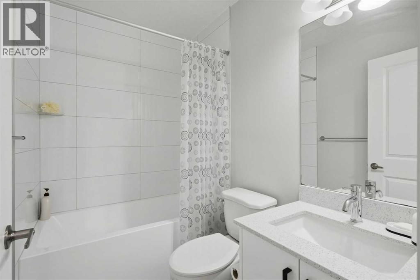
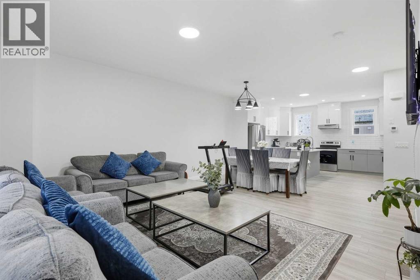
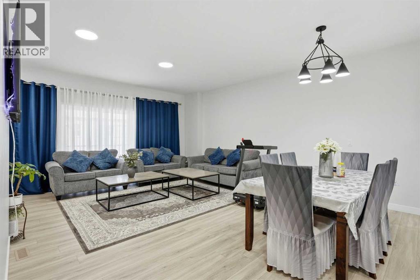
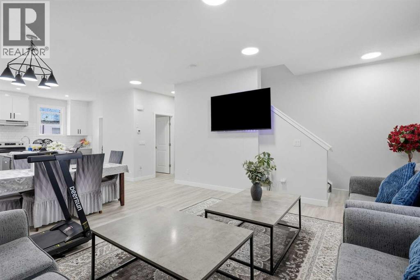
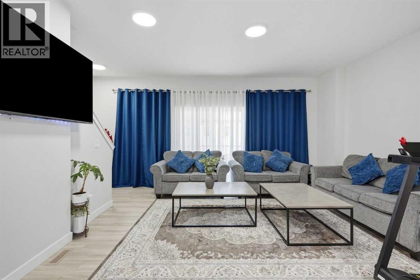
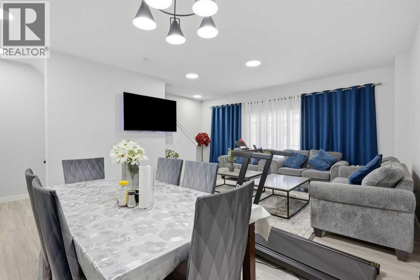
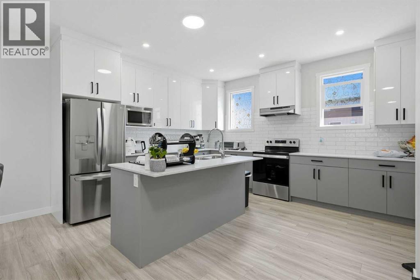
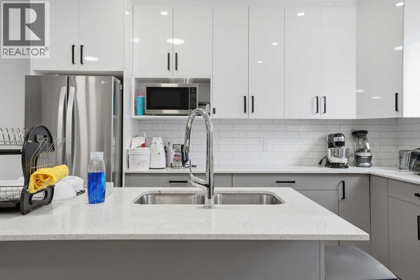
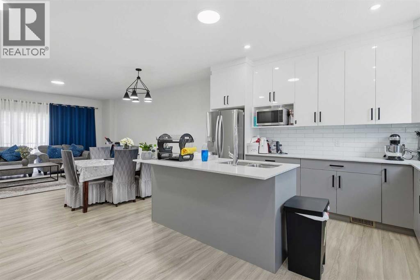
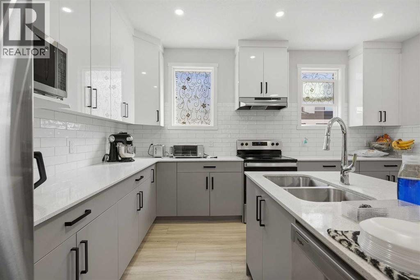
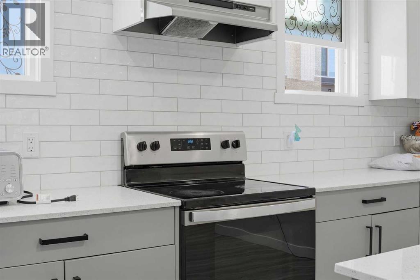
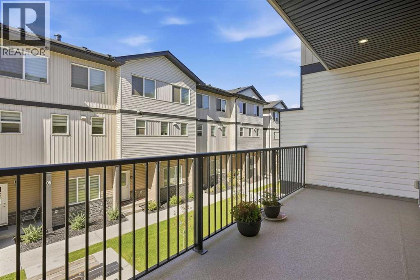
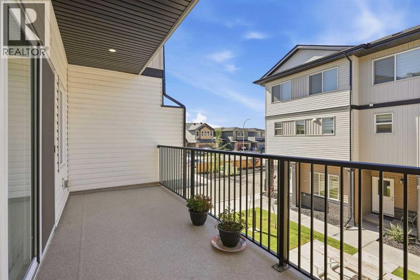
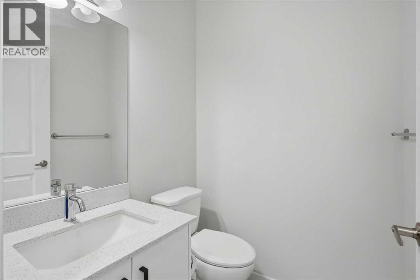
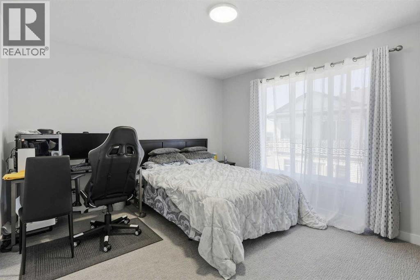
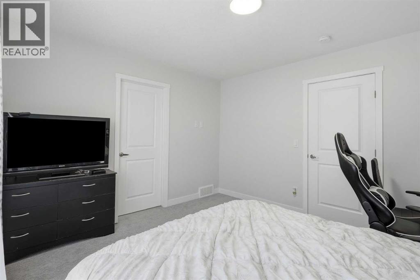
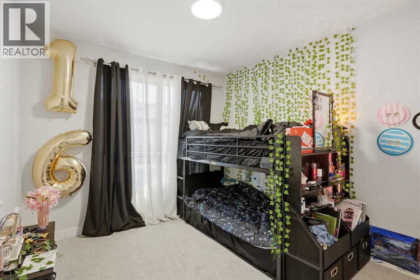
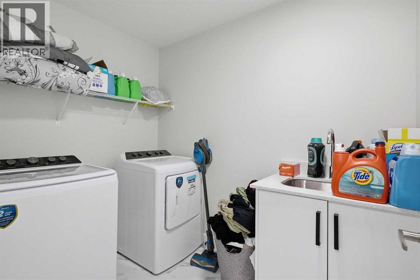
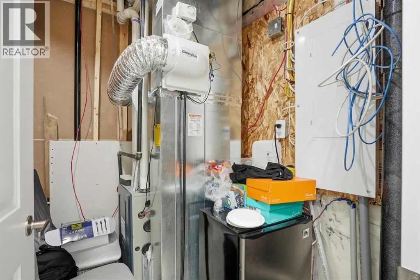
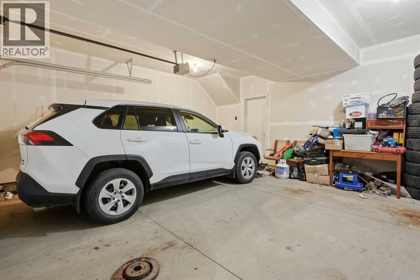
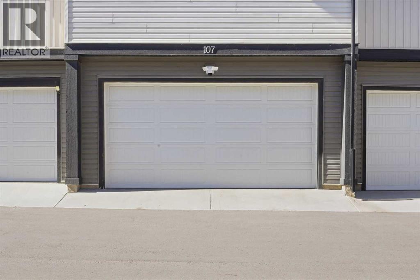
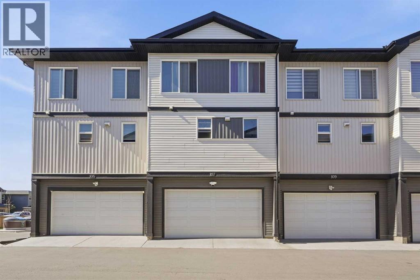
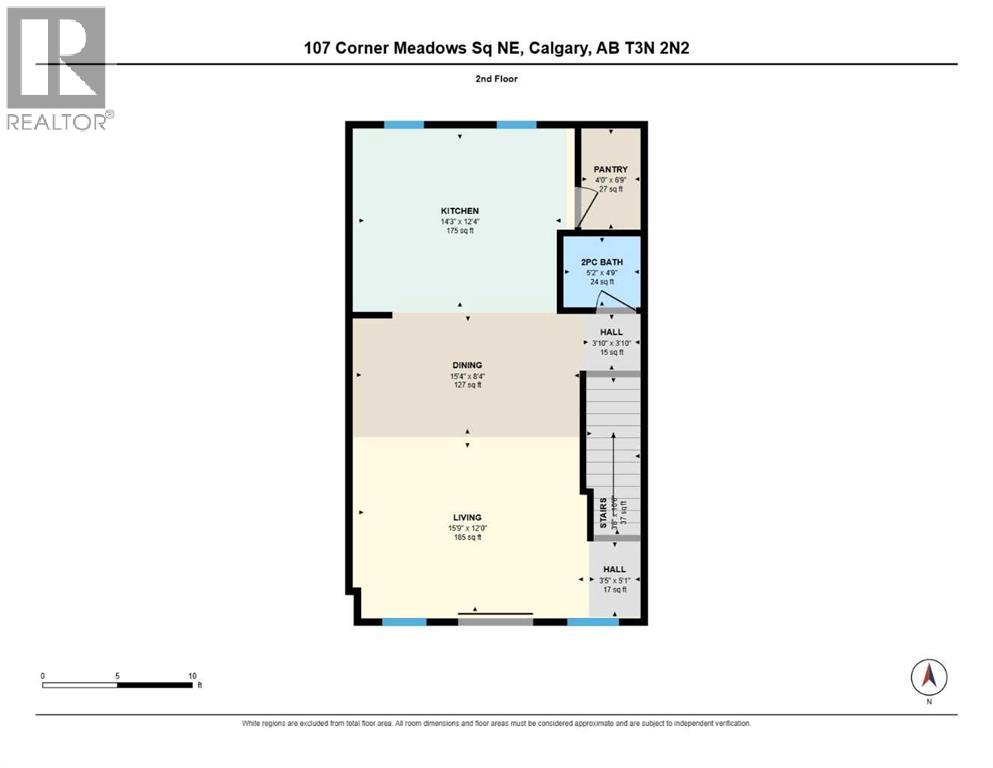
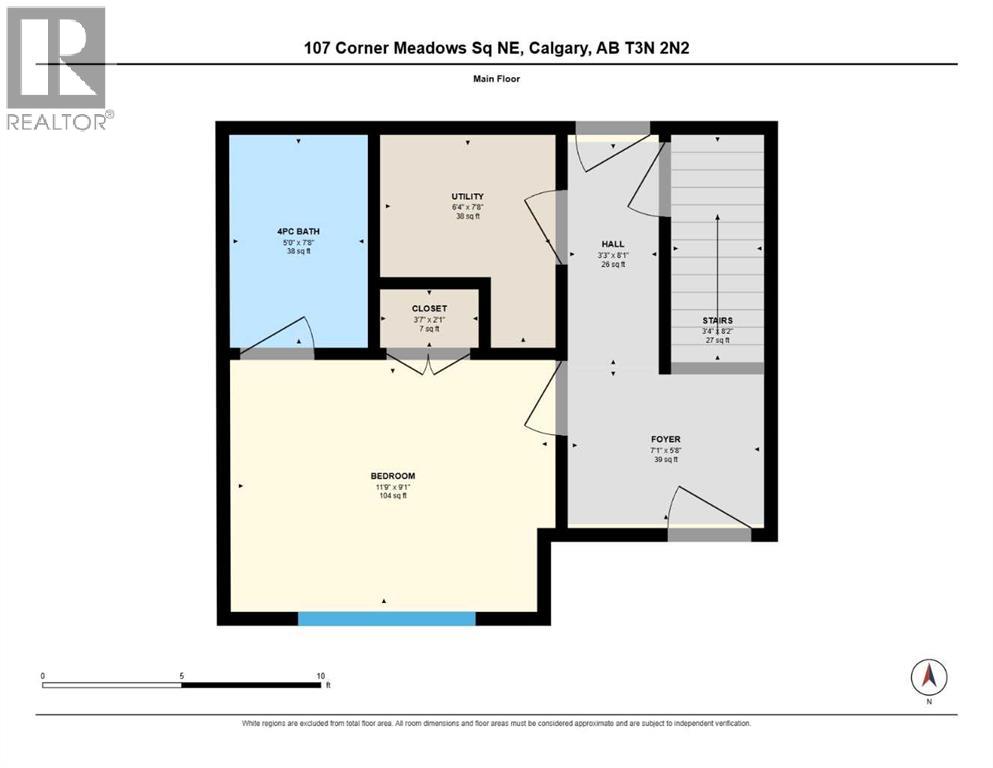
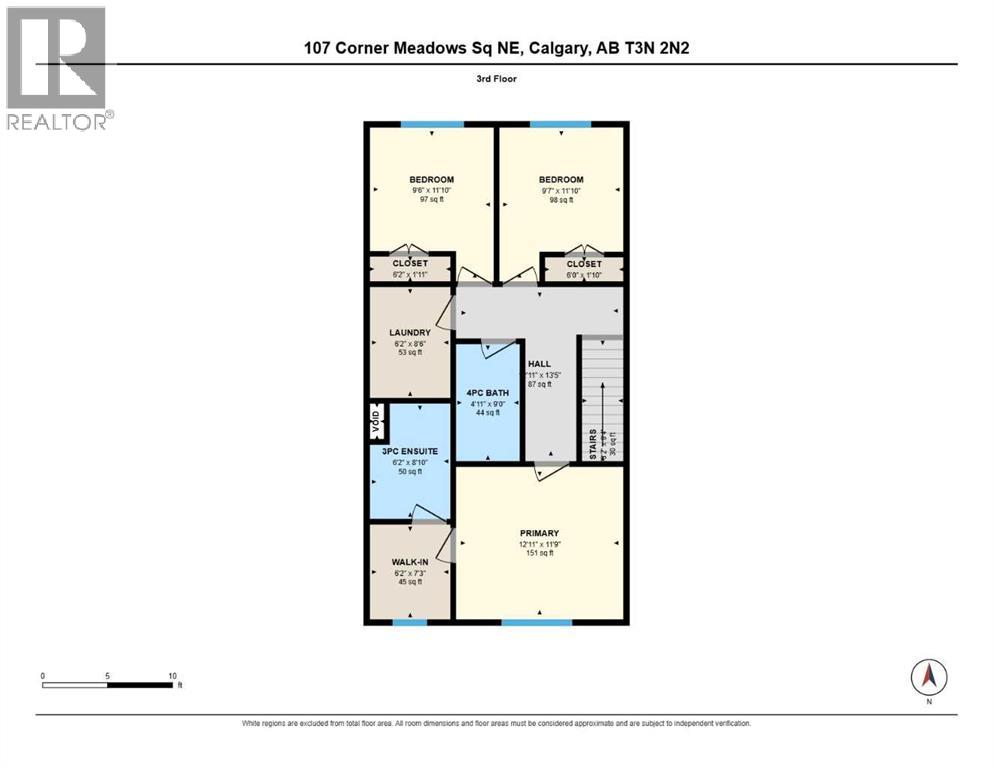
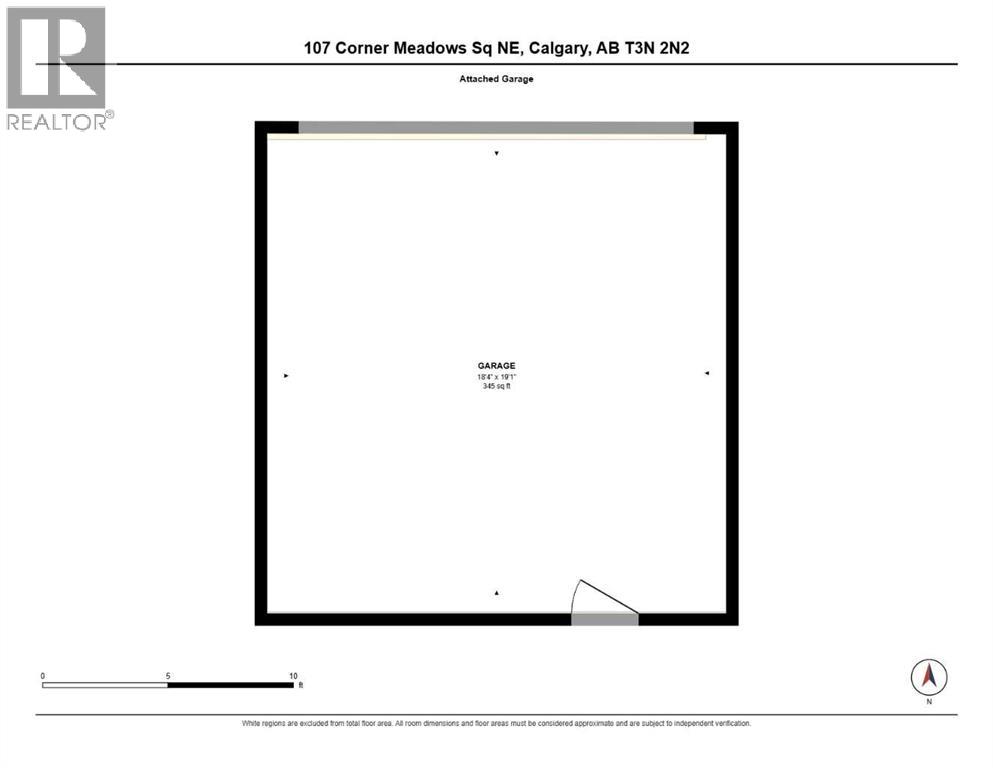
***OPEN HOUSES THIS WEEKEND! Saturday, November 7, 2026 12:00 to 3:00 pm & Sunday, November 8, 2026 12:00 to 2:00 pm!***WELCOME HOME TO 107 CORNER MEADOWS SQUARE! Four bedrooms, three and a half baths, a double attached garage and over 1,800 sq ft of nearly new living space in Cornerstone, all for under $263 per square foot. Built in 2023, this three-storey townhome delivers the space of a detached home with the low-maintenance lifestyle busy families and savvy investors want.The main level sets this home apart. A full bedroom with its own walk-in closet sits steps from a 4-piece bathroom, creating a private retreat for guests, extended family, a live-in parent or a quiet home office. The foyer, utility room and direct access to the oversized double attached garage round out this floor, giving you room for two vehicles plus storage.Head up to the bright, open concept second level, built for everyday living and entertaining. The kitchen is the heart of the home, featuring a large island with breakfast bar seating, a walk-in pantry, full appliance package and plenty of counter space. It flows seamlessly into a dedicated dining area with room for the whole family and a spacious living room that is perfect for movie nights. Step out to the balcony and enjoy summer evenings outdoors. A convenient 2-piece powder room completes this level.The top floor is designed for real family life. The primary bedroom offers a walk-in closet and a private 3-piece ensuite. Two additional bedrooms that share a full 4-piece bathroom. Upper-floor laundry room means no more hauling baskets up and down stairs.Stylish, durable vinyl plank, tile and plush carpet run throughout, along with forced air heating and a humidifier for year-round comfort. Monthly fees of $298 cover insurance, common area maintenance, snow removal, garbage, professional management and reserve fund contributions, so your weekends stay free.Location is everything, and Cornerstone delivers. You are close to park s, playgrounds, ponds, walking and bike paths, schools and shopping, with quick access to Stoney Trail and Metis Trail for easy commutes across the city, to the airport and to CrossIron Mills.Book your private showing today! (id:51913)
Property Details
| Amenities Near By : Park, Playground, Schools, Shopping |
| Community Features : Pets Allowed With Restrictions |
| Features : Parking |
| Parking Space Total : 2 |
| Plan : 2411220 |
| MLS® Number : A2347251 |
| Property Type : Single Family |
| Community Name : Cornerstone |
Building
| Bathroom Total : 4 |
| Bedrooms Above Ground : 4 |
| Bedrooms Total : 4 |
| Appliances : Washer, Refrigerator, Dishwasher, Stove, Dryer, Hood Fan, Garage Door Opener |
| Basement Type : None |
| Constructed Date : 2023 |
| Construction Material : Wood Frame |
| Construction Style Attachment : Attached |
| Cooling Type : None |
| Exterior Finish : Stone, Vinyl Siding |
| Flooring Type : Carpeted, Ceramic Tile, Vinyl Plank |
| Foundation Type : Poured Concrete |
| Half Bath Total : 1 |
| Heating Fuel : Natural Gas |
| Heating Type : Forced Air |
| Stories Total : 3 |
| Size Interior : 1816 Sqft |
| Total Finished Area : 1816.18 Sqft |
| Type : Row / Townhouse |
Land
| Size Total : 97 M2|0-4,050 Sqft |
| Size Total Text : 97 M2|0-4,050 Sqft |
| Size Frontage : 6.12 M |
| Acreage : No |
| Land Amenities : Park, Playground, Schools, Shopping |
| Fence Type : Not Fenced |
| Size Depth : 15.89 M |
| Size Irregular : 97.00 |
| Zoning Description : M-1 |
Rooms
| Level | Type | Dimensions |
|---|---|---|
| Second Level | 2pc Bathroom | 5.17 Ft x 4.75 Ft |
| Second Level | Dining Room | 15.33 Ft x 8.33 Ft |
| Second Level | Hall | 3.42 Ft x 5.08 Ft |
| Second Level | Hall | 3.83 Ft x 3.83 Ft |
| Second Level | Kitchen | 14.25 Ft x 12.33 Ft |
| Second Level | Living Room | 15.75 Ft x 12.00 Ft |
| Second Level | Pantry | 4.83 Ft x 6.75 Ft |
| Third Level | 4pc Bathroom | 4.92 Ft x 9.00 Ft |
| Third Level | Bedroom | 9.58 Ft x 11.83 Ft |
| Third Level | Bedroom | 9.50 Ft x 11.83 Ft |
| Third Level | Other | 6.17 Ft x 1.92 Ft |
| Third Level | Other | 6.00 Ft x 1.83 Ft |
| Third Level | 3pc Bathroom | 6.17 Ft x 8.83 Ft |
| Third Level | Hall | 12.92 Ft x 13.42 Ft |
| Third Level | Laundry Room | 6.17 Ft x 8.50 Ft |
| Third Level | Primary Bedroom | 12.92 Ft x 11.75 Ft |
| Third Level | Other | 6.17 Ft x 3.00 Ft |
| Main Level | 4pc Bathroom | 5.00 Ft x 7.67 Ft |
| Main Level | Bedroom | 11.75 Ft x 9.08 Ft |
| Main Level | Other | 3.58 Ft x 2.08 Ft |
| Main Level | Foyer | 7.08 Ft x 5.67 Ft |
| Main Level | Hall | 3.25 Ft x 8.08 Ft |
| Main Level | Furnace | 6.33 Ft x 8.00 Ft |
Map
Agents and Offices
- Chantelle Jenkins
- Badar Rashid
- Office: RE/MAX Complete Realty

Latest Listing

98 Arbour Stone Crescent Nw
$875,000
1305, 11811 Lake Fraser Drive Se
$309,000