Row / Townhouse

Year Built: 1995

Area: 1144 sqft

Bedrooms: 2

Bathrooms: 2

Fireplaces: 1

Car Parking: 2
107 Patterson View Sw Calgary, Alberta T3H 3J9
$379,900
Description
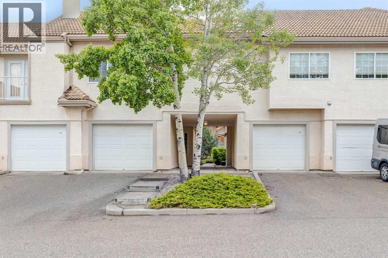
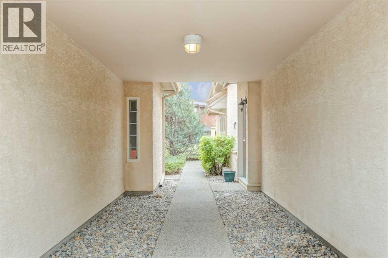
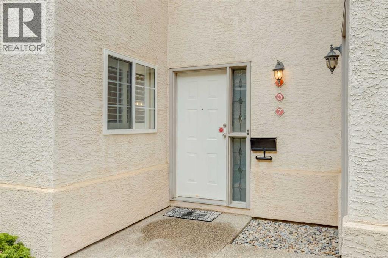
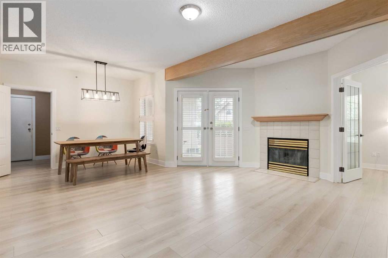
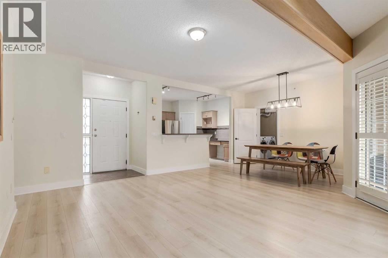
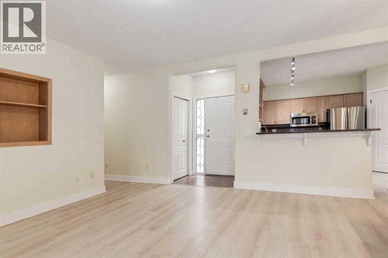
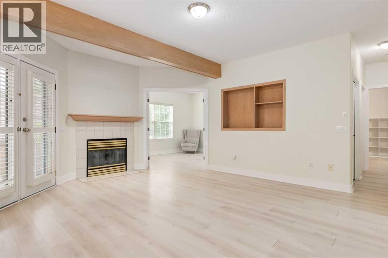
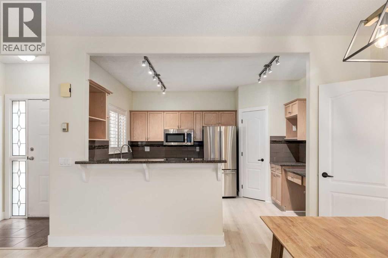
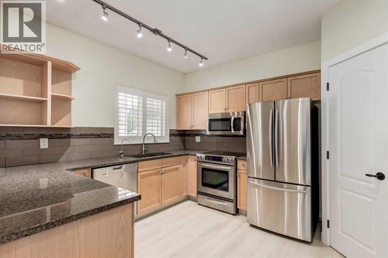
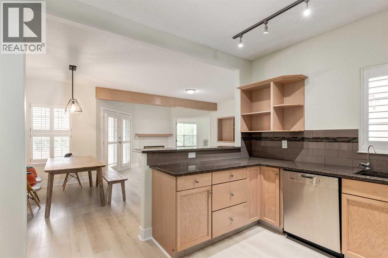
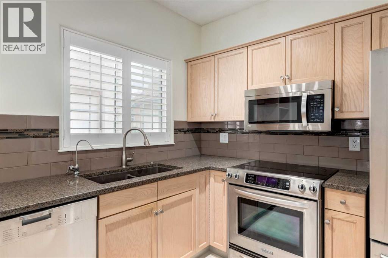
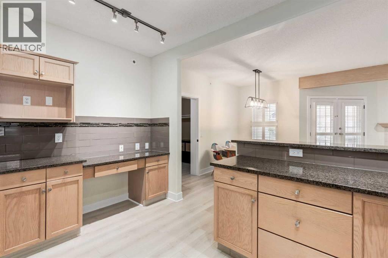
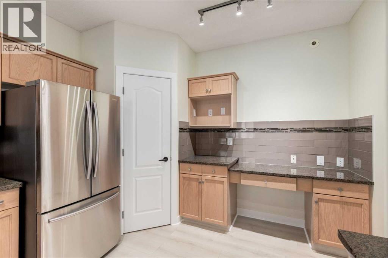
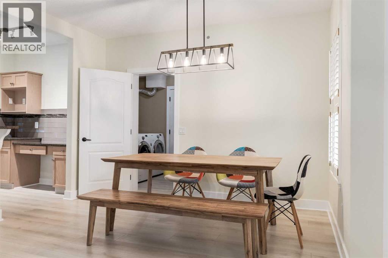
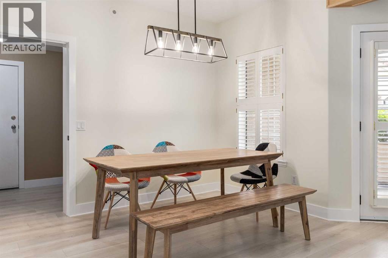
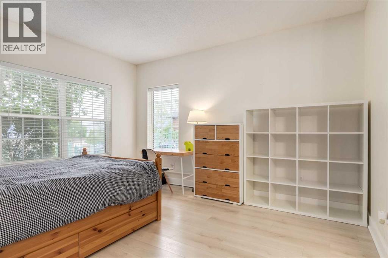
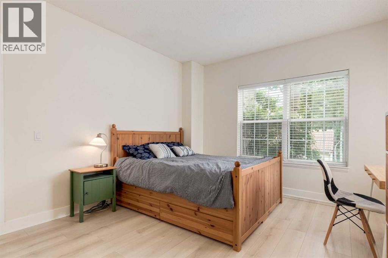
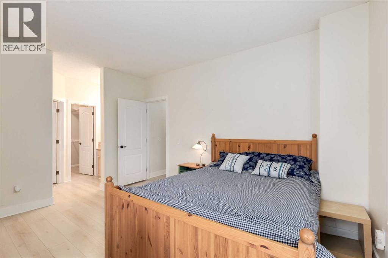
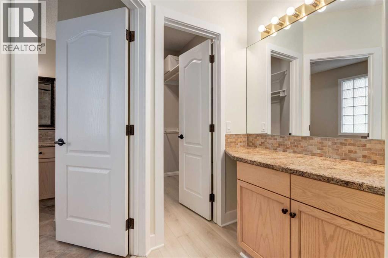
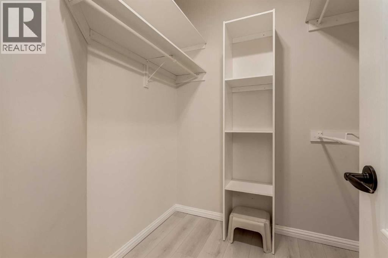
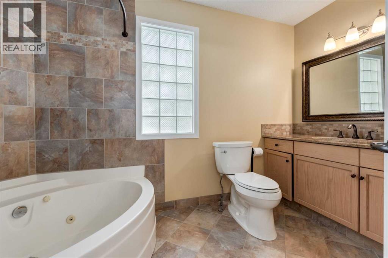
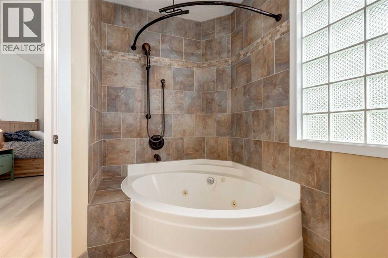
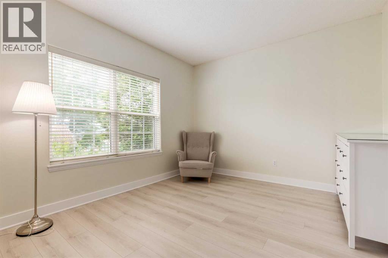
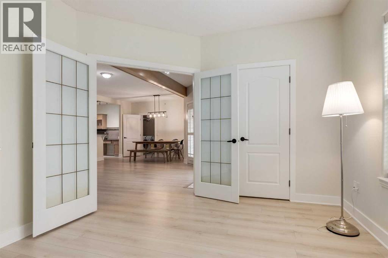
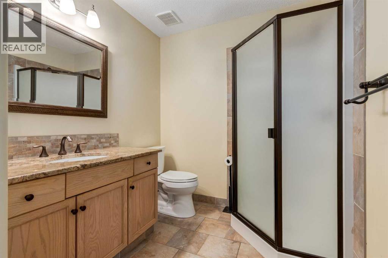
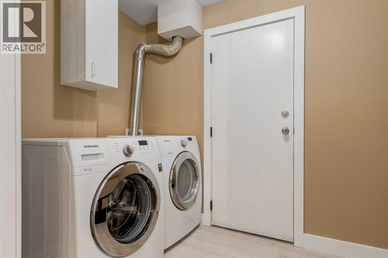
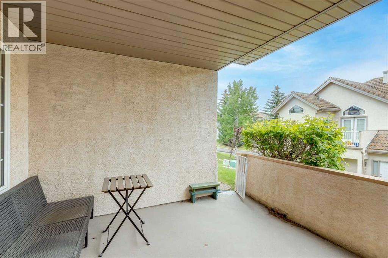
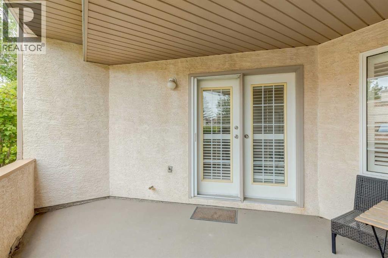
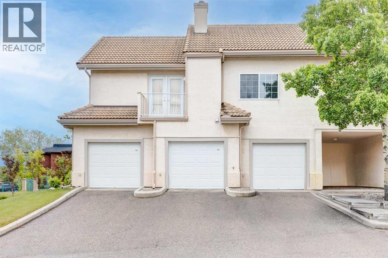
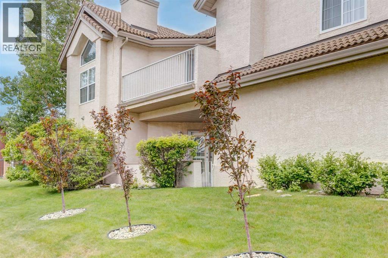
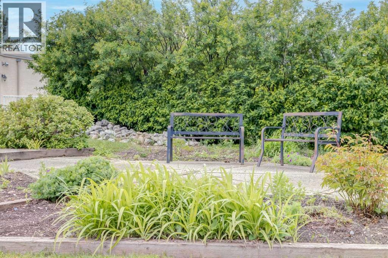
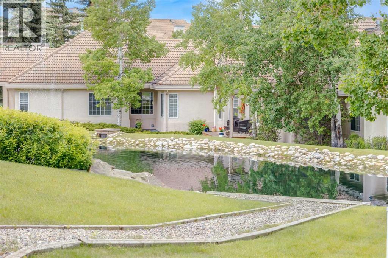
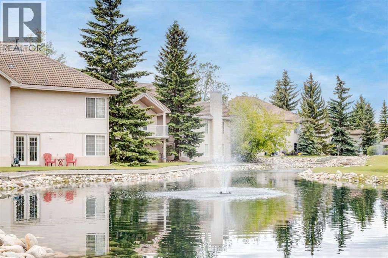
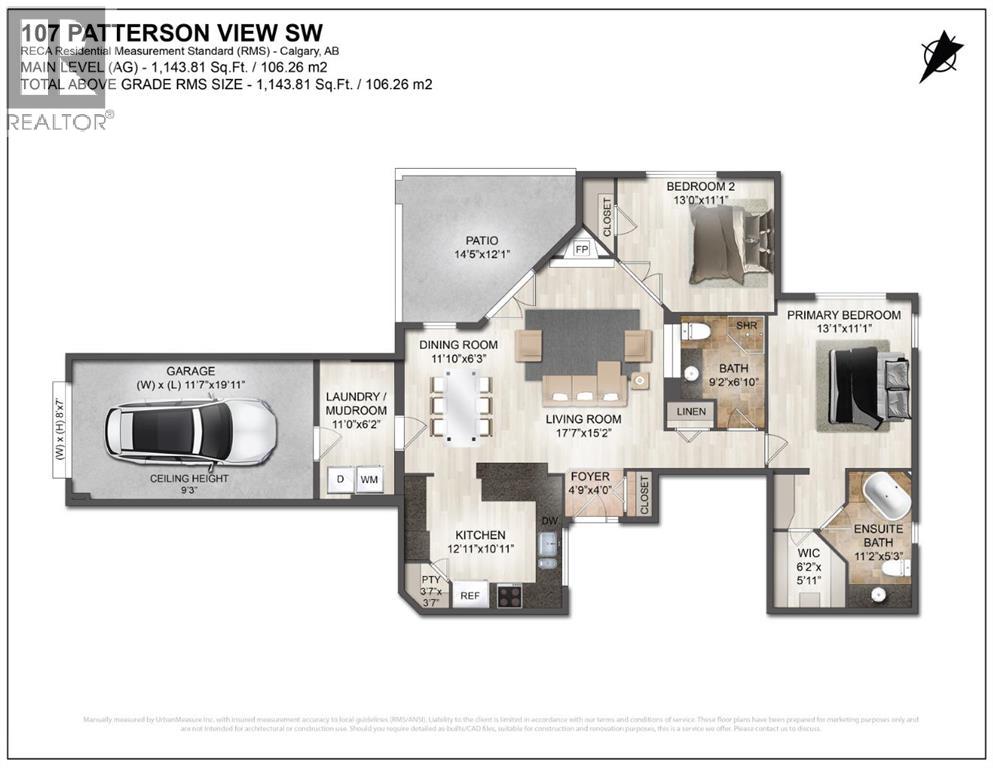
Priced to sell! Welcome to this beautifully maintained 2-bedroom, 2-bathroom townhome with a single attached garage in the highly desirable community of Patterson. Offering the convenience of one-level living, this home features a bright open-concept layout designed for both comfort and functionality. The updated kitchen is equipped with stainless steel appliances, granite countertops, a breakfast bar, and a corner pantry, and flows seamlessly into the dining area and living room. The living room is highlighted by a cozy gas fireplace and double doors leading to a private patio with a gas line for your BBQ. Enjoy upgraded laminate flooring (2022) and tile throughout, with no carpet anywhere in the home. The spacious primary bedroom easily accommodates a king-size bed and includes a walk-in closet, a well-appointed ensuite with a stand-up shower, soaker tub, granite vanity with undermount sink, and an additional vanity area adjacent to the closet. A generously sized second bedroom, a full bathroom with granite countertops and a corner shower, and a functional laundry room with extra storage space complete the interior. The attached garage features built-in shelving and provides direct access into the home with no stairs to navigate. The property has been professionally cleaned and is move-in ready. Visitor parking, a beautiful pond, and the community clubhouse are all just steps away, adding to the appeal of this well-kept home. A fantastic opportunity to enjoy low-maintenance living in a sought-after location close to parks, amenities, and easy access to major routes. (id:51913)
Property Details
| Amenities Near By : Park, Playground, Shopping |
| Community Features : Pets Allowed With Restrictions |
| Features : Pvc Window, French Door, Closet Organizers, No Animal Home, No Smoking Home, Gas Bbq Hookup, Parking |
| Parking Space Total : 2 |
| Plan : 9512735 |
| MLS® Number : A2319718 |
| Property Type : Single Family |
| Community Name : Patterson |
Building
| Bathroom Total : 2 |
| Bedrooms Above Ground : 2 |
| Bedrooms Total : 2 |
| Amperage : 100 Amp Service |
| Appliances : Washer, Refrigerator, Dishwasher, Stove, Dryer, Microwave Range Hood Combo, Window Coverings, Garage Door Opener |
| Architectural Style : Bungalow |
| Basement Type : None |
| Constructed Date : 1995 |
| Construction Material : Wood Frame |
| Construction Style Attachment : Attached |
| Cooling Type : None |
| Exterior Finish : Stucco |
| Fire Protection : Smoke Detectors |
| Fireplace Present : Yes |
| Fireplace Total : 1 |
| Flooring Type : Laminate, Tile |
| Foundation Type : Poured Concrete |
| Heating Fuel : Natural Gas |
| Heating Type : Other, In Floor Heating |
| Stories Total : 1 |
| Size Interior : 1144 Sqft |
| Total Finished Area : 1143.81 Sqft |
| Type : Row / Townhouse |
| Utility Power : 100 Amp Service |
| Utility Water : Municipal Water |
Land
| Size Total Text : Unknown |
| Acreage : No |
| Land Amenities : Park, Playground, Shopping |
| Fence Type : Not Fenced |
| Landscape Features : Garden Area, Landscaped |
| Sewer : Municipal Sewage System |
| Zoning Description : M-cg D21 |
Rooms
| Level | Type | Dimensions |
|---|---|---|
| Main Level | Living Room | 17.58 Ft x 15.17 Ft |
| Main Level | Kitchen | 12.92 Ft x 10.92 Ft |
| Main Level | Dining Room | 11.83 Ft x 6.25 Ft |
| Main Level | Pantry | 3.58 Ft x 3.58 Ft |
| Main Level | Primary Bedroom | 13.92 Ft x 11.92 Ft |
| Main Level | Other | 6.17 Ft x 5.92 Ft |
| Main Level | 4pc Bathroom | 11.17 Ft x 5.25 Ft |
| Main Level | Bedroom | 13.00 Ft x 11.08 Ft |
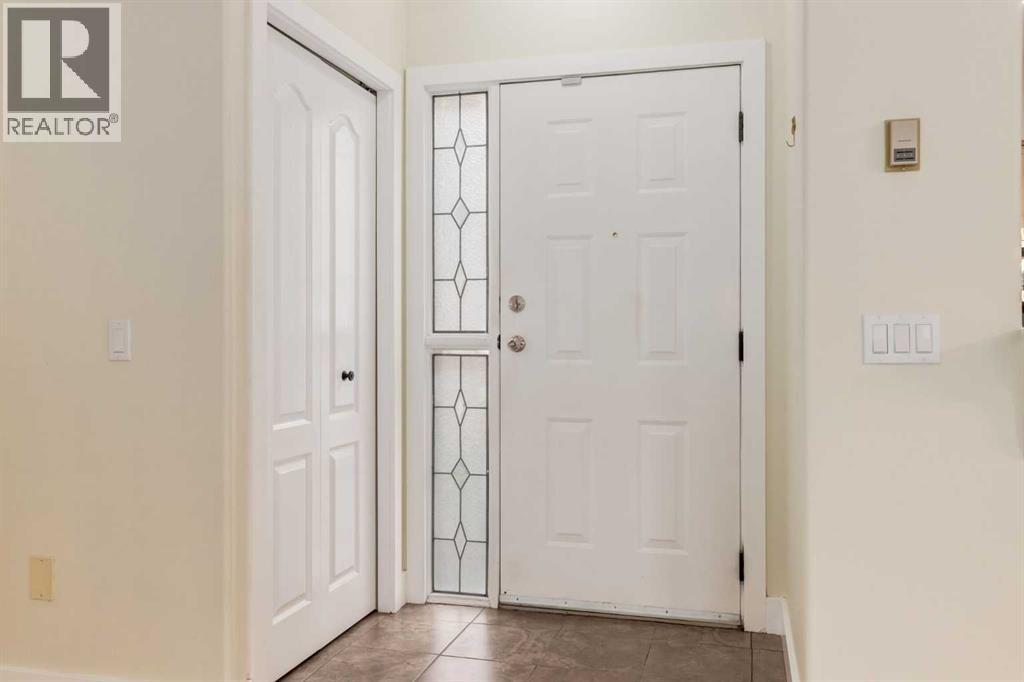
| Main Level | Foyer | 4.75 Ft x 4.00 Ft |
| Main Level | Laundry Room | 11.00 Ft x 6.17 Ft |
| Main Level | 3pc Bathroom | 9.17 Ft x 6.83 Ft |
Map
Agents and Offices
- Justin Shin
- Office: Cir Realty