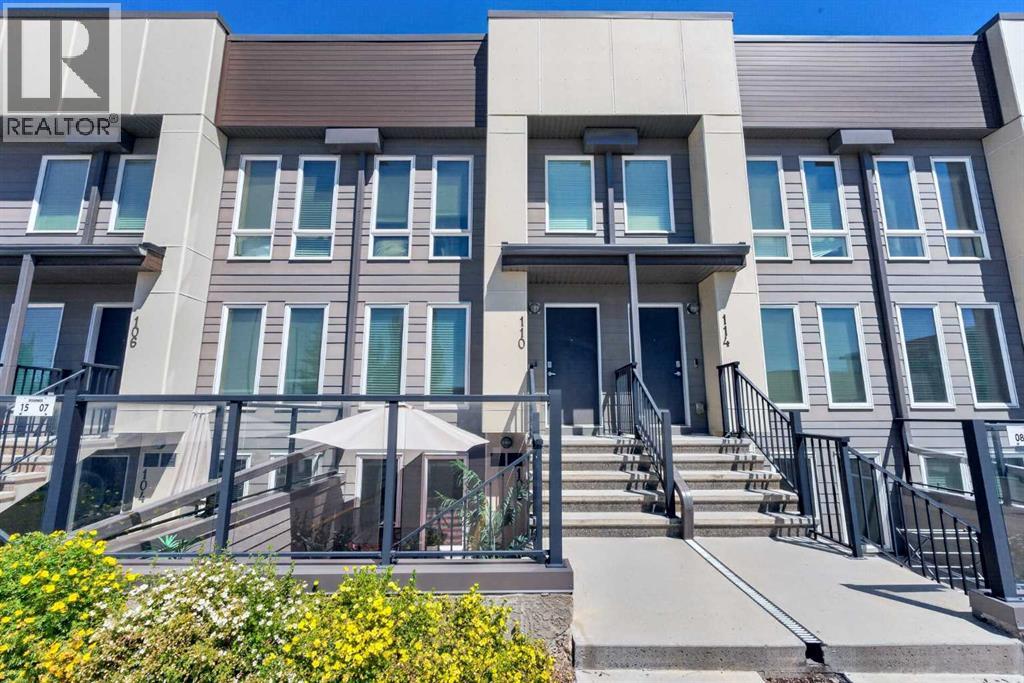
Row / Townhouse

Year Built: 2019

Area: 532 sqft

Bedrooms: 1

Bathrooms: 1

Car Parking: 1
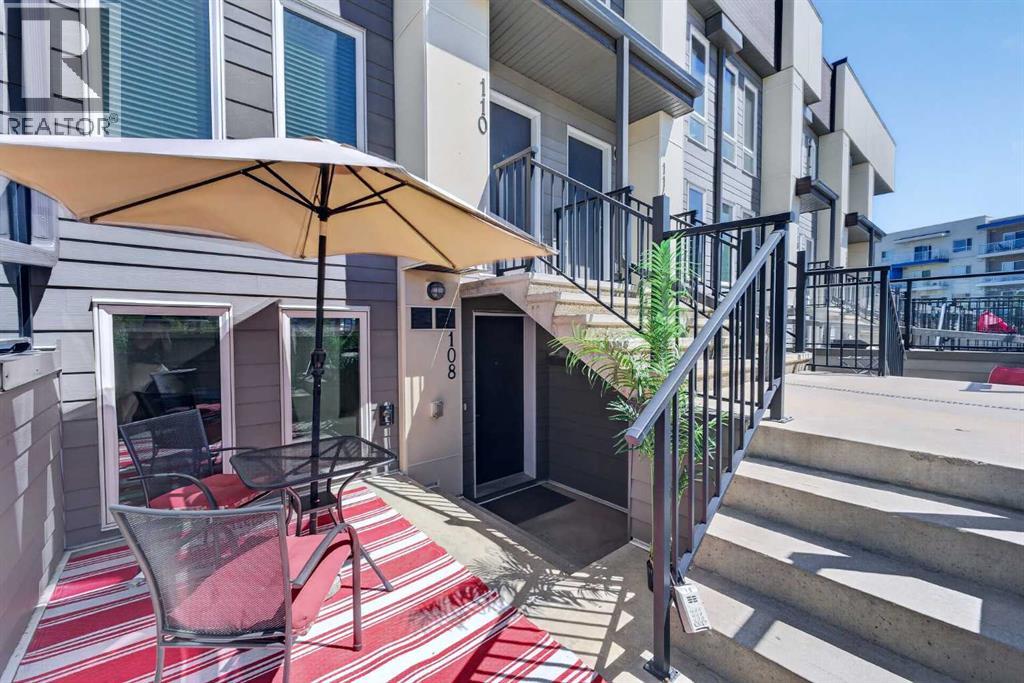
108, 19500 37 Street Se Calgary, Alberta T3M 2W9
$219,900
Description
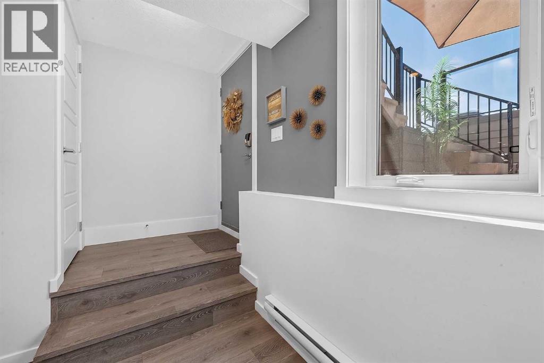
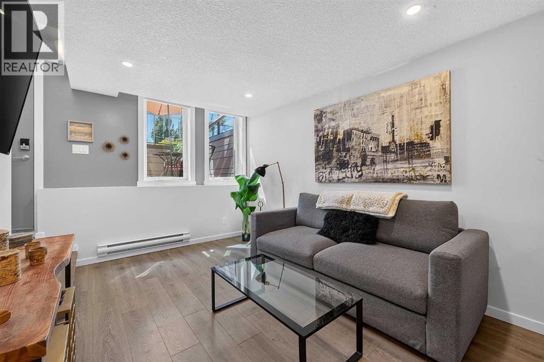
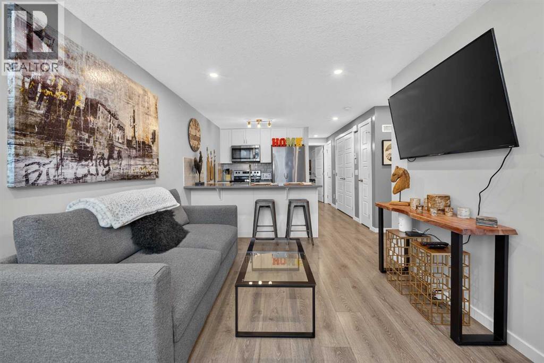
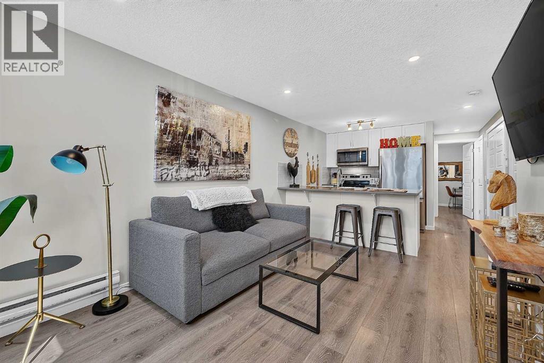
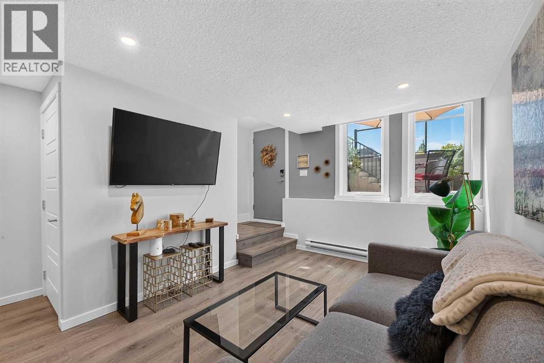
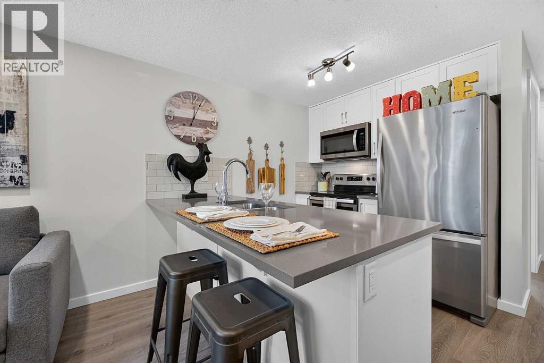
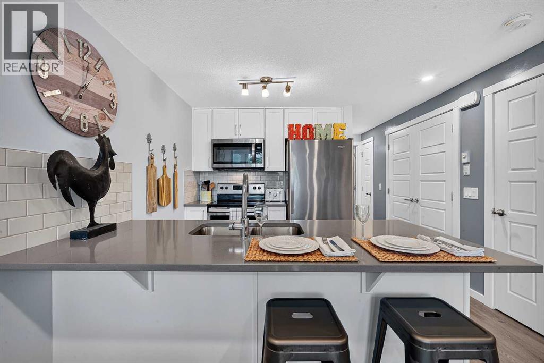
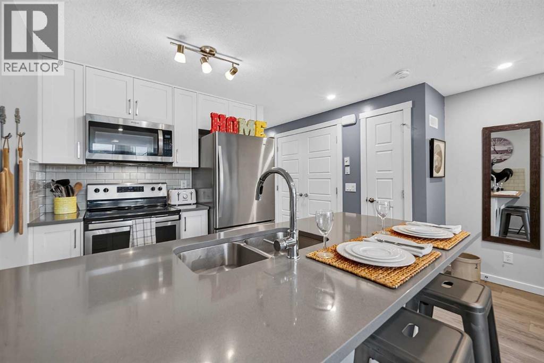
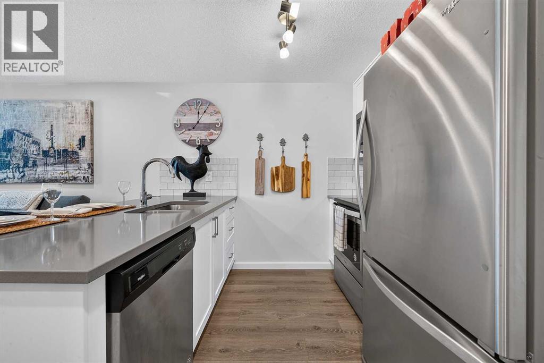
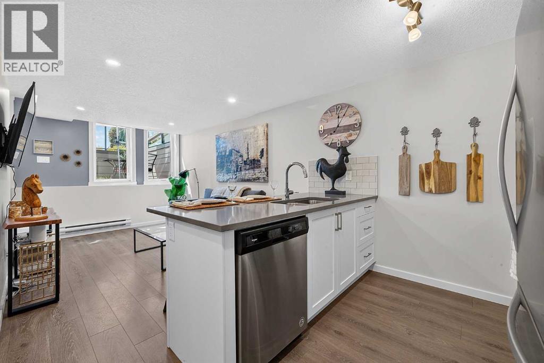
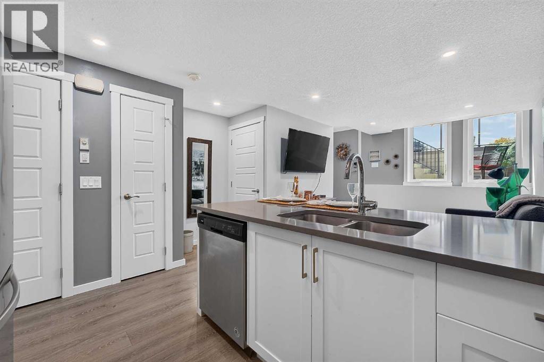
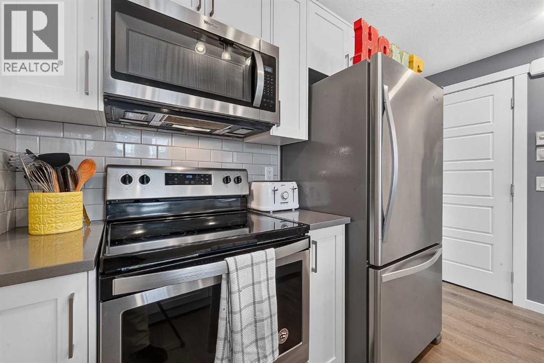
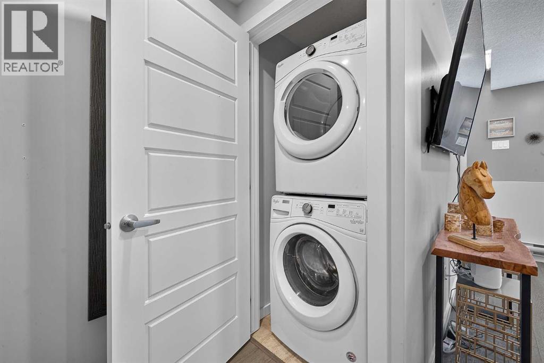
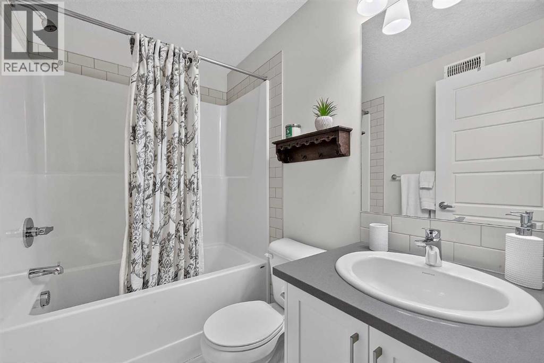
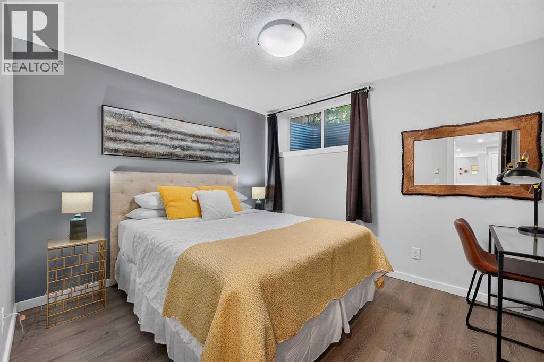
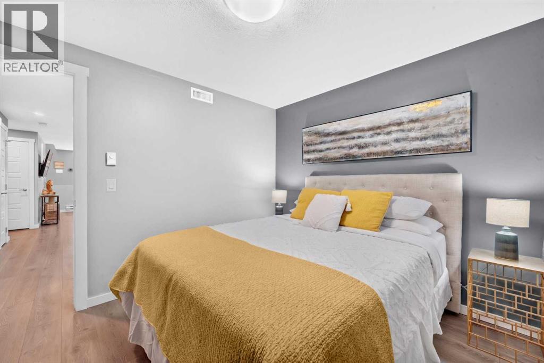
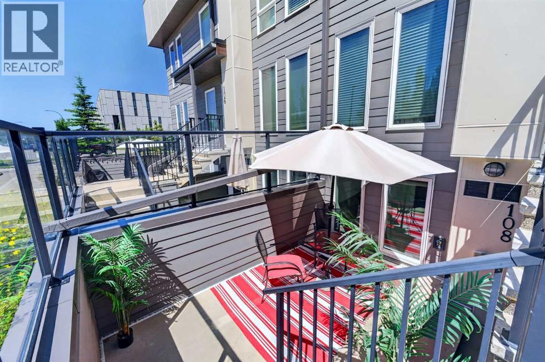
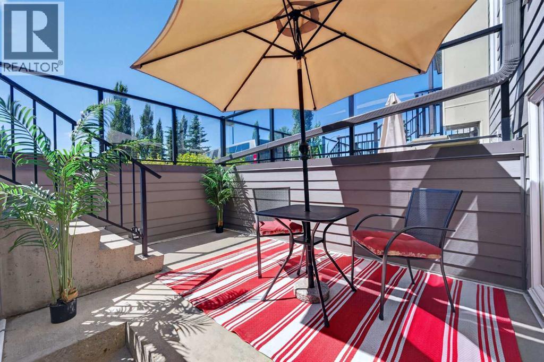
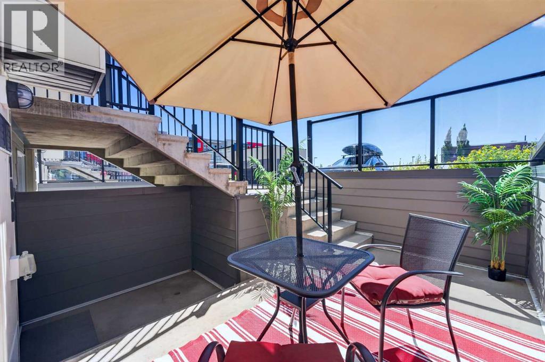
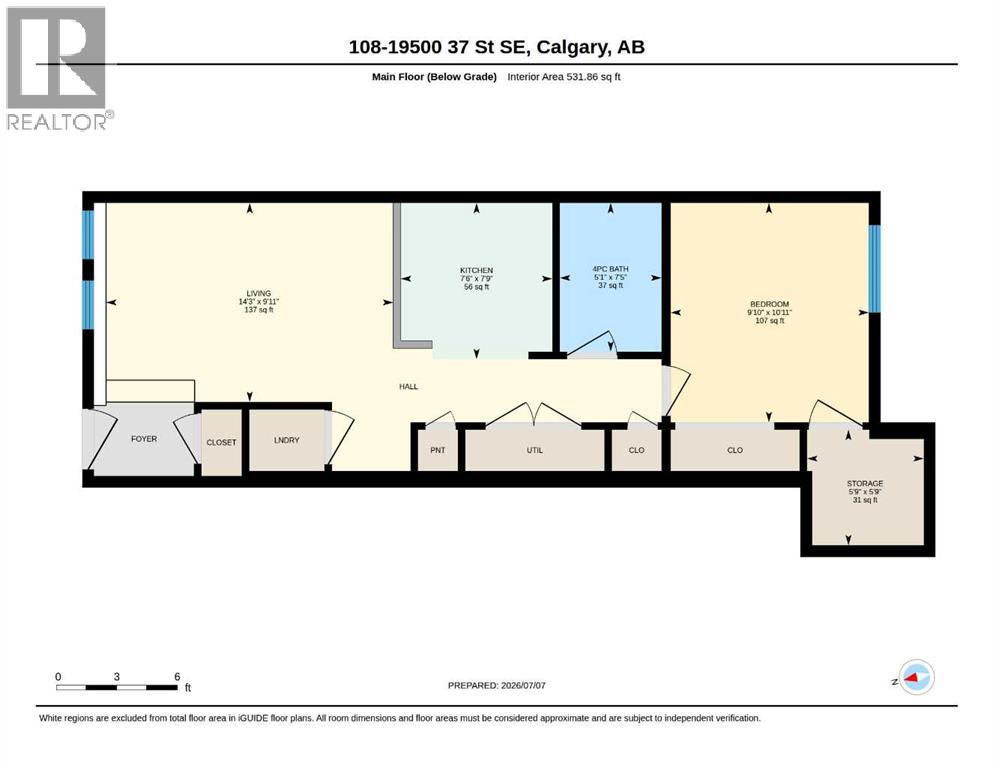
Welcome to this bright and well-appointed 1-bedroom, 1-bathroom condo in the vibrant community of Seton! Whether you’re a first-time buyer, investor, or looking to downsize, this home offers the perfect combination of comfort, convenience, and opportunity.Featuring an open-concept layout, the kitchen is complete with a functional breakfast bar overlooking the spacious living area, creating an ideal space for everyday living or entertaining. The bedroom is generously sized, while the 4-piece bathroom and convenient in-suite washer and dryer add to the home’s practicality. Enjoy sunny days out on your patio! An assigned outdoor parking stall is also included.Located just 5 minutes from South Health Campus, this condo is an excellent option for healthcare professionals or anyone wanting quick access to one of Calgary’s premier medical facilities. Even better, the building allows short-term rentals, making this a fantastic investment opportunity in one of Calgary’s fastest-growing communities.Close to shopping, restaurants, entertainment, parks, transit, and all the amenities Seton has to offer, this is low-maintenance living in an unbeatable location. Don’t miss your chance to own in one of Calgary’s most sought-after neighborhoods! (id:51913)
Property Details
| Amenities Near By : Playground, Schools, Shopping |
| Community Features : Pets Allowed With Restrictions |
| Features : Pvc Window, No Animal Home, No Smoking Home, Parking |
| Parking Space Total : 1 |
| Plan : 1910101 |
| MLS® Number : A2328040 |
| Property Type : Single Family |
| Community Name : Seton |
Building
| Bathroom Total : 1 |
| Bedrooms Above Ground : 1 |
| Bedrooms Total : 1 |
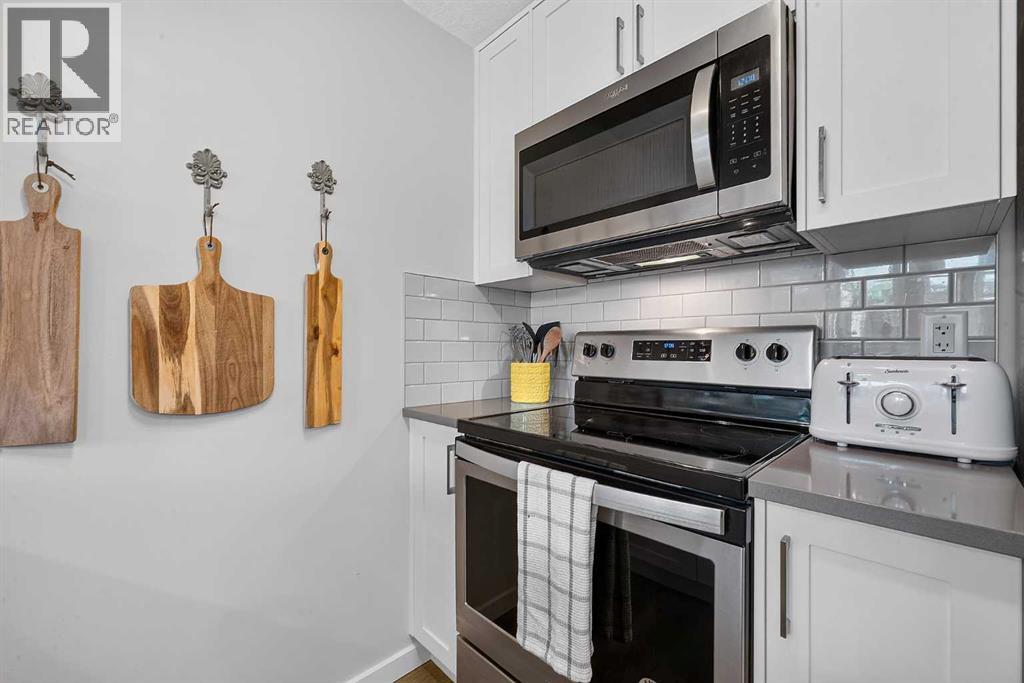
| Appliances : Refrigerator, Dishwasher, Stove, Microwave Range Hood Combo, Window Coverings, Washer/dryer Stack-up |
| Basement Type : None |
| Constructed Date : 2019 |
| Construction Material : Wood Frame |
| Construction Style Attachment : Attached |
| Cooling Type : None |
| Exterior Finish : Composite Siding |
| Flooring Type : Ceramic Tile, Laminate |
| Foundation Type : Poured Concrete |
| Heating Fuel : Natural Gas |
| Heating Type : Baseboard Heaters |
| Stories Total : 1 |
| Size Interior : 532 Sqft |
| Total Finished Area : 531.86 Sqft |
| Type : Row / Townhouse |
Land
| Size Total Text : Unknown |
| Acreage : No |
| Land Amenities : Playground, Schools, Shopping |
| Fence Type : Not Fenced |
| Zoning Description : Dc |
Rooms
| Level | Type | Dimensions |
|---|---|---|
| Main Level | 4pc Bathroom | 7.42 Ft x 5.08 Ft |
| Main Level | Primary Bedroom | 10.92 Ft x 9.83 Ft |
| Main Level | Kitchen | 7.75 Ft x 7.50 Ft |
| Main Level | Living Room | 9.92 Ft x 14.25 Ft |
Map
Agents and Offices
- Brenna Anderson
- Immy Gangji
- Office: Cir Realty