House

Year Built: 2014

Area: 2712 sqft

Bedrooms: 4

Bathrooms: 3

Fireplaces: 1

Car Parking: 2
108 Kinniburgh Close Chestermere, Alberta T1X 0R8
$799,900
Description
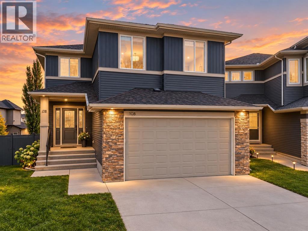
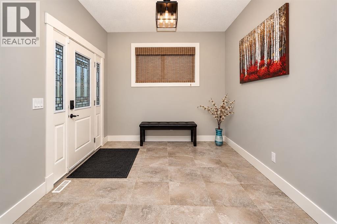
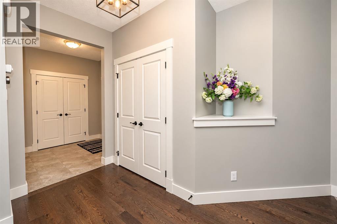
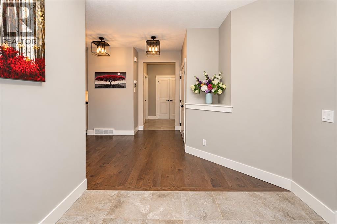
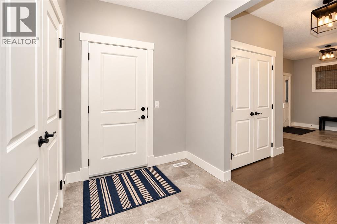
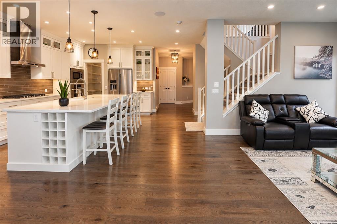
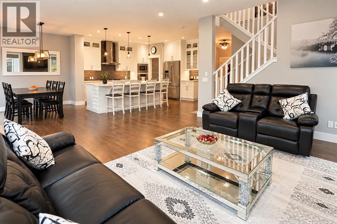
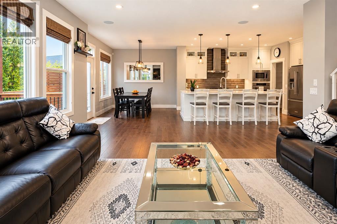
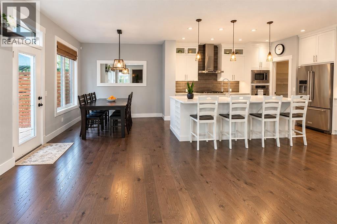
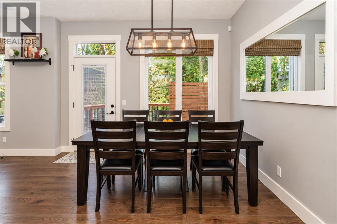
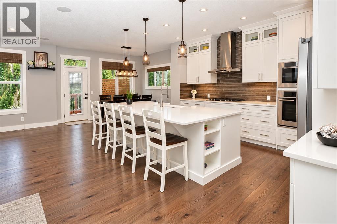
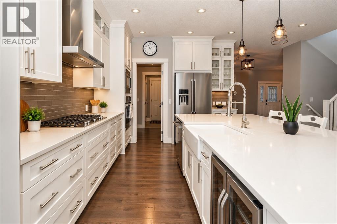
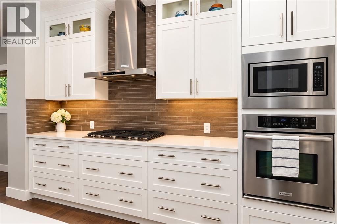
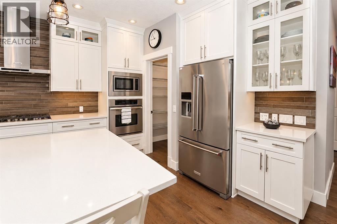
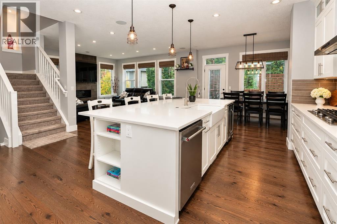
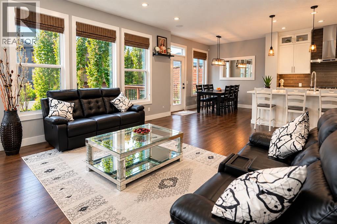
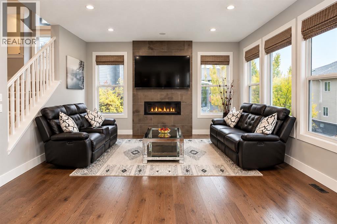
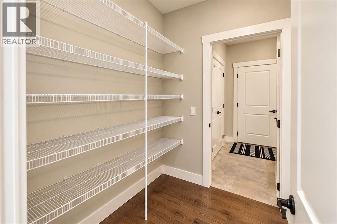
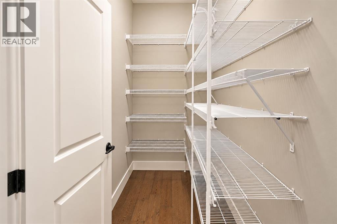
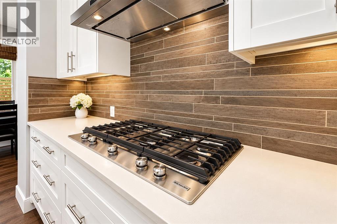
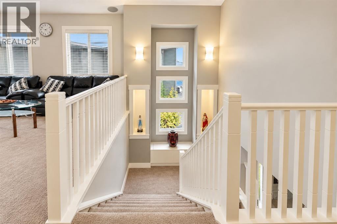
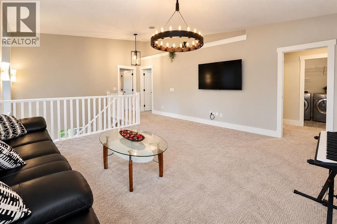
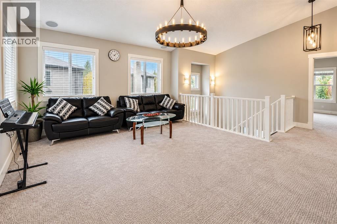
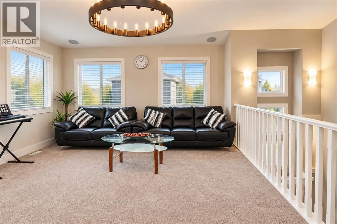
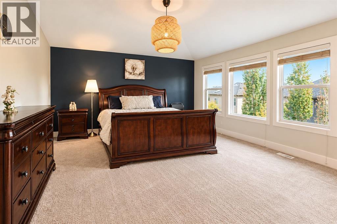
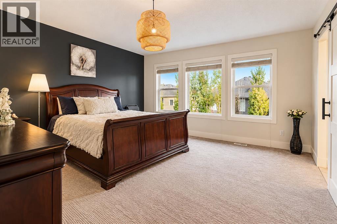
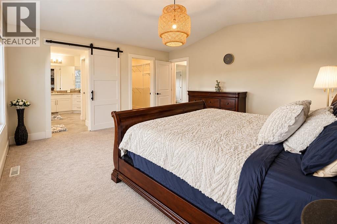
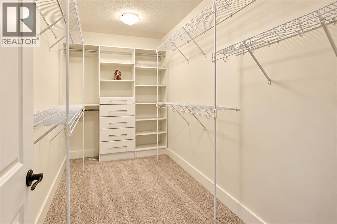
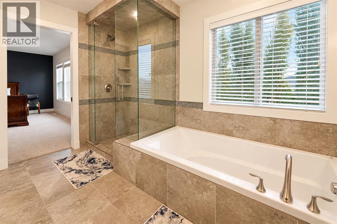
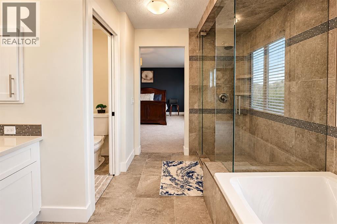
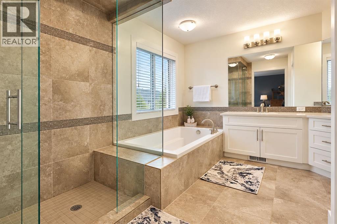
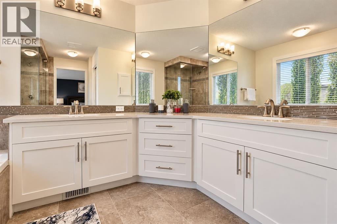
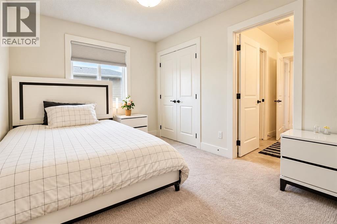
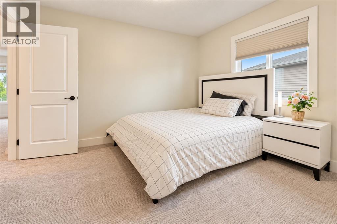
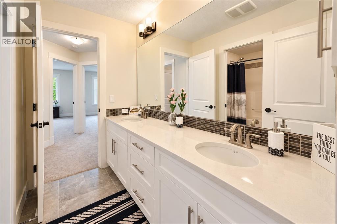
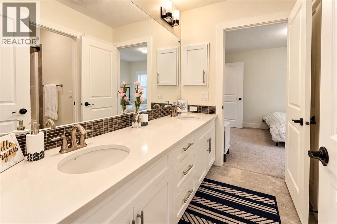
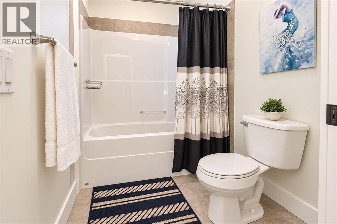
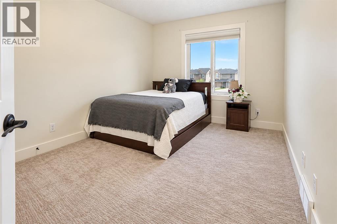
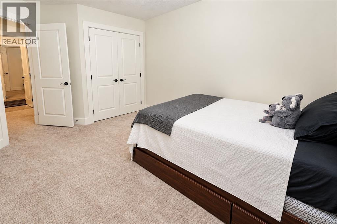
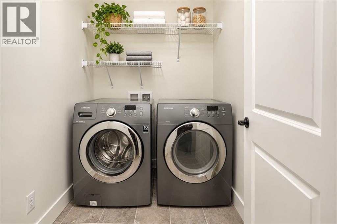
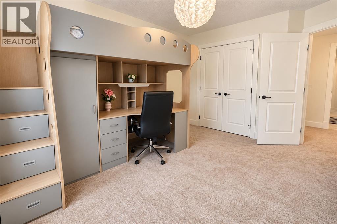
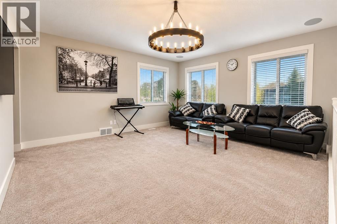
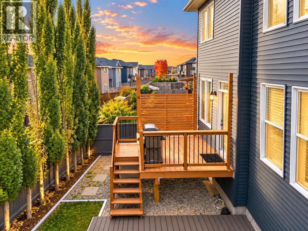
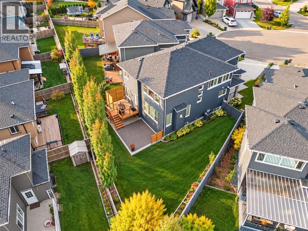
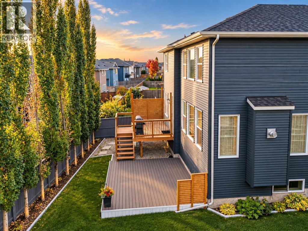
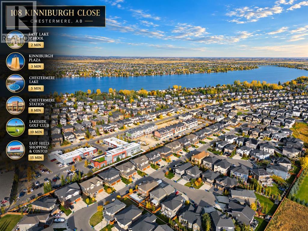
Welcome to this exceptional, extensively upgraded home in the prestigious community of Kinniburgh, where modern luxury meets timeless elegance. Situated on a quiet cul-de-sac with an expansive pie-shaped lot, this beautifully maintained 4-bedroom, 3 -bathroom home offers the perfect blend of style, comfort, and functionality.Step inside to a grand, sun-filled foyer and an inviting open-concept main floor designed for everyday living and entertaining. The chef-inspired kitchen features full-height white cabinetry, an oversized quartz island, a wall oven, premium stainless-steel appliances, and updated appliances, including a gas range, refrigerator, and bar fridge (2025), plus a new dishwasher (July 2026). Fresh interior paint (June 2025) and a spacious walk-in pantry with potential for a spice kitchen add even more appeal. The bright dining area overlooks the landscaped backyard, while expansive windows fill the living room with natural light.Upstairs, brand-new carpeting (2025) leads to a spectacular vaulted bonus room. The luxurious primary suite offers a king-sized bedroom, organized walk-in closet, and spa-inspired 5-piece ensuite with dual quartz vanities, a tiled shower, and a deep soaker tub. Three additional bedrooms, upper-floor laundry, and a 5-piece Jack-and-Jill bathroom complete the level.Additional highlights include central air conditioning, a water softener, built-in Sonos speakers, and an oversized heated garage with overhead storage.Enjoy summer evenings on the upper deck or relax on the expansive lower deck, surrounded by mature trees, established garden beds, and fruit trees.Luxury, privacy, and exceptional pride of ownership—your dream home awaits! (id:51913)
Property Details
| Amenities Near By : Park, Playground, Schools, Shopping |
| Features : Cul-de-sac, Treed, No Animal Home, No Smoking Home |
| Parking Space Total : 2 |
| Plan : 1212238 |
| Structure : Deck |
| MLS® Number : A2351647 |
| Property Type : Single Family |
| Community Name : Kinniburgh North |
Building
| Bathroom Total : 3 |
| Bedrooms Above Ground : 4 |
| Bedrooms Total : 4 |
| Appliances : Washer, Refrigerator, Water Softener, Cooktop - Gas, Dishwasher, Dryer, Microwave, Oven - Built-in, Hood Fan, Window Coverings |
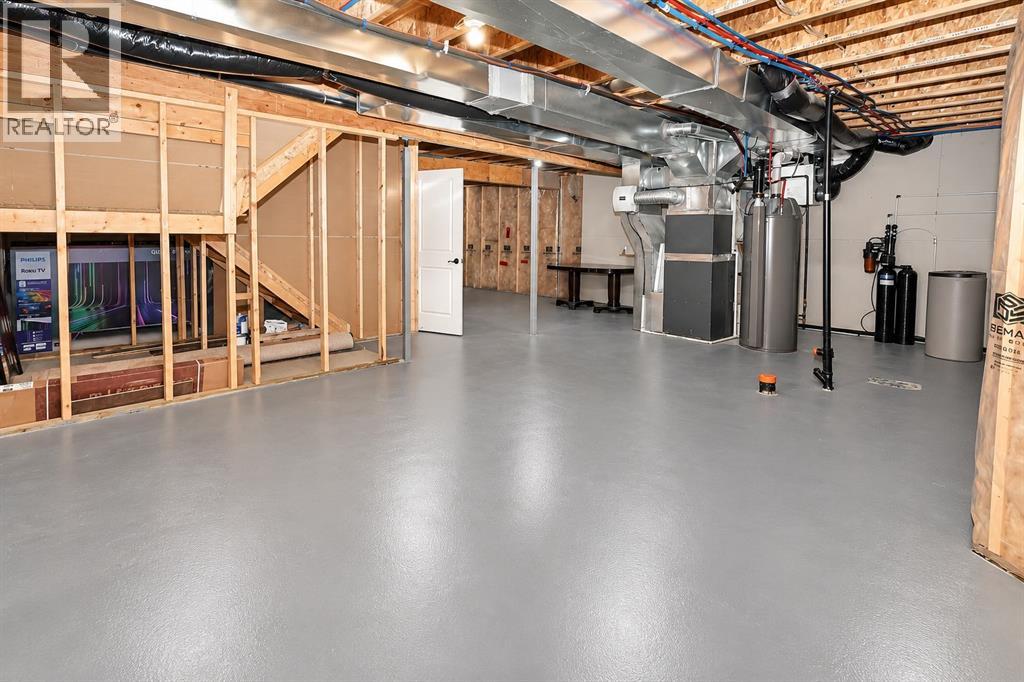
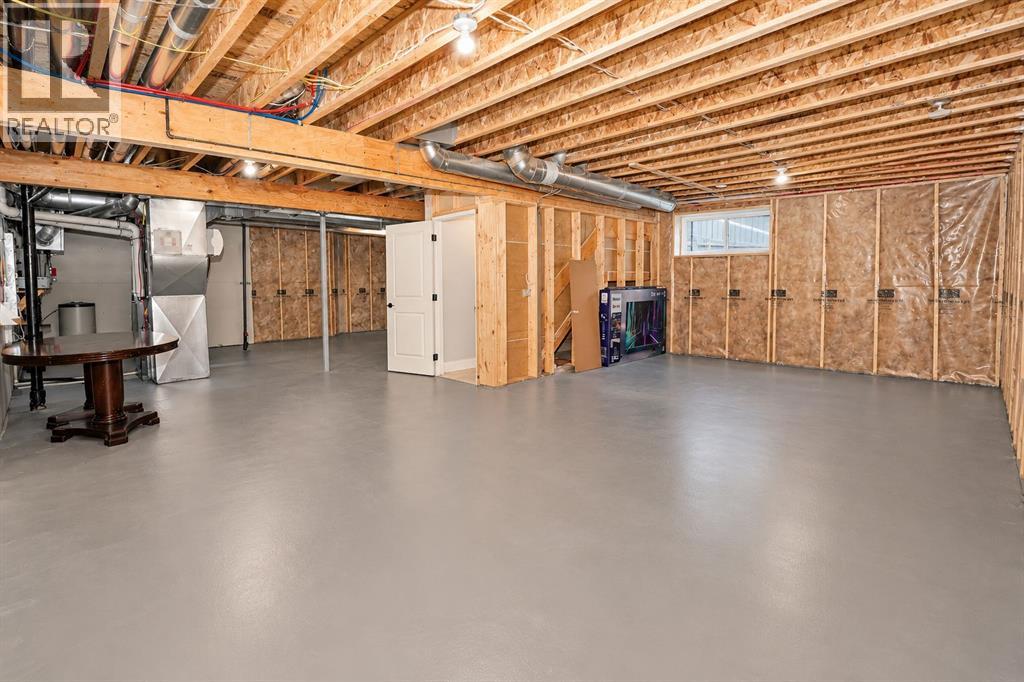
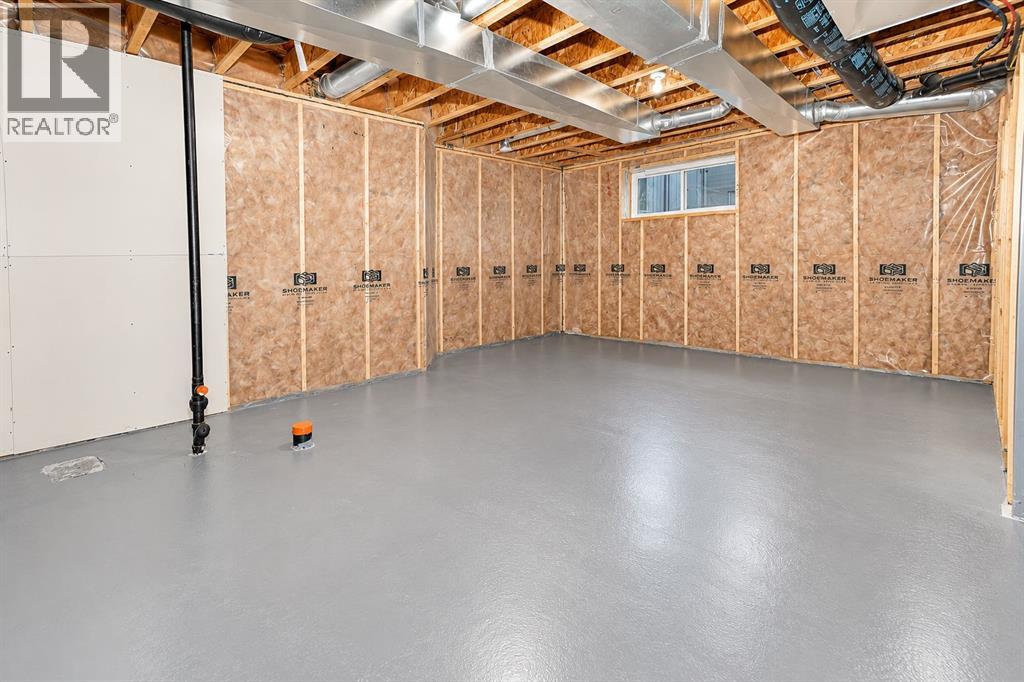
| Basement Development : Unfinished |
| Basement Type : Full (unfinished) |
| Constructed Date : 2014 |
| Construction Material : Poured Concrete |
| Construction Style Attachment : Detached |
| Cooling Type : Central Air Conditioning |
| Exterior Finish : Concrete, Vinyl Siding |
| Fireplace Present : Yes |
| Fireplace Total : 1 |
| Flooring Type : Carpeted, Ceramic Tile, Hardwood |
| Foundation Type : Poured Concrete |
| Half Bath Total : 1 |
| Heating Type : Forced Air |
| Stories Total : 2 |
| Size Interior : 2712 Sqft |
| Total Finished Area : 2712.29 Sqft |
| Type : House |
Land
| Size Total : 5517 Sqft|4,051 - 7,250 Sqft |
| Size Total Text : 5517 Sqft|4,051 - 7,250 Sqft |
| Size Frontage : 6.55 M |
| Acreage : No |
| Land Amenities : Park, Playground, Schools, Shopping |
| Fence Type : Fence |
| Landscape Features : Landscaped, Lawn |
| Size Irregular : 5517.00 |
| Zoning Description : R-1 |
Rooms
| Level | Type | Dimensions |
|---|---|---|
| Second Level | 5pc Bathroom | 11.83 Ft x 7.50 Ft |
| Second Level | 5pc Bathroom | 12.25 Ft x 10.50 Ft |
| Second Level | Bedroom | 9.67 Ft x 14.33 Ft |
| Second Level | Bedroom | 9.92 Ft x 13.33 Ft |
| Second Level | Bedroom | 12.00 Ft x 9.67 Ft |
| Second Level | Family Room | 16.75 Ft x 14.67 Ft |
| Second Level | Laundry Room | 6.33 Ft x 5.17 Ft |
| Second Level | Primary Bedroom | 16.42 Ft x 15.17 Ft |
| Second Level | Other | 12.25 Ft x 5.75 Ft |
| Basement | Storage | 28.00 Ft x 38.92 Ft |
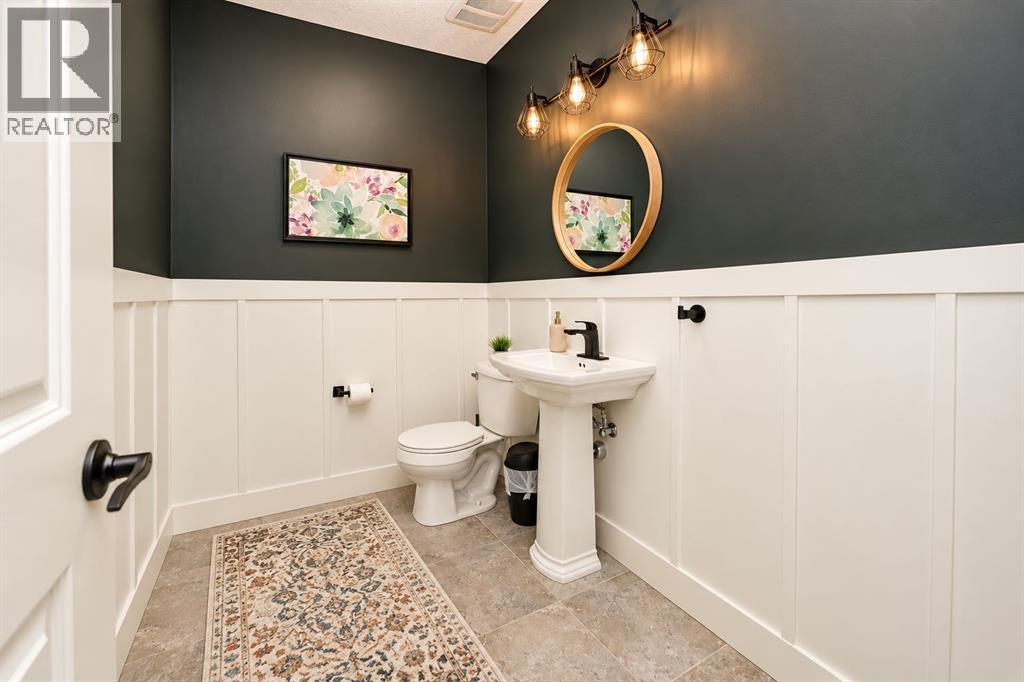
| Main Level | 2pc Bathroom | 8.42 Ft x 5.67 Ft |
| Main Level | Dining Room | 12.42 Ft x 9.92 Ft |
| Main Level | Foyer | 8.75 Ft x 9.33 Ft |
| Main Level | Kitchen | 18.50 Ft x 15.75 Ft |
| Main Level | Living Room | 16.58 Ft x 14.83 Ft |
| Main Level | Other | 6.75 Ft x 7.42 Ft |
| Main Level | Storage | 11.17 Ft x 6.42 Ft |
Map
Agents and Offices
- Rahul Manro
- Arun Verma
- Office: Royal LePage Blue Sky