House

Year Built: 2013

Area: 2251 sqft

Bedrooms: 4

Bathrooms: 4

Fireplaces: 1

Car Parking: 4
108 Rainbow Falls Row Chestermere, Alberta T1X 0N7
$749,900
Description
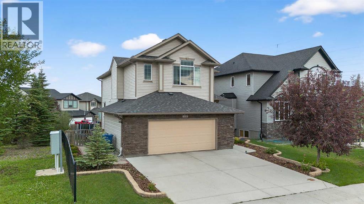
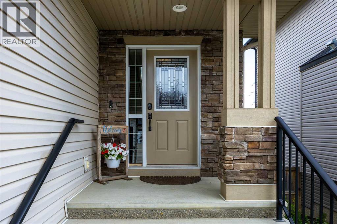
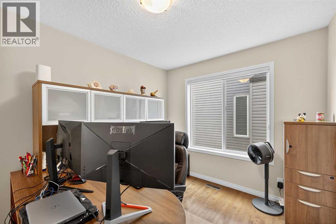
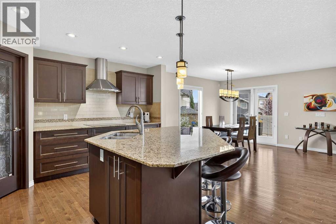
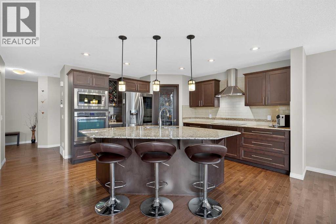
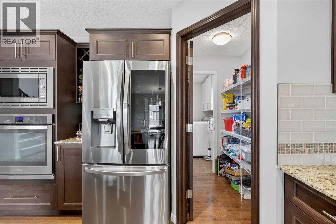
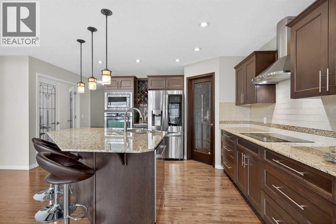
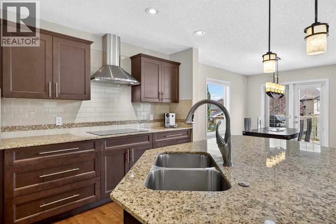
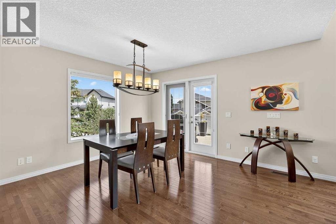
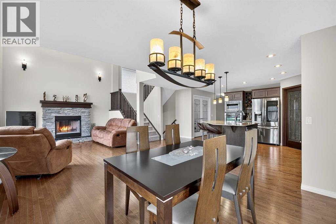
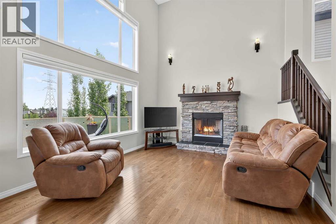
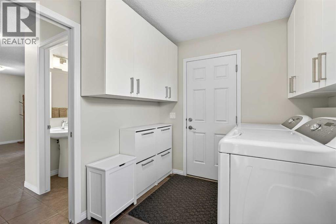
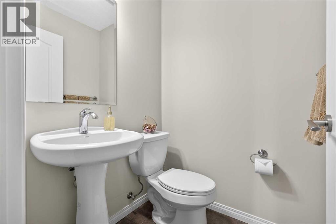
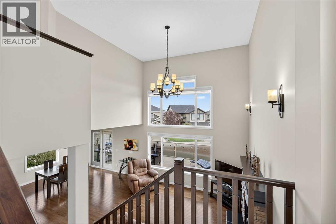
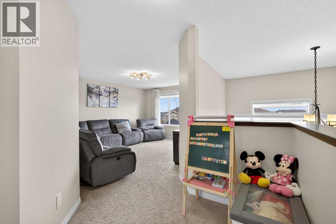
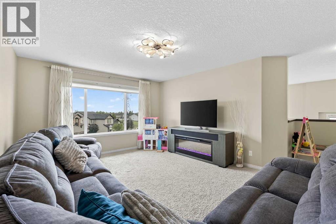
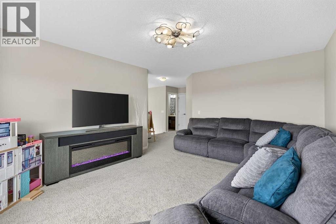
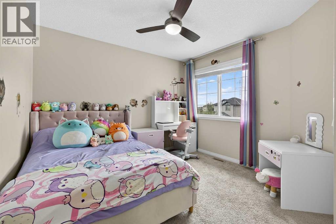
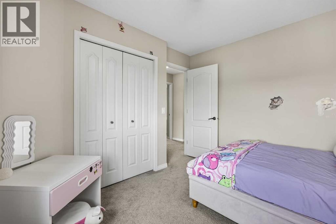
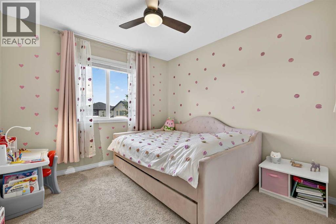
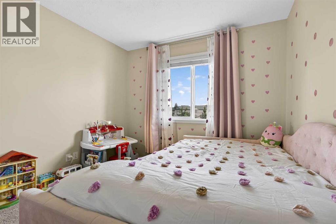
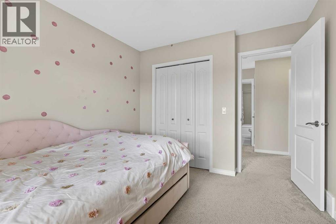
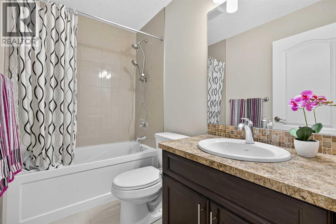
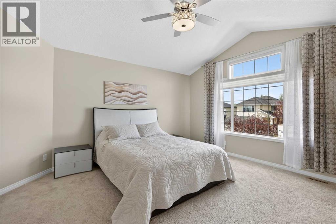
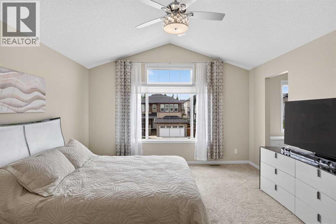
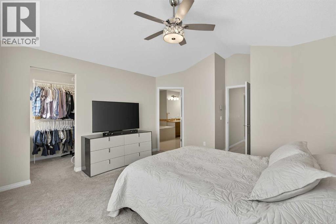
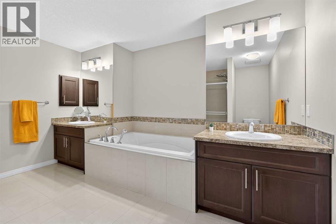
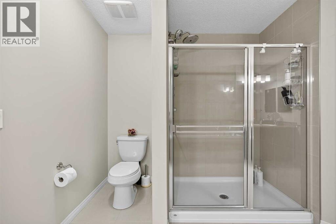
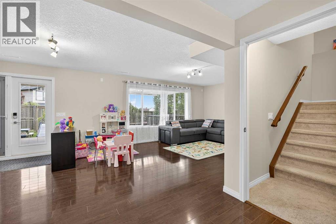
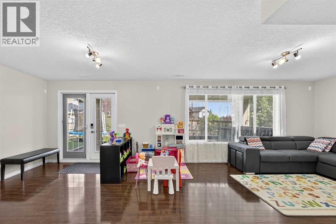
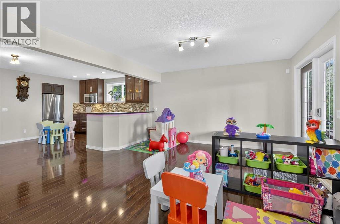
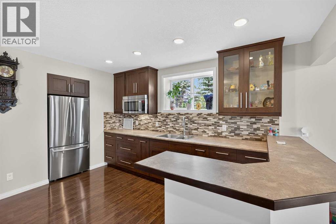
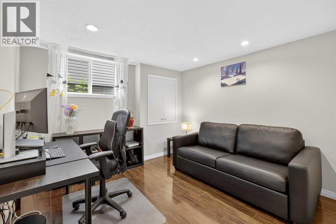
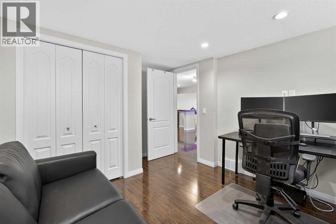
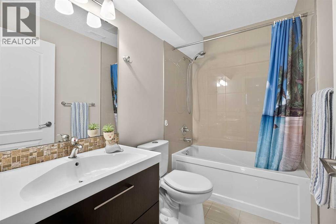
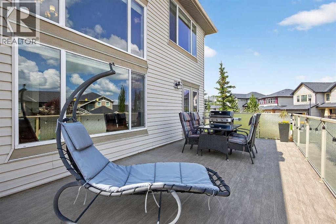
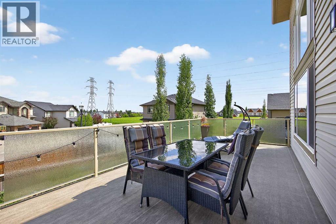
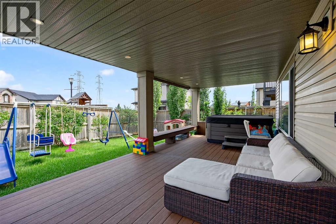
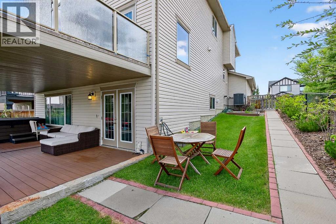
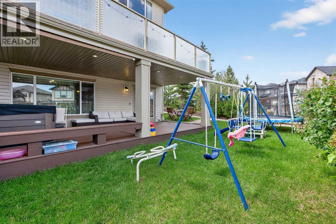
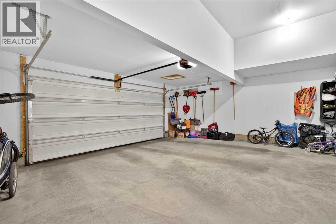
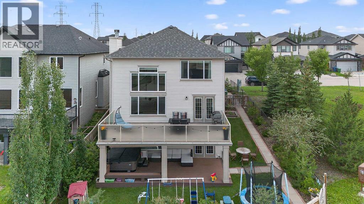
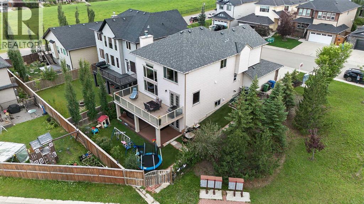
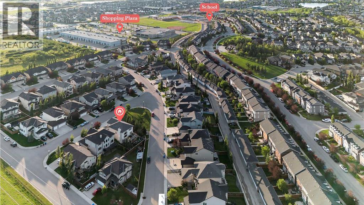
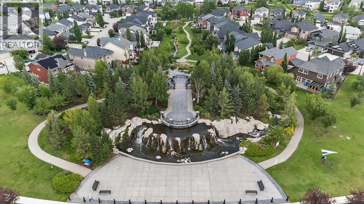
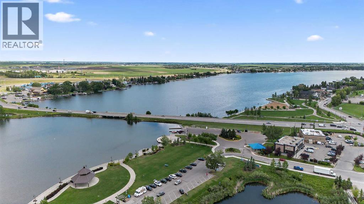
Welcome to 108 Rainbow Falls Row, an exceptional executive-style home situated on a unique corner lot siding onto peaceful green space, in the beautiful lakeside community of Chestermere. Offering over 3,000 SqFt of thoughtfully designed living space, this stunning 2-storey residence blends luxury, comfort, and functionality—perfect for families and professionals alike.Featuring 4 spacious bedrooms and 3.5 bathrooms, the home is finished with high-end details throughout. The main level impresses with 9-foot ceilings, rich hardwood flooring, and a private office with elegant French doors. The heart of the home is a warm, inviting living room with a striking wood-burning fireplace and a dramatic open-to-below design, adding an airy and grand feel to the space.The gourmet kitchen is ideal for entertaining, featuring granite countertops, tall cabinetry, built-in oven and microwave, stainless steel appliances, and a walkthrough pantry that connects to a practical mudroom. A two-piece powder room and convenient laundry room complete the main floor.Upstairs, retreat to the luxurious king-sized primary suite, complete with a large walk-in closet and a spa-like 5-piece ensuite, including dual sinks, a soaker tub, and a separate shower. Two additional generously sized bedrooms and a bright bonus/family room offer versatility for relaxing, reading, or play. Step out onto the expansive upper-floor balcony, ideal for enjoying your morning coffee or tranquil sunset views.The fully finished walk-out basement adds incredible value with a large recreation room, kitchenette, fourth bedroom, and a 4-piece bathroom—perfect for guests, teens, or extended family.An oversized, insulated garage (24’ x 21’) offers ample space for vehicles, storage, or a workshop. Ideally located in a quiet, family-friendly neighbourhood with easy access to Calgary, this home offers the rare combination of elegance, privacy, and convenience—all just steps from nature. (id:51913)
Property Details
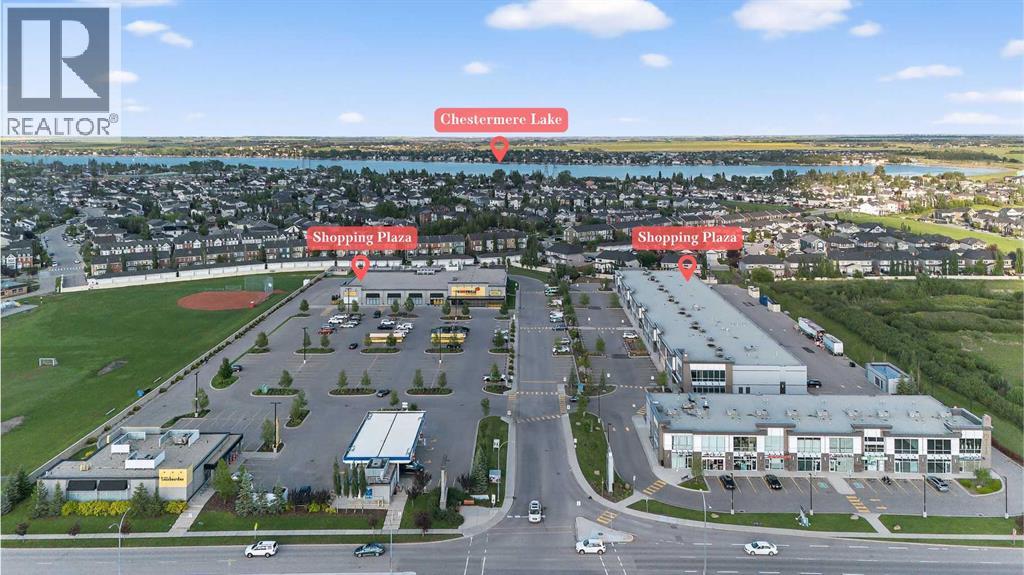
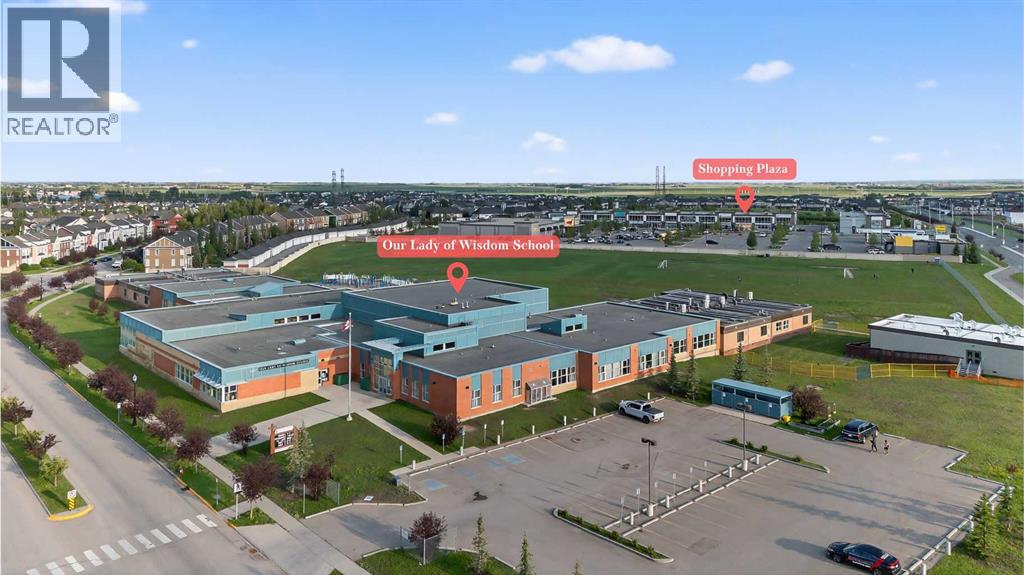
| Amenities Near By : Golf Course, Park, Playground, Schools, Shopping, Water Nearby |
| Community Features : Golf Course Development, Lake Privileges, Fishing |
| Features : Closet Organizers, No Animal Home, No Smoking Home, Gas Bbq Hookup |
| Parking Space Total : 4 |
| Plan : 1112257 |
| MLS® Number : A2352700 |
| Property Type : Single Family |
| Community Name : Rainbow Falls |
Building
| Bathroom Total : 4 |
| Bedrooms Above Ground : 3 |
| Bedrooms Below Ground : 1 |
| Bedrooms Total : 4 |
| Appliances : Refrigerator, Dishwasher, Microwave, Garburator, Oven - Built-in, Hood Fan, Cooktop - Induction |
| Basement Development : Finished |
| Basement Features : Walk Out |
| Basement Type : Full (finished) |
| Constructed Date : 2013 |
| Construction Material : Wood Frame |
| Construction Style Attachment : Detached |
| Cooling Type : Central Air Conditioning |
| Exterior Finish : Vinyl Siding |
| Fireplace Present : Yes |
| Fireplace Total : 1 |
| Flooring Type : Carpeted, Hardwood, Tile, Vinyl Plank |
| Foundation Type : Poured Concrete |
| Half Bath Total : 1 |
| Heating Fuel : Natural Gas |
| Heating Type : Forced Air |
| Stories Total : 2 |
| Size Interior : 2251 Sqft |
| Total Finished Area : 2251.08 Sqft |
| Type : House |
Land
| Size Total : 5434 Sqft|4,051 - 7,250 Sqft |
| Size Total Text : 5434 Sqft|4,051 - 7,250 Sqft |
| Size Frontage : 4.95 M |
| Acreage : No |
| Land Amenities : Golf Course, Park, Playground, Schools, Shopping, Water Nearby |
| Fence Type : Fence |
| Size Depth : 10.22 M |
| Size Irregular : 5434.00 |
| Zoning Description : R1 |
Rooms
| Level | Type | Dimensions |
|---|---|---|
| Basement | 4pc Bathroom | 8.00 Ft x 4.92 Ft |
| Basement | Other | 6.42 Ft x 11.83 Ft |
| Basement | Bedroom | 12.67 Ft x 10.33 Ft |
| Basement | Recreational, Games Room | 25.92 Ft x 16.75 Ft |
| Basement | Furnace | 12.83 Ft x 9.83 Ft |
| Main Level | 2pc Bathroom | 4.67 Ft x 4.67 Ft |
| Main Level | Dining Room | 10.92 Ft x 11.83 Ft |
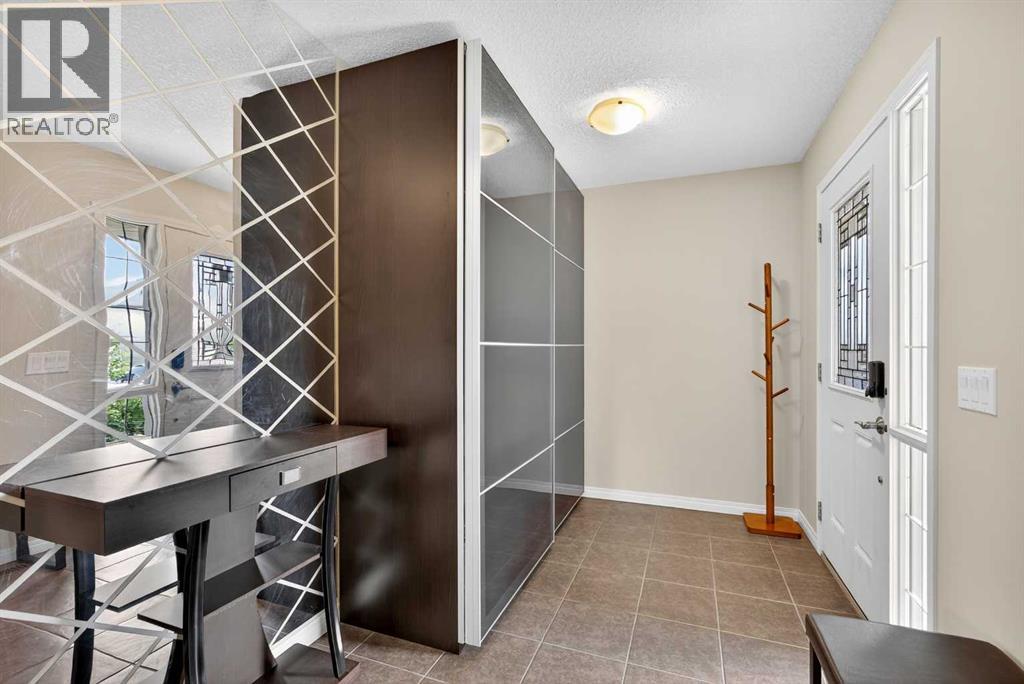
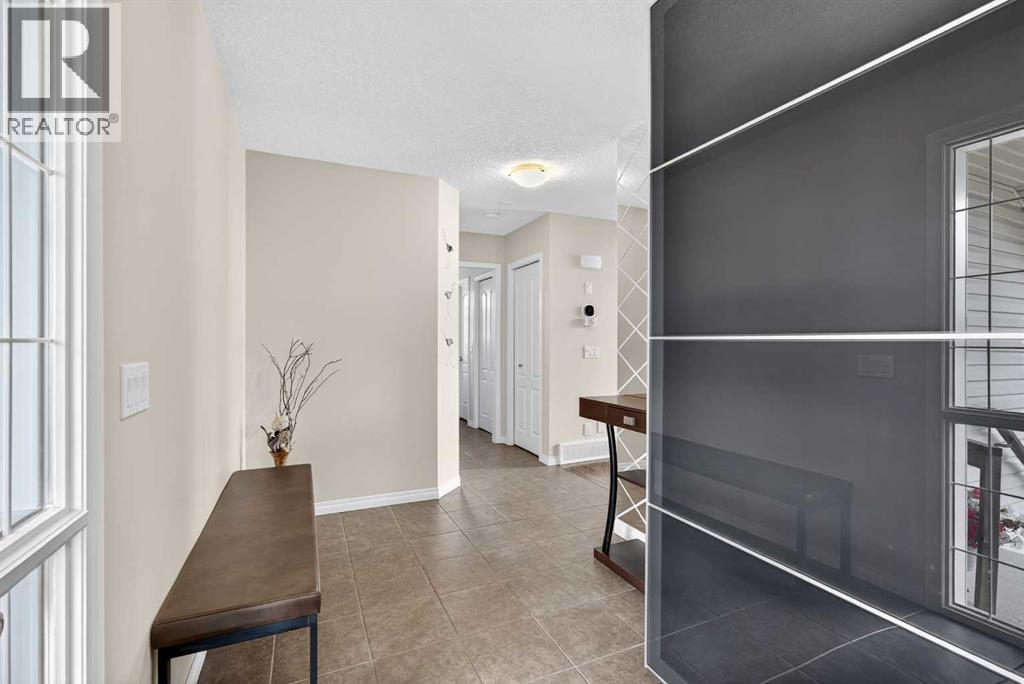
| Main Level | Foyer | 7.83 Ft x 6.92 Ft |
| Main Level | Kitchen | 18.67 Ft x 14.75 Ft |
| Main Level | Laundry Room | 7.83 Ft x 8.17 Ft |
| Main Level | Living Room | 16.08 Ft x 12.33 Ft |
| Main Level | Office | 11.17 Ft x 8.67 Ft |
| Main Level | Pantry | 4.17 Ft x 6.33 Ft |
| Upper Level | 4pc Bathroom | 8.25 Ft x 4.92 Ft |
| Upper Level | 5pc Bathroom | 12.42 Ft x 12.83 Ft |
| Upper Level | Bedroom | 10.58 Ft x 9.92 Ft |
| Upper Level | Bedroom | 10.58 Ft x 10.67 Ft |
| Upper Level | Family Room | 12.83 Ft x 15.92 Ft |
| Upper Level | Primary Bedroom | 13.58 Ft x 17.25 Ft |
| Upper Level | Other | 4.92 Ft x 9.08 Ft |
Map
Agents and Offices
- Neil Lauzon
- Office: Exp Realty