Apartment

Year Built: 2000

Area: 491 sqft

Bedrooms: 1

Bathrooms: 1

Fireplaces: 1

Car Parking: 1
109, 333 Riverfront Avenue Se Calgary, Alberta T2G 5R1
$179,900
Description
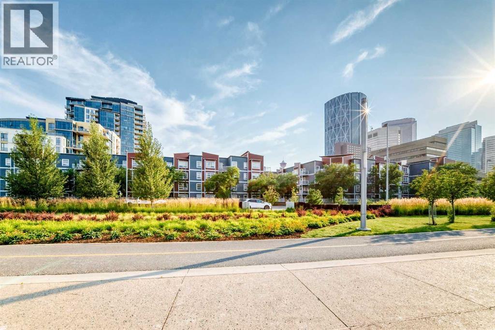
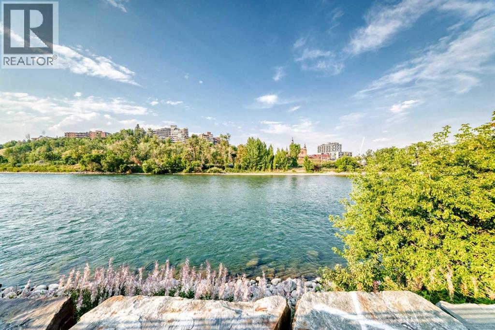
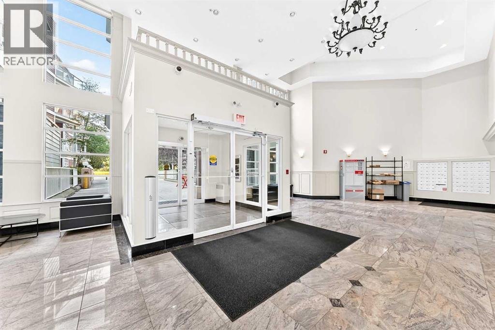
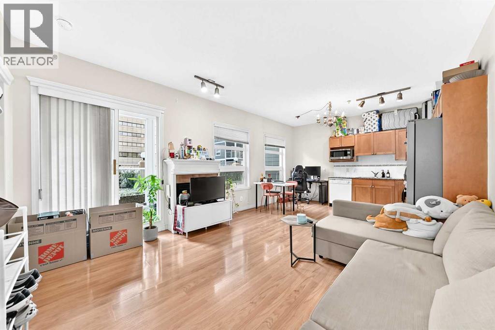
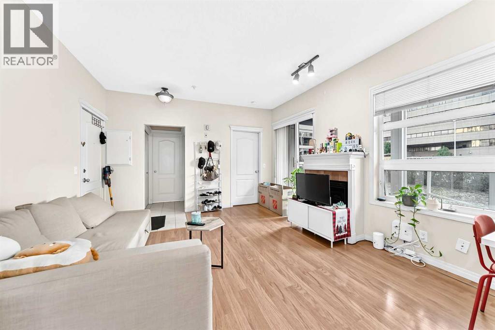
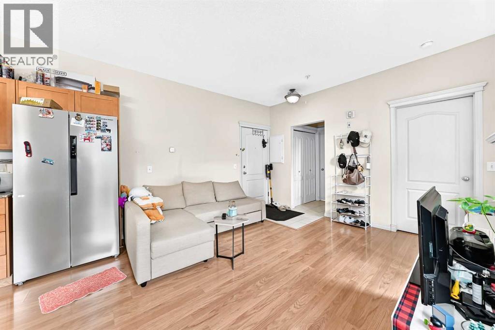
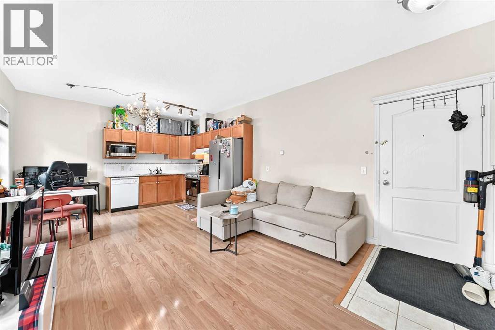
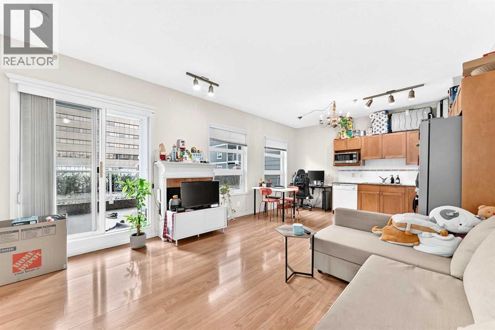
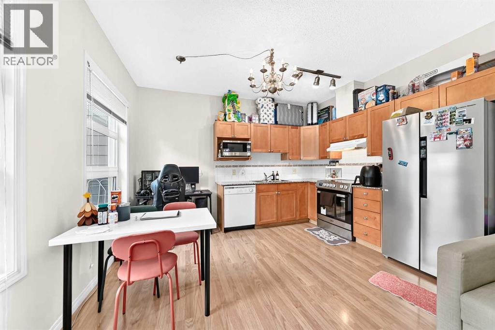
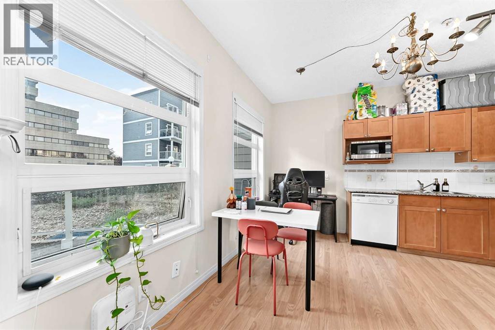
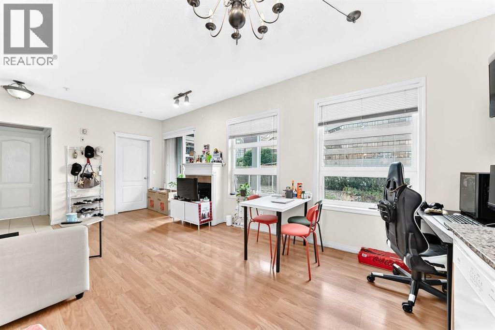
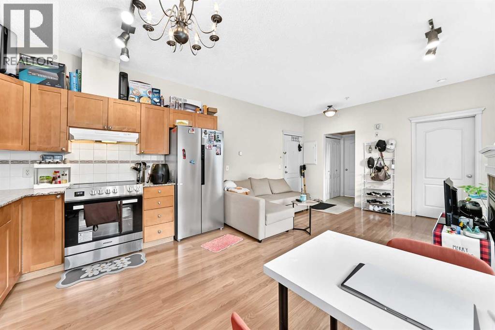
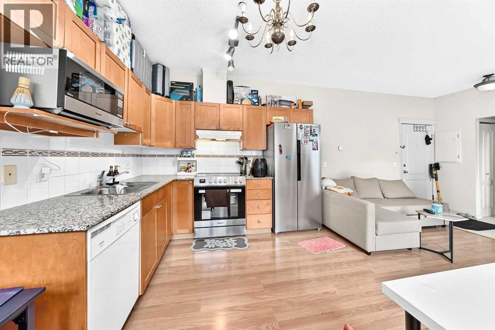
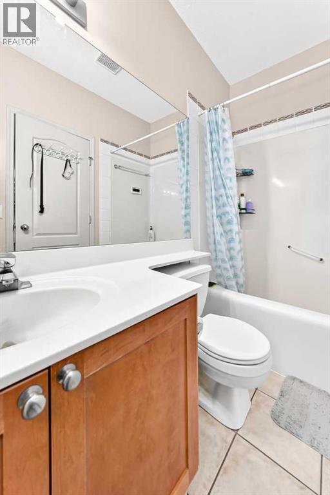
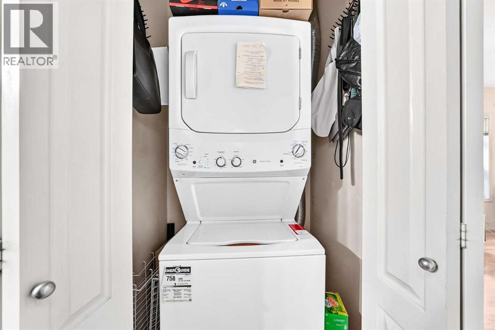
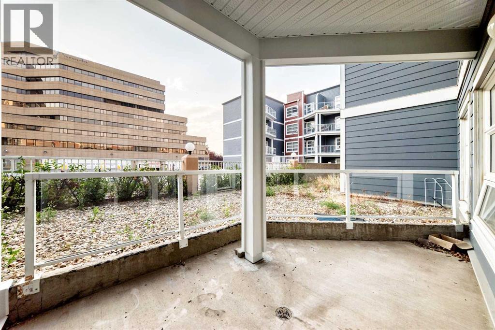
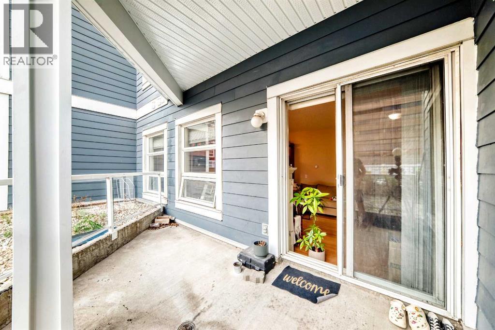
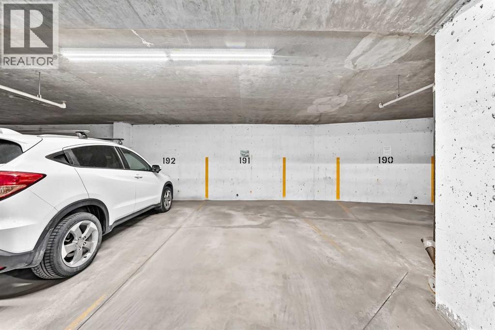
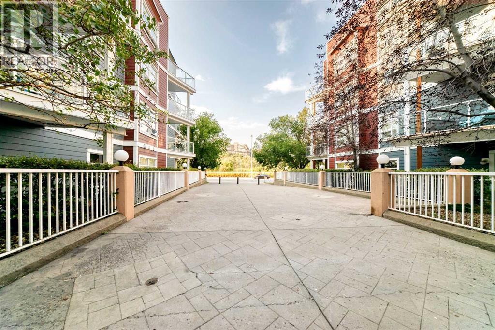
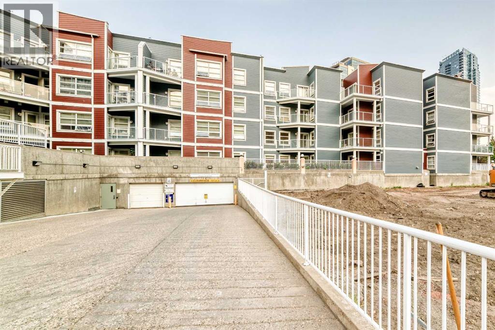
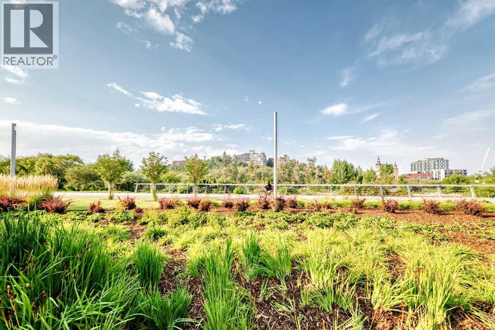
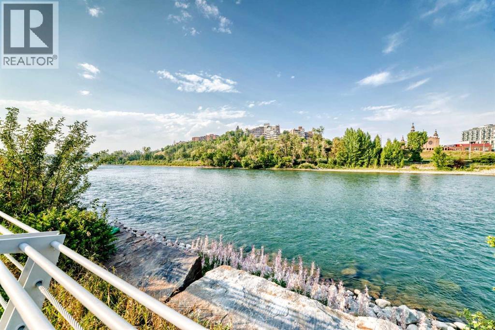
Welcome to Riverfront Condominiums, ideally located in the heart of downtown Calgary, directly across from beautiful Prince’s Island Park! This inviting one-bedroom unit offers a comfortable and convenient urban lifestyle. The well-appointed kitchen features granite countertops and stainless steel appliances, while the living area is enhanced by a cozy fireplace. The unit also includes a four-piece bathroom, in-suite laundry, air conditioning, and a private balcony. Additional features include heated underground parking and two elevators for convenient access. An excellent opportunity for first-time buyers, professionals, or investors looking to enjoy downtown living! (id:51913)
Property Details
| Amenities Near By : Park, Playground, Shopping |
| Community Features : Pets Allowed With Restrictions |
| Features : Elevator, Parking |
| Parking Space Total : 1 |
| Plan : 0013189 |
| MLS® Number : A2341606 |
| Property Type : Single Family |
| Community Name : Downtown East Village |
Building
| Bathroom Total : 1 |
| Bedrooms Above Ground : 1 |
| Bedrooms Total : 1 |
| Appliances : Refrigerator, Dishwasher, Stove, Hood Fan, Window Coverings, Washer & Dryer |
| Constructed Date : 2000 |
| Construction Style Attachment : Attached |
| Cooling Type : None |
| Exterior Finish : Composite Siding, Stucco |
| Fireplace Present : Yes |
| Fireplace Total : 1 |
| Flooring Type : Laminate, Tile, Vinyl Plank |
| Heating Type : Hot Water |
| Stories Total : 4 |
| Size Interior : 491 Sqft |
| Total Finished Area : 490.8 Sqft |
| Type : Apartment |
Land
| Size Total Text : Unknown |
| Acreage : No |
| Land Amenities : Park, Playground, Shopping |
| Zoning Description : Cc-et |
Rooms
| Level | Type | Dimensions |
|---|---|---|
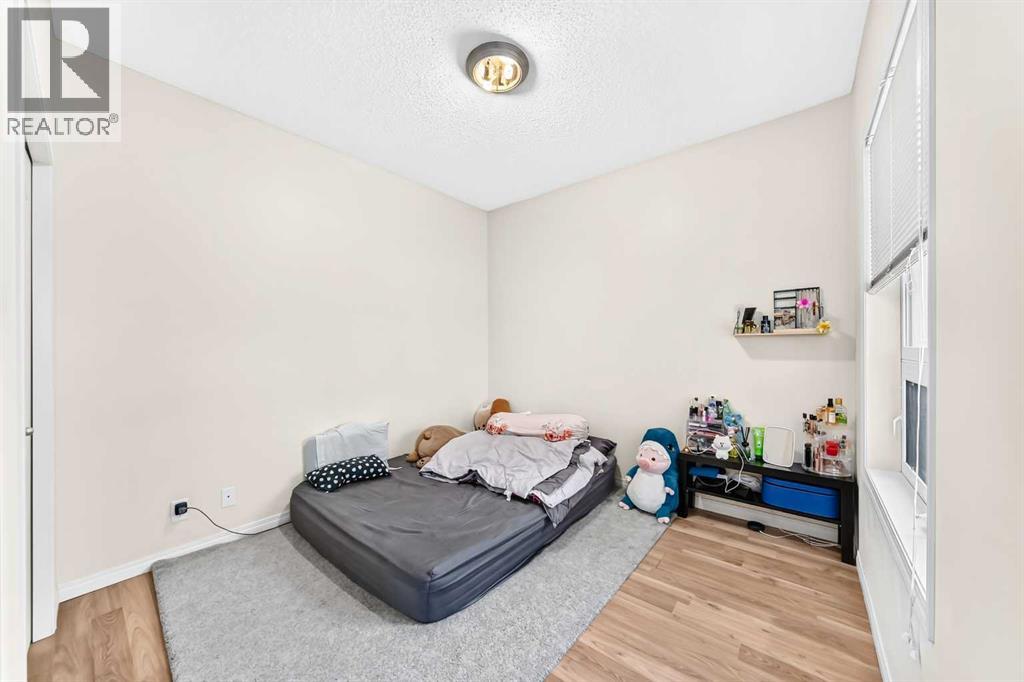
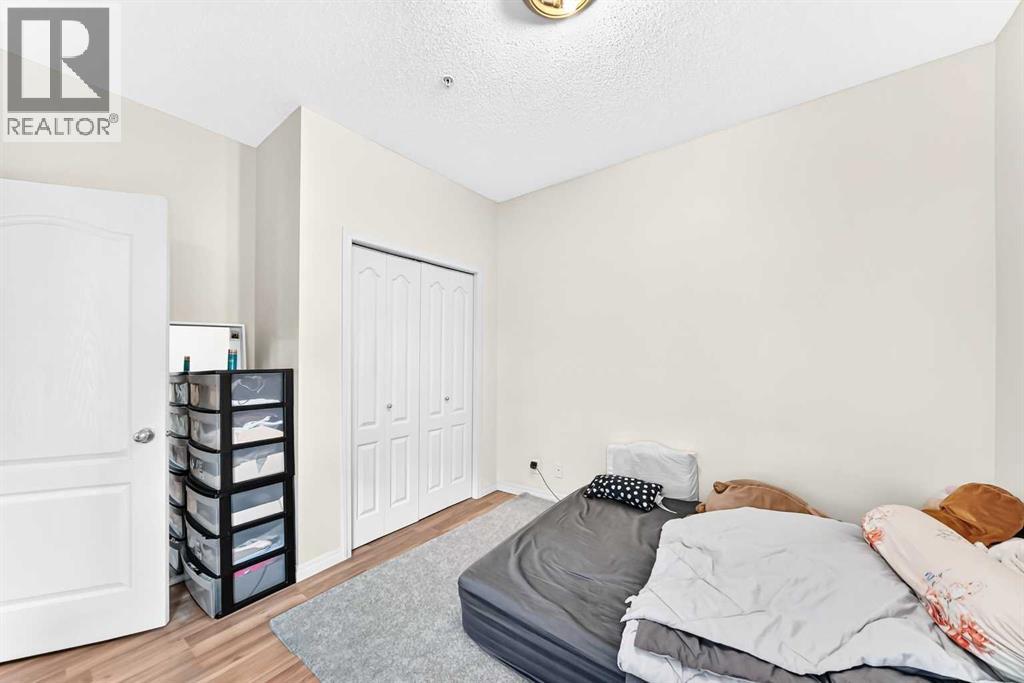
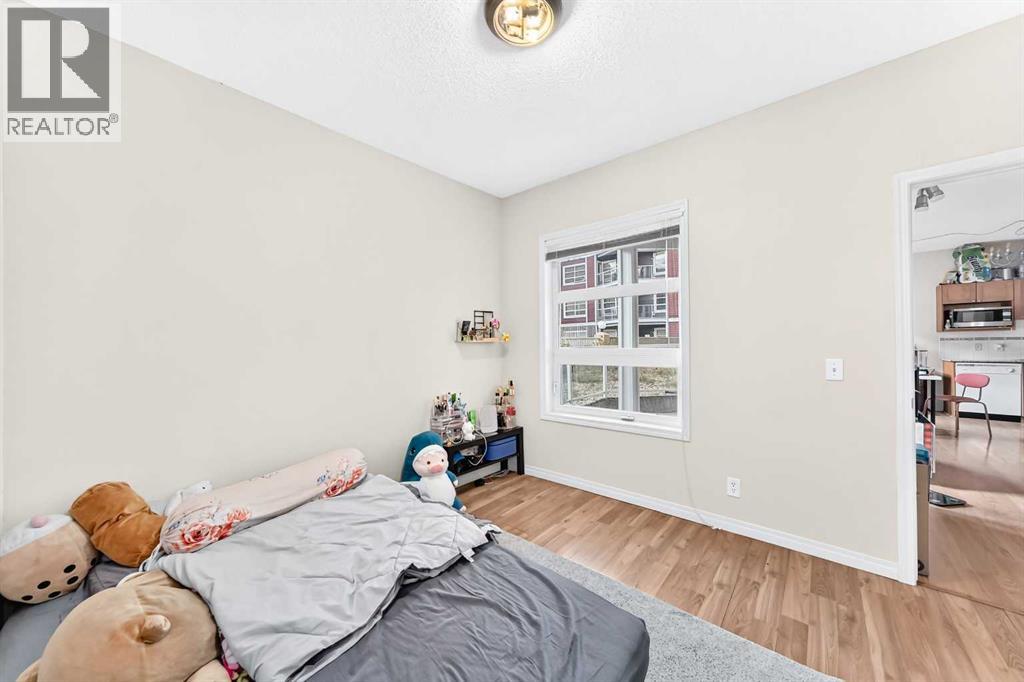
| Main Level | Primary Bedroom | 9.83 Ft x 9.92 Ft |
| Main Level | Other | 14.08 Ft x 8.00 Ft |
| Main Level | Laundry Room | 4.00 Ft x 2.83 Ft |
| Main Level | 4pc Bathroom | 4.83 Ft x 8.50 Ft |
| Main Level | Other | 3.75 Ft x 5.67 Ft |
| Main Level | Living Room | 11.42 Ft x 13.00 Ft |
| Main Level | Eat In Kitchen | 9.92 Ft x 13.08 Ft |
Map
Agents and Offices
- Richard Chau
- Office: RE/MAX Realty Professionals