


Row / Townhouse

Year Built: 2001

Area: 1607 sqft

Bedrooms: 3

Bathrooms: 3

Fireplaces: 1

Car Parking: 4
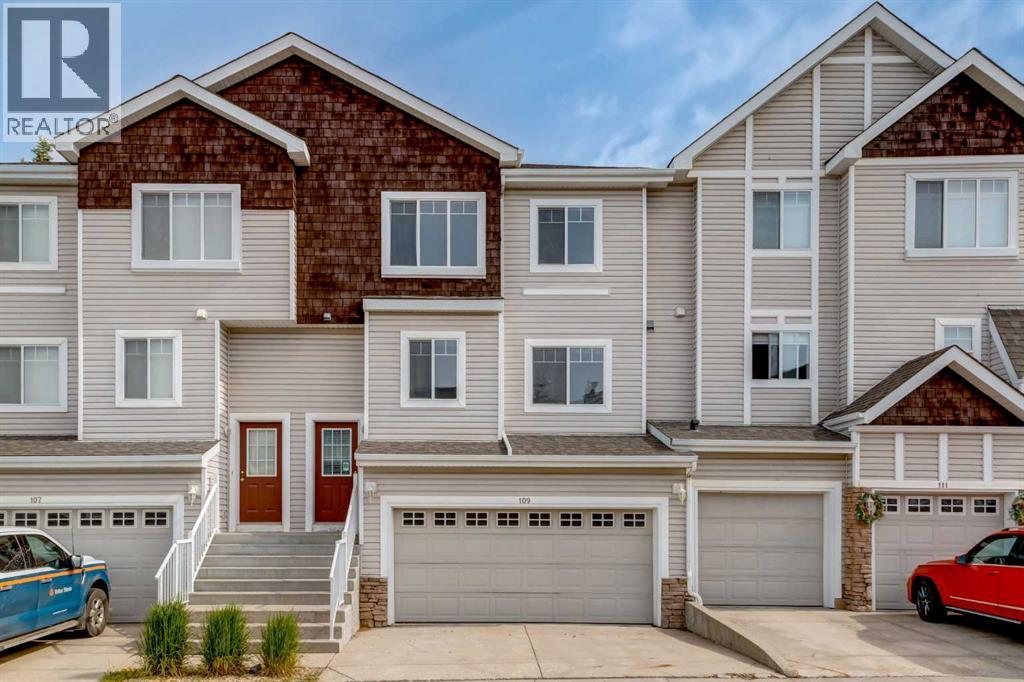
109 Hidden Creek Gardens Nw Calgary, Alberta T3A 6J4
$424,900
Description
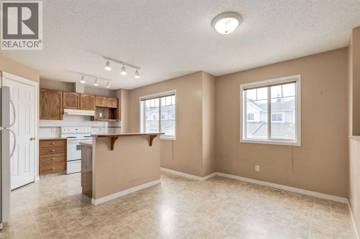
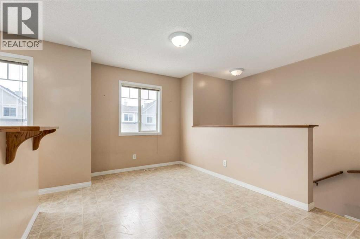
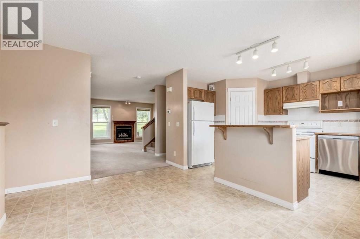
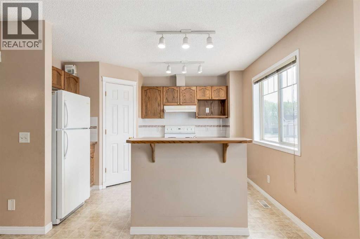
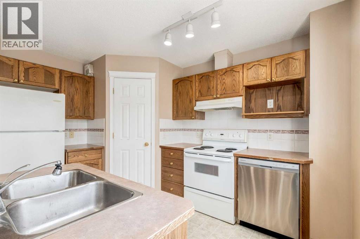
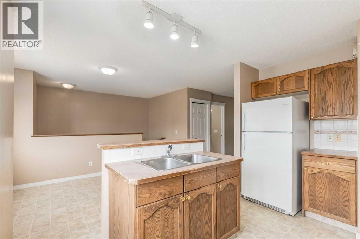
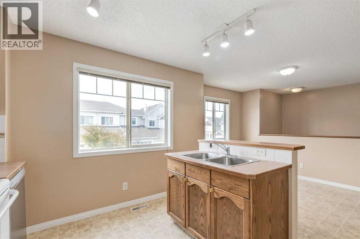
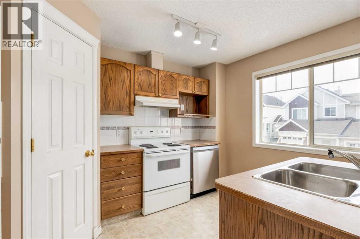
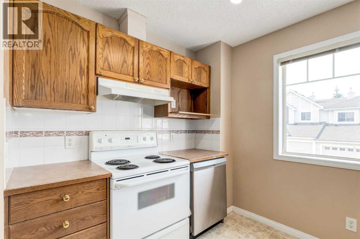
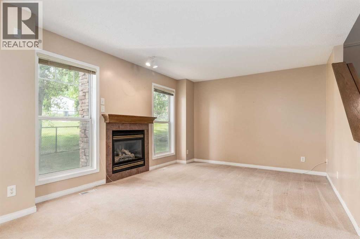
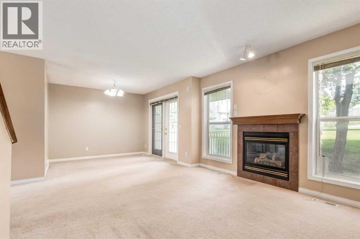
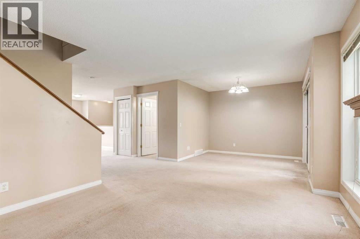
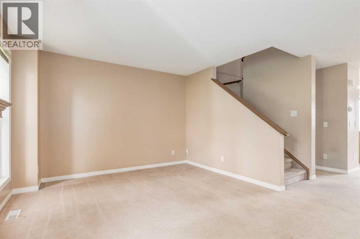
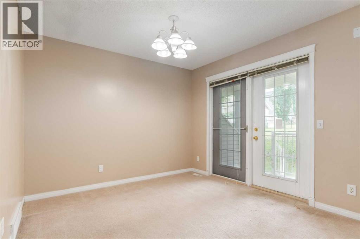
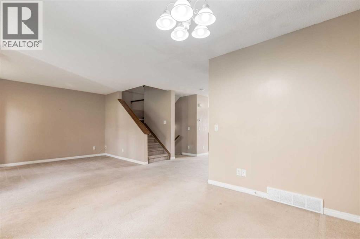
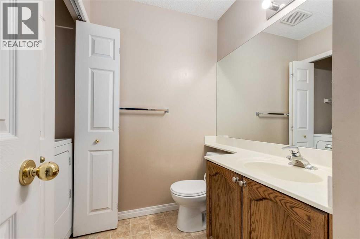
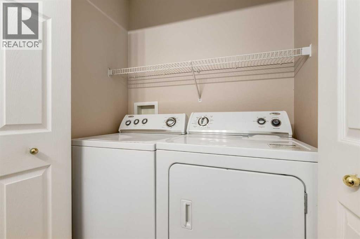
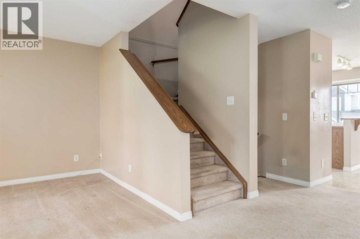
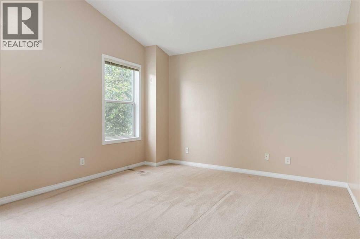
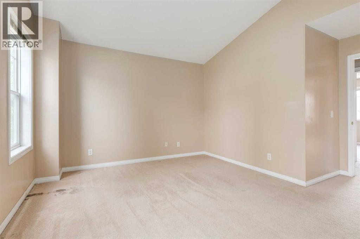
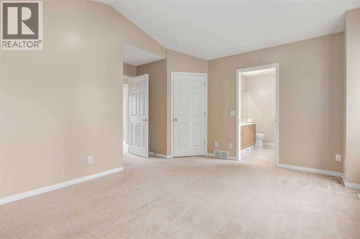
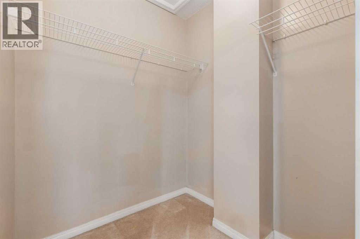
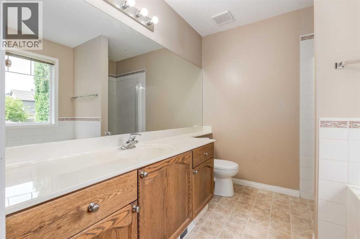
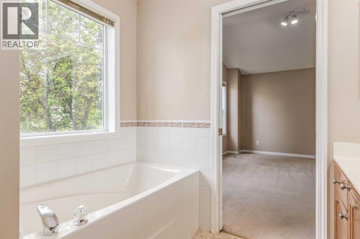
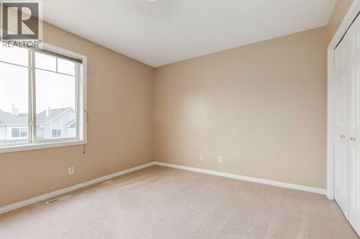
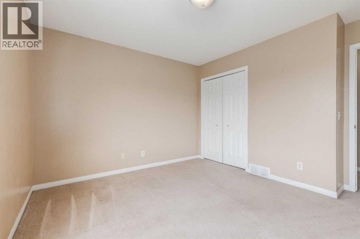
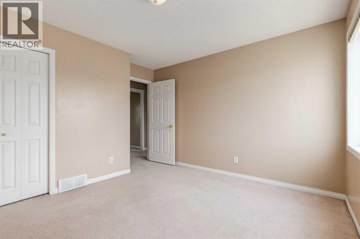
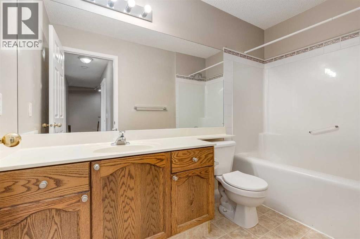
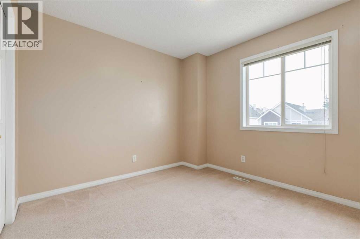
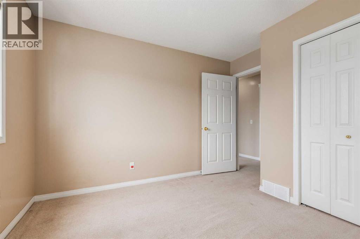
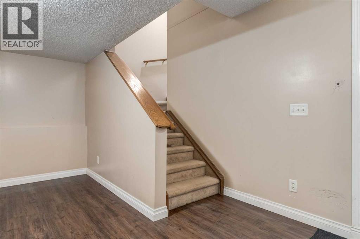
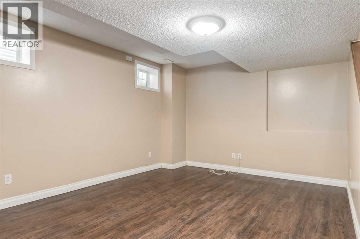
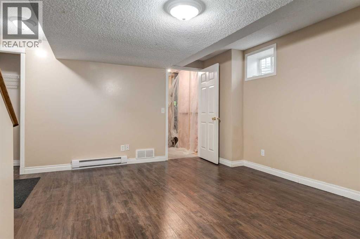
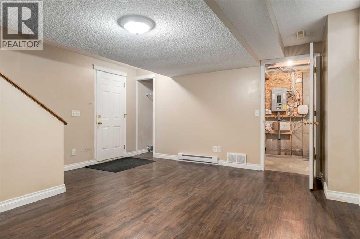
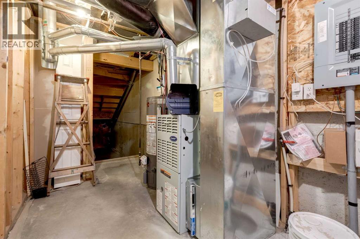
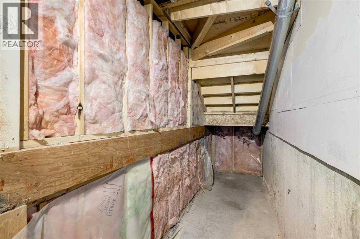
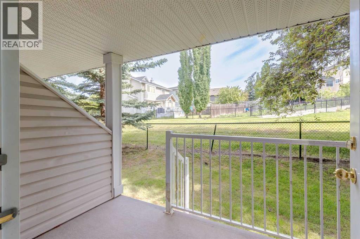
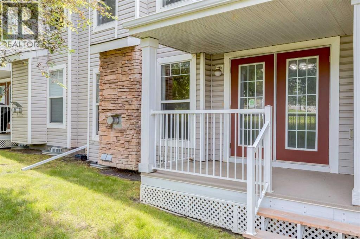
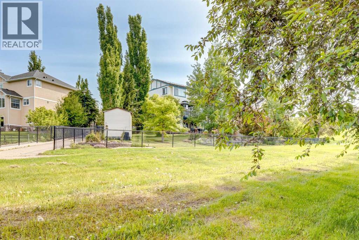
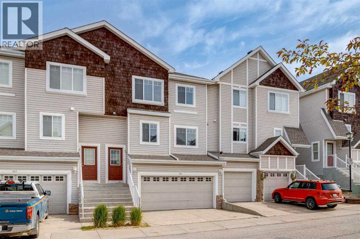
Welcome to Hillside Estates at Hanson Ranch. This two storey townhouse backs onto a greenspace and showcases a double attached garage and driveway with about 1,900sqft of living space. A main floor featuring a large kitchen with a breakfast nook. Plenty of cabinets, island with raised eating bar and corner pantry. A large living room with a gas fireplace and dining room with access to a rear private deck backing onto a greenspace. 2pc bathroom and main floor laundry. The upper level features a large primary bedroom with slanted vaulted ceilings, walk-in closet and a 4pc ensuite including soaker tub and separate shower. Two other great sized bedrooms and a full 4pc bathroom. The basement is finished with a family room with laminate floors and loads of storage. Plenty of windows throughout bringing in great natural light. Whether you are a first time home buyer or an investor this is a great opportunity. Make your private showing today. (id:51913)
Property Details
| Amenities Near By : Park, Playground, Schools, Shopping |
| Community Features : Pets Allowed With Restrictions |
| Features : Parking |
| Parking Space Total : 4 |
| Plan : 0110578 |
| Structure : Deck |
| MLS® Number : A2321962 |
| Property Type : Single Family |
| Community Name : Hidden Valley |
Building
| Bathroom Total : 3 |
| Bedrooms Above Ground : 3 |
| Bedrooms Total : 3 |
| Appliances : Washer, Refrigerator, Dishwasher, Stove, Dryer, Hood Fan, Window Coverings, Garage Door Opener |
| Basement Development : Finished |
| Basement Type : Full (finished) |
| Constructed Date : 2001 |
| Construction Material : Wood Frame |
| Construction Style Attachment : Attached |
| Cooling Type : None |
| Exterior Finish : Stone, Vinyl Siding |
| Fireplace Present : Yes |
| Fireplace Total : 1 |
| Flooring Type : Carpeted, Laminate, Linoleum |
| Foundation Type : Poured Concrete |
| Half Bath Total : 1 |
| Heating Type : Forced Air |
| Stories Total : 2 |
| Size Interior : 1607 Sqft |
| Total Finished Area : 1607 Sqft |
| Type : Row / Townhouse |
Land
| Size Total : 1851 Sqft|0-4,050 Sqft |
| Size Total Text : 1851 Sqft|0-4,050 Sqft |
| Size Frontage : 7.41 M |
| Acreage : No |
| Land Amenities : Park, Playground, Schools, Shopping |
| Fence Type : Not Fenced |
| Landscape Features : Landscaped |
| Size Depth : 23.19 M |
| Size Irregular : 1851.00 |
| Zoning Description : M-c1 D75 |
Rooms
| Level | Type | Dimensions |
|---|---|---|
| Basement | Family Room | 16.00 Ft x 14.67 Ft |
| Main Level | Living Room | 13.42 Ft x 11.58 Ft |
| Main Level | Kitchen | 11.92 Ft x 9.92 Ft |
| Main Level | Dining Room | 10.00 Ft x 7.00 Ft |
| Main Level | 2pc Bathroom | 5.17 Ft x 4.92 Ft |
| Main Level | Laundry Room | .00 Ft x .00 Ft |
| Main Level | Breakfast | 8.25 Ft x 7.42 Ft |
| Upper Level | Primary Bedroom | 15.42 Ft x 14.92 Ft |
| Upper Level | 4pc Bathroom | 8.17 Ft x 7.92 Ft |
| Upper Level | Bedroom | 12.17 Ft x 12.17 Ft |
| Upper Level | Bedroom | 11.25 Ft x 10.92 Ft |
| Upper Level | 4pc Bathroom | 9.58 Ft x 4.92 Ft |
Map
Agents and Offices
- Dennis H. Hwang
- Office: RE/MAX First

Latest Listing

1109, 1109 Lake Fraser Green Se
$375,000
210, 1410 2 Street Sw
$285,000