Row / Townhouse

Year Built: 2020

Area: 1568 sqft

Bedrooms: 4

Bathrooms: 4

Car Parking: 2
109 Skyview Parade Ne Calgary, Alberta T3N 0V4
$585,000
Description
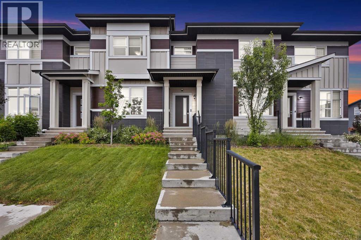
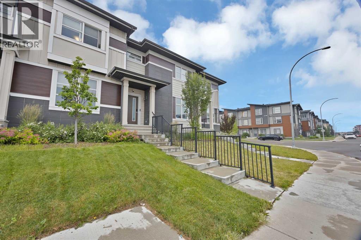
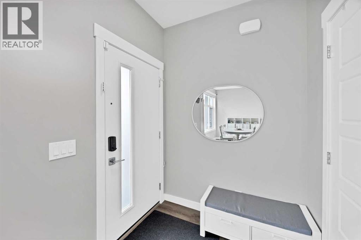
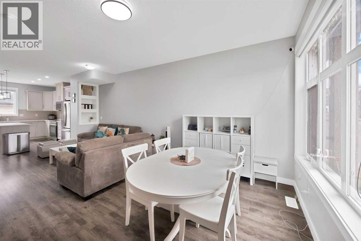
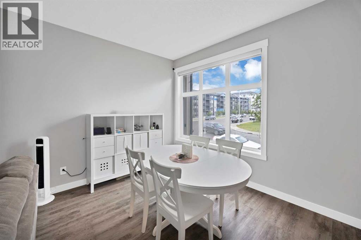
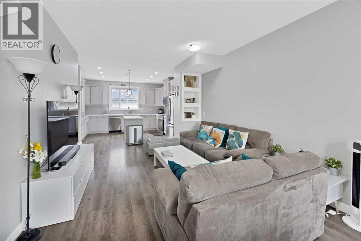
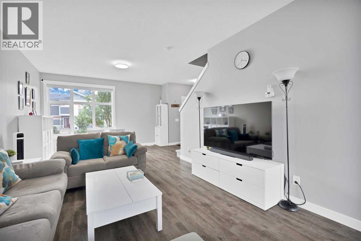
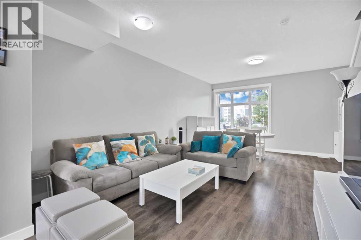
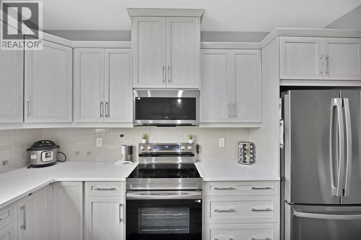
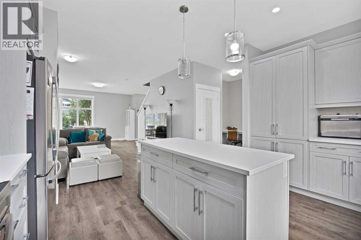
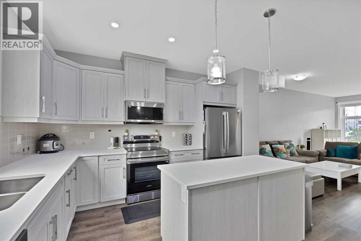
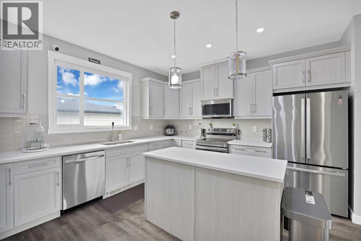
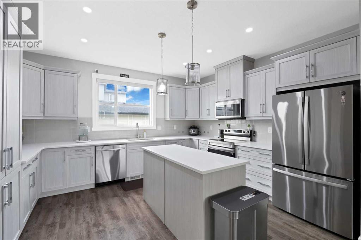
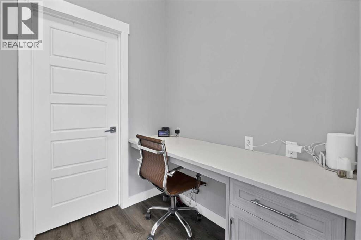
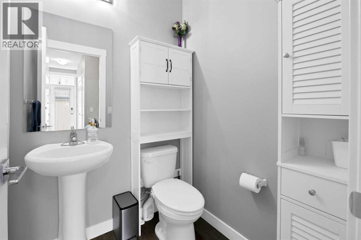
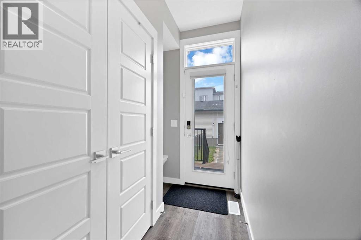
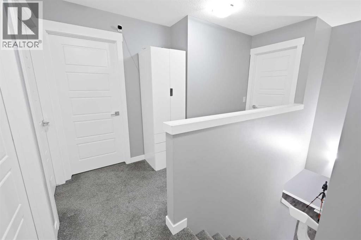
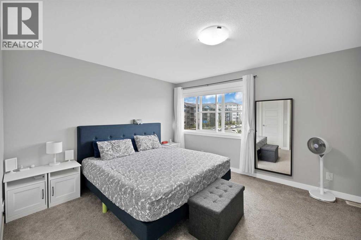
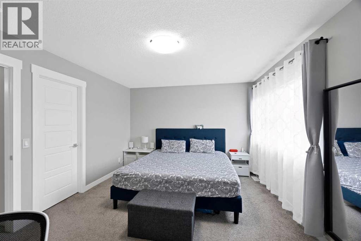
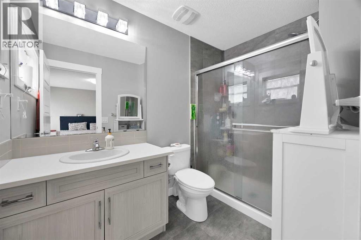
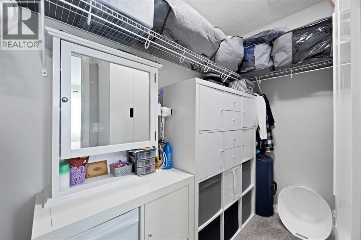
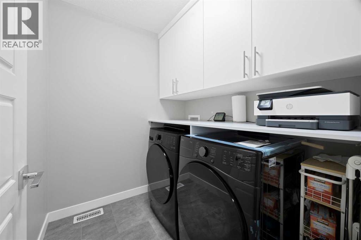
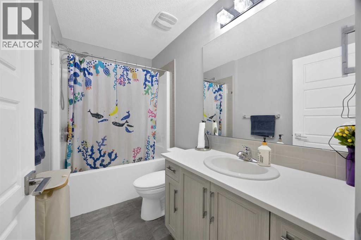
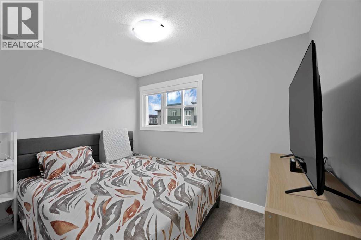
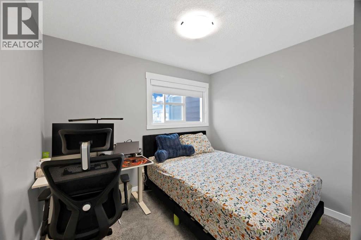
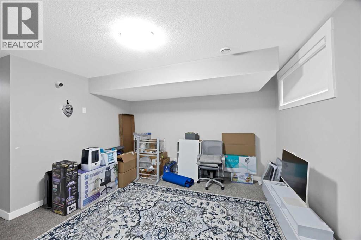
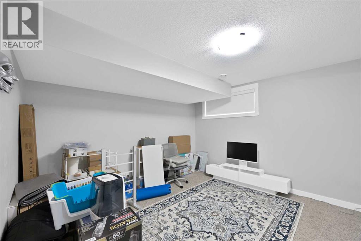
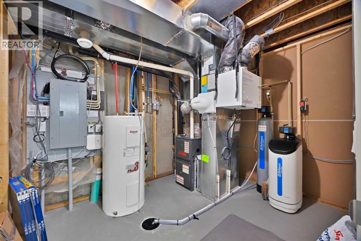
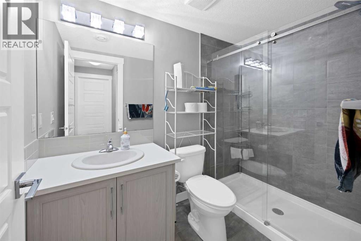
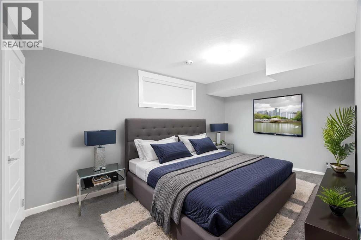
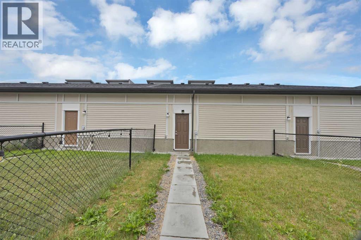
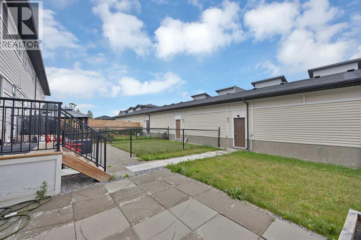
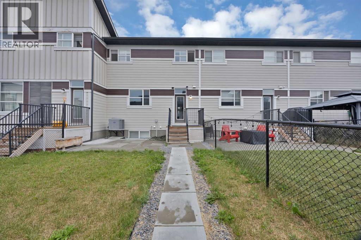
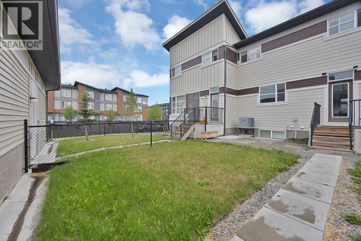
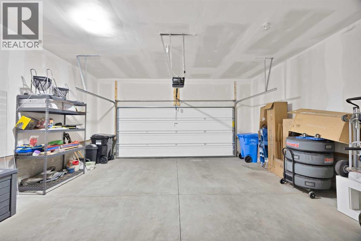
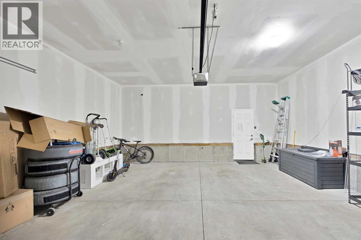
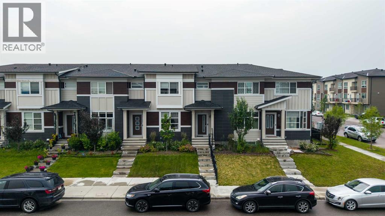
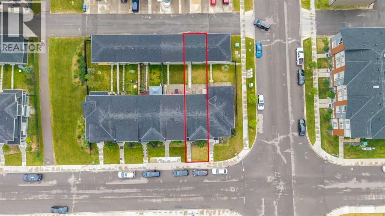
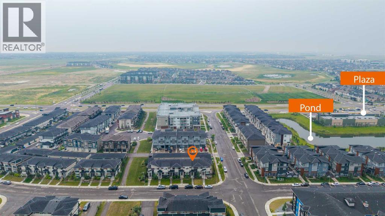
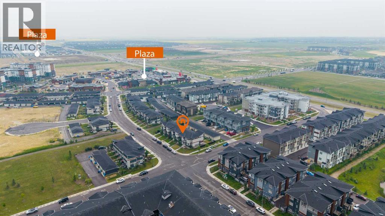
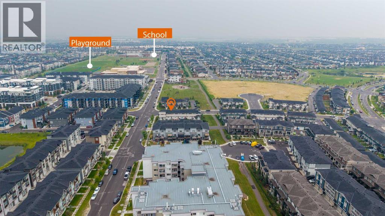
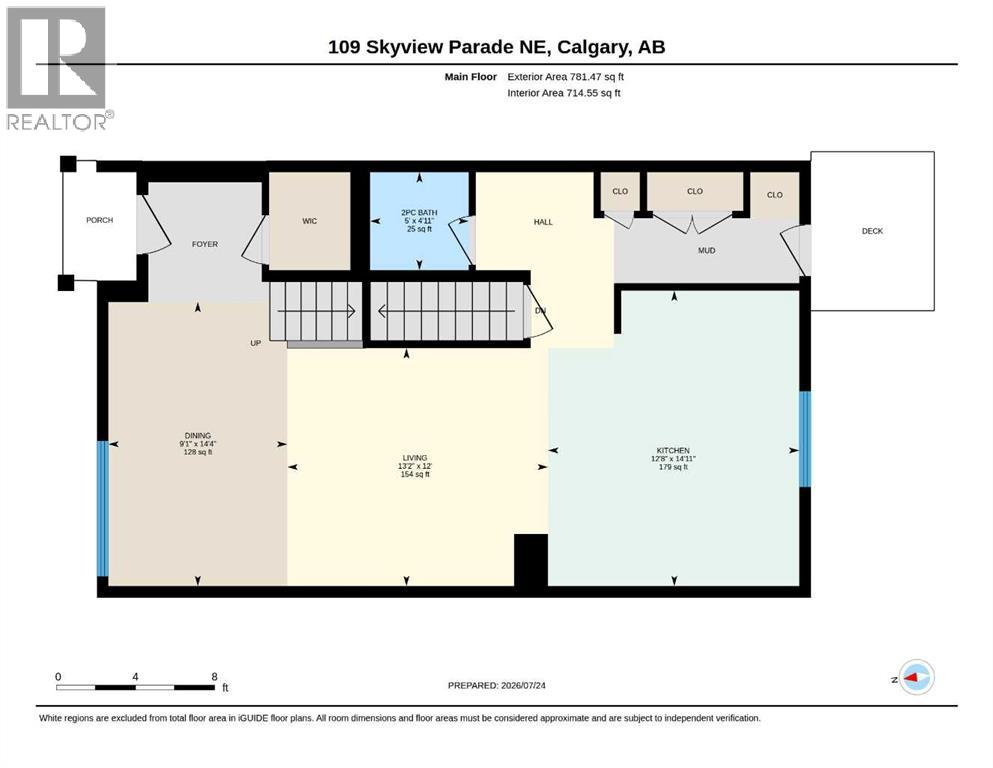
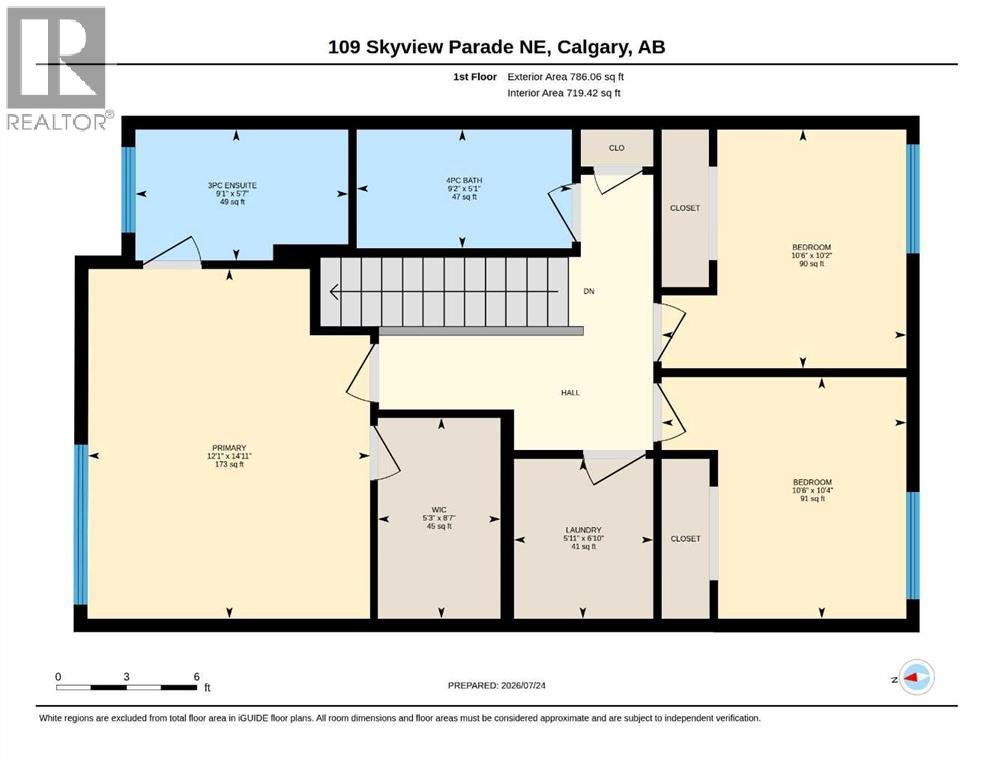
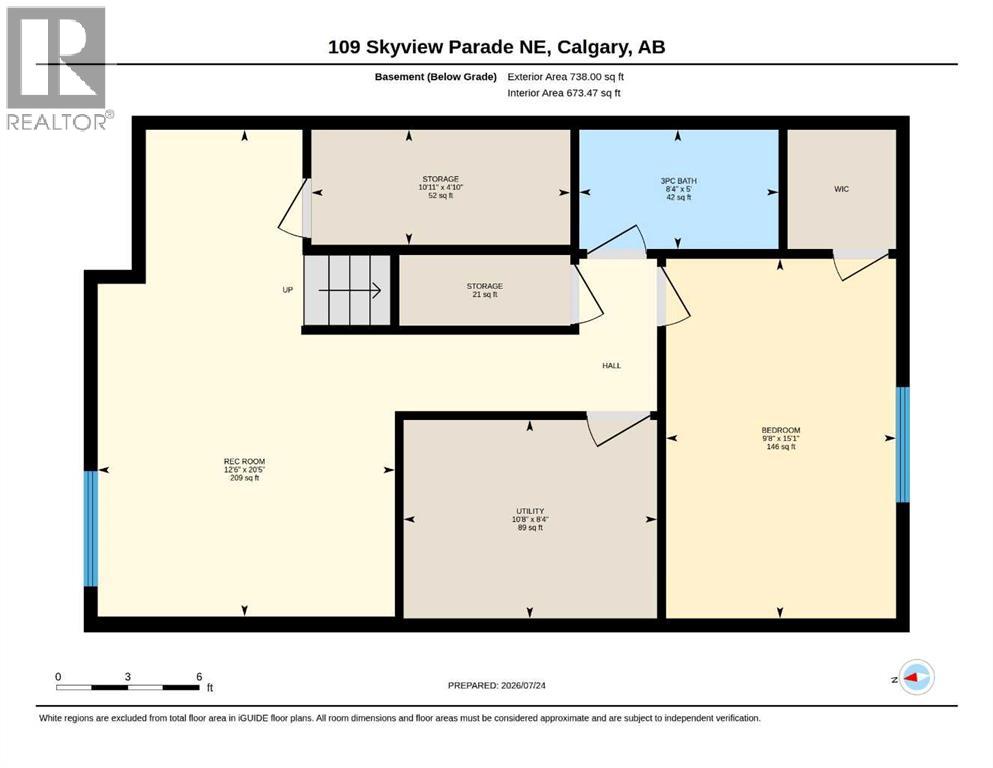
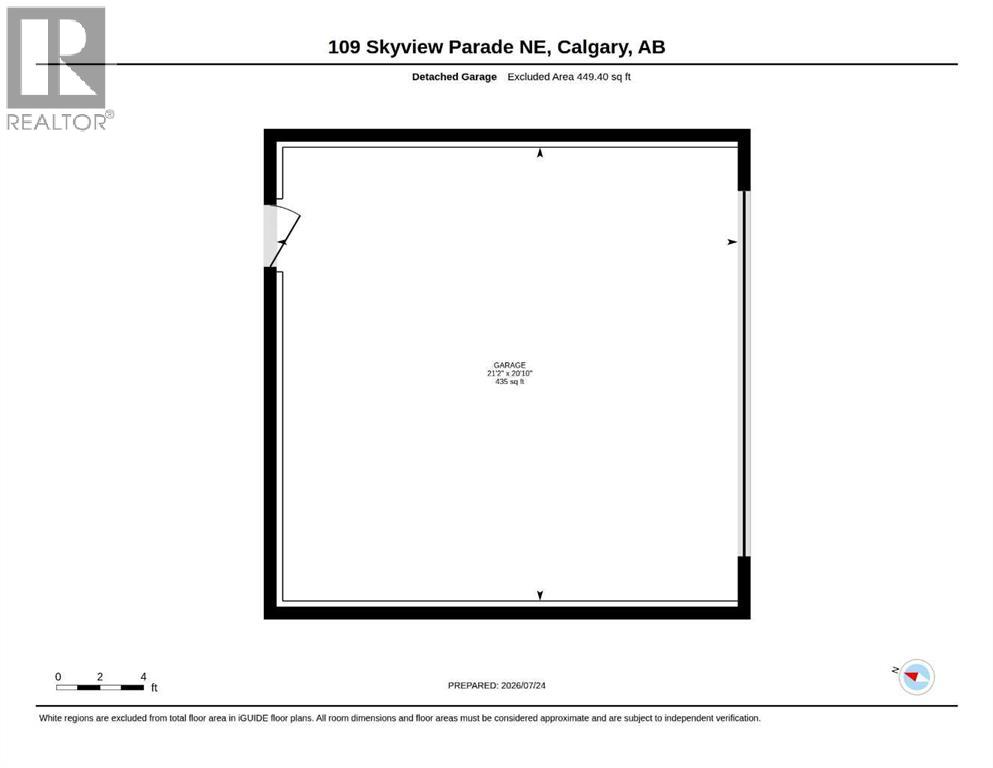
**NO CONDO FEES | LIKE NEW | OVER 2,300 SQ. FT. OF DEVELOPED LIVING SPACE | BRAND-NEW APPLIANCES | RO WATER SYSTEM | SMART THERMOSTAT | INSULATED DOUBLE GARAGE**Welcome to this beautifully maintained, move-in-ready home in the highly desirable community of **Skyview Ranch**. Offering **over 2,300 sq. ft. of developed living space** (1,567.53 sq. ft. above grade plus 738 sq. ft. in the fully finished basement), this stylish two-storey home combines modern finishes, thoughtful upgrades, and exceptional value—with **no condo fees** and **immediate possession available**.The bright and inviting main floor showcases **9-foot ceilings**, elegant luxury vinyl plank flooring, and an open-concept design ideal for both everyday living and entertaining. The contemporary kitchen features **quartz countertops**, abundant cabinetry, a spacious center island, and **brand-new appliances**, making it as functional as it is beautiful. The adjoining dining area includes custom built-in shelving, while a dedicated **built-in work/study station**, convenient mudroom, and a 2-piece powder room complete the main level.Upstairs, you'll find a spacious primary retreat featuring a **walk-in closet** and a private **3-piece ensuite**. Two additional generously sized bedrooms, a full **4-piece bathroom**, and the convenience of an **upstairs laundry room** make this level perfect for growing families.The **fully finished basement** adds even more versatile living space with a large recreation room, a fourth bedroom, a full **3-piece bathroom**, and ample storage.This home is loaded with premium upgrades, including:* Brand-new kitchen appliances* Central air conditioning* Reverse Osmosis (RO) drinking water system* Whole-home water softener* Filtered water system* Insulated double detached garageStep outside to a **fully fenced, sunny south-facing backyard**, offering the perfect setting for relaxing, entertaining, or enjoying outdoor activities. The insulated double detached garage, with access from the paved back lane, provides year-round comfort, convenience, and additional storage.Location is everything, and this home delivers. Enjoy the convenience of being **within walking distance to two schools, grocery stores, parks, playgrounds, and everyday amenities**. You'll also appreciate the quick access to **Stoney Trail**, **Deerfoot Trail**, **Calgary International Airport**, and **CrossIron Mills**, making commuting, shopping, and travel exceptionally convenient.Combining modern style, thoughtful upgrades, a fully developed floor plan, and an unbeatable location, this exceptional home offers incredible value and is truly move-in ready. Don't miss your opportunity to make this beautiful Skyview Ranch property your new home! (id:51913)
Property Details
| Amenities Near By : Park, Playground, Schools |
| Features : Other, Back Lane |
| Parking Space Total : 2 |
| Plan : 1611520 |
| Structure : None |
| MLS® Number : A2332550 |
| Property Type : Single Family |
| Community Name : Skyview Ranch |
Building
| Bathroom Total : 4 |
| Bedrooms Above Ground : 3 |
| Bedrooms Below Ground : 1 |
| Bedrooms Total : 4 |
| Appliances : Refrigerator, Water Purifier, Water Softener, Dishwasher, Stove, Microwave Range Hood Combo, Garage Door Opener, Washer & Dryer |
| Basement Development : Finished |
| Basement Type : Full (finished) |
| Constructed Date : 2020 |
| Construction Material : Poured Concrete |
| Construction Style Attachment : Attached |
| Cooling Type : Central Air Conditioning |
| Exterior Finish : Concrete, Vinyl Siding |
| Flooring Type : Carpeted, Tile, Vinyl Plank |
| Foundation Type : Poured Concrete |
| Half Bath Total : 1 |
| Heating Type : Forced Air |
| Stories Total : 2 |
| Size Interior : 1568 Sqft |
| Total Finished Area : 1567.53 Sqft |
| Type : Row / Townhouse |
Land
| Size Total : 231 M2|0-4,050 Sqft |
| Size Total Text : 231 M2|0-4,050 Sqft |
| Size Frontage : 6.71 M |
| Acreage : No |
| Land Amenities : Park, Playground, Schools |
| Fence Type : Fence |
| Size Depth : 35.15 M |
| Size Irregular : 231.00 |
| Zoning Description : M-g |
Rooms
| Level | Type | Dimensions |
|---|---|---|
| Basement | 3pc Bathroom | 5.00 Ft x 8.33 Ft |
| Basement | Bedroom | 15.08 Ft x 8.33 Ft |
| Basement | Recreational, Games Room | 20.42 Ft x 12.50 Ft |
| Basement | Storage | 3.00 Ft x 7.17 Ft |
| Basement | Storage | 4.83 Ft x 10.92 Ft |
| Basement | Furnace | 8.33 Ft x 10.67 Ft |
| Main Level | 2pc Bathroom | 4.92 Ft x 5.00 Ft |
| Main Level | Dining Room | 14.33 Ft x 9.08 Ft |
| Main Level | Kitchen | 14.92 Ft x 12.67 Ft |
| Main Level | Living Room | 12.00 Ft x 13.17 Ft |
| Upper Level | 3pc Bathroom | 5.58 Ft x 9.08 Ft |
| Upper Level | 4pc Bathroom | 5.08 Ft x 9.17 Ft |
| Upper Level | Bedroom | 10.33 Ft x 10.50 Ft |
| Upper Level | Bedroom | 10.17 Ft x 10.50 Ft |
| Upper Level | Laundry Room | 6.83 Ft x 5.92 Ft |
| Upper Level | Primary Bedroom | 14.92 Ft x 12.67 Ft |
| Upper Level | Other | 8.58 Ft x 5.25 Ft |
Map
Agents and Offices
- Avneet Baath
- KD Singh
- Office: Prep Realty