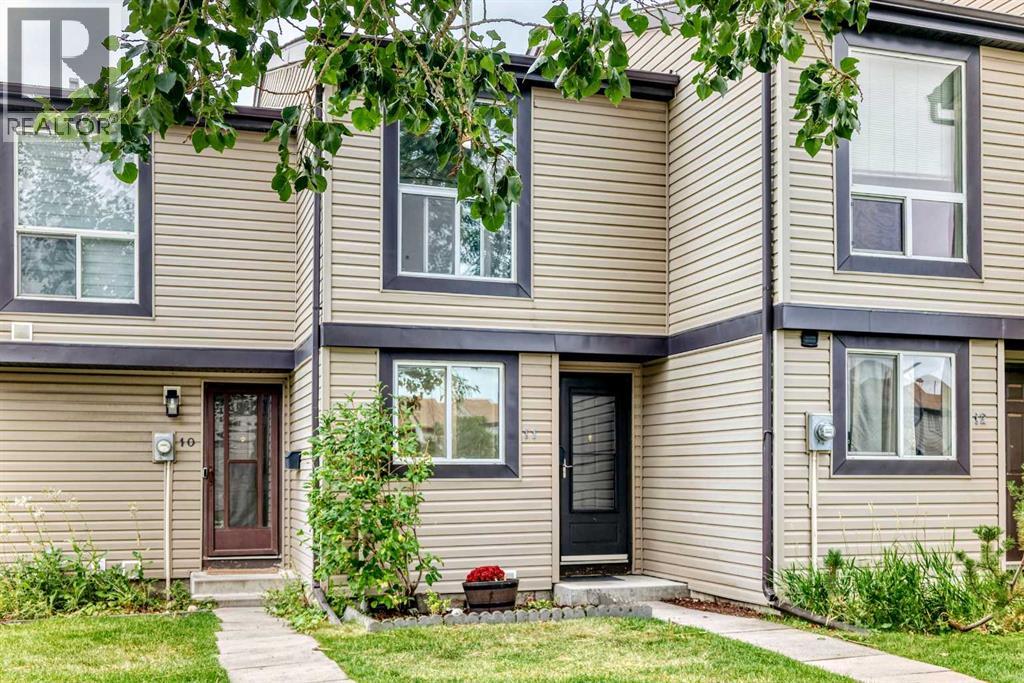
Row / Townhouse

Year Built: 1978

Area: 897 sqft

Bedrooms: 2

Bathrooms: 1

Car Parking: 1
11, 3029 Rundleson Road Ne Calgary, Alberta T1Y 3Z5 New
$225,000
Description
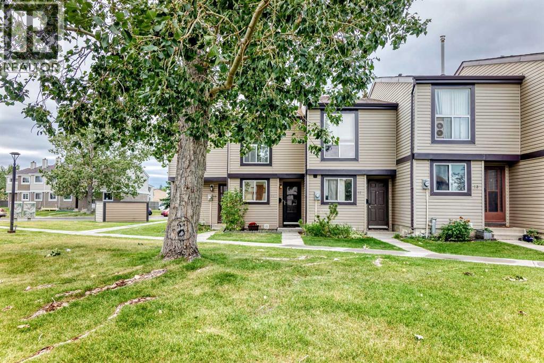
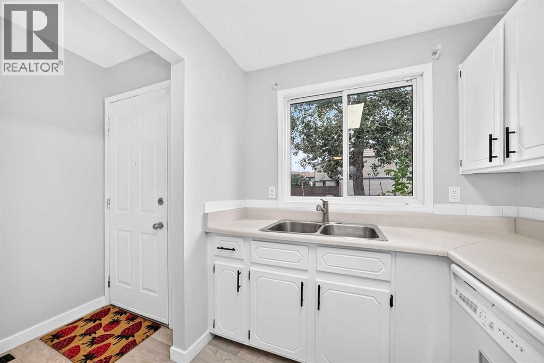
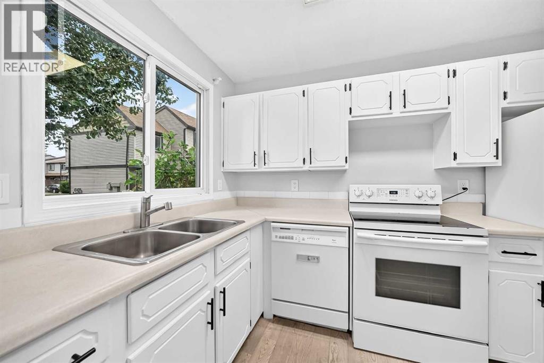
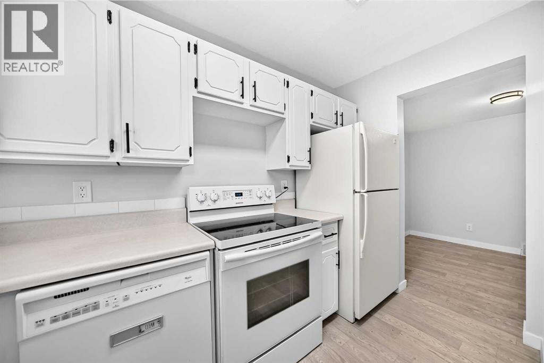
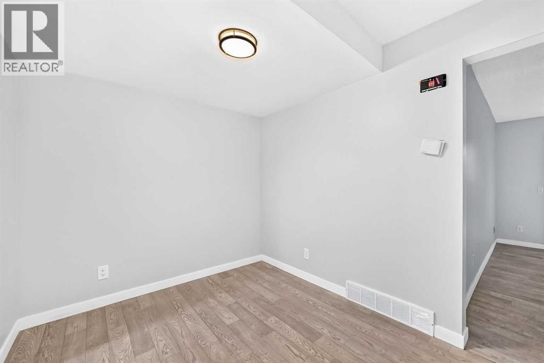
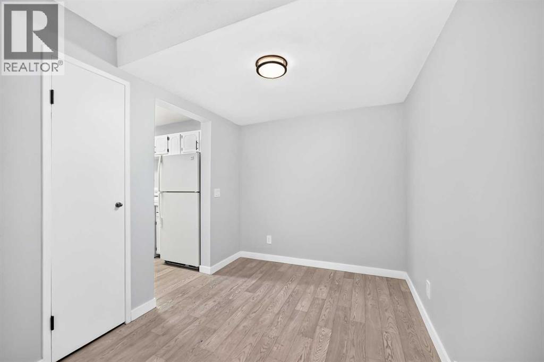
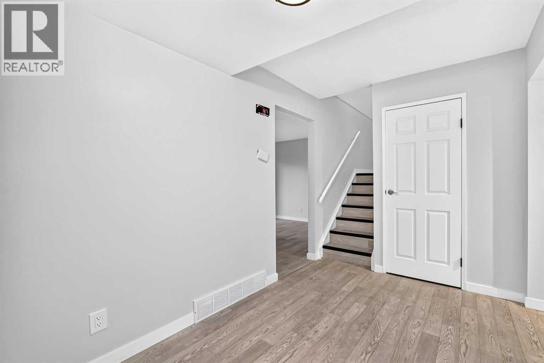
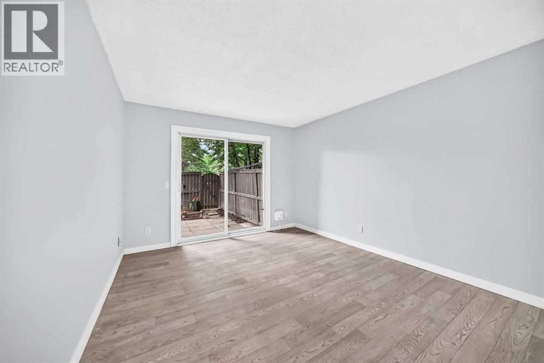
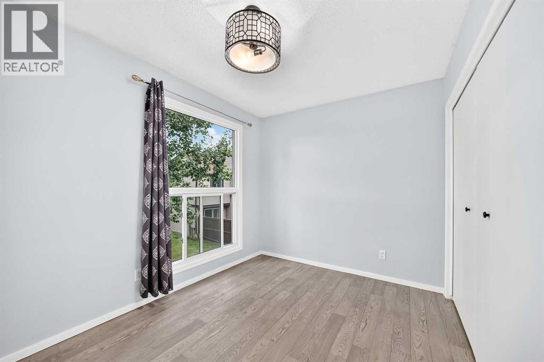
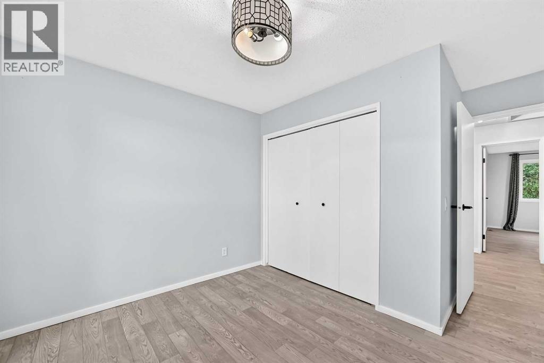
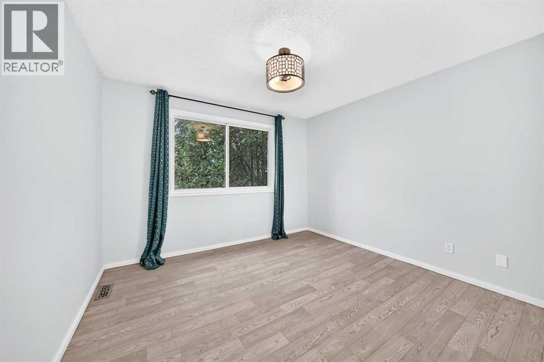
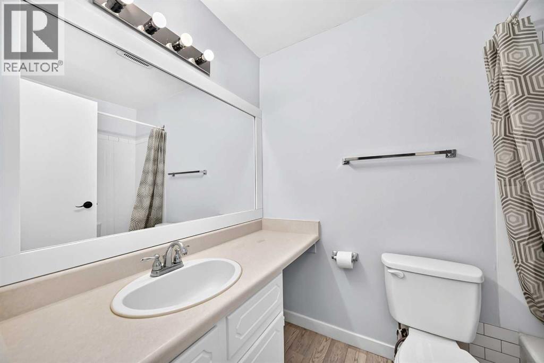
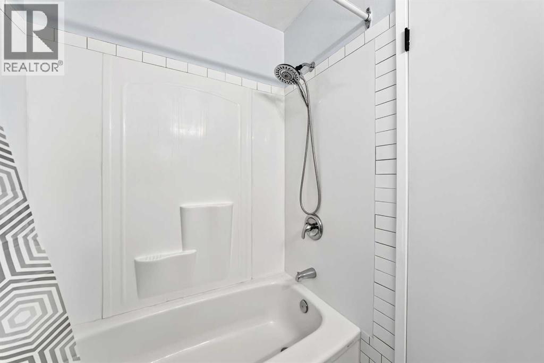
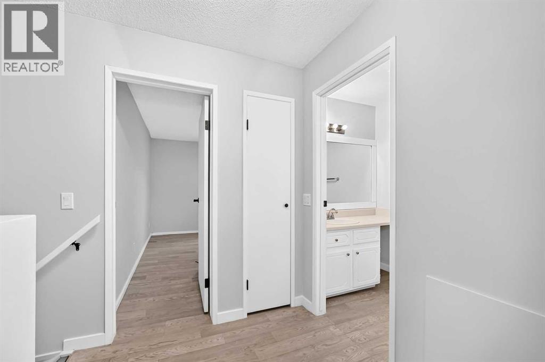
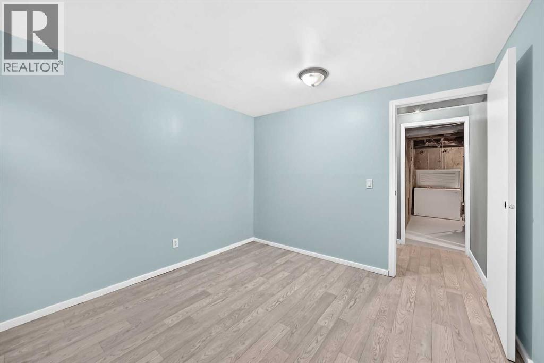
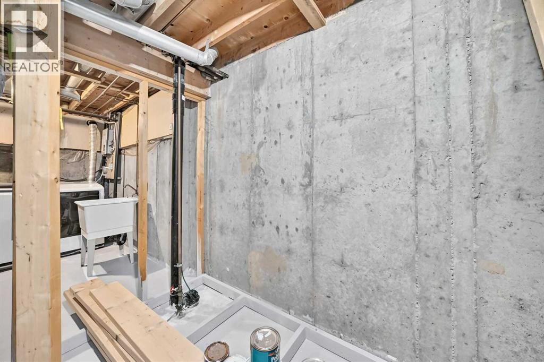
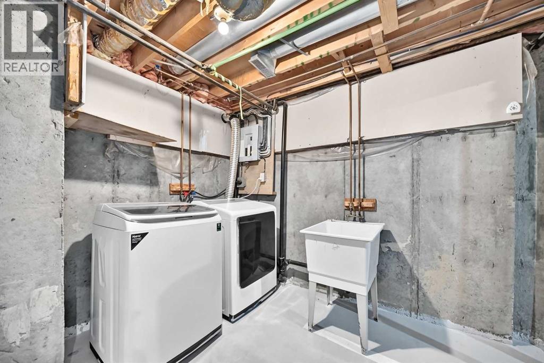
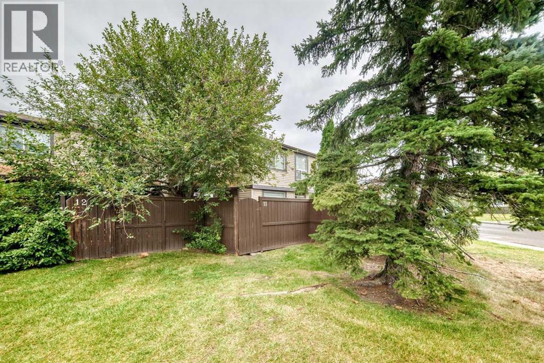
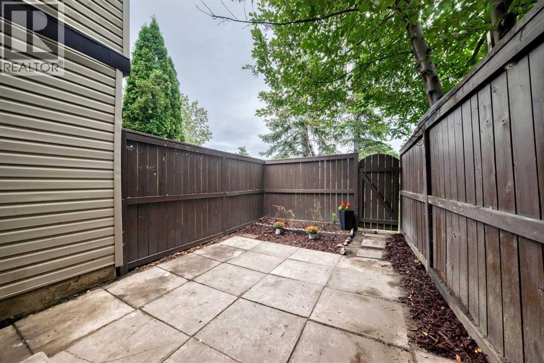
This freshly renovated home is the ideal opportunity to start your home ownership journey! Located in a well run complex, this townhouse fronts and backs to greenspaces offering great privacy. Its been renovated throughout with fresh paint, flooring, baseboards, light fixtures, hot water tank and more. The main floor has lots of space with a bright white kitchen with a window overlooking a greenspace where kids can play, the dining room would also make a great computer area or homework space. The living room has patio doors overloooking the private, fully fenced back yard. Upstairs are 2 bedrooms and a full bath connected by a generous landing. The basement is partially finished with a flex room to suit whatever type of space your family needs. A spacious storage area and laundry with a sink and premium appliances rounds out the rest of the basement space. Nothing left to do, just move right in! (id:51913)
Property Details
| Amenities Near By : Playground, Schools, Shopping |
| Features : No Animal Home, No Smoking Home |
| Parking Space Total : 1 |
| Plan : 8310851 |
| Structure : See Remarks |
| MLS® Number : A2341645 |
| Property Type : Single Family |
| Community Name : Rundle |
Building
| Bathroom Total : 1 |
| Bedrooms Above Ground : 2 |
| Bedrooms Total : 2 |
| Appliances : Washer, Refrigerator, Dishwasher, Stove, Dryer, Freezer |
| Basement Development : Partially Finished |
| Basement Type : Full (partially Finished) |
| Constructed Date : 1978 |
| Construction Material : Wood Frame |
| Construction Style Attachment : Attached |
| Cooling Type : None |
| Flooring Type : Vinyl Plank |
| Foundation Type : Poured Concrete |
| Heating Fuel : Natural Gas |
| Heating Type : Forced Air |
| Stories Total : 2 |
| Size Interior : 897 Sqft |
| Total Finished Area : 896.6 Sqft |
| Type : Row / Townhouse |
Land
| Size Total Text : Unknown |
| Acreage : No |
| Land Amenities : Playground, Schools, Shopping |
| Fence Type : Cross Fenced, Fence |
| Zoning Description : M-c1 D75 |
Rooms
| Level | Type | Dimensions |
|---|---|---|
| Second Level | 4pc Bathroom | .00 Ft x .00 Ft |
| Second Level | Primary Bedroom | 10.83 Ft x 11.25 Ft |
| Second Level | Bedroom | 11.25 Ft x 8.50 Ft |
| Basement | Other | 10.83 Ft x 10.17 Ft |
| Main Level | Living Room | 12.83 Ft x 11.17 Ft |
| Main Level | Dining Room | 11.08 Ft x 7.75 Ft |
| Main Level | Kitchen | 10.58 Ft x 6.92 Ft |
Map
Agents and Offices
- Adrienne Moul
- Office: RE/MAX Realty Professionals