Duplex

Year Built: 1982

Area: 1727 sqft

Bedrooms: 3

Bathrooms: 3

Fireplaces: 1

Car Parking: 3
11 Stradwick Place Sw Calgary, Alberta T3H 1T3
$649,900
Description
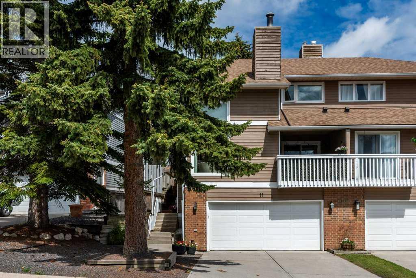
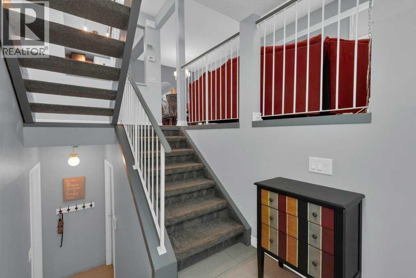
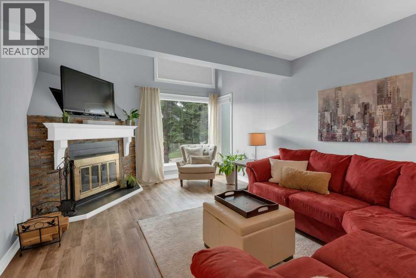
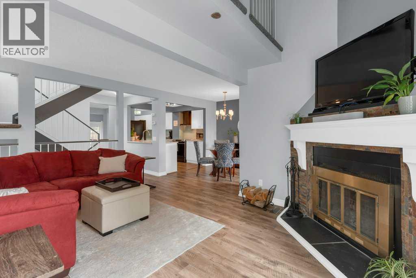
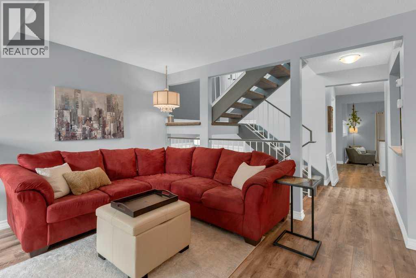
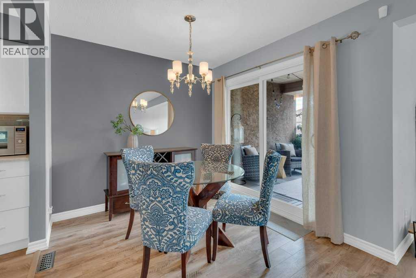
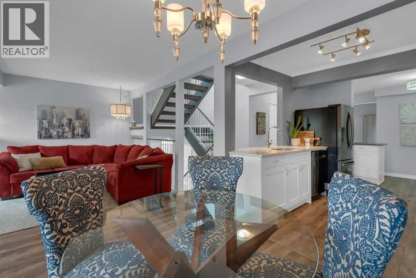
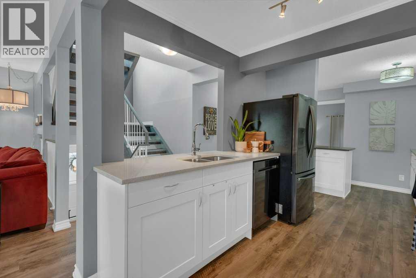
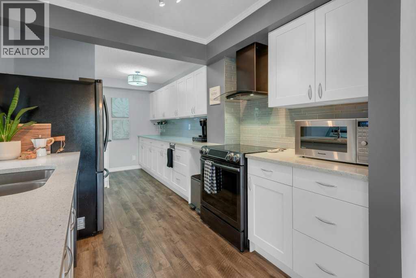
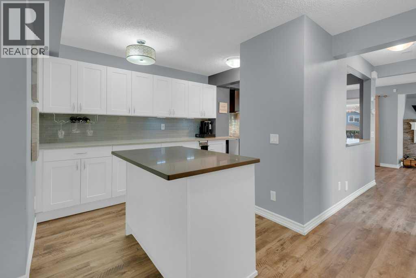
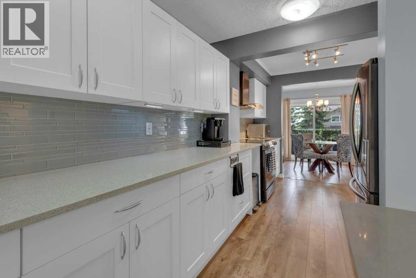
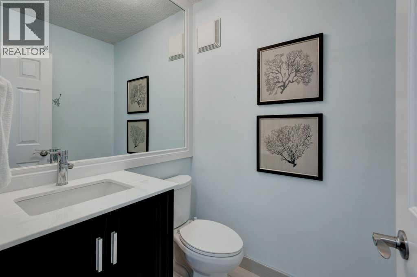
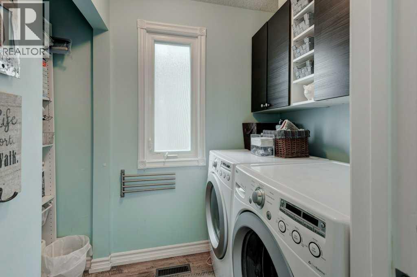
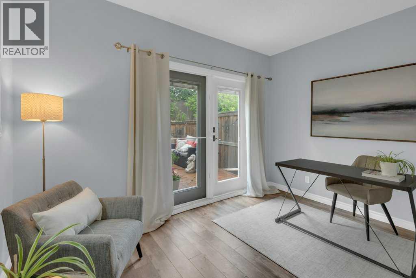
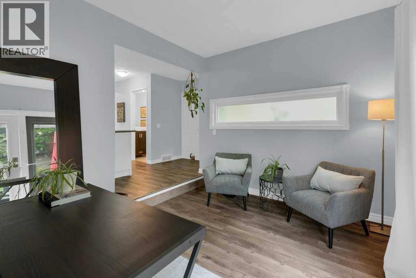
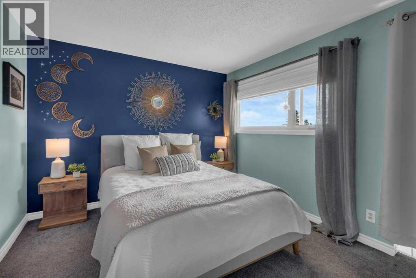
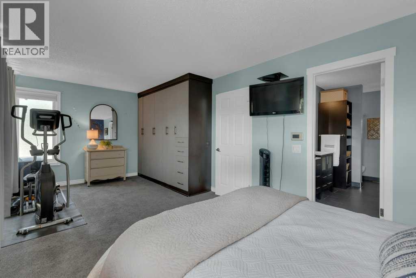
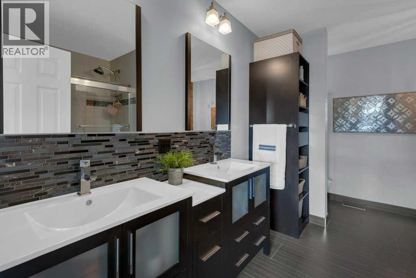
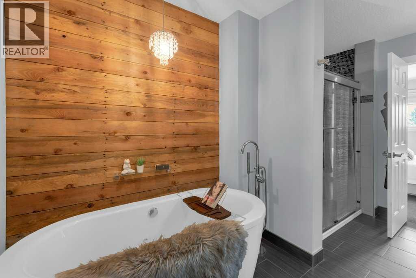
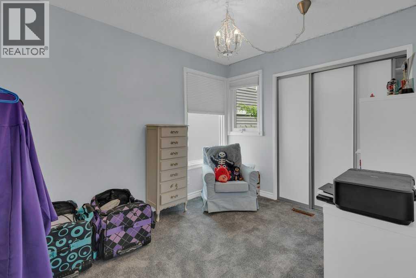
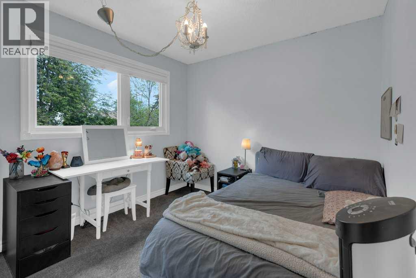
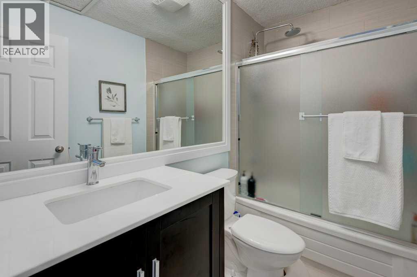
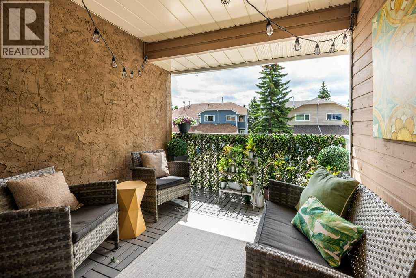
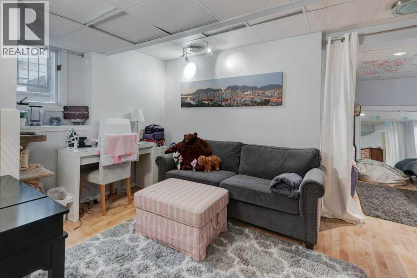
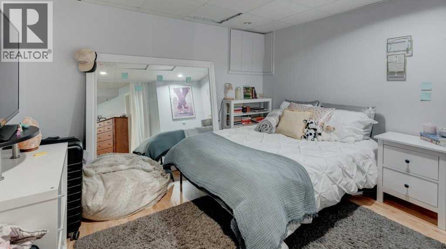
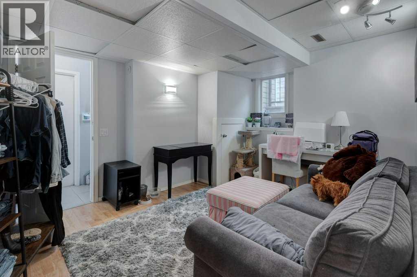
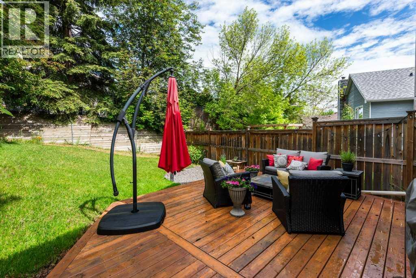
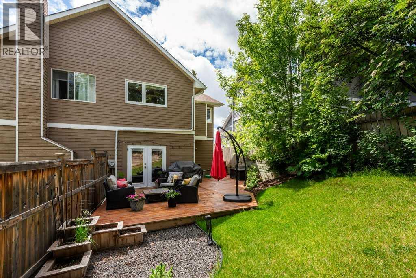
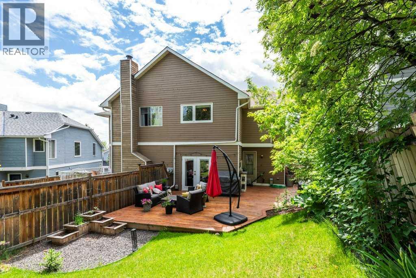
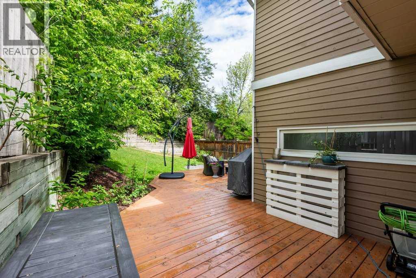
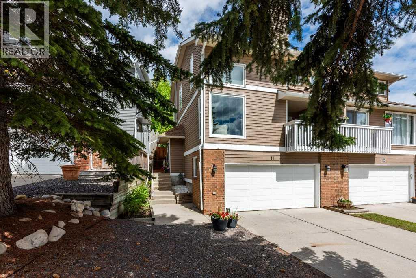
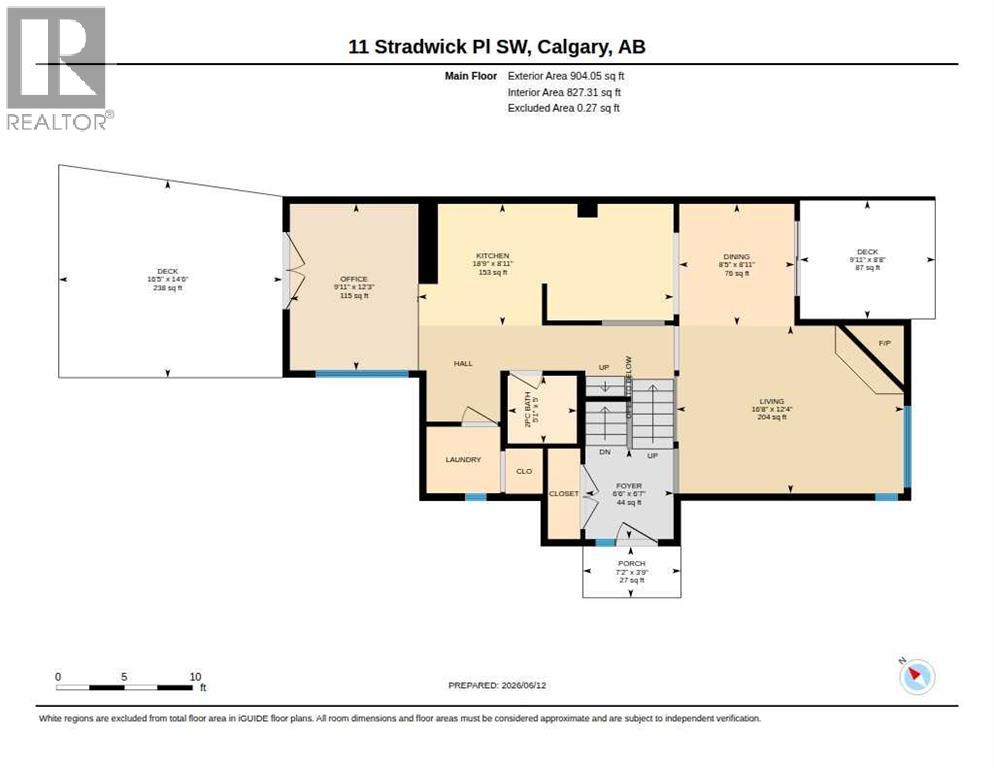
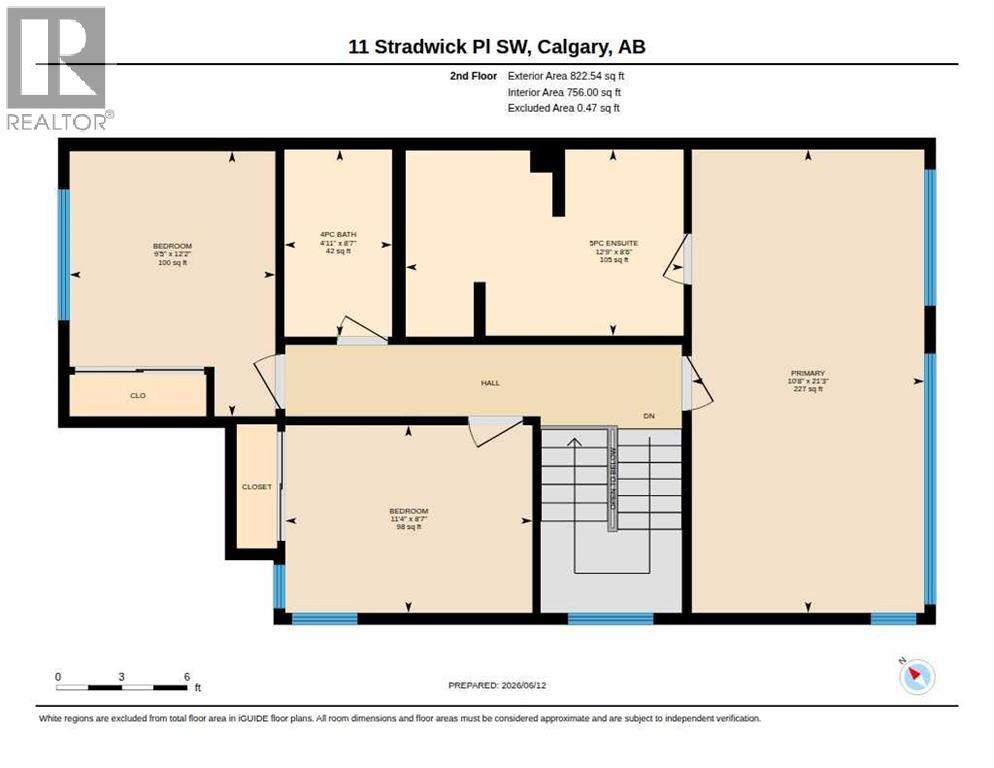
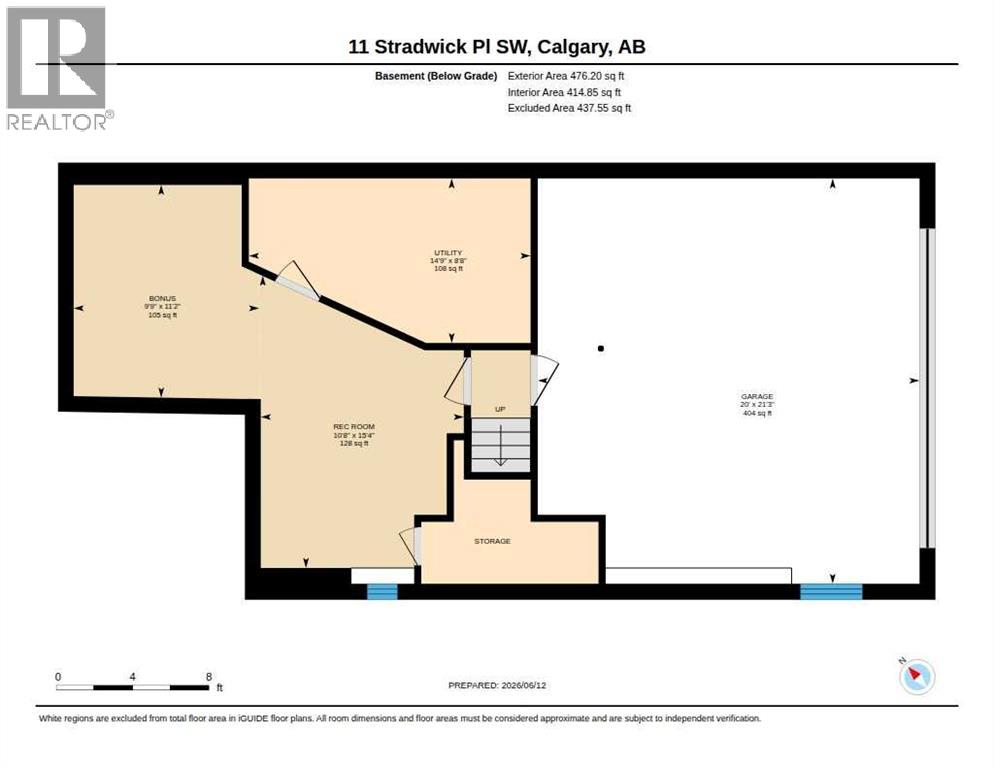
Situated on a quiet cul-de-sac, this beautifully updated two-storey home offers stylish renovations, generous living spaces, and exceptional functionality throughout.The renovated kitchen is sure to impress with modern white cabinetry, quartz countertops, contemporary finishes, and luxury vinyl plank flooring. The open-concept main floor flows seamlessly, featuring a spacious living area with a wood-burning fireplace and a dining space with patio doors leading to a sunny covered balcony—perfect for morning coffee or evening relaxation. A flexible home office area with French doors opens to the large, landscaped backyard. Completing the main floor are a convenient laundry space and a refreshed powder room.Upstairs, the generous primary retreat enjoys downtown views, custom California Closets storage, and a beautifully renovated ensuite featuring heated floors, dual vanities, and a luxurious stand-alone soaker tub. Two additional bedrooms, a linen closet, and an updated four-piece bathroom provide ample space for family or guests.The finished basement adds valuable living space and can be used as a gym, recreation room, or teen hangout, catering to the diverse needs of modern families, with direct access to the double attached garage.The outdoor space features a large deck with plenty of room for furniture and planters, creating an ideal setting for entertaining or relaxing. Notable updates include windows and patio doors (2016), shingles (2024), hot water tank (2026), and deck (2016), providing peace of mind for years to come.Located close to excellent schools, parks, shopping, and transit, with a quick commute to downtown and easy access to the mountains, this is an outstanding opportunity to own a move-in-ready home in one of Calgary’s most desirable west-side communities. Best of all—NO CONDO FEES! (id:51913)
Property Details
| Amenities Near By : Park, Playground, Schools, Shopping |
| Features : Cul-de-sac, No Smoking Home |
| Parking Space Total : 3 |
| Plan : 8210501 |
| Structure : Deck |
| View Type : View |
| MLS® Number : A2319155 |
| Property Type : Single Family |
| Community Name : Strathcona Park |
Building
| Bathroom Total : 3 |
| Bedrooms Above Ground : 3 |
| Bedrooms Total : 3 |
| Appliances : Washer, Refrigerator, Dishwasher, Stove, Dryer, Window Coverings |
| Basement Development : Finished |
| Basement Type : Full (finished) |
| Constructed Date : 1982 |
| Construction Material : Wood Frame |
| Construction Style Attachment : Semi-detached |
| Cooling Type : None |
| Exterior Finish : Brick, Wood Siding |
| Fireplace Present : Yes |
| Fireplace Total : 1 |
| Flooring Type : Carpeted, Tile, Vinyl Plank |
| Foundation Type : Poured Concrete |
| Half Bath Total : 1 |
| Heating Fuel : Natural Gas |
| Heating Type : Forced Air |
| Stories Total : 2 |
| Size Interior : 1727 Sqft |
| Total Finished Area : 1726.6 Sqft |
| Type : Duplex |
Land
| Size Total : 306 M2|0-4,050 Sqft |
| Size Total Text : 306 M2|0-4,050 Sqft |
| Size Frontage : 11.13 M |
| Acreage : No |
| Land Amenities : Park, Playground, Schools, Shopping |
| Fence Type : Fence |
| Landscape Features : Landscaped |
| Size Depth : 37.03 M |
| Size Irregular : 306.00 |
| Zoning Description : R-cg |
Rooms
| Level | Type | Dimensions |
|---|---|---|
| Basement | Den | 11.17 Ft x 9.75 Ft |
| Basement | Recreational, Games Room | 15.33 Ft x 10.67 Ft |
| Main Level | 2pc Bathroom | .00 Ft x .00 Ft |
| Main Level | Kitchen | 8.92 Ft x 18.75 Ft |
| Main Level | Living Room | 12.33 Ft x 16.67 Ft |
| Main Level | Dining Room | 8.92 Ft x 8.42 Ft |
| Main Level | Office | 12.25 Ft x 9.92 Ft |
| Upper Level | 4pc Bathroom | .00 Ft x .00 Ft |
| Upper Level | 5pc Bathroom | .00 Ft x .00 Ft |
| Upper Level | Primary Bedroom | 21.25 Ft x 10.67 Ft |
| Upper Level | Bedroom | 8.58 Ft x 11.33 Ft |
| Upper Level | Bedroom | 12.17 Ft x 9.42 Ft |
Map
Agents and Offices
- Sarah Arcuri
- Tammy Moores
- Office: Maxwell Canyon Creek