House

Year Built: 2023

Area: 2309 sqft

Bedrooms: 4

Bathrooms: 3

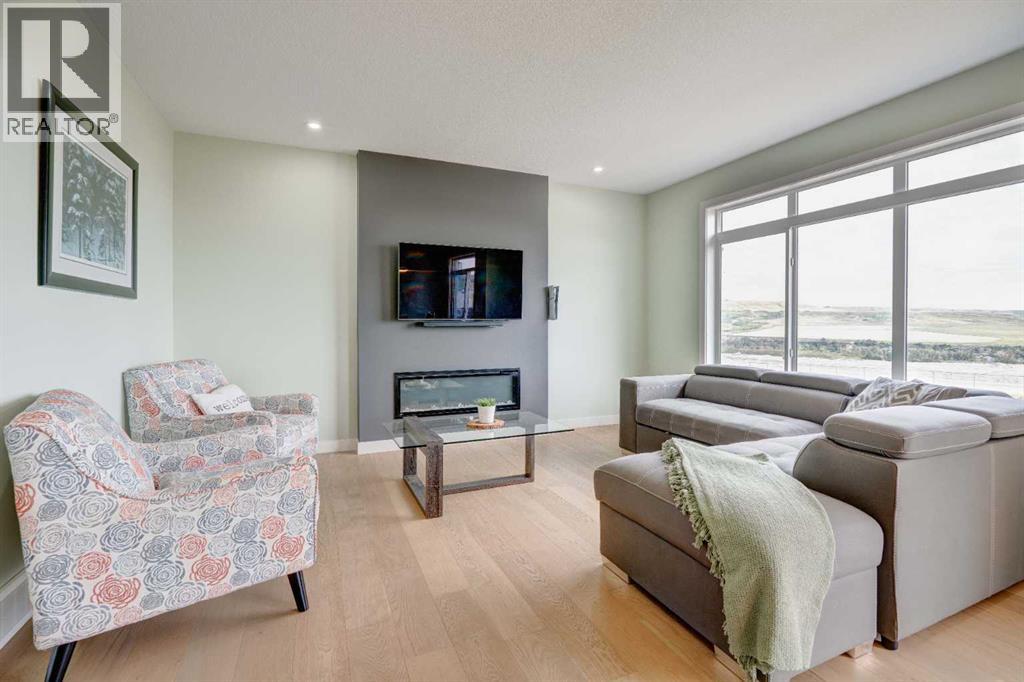
Fireplaces: 1

Car Parking: 4
110 Precedence View Cochrane, Alberta T4C 3E2 New
$775,000
Description
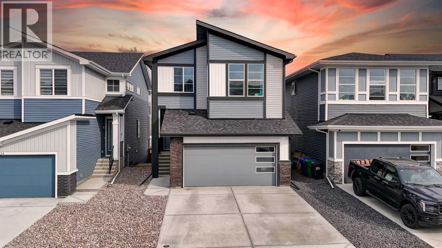
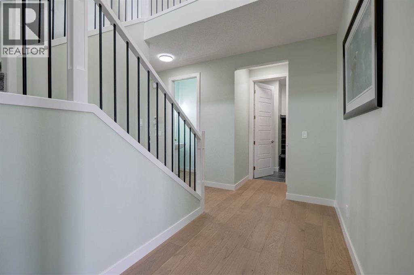
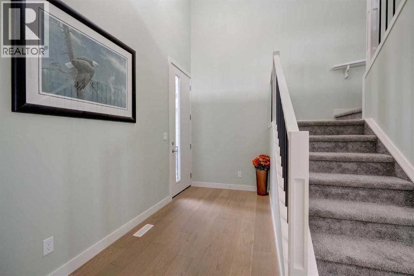
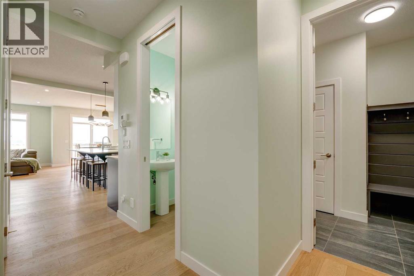
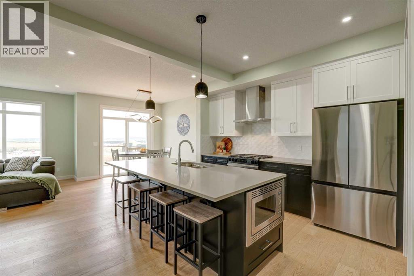
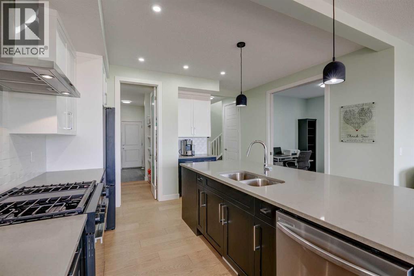
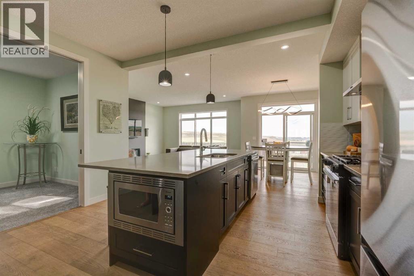
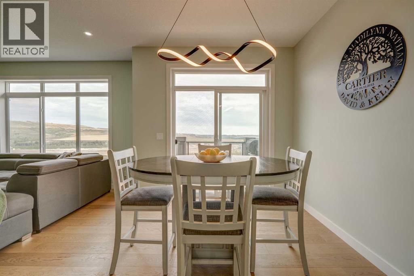
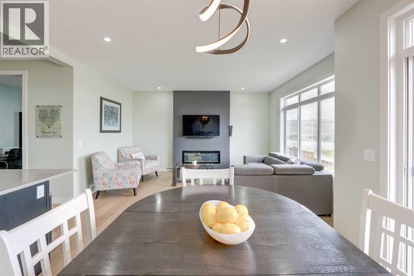
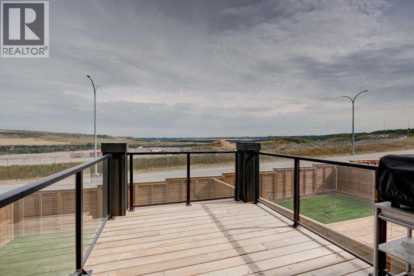
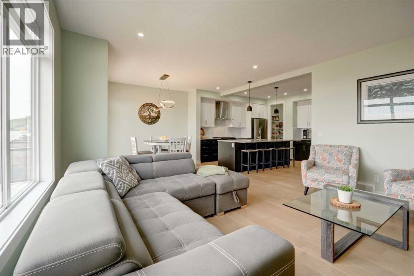
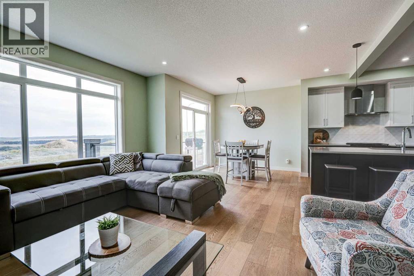
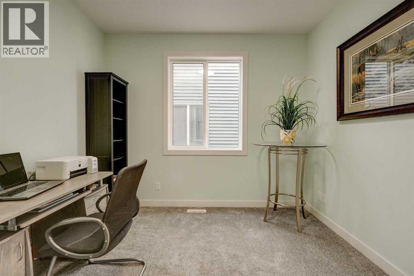
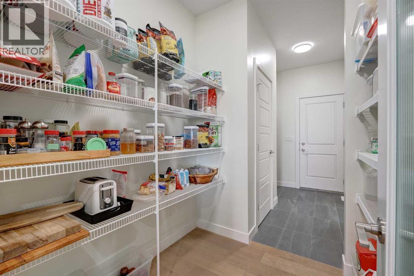
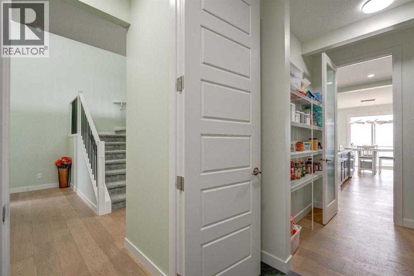
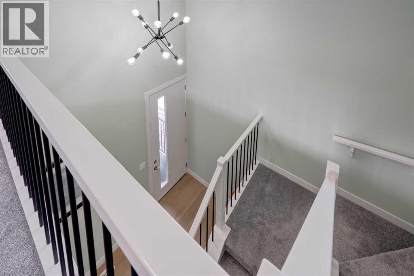
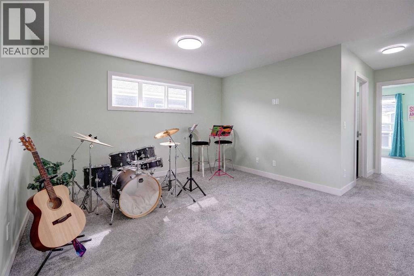
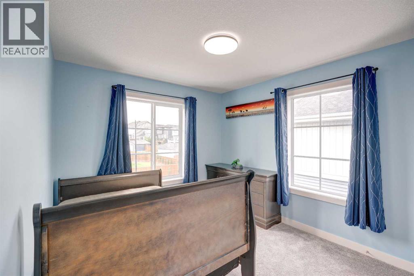
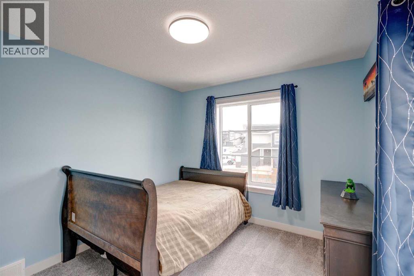
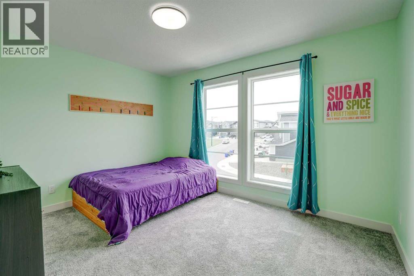
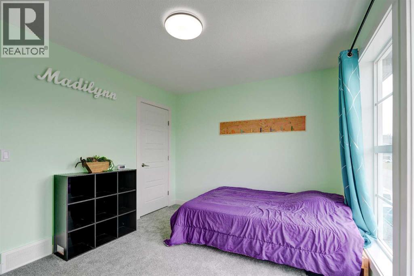
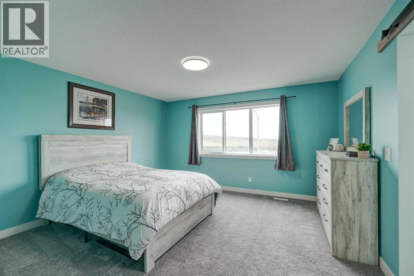
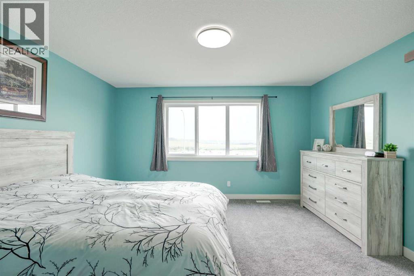
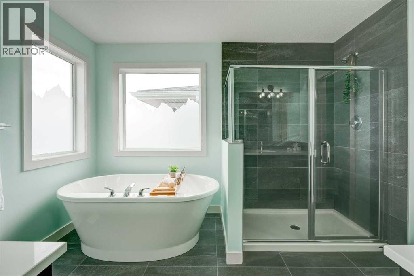
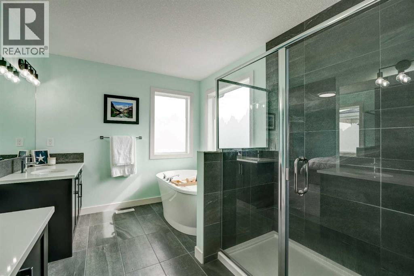
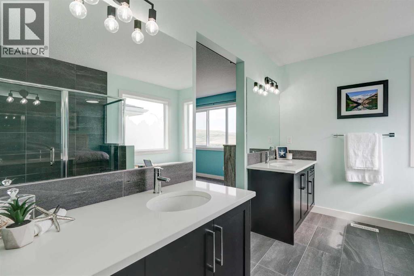
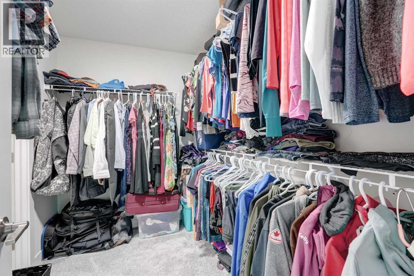
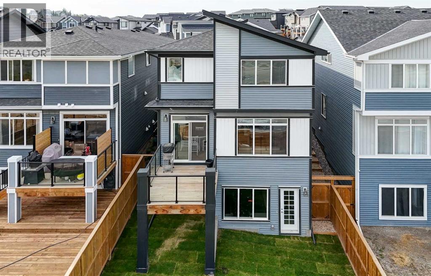
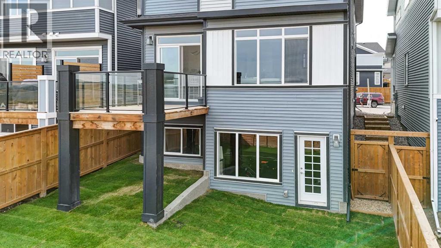
Welcome to this nearly new 2,300 sq. ft. detached home in Cochrane, offering a functional layout with plenty of space for a growing family. Built just two years ago, the home features four bedrooms upstairs, a spacious bonus room and a well-appointed primary suite with an impressive ensuite. The main floor includes a dedicated office, open living spaces and direct access to the east-facing backyard, while the front double attached garage provides plenty of room for vehicles and storage.Cochrane continues to be a great choice for buyers looking for more space while staying within easy reach of Calgary. With quick access to the mountains, an extensive pathway system, parks, schools and a growing selection of shops and restaurants, you get the benefits of a smaller community without giving up everyday amenities. A modern, move-in-ready home with the space and layout families are looking for. (id:51913)
Property Details
| Amenities Near By : Park, Playground, Schools, Shopping |
| Features : No Neighbours Behind, No Animal Home, No Smoking Home |
| Parking Space Total : 4 |
| Plan : 2311460 |
| Structure : Deck |
| MLS® Number : A2342390 |
| Property Type : Single Family |
| Community Name : Precedence |
Building
| Bathroom Total : 3 |
| Bedrooms Above Ground : 4 |
| Bedrooms Total : 4 |
| Appliances : Washer, Refrigerator, Range - Gas, Dishwasher, Dryer, Microwave, Hood Fan, Window Coverings |
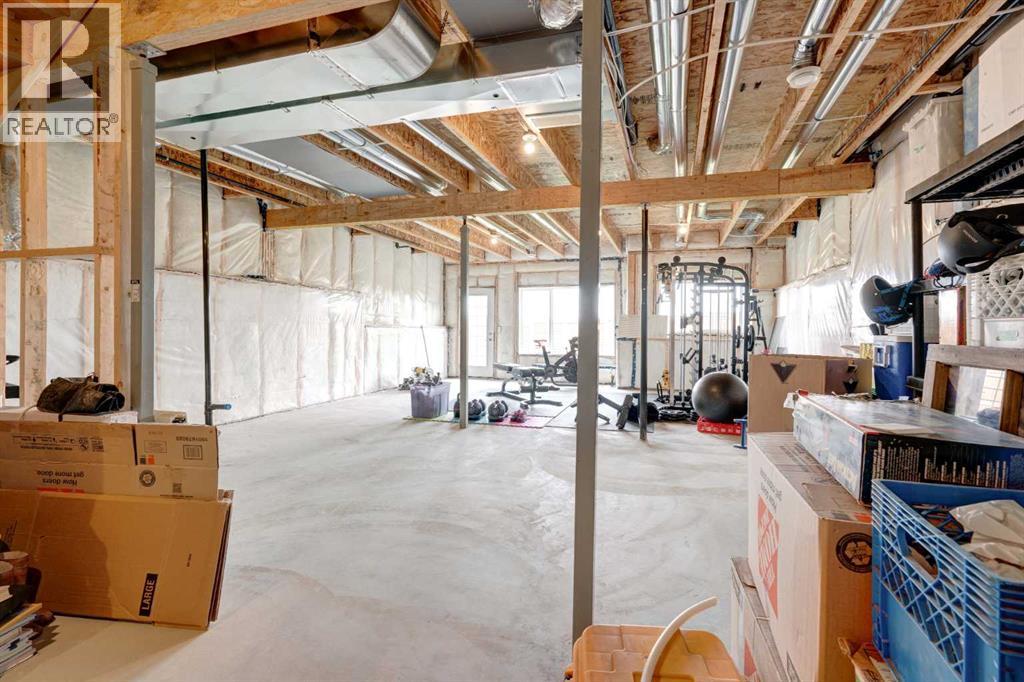
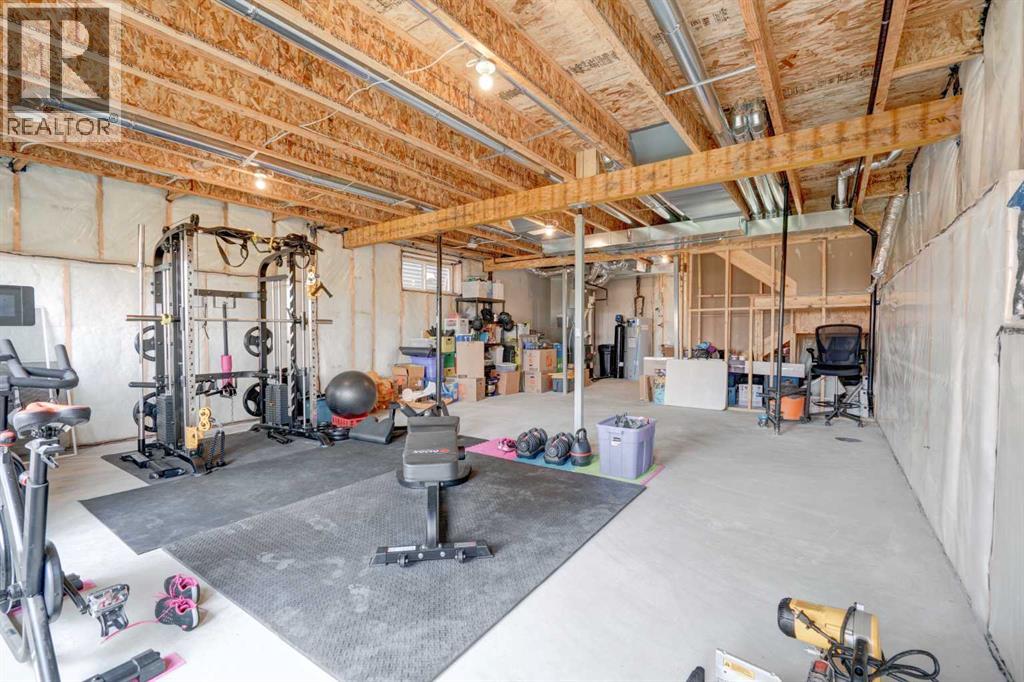
| Basement Development : Unfinished |
| Basement Features : Walk Out |
| Basement Type : Full (unfinished) |
| Constructed Date : 2023 |
| Construction Material : Wood Frame |
| Construction Style Attachment : Detached |
| Cooling Type : None |
| Fireplace Present : Yes |
| Fireplace Total : 1 |
| Flooring Type : Carpeted, Ceramic Tile, Hardwood |
| Foundation Type : Poured Concrete |
| Half Bath Total : 1 |
| Heating Type : Forced Air |
| Stories Total : 2 |
| Size Interior : 2309 Sqft |
| Total Finished Area : 2309 Sqft |
| Type : House |
Land
| Size Total : 347.72 M2|0-4,050 Sqft |
| Size Total Text : 347.72 M2|0-4,050 Sqft |
| Size Frontage : 9.8 M |
| Acreage : No |
| Land Amenities : Park, Playground, Schools, Shopping |
| Fence Type : Fence |
| Size Irregular : 347.72 |
| Zoning Description : R-mx |
Rooms
| Level | Type | Dimensions |
|---|---|---|
| Basement | Furnace | 22.00 Ft x 5.17 Ft |
| Basement | Other | 21.92 Ft x 34.33 Ft |
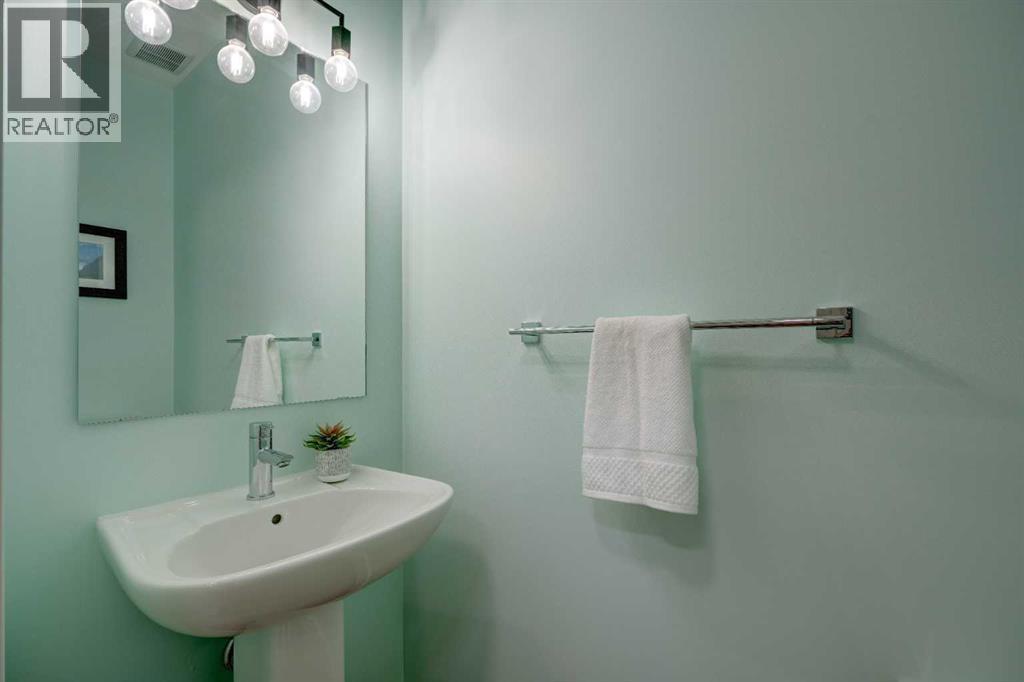
| Main Level | 2pc Bathroom | 3.00 Ft x 6.83 Ft |
| Main Level | Dining Room | 9.50 Ft x 10.25 Ft |
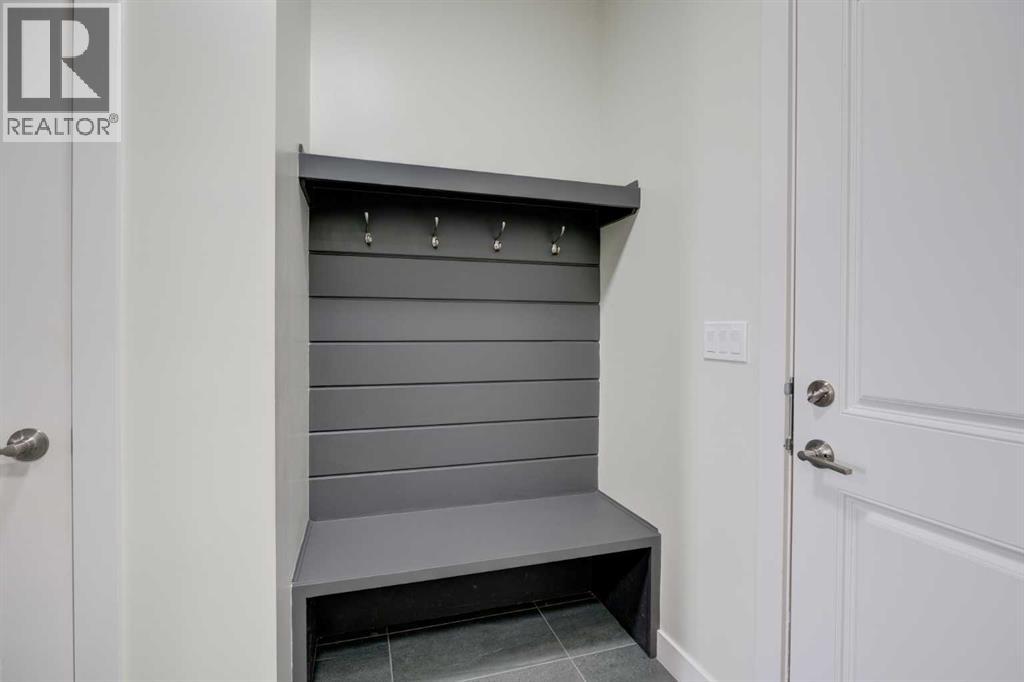
| Main Level | Foyer | 9.08 Ft x 5.67 Ft |
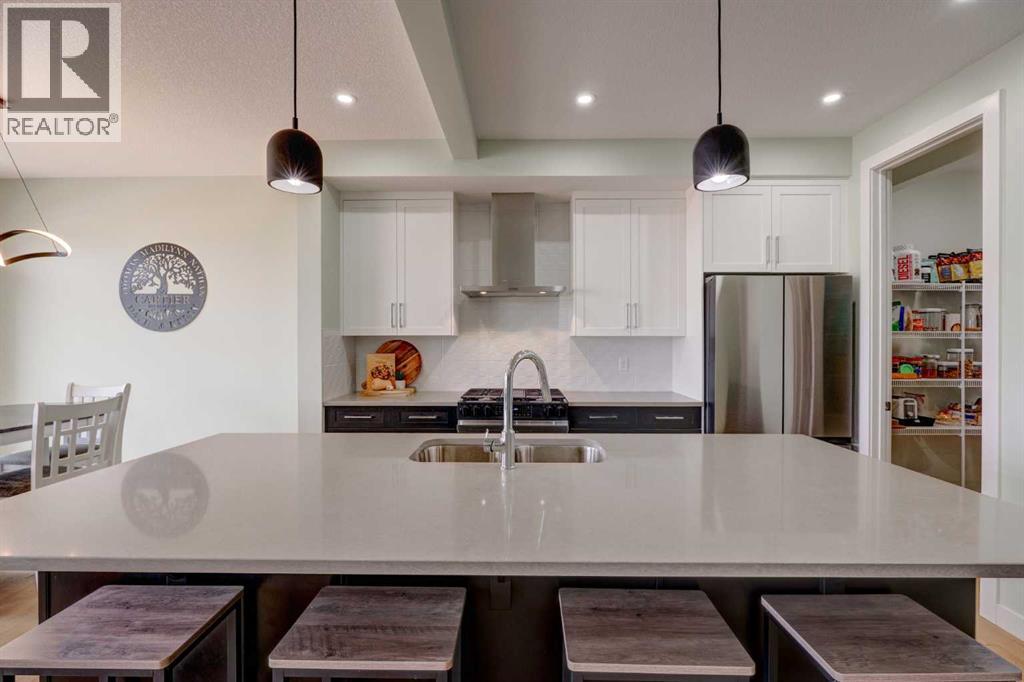
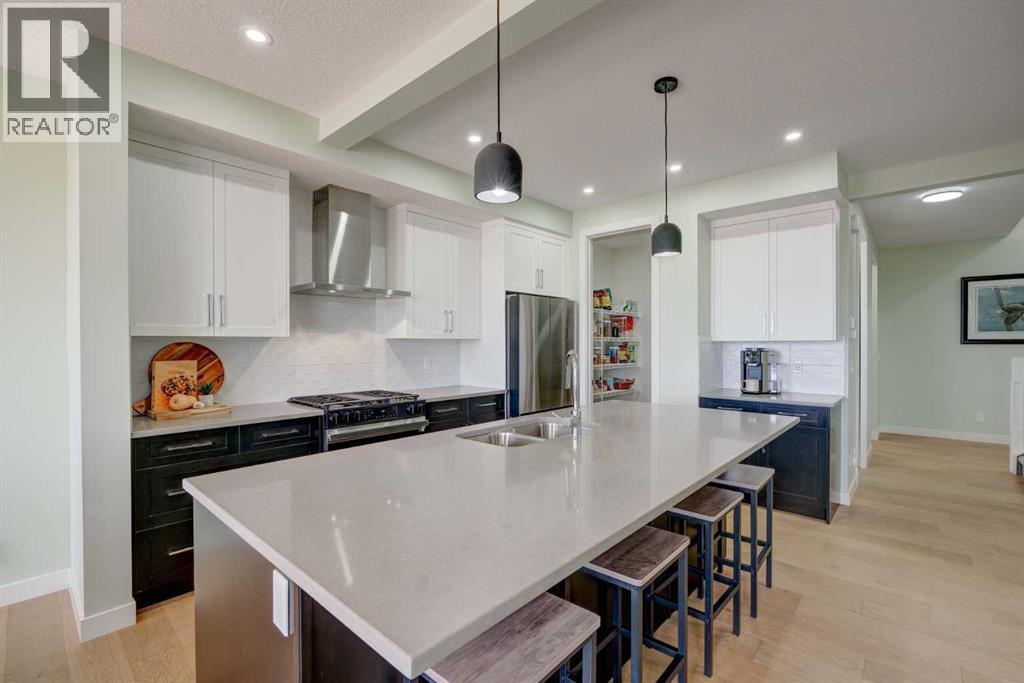
| Main Level | Kitchen | 13.75 Ft x 14.50 Ft |
| Main Level | Living Room | 13.50 Ft x 15.58 Ft |
| Main Level | Office | 8.83 Ft x 10.67 Ft |
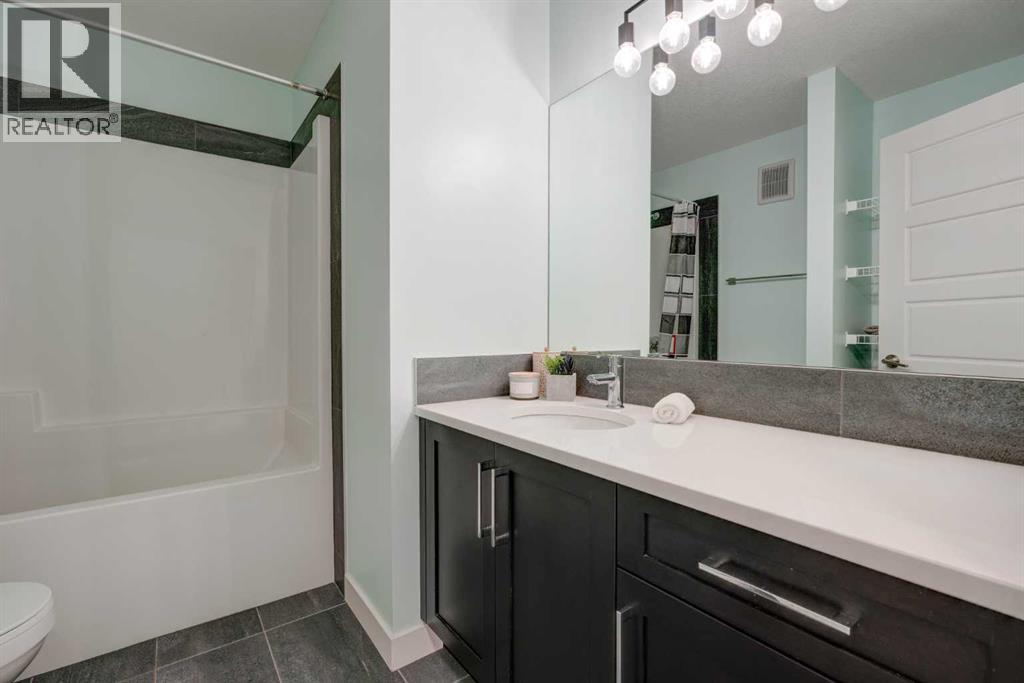
| Upper Level | 4pc Bathroom | 9.00 Ft x 7.25 Ft |
| Upper Level | 5pc Bathroom | 10.17 Ft x 14.67 Ft |
| Upper Level | Bedroom | 12.67 Ft x 10.25 Ft |
| Upper Level | Bedroom | 13.33 Ft x 9.92 Ft |
| Upper Level | Bedroom | 10.17 Ft x 9.92 Ft |
| Upper Level | Bonus Room | 14.17 Ft x 12.75 Ft |
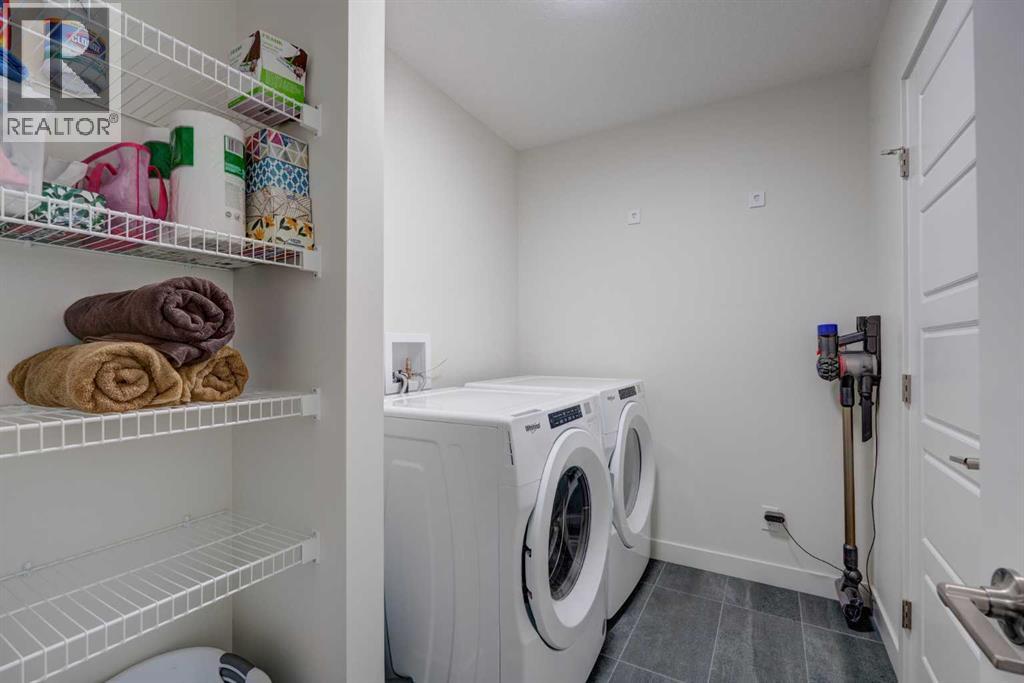
| Upper Level | Laundry Room | 9.00 Ft x 6.00 Ft |
| Upper Level | Primary Bedroom | 14.00 Ft x 21.58 Ft |
| Upper Level | Other | 9.00 Ft x 6.75 Ft |
Map
Agents and Offices
- Brook B. Bailly
- Tanya Maksymic
- Office: Real Broker