


Apartment

Year Built: 2018

Area: 685 sqft

Bedrooms: 2

Bathrooms: 2

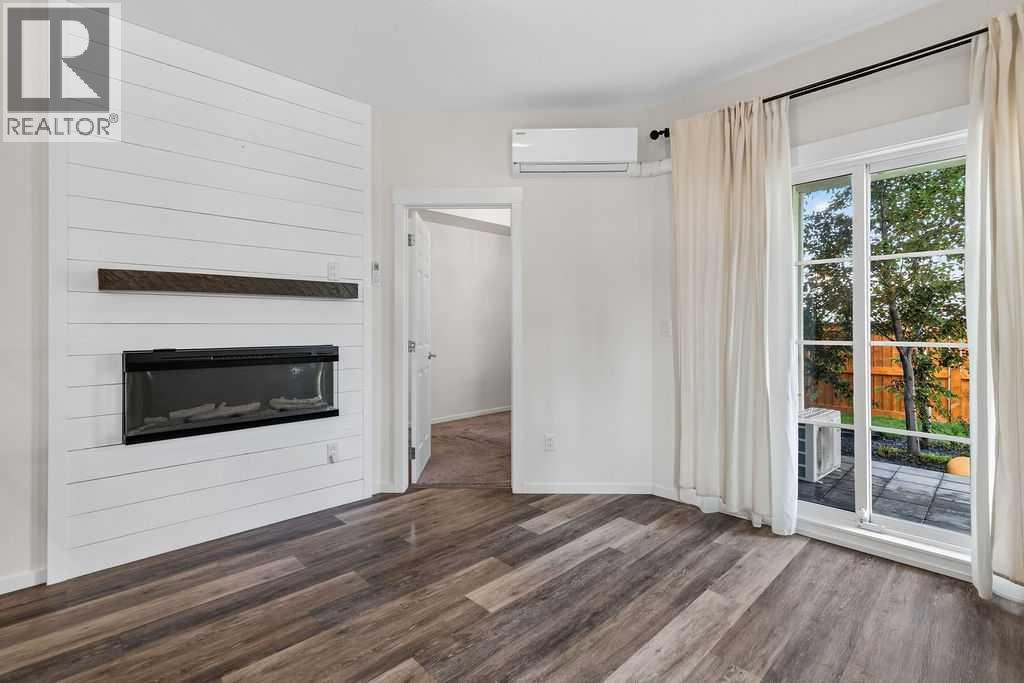
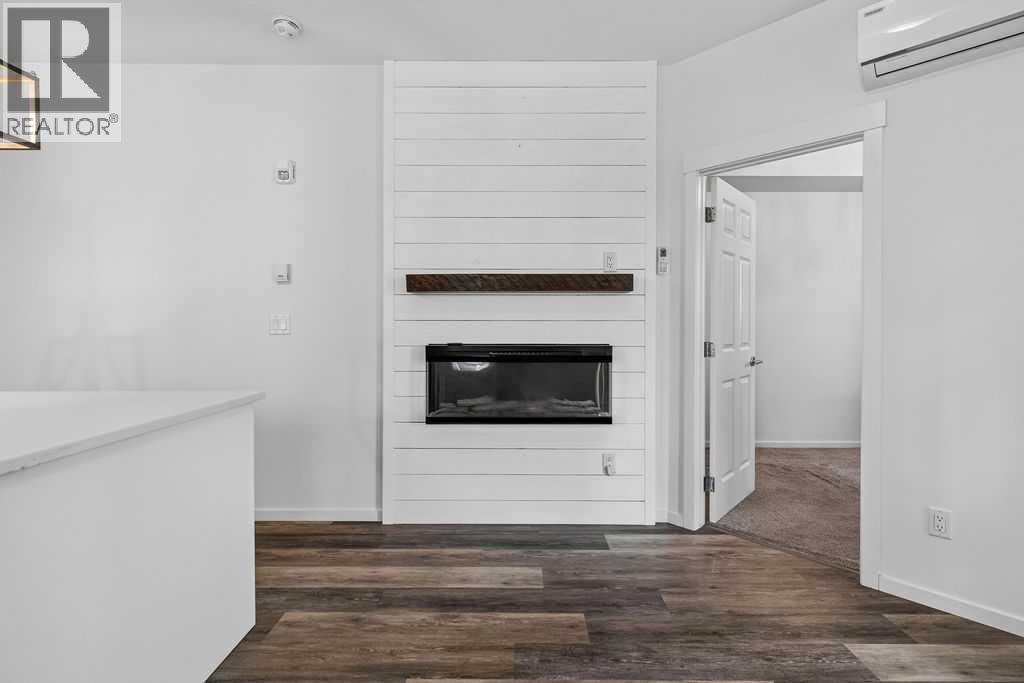
Fireplaces: 1

Car Parking: 1
1104, 298 Sage Meadows Park Nw Calgary, Alberta T3P 1P5
$299,900
Description
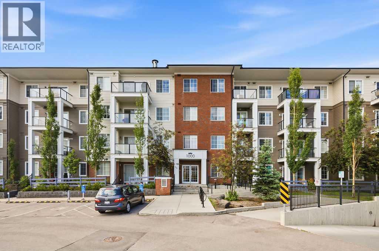
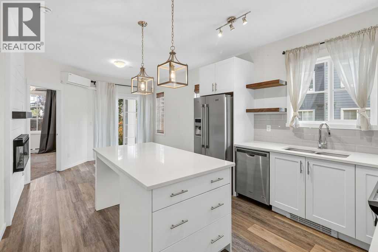
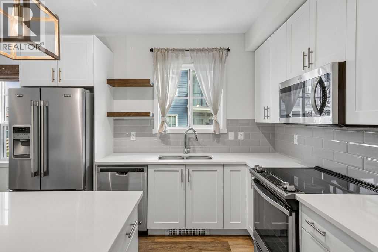
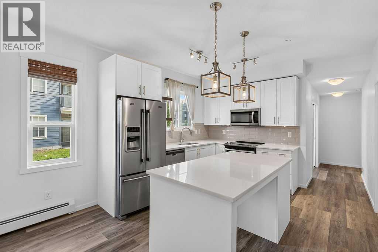
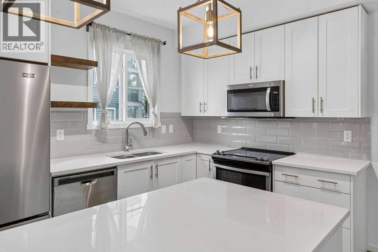
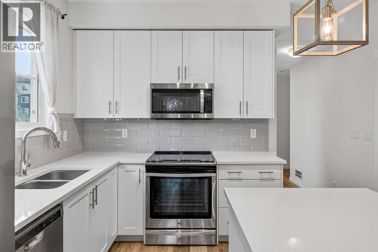
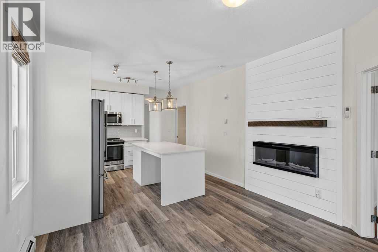
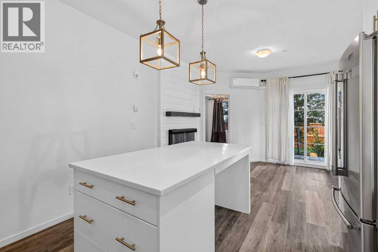
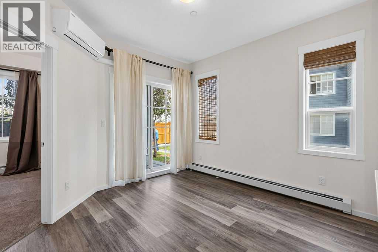
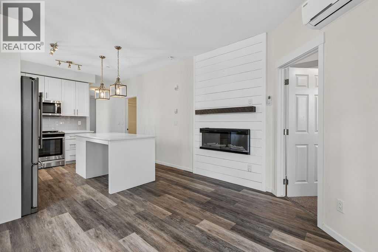
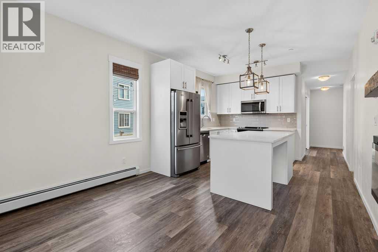
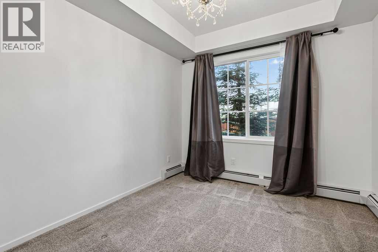
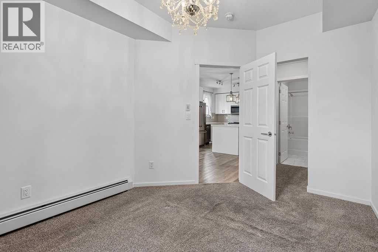
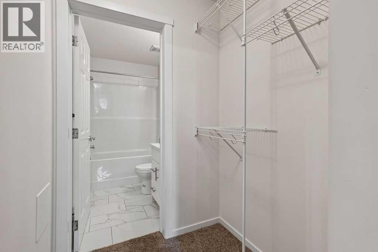
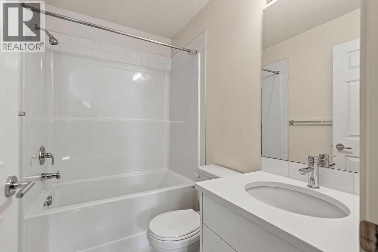
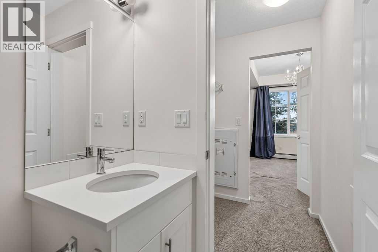
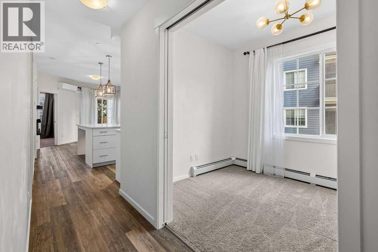
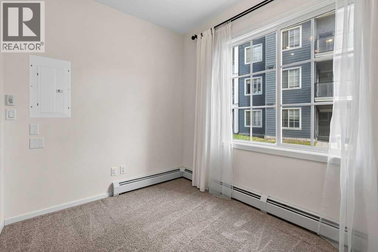
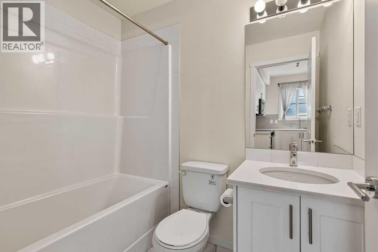
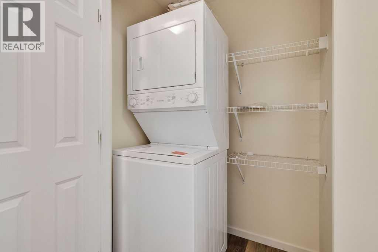
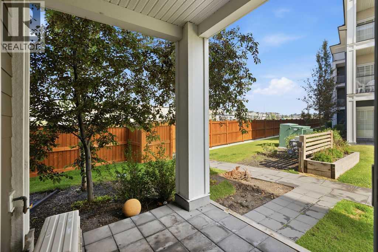
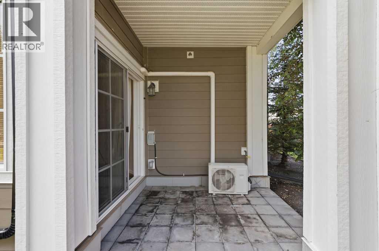
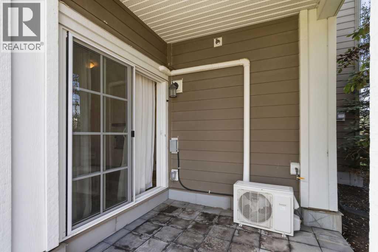
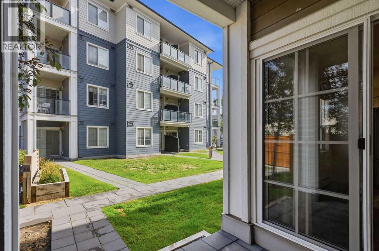
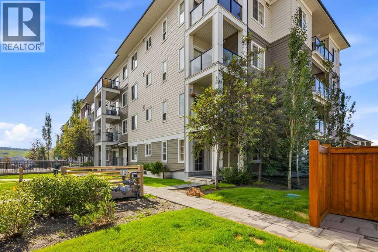
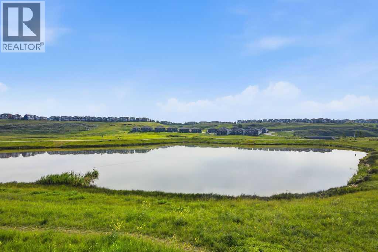
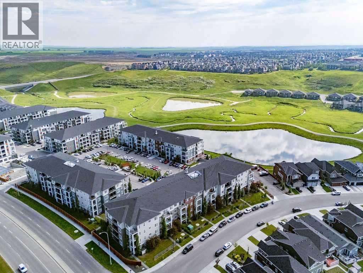
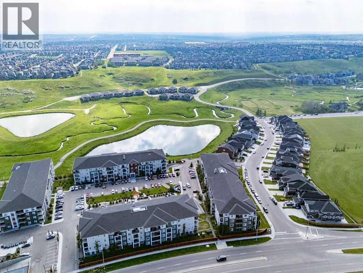
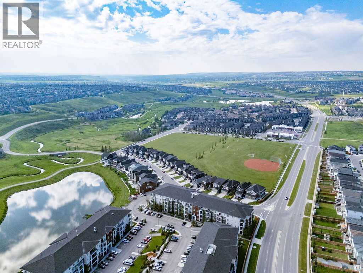
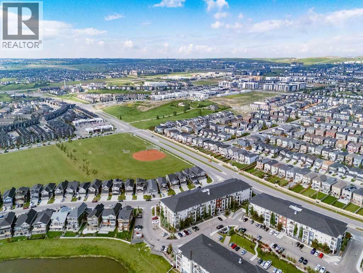
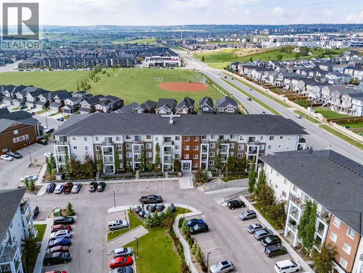
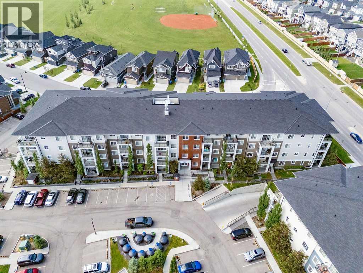
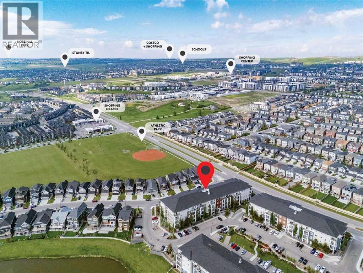
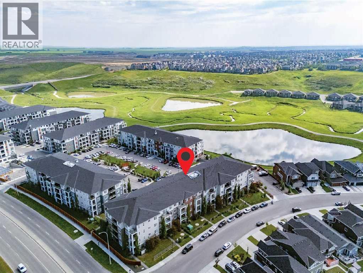
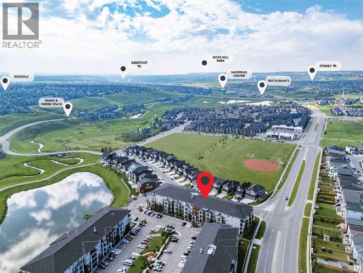
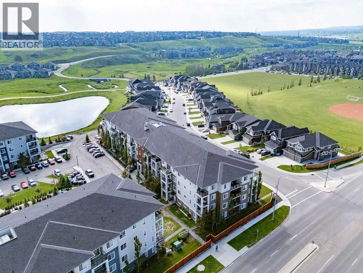
Modern comfort meets everyday convenience in this beautifully maintained main floor end unit, where extra windows, thoughtful upgrades and a peaceful setting create a home you'll love coming back to. Luxury vinyl plank flooring and 9' ceilings enhance the bright, open layout while central air conditioning keeps every season comfortable. Gather around the oversized centre island as family and friends linger in a stunning kitchen finished with quartz countertops, stainless steel appliances, timeless subway tile, designer lighting and abundant cabinetry for effortless meal preparation and storage. Nearby, a feature fireplace anchors the inviting living room, creating a warm place to unwind while patio doors extend your living space outdoors. Morning coffee, summer barbeques or a quiet evening with a book all feel at home on the private covered patio surrounded by lush landscaping. At the end of the day, retreat to the spacious primary bedroom where tray ceilings and an elegant light fixture add character while a walk-through closet leads to the beautifully finished 4-piece ensuite. Family, guests or a home office are well accommodated by the second bedroom, conveniently located across from another full 4-piece bathroom. Everyday routines become simpler with in-suite laundry and heated underground parking, while ample visitor parking makes welcoming guests easy. Backing onto green space and a scenic pond, this meticulously maintained complex connects directly to extensive walking pathways that wind throughout Sage Hill's natural wetlands and parks. Shopping, restaurants, grocery stores, fitness facilities and major amenities are all just minutes away, making this move-in ready home an outstanding opportunity for first-time buyers, downsizers and investors alike. (id:51913)
Property Details
| Amenities Near By : Park, Playground, Schools, Shopping |
| Community Features : Pets Allowed With Restrictions |
| Features : Parking |
| Parking Space Total : 1 |
| Plan : 2010185 |
| MLS® Number : A2325339 |
| Property Type : Single Family |
| Community Name : Sage Hill |
Building
| Bathroom Total : 2 |
| Bedrooms Above Ground : 2 |
| Bedrooms Total : 2 |
| Appliances : Washer, Refrigerator, Dishwasher, Stove, Dryer, Window Coverings |
| Basement Type : None |
| Constructed Date : 2018 |
| Construction Material : Wood Frame |
| Construction Style Attachment : Attached |
| Cooling Type : Central Air Conditioning |
| Exterior Finish : Brick, Composite Siding, Vinyl Siding |
| Fire Protection : Smoke Detectors |
| Fireplace Present : Yes |
| Fireplace Total : 1 |
| Flooring Type : Carpeted, Tile, Vinyl Plank |
| Foundation Type : Poured Concrete |
| Heating Fuel : Natural Gas |
| Heating Type : Baseboard Heaters, Hot Water |
| Stories Total : 4 |
| Size Interior : 685 Sqft |
| Total Finished Area : 685 Sqft |
| Type : Apartment |
Land
| Size Total Text : Unknown |
| Acreage : No |
| Land Amenities : Park, Playground, Schools, Shopping |
| Zoning Description : M-2 |
Rooms
| Level | Type | Dimensions |
|---|---|---|
| Main Level | Foyer | 10.58 Ft x 14.00 Ft |
| Main Level | Kitchen | 11.25 Ft x 11.83 Ft |
| Main Level | Living Room | 11.17 Ft x 11.83 Ft |
| Main Level | Laundry Room | 3.17 Ft x 5.00 Ft |
| Main Level | Primary Bedroom | 12.42 Ft x 9.83 Ft |
| Main Level | Other | 5.00 Ft x 5.00 Ft |
| Main Level | 4pc Bathroom | 7.08 Ft x 5.00 Ft |
| Main Level | Bedroom | 10.17 Ft x 8.08 Ft |
| Main Level | 4pc Bathroom | 7.67 Ft x 5.00 Ft |
Map
Agents and Offices
- Jeffery Rombough
- Office: Royal LePage Solutions

Latest Listing

126 Springwood Drive Sw
$587,400
205, 15 Everstone Drive Sw
$450,000