Apartment

Year Built: 2011

Area: 904 sqft

Bedrooms: 2

Bathrooms: 2

Car Parking: 1
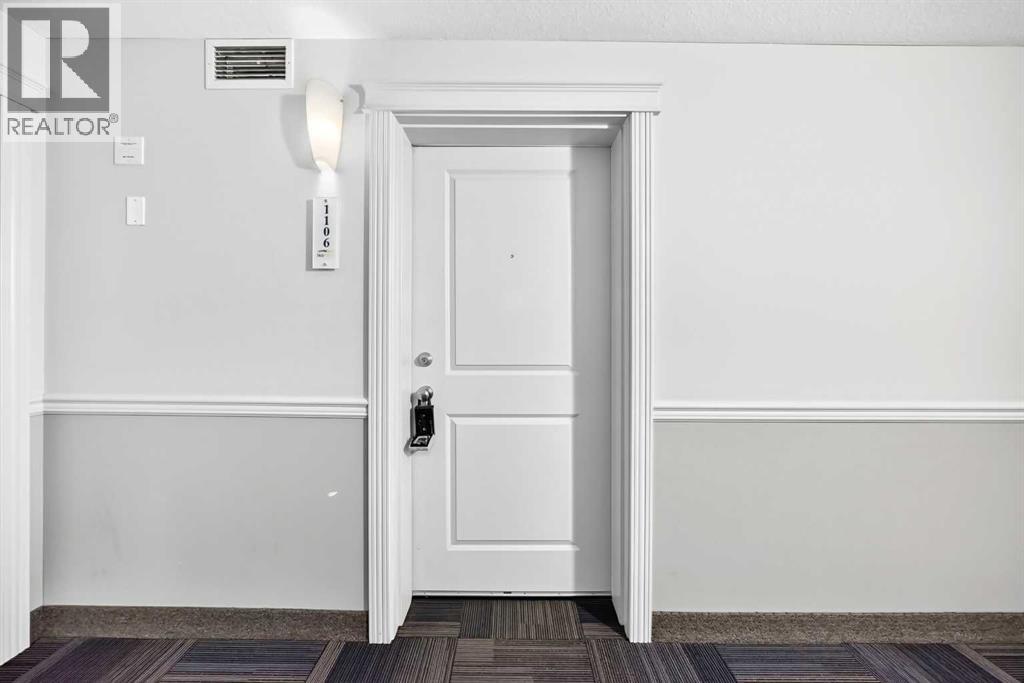
1106, 155 Skyview Ranch Way Ne Calgary, Alberta T3N 0L1 New
$265,000
Description
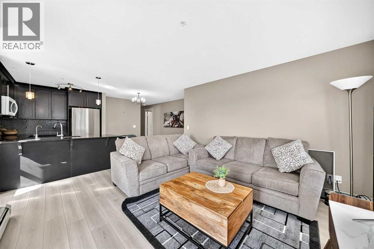
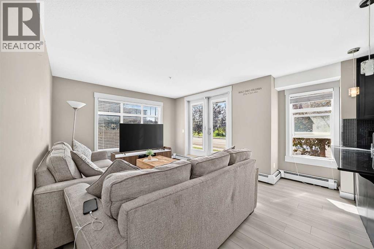
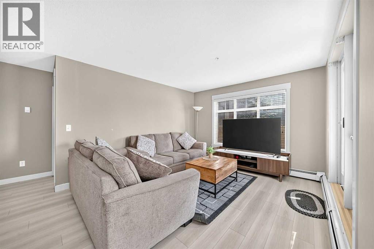
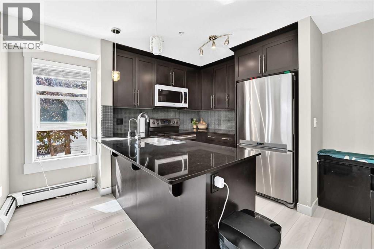
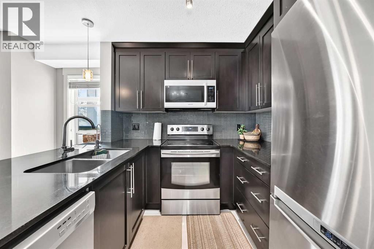
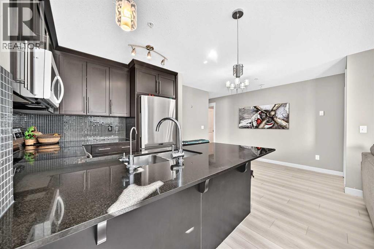
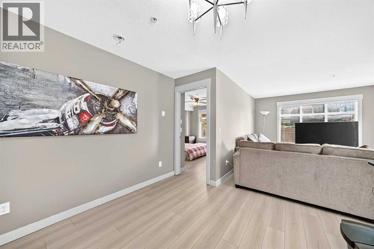
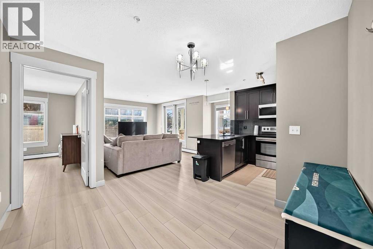
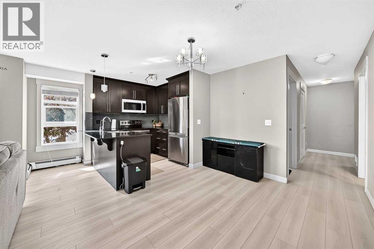
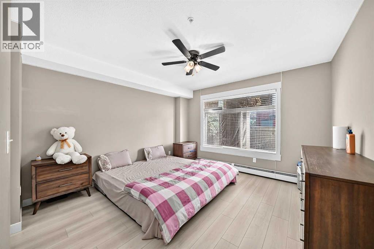
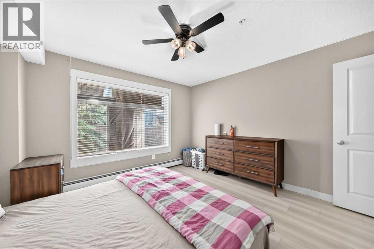
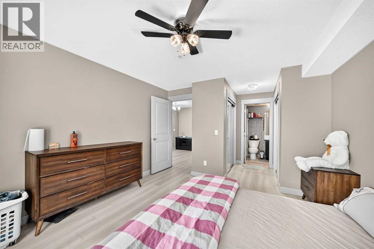
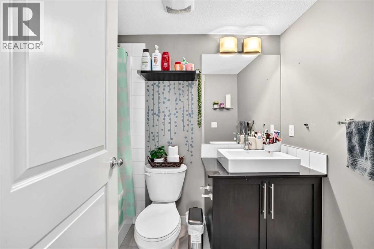
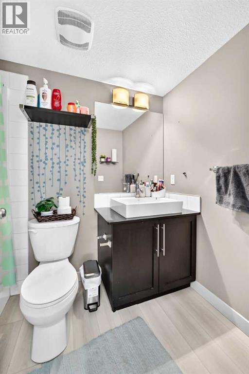
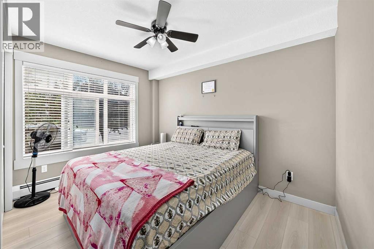
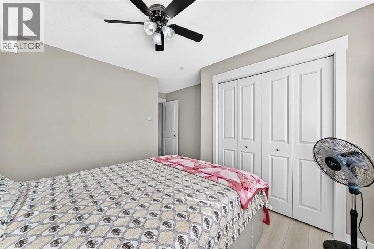
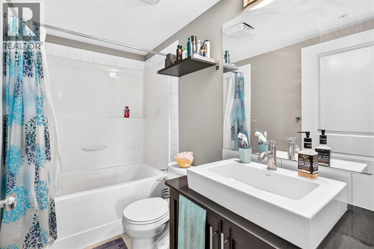
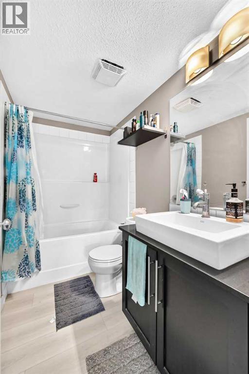
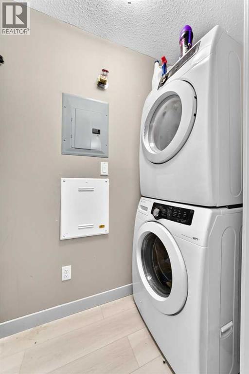
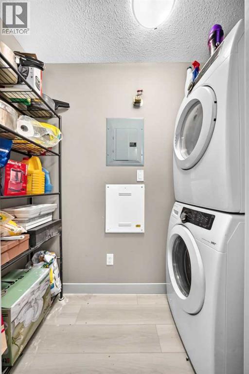
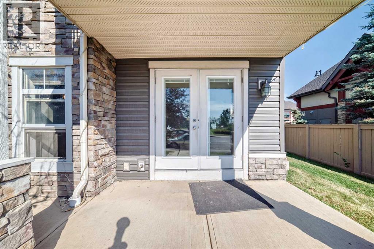
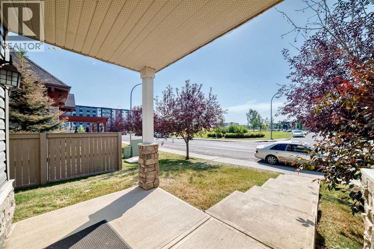
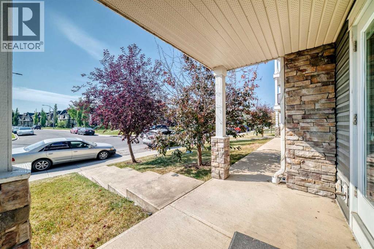
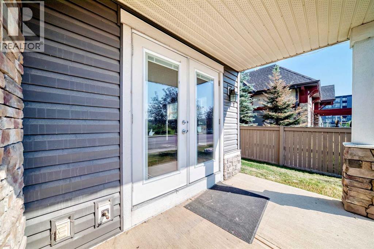
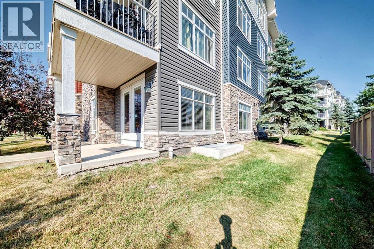
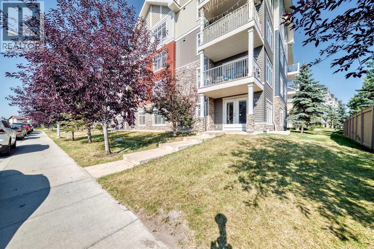
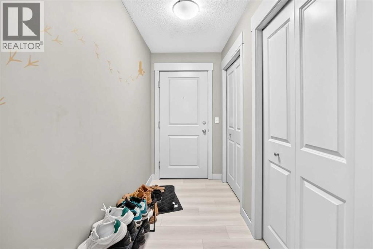
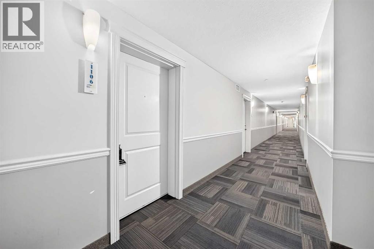
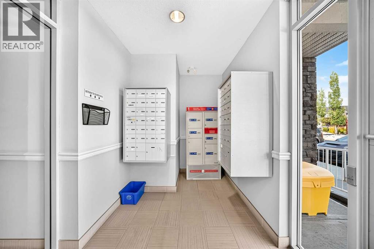
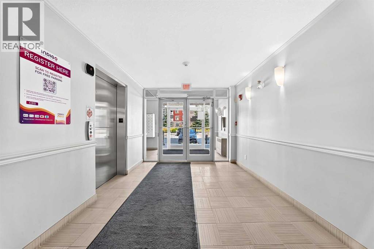
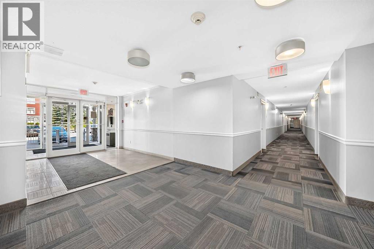
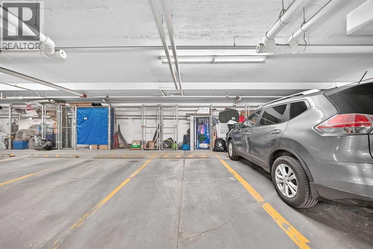
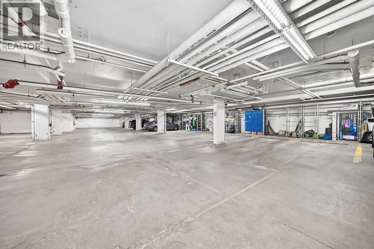
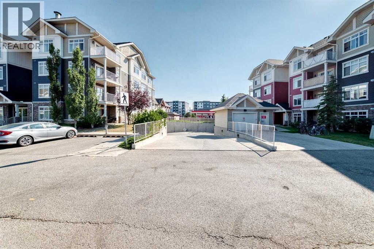
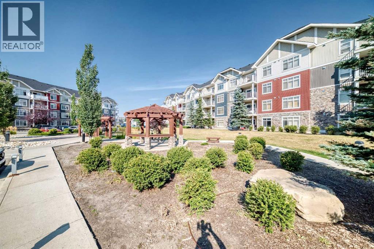
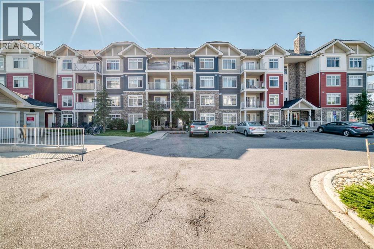
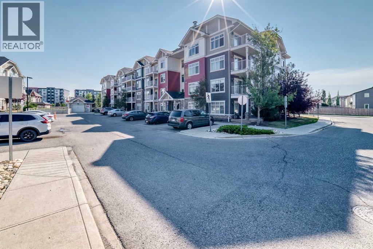
Welcome to this bright and spacious corner unit in the desirable community of Skyview! This rare 2-bedroom, 2-full-bathroom home offers NEW FLOORING, SEPARATE ACCESS, convenient street parking, and a titled heated UNDERGROUND PARKING STALL with STORAGE.One of only six units in the building with separate access and street parking, this home enjoys one of the best locations in the complex, directly across from a park with unobstructed views—perfect for kids and pets.The corner-unit layout features extra windows and plenty of natural sunlight. The oversized living room opens through sliding glass doors to a private deck overlooking the park. The kitchen features stainless steel appliances, a breakfast bar, and full-height cabinets, with a spacious dining area nearby.The primary bedroom includes a 4-piece ensuite and walk-through his-and-hers closets, while the generously sized second bedroom provides excellent flexibility. In-suite laundry adds everyday convenience.This location offers quick access to Stoney Trail, Deerfoot Trail, shopping, playgrounds, parks, and transit.A rare combination of space, sunlight, parking, separate access —don’t miss it! (id:51913)
Property Details
| Amenities Near By : Park, Playground, Schools, Shopping |
| Community Features : Pets Allowed, Pets Allowed With Restrictions |
| Features : Other |
| Parking Space Total : 1 |
| Plan : 1211714 |
| MLS® Number : A2341053 |
| Property Type : Single Family |
| Community Name : Skyview Ranch |
Building
| Bathroom Total : 2 |
| Bedrooms Above Ground : 2 |
| Bedrooms Total : 2 |
| Amenities : Other |
| Appliances : Washer, Refrigerator, Dishwasher, Stove, Dryer, Microwave Range Hood Combo, Window Coverings |
| Constructed Date : 2011 |
| Construction Material : Wood Frame |
| Construction Style Attachment : Attached |
| Cooling Type : None |
| Exterior Finish : Stone, Vinyl Siding |
| Flooring Type : Vinyl |
| Heating Fuel : Natural Gas |
| Heating Type : Baseboard Heaters |
| Stories Total : 4 |
| Size Interior : 904 Sqft |
| Total Finished Area : 903.8 Sqft |
| Type : Apartment |
Land
| Size Total Text : Unknown |
| Acreage : No |
| Land Amenities : Park, Playground, Schools, Shopping |
| Zoning Description : M-2 |
Rooms
| Level | Type | Dimensions |
|---|---|---|
| Main Level | Other | 4.42 Ft x 8.58 Ft |
| Main Level | Bedroom | 14.50 Ft x 11.33 Ft |
| Main Level | Laundry Room | 3.08 Ft x 7.58 Ft |
| Main Level | Other | 11.17 Ft x 6.67 Ft |
| Main Level | 4pc Bathroom | 8.17 Ft x 4.92 Ft |
| Main Level | Living Room | 11.33 Ft x 11.67 Ft |
| Main Level | Kitchen | 8.42 Ft x 8.75 Ft |
| Main Level | Other | 10.67 Ft x 9.08 Ft |
| Main Level | 4pc Bathroom | 8.25 Ft x 4.92 Ft |
| Main Level | Primary Bedroom | 11.92 Ft x 12.92 Ft |
Map
Agents and Offices
- Rohit Verma
- Office: Royal LePage Metro